413 8th Concession Road E,Norfolk, ON N0E1C0
Norfolk, ON N0E1C0

Description
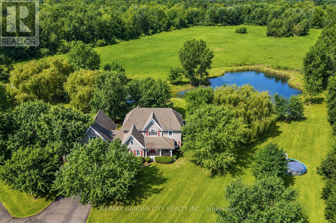
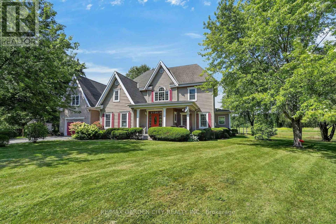
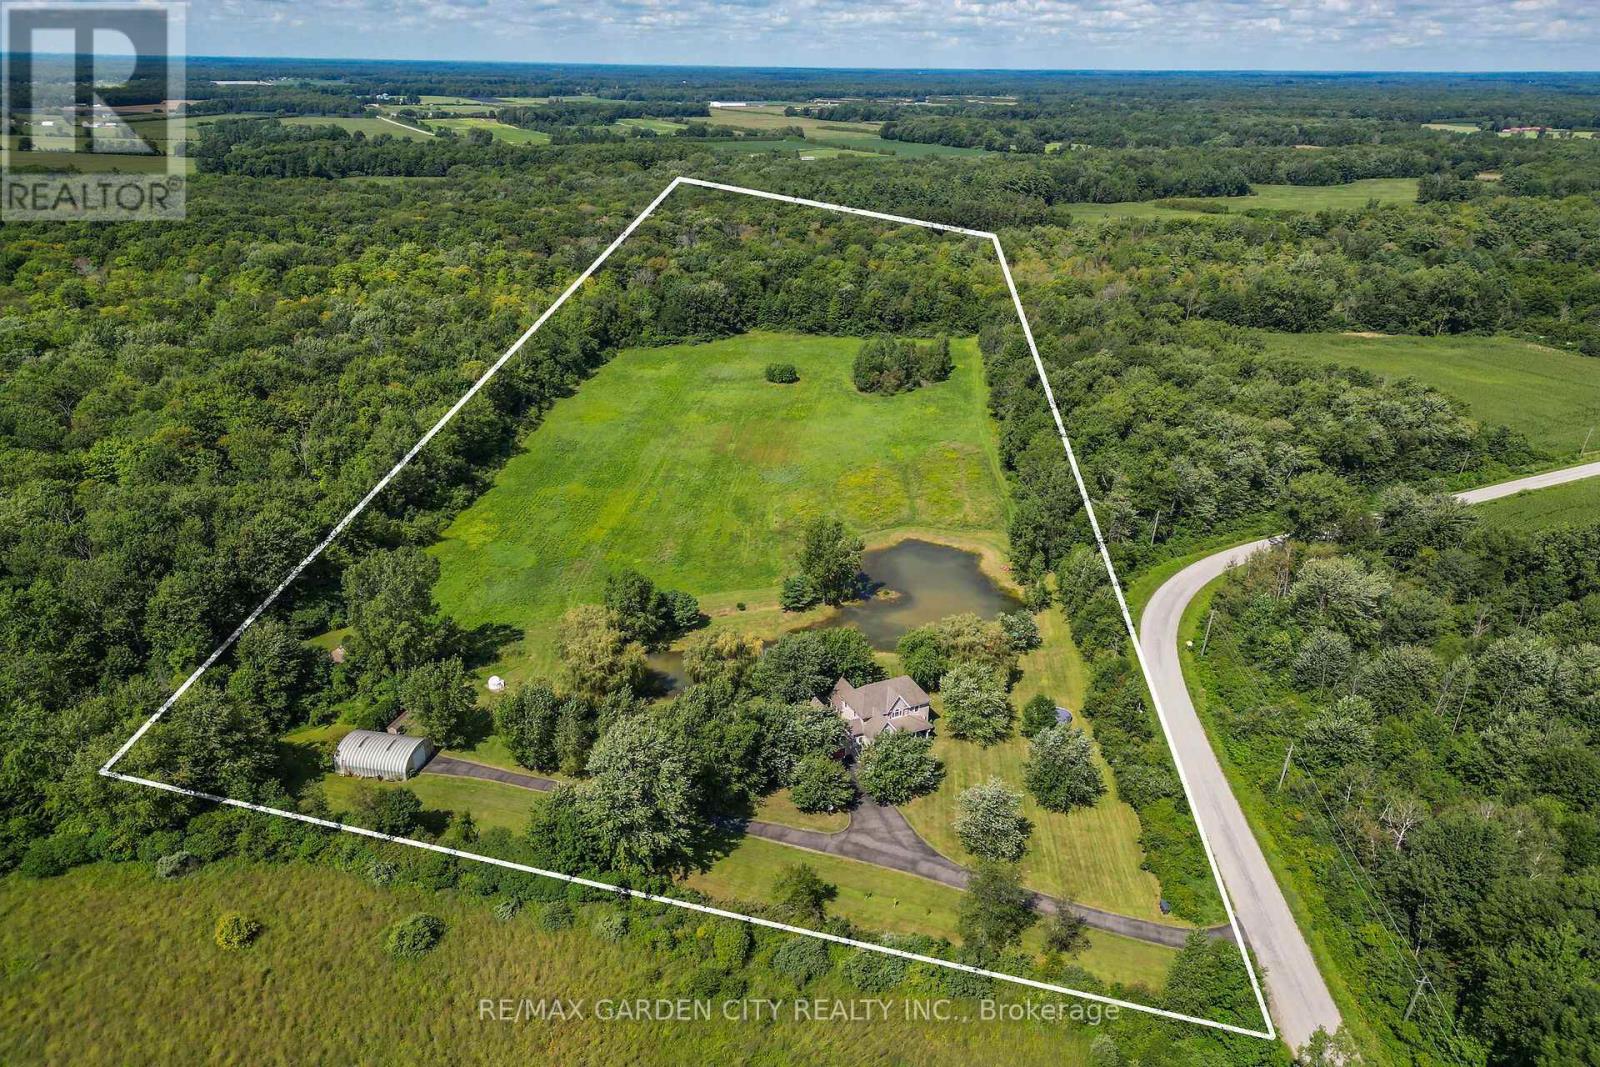
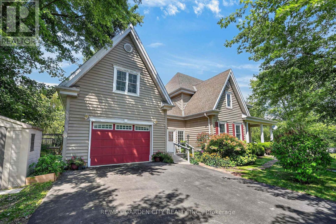
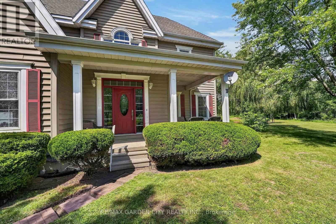
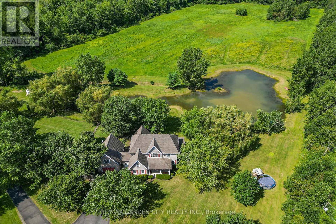
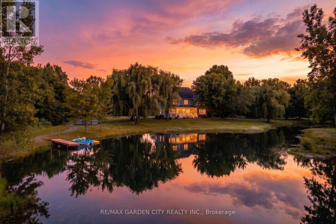
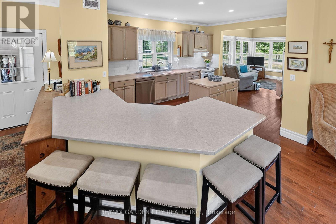
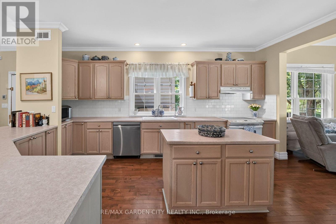
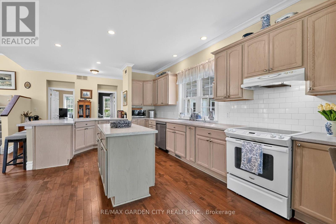
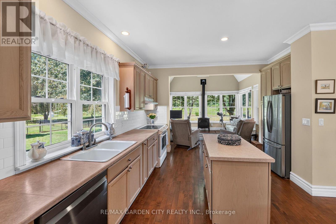
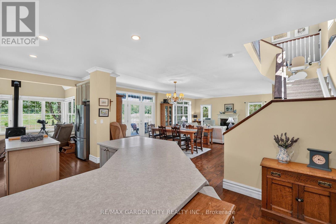
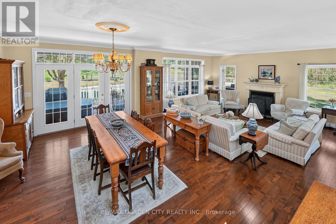
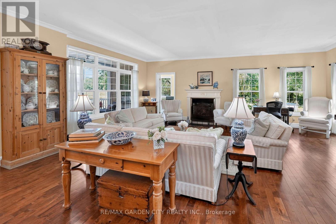
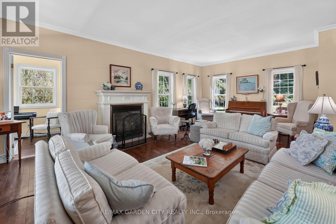
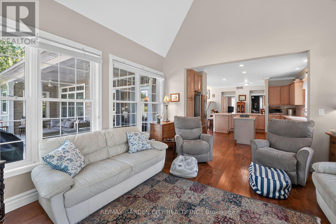
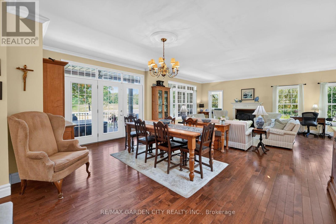
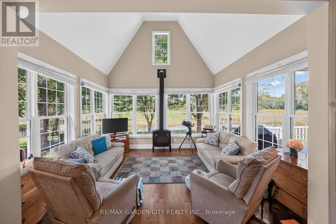
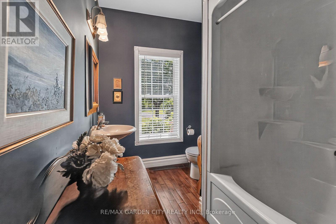
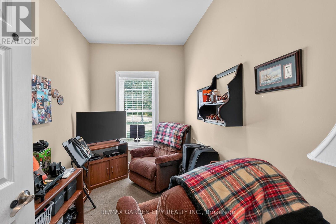
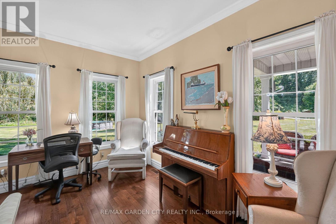
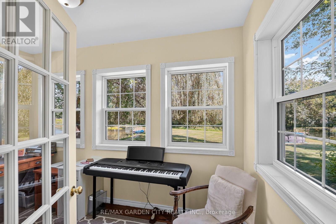
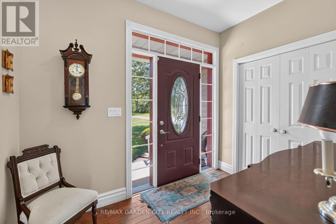
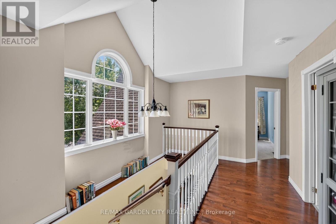
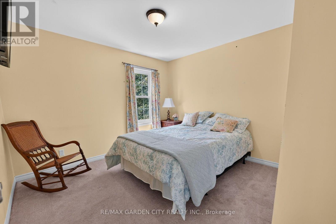
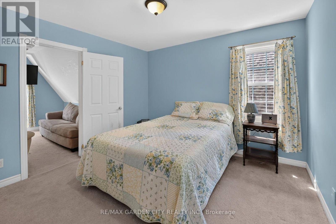
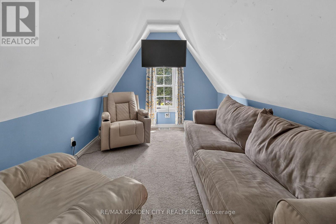
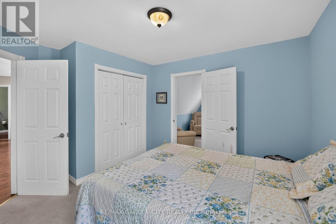
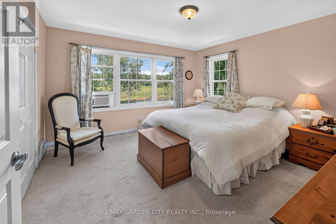
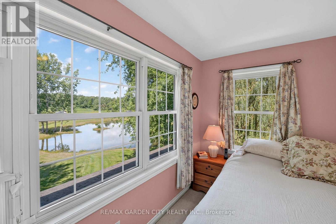
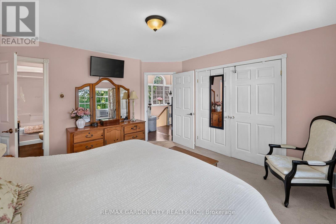
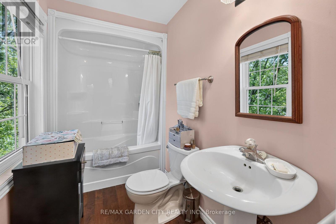
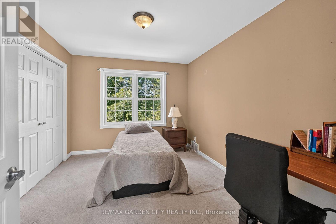
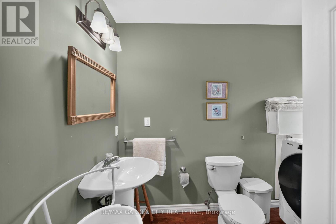
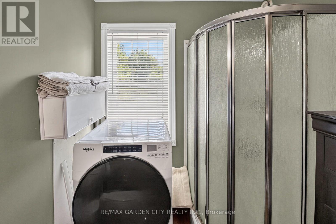
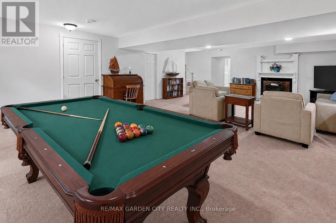
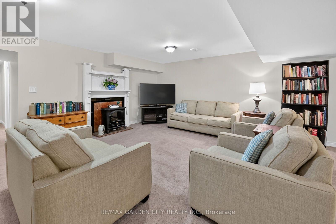
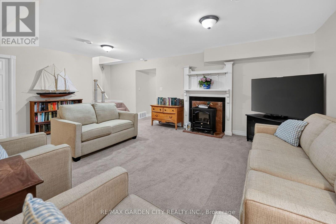
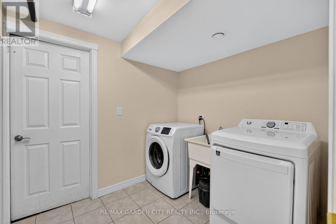
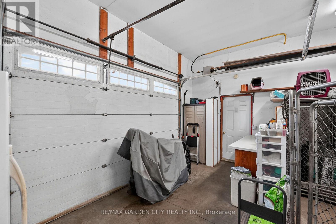
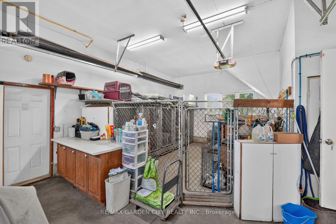
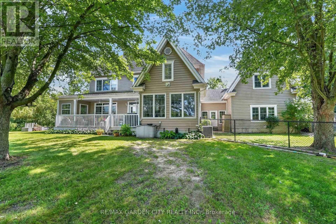
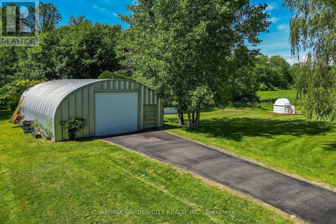
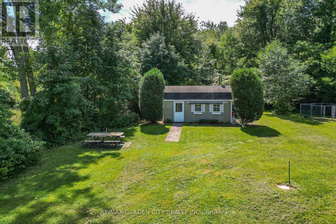
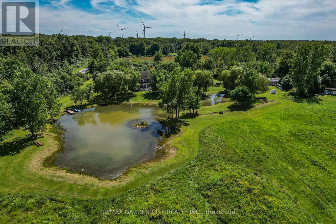
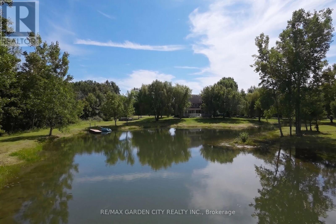
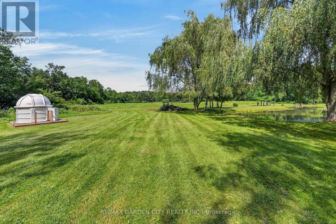
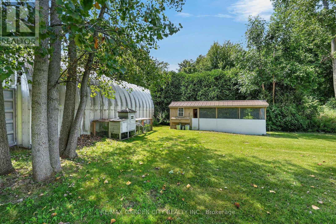
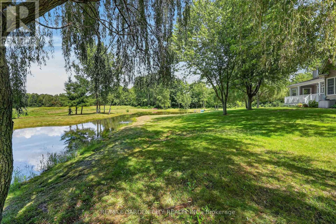
Discover this exceptional custom-built home, thoughtfully designed with classic English architectural inspiration and nestled on approximately 28 acres. Enjoy the perfect balance of open space and natural beauty: about 12 acres of cleared land currently hay-farmed, a large spring-fed pond, three natural springs, and the remaining acreage of Carolinian hardwood forest with cleared trails. A paved driveway leads to the residence, complete with an attached heated garage featuring a spacious unfinished loft above-ideal for a studio, workshop, home office, or guest suite. Additional structures include a large detached 40' x 28' shop and a cabin, offering outstanding flexibility for equestrian pursuits, a hobby farm, storage, or recreation. Inside, the main floor welcomes you with rich maple hardwood flooring and a bright, open-concept living, dining, and kitchen area. Expansive windows frame captivating views of the pond and surrounding landscape. Three fireplaces, including two natural gas fireplaces and one electric fireplace, add warmth and ambiance, complemented by a four-piece bathroom and a dedicated office. Upstairs, you'll find four bedrooms, including a primary suite with a private four-piece ensuite, plus a second three-piece bathroom. The finished basement provides a generous main room ideal for recreation, media, or multi-purpose living, along with a laundry room and utility/storage space. This versatile property is ideally suited for nature lovers, equestrian enthusiasts, hobby farmers, or anyone seeking privacy, space, and timeless charm in a serene rural setting. (id:374)
Details
| MLS # | X13722768 |
|---|---|
| Listing Type | For Sale |
| Status | Active |
| Days On Site | 58 |
| Listing Provided By | RE/MAX GARDEN CITY REALTY INC. | CATHERINE K. POIRIER |
Features
| Bed(s) | 4 |
|---|---|
| Bath(s) | 3 Total |
| SQ Feet | 2,500 |
| Garage | 7 |
| Basement | Y |
| Pool | Yes |
| Story(s) | 2 |
| Zoning | A |
Interior
| Cooling | Central air conditioning |
|---|---|
| Heating | Forced air, Natural gas |
| Appliances | Washer, Refrigerator, Dishwasher, Stove, Dryer, Water Heater |
| Fireplace Yes / No | Yes |
| Fireplaces Total | 3 |
Exterior
| Lot Features | Wooded area, Irregular lot size |
|---|---|
| Foundation Details | Concrete |
Parking
| Parking Features | Attached Garage, Garage |
|---|---|
| Parking Total | 7 |
Utilities
| Utilities | Sewer, Electricity, Cable |
|---|---|
| Sewer | Septic System |
| Water Source | Cistern, Sand point |
Taxes
| Tax Annual Amount | 7222 |
|---|---|
| Tax Year | 2025 |
Area Information
| Province | ON |
|---|---|
| City | Norfolk |
| Postal Code | N0E1C0 |
| Listing VS Median (in N0E1C0) | |
Price: $1,499,900 low | high Med: $599,900 sqft: 2,500 low | high Med: 1,333 $ / sqft: $600 low | high Med: $581 On site: 58 low | high Med: 6 | |
Request a showing
Request a showing
Contact
Learn More About This Property

| Province | ON |
|---|---|
| City | Norfolk |
| Postal Code | N0E1C0 |
| Listing VS Median (in N0E1C0) | |
Price: $1,499,900 low | high Med: $599,900 sqft: 2,500 low | high Med: 1,333 $ / sqft: $600 low | high Med: $581 On site: 58 low | high Med: 6 | |
