4203 41 Street Close,Ponoka, AB T4J1V6
Ponoka, AB T4J1V6

Description
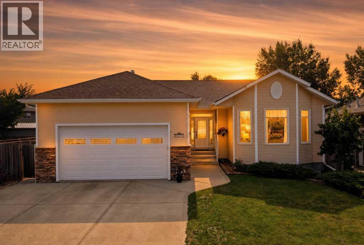
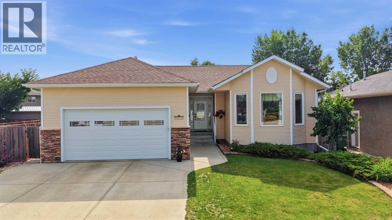
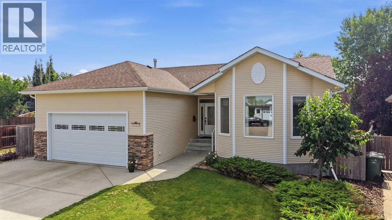
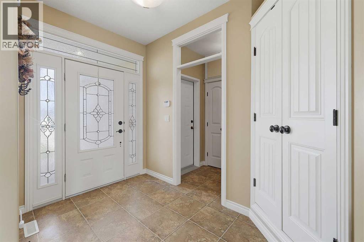
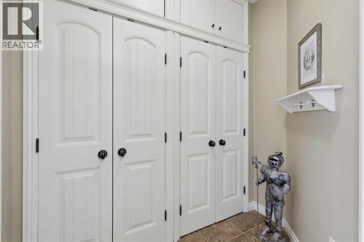
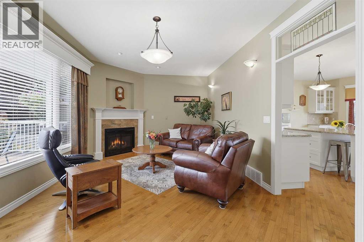
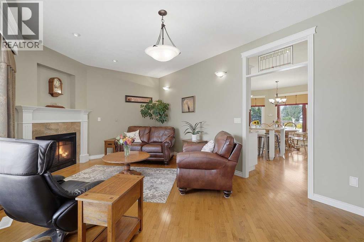
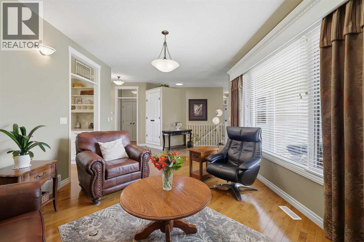
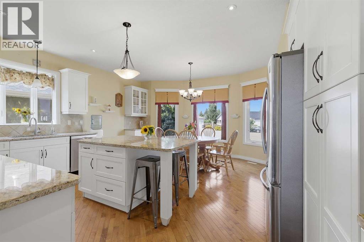
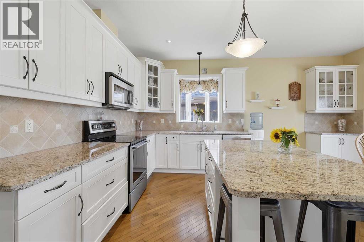
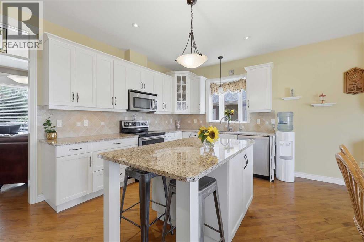
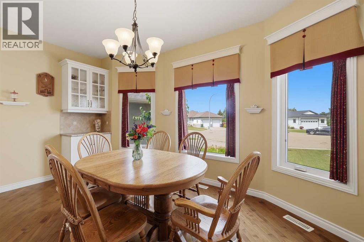
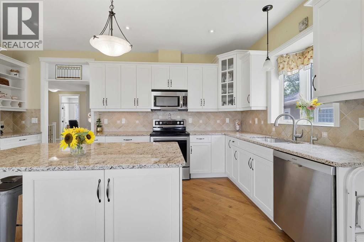
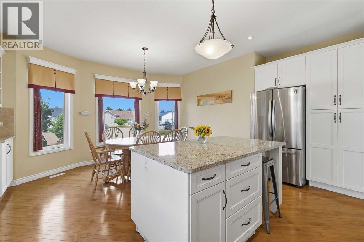
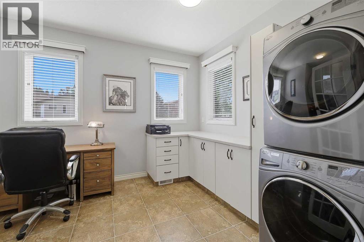
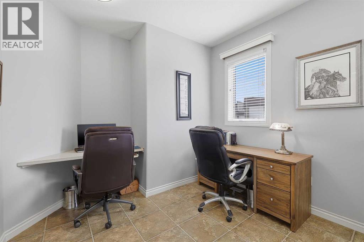
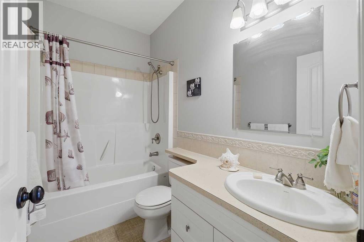
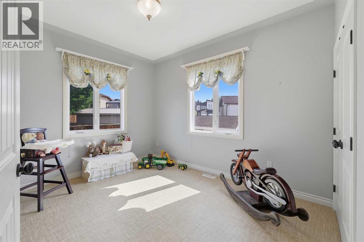
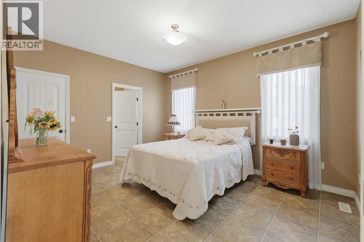
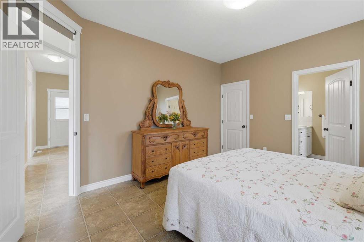
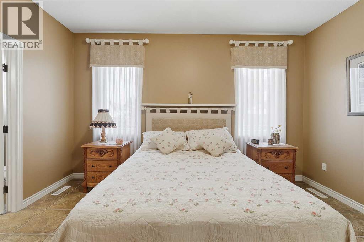
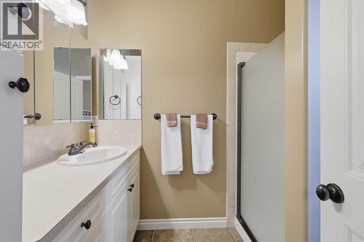
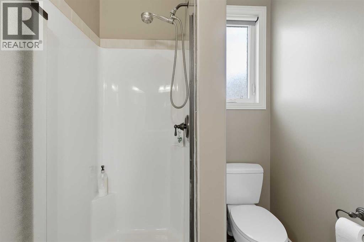
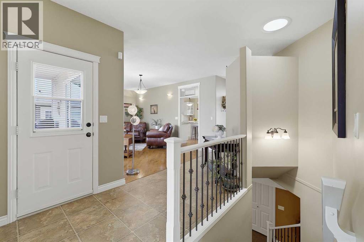
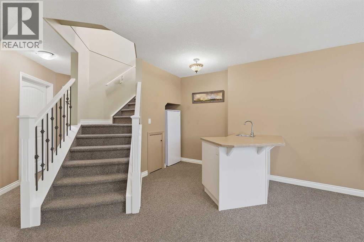
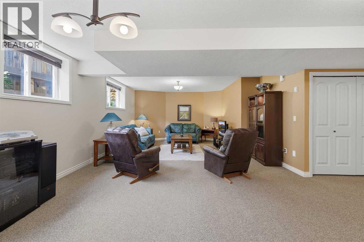
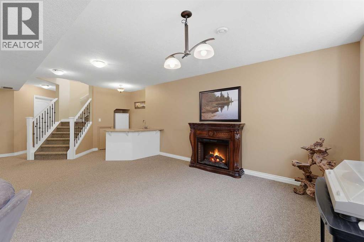
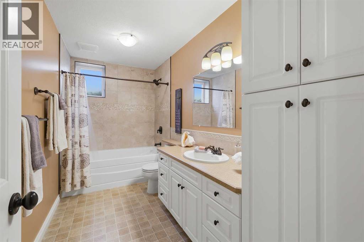
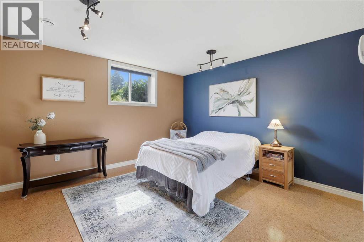
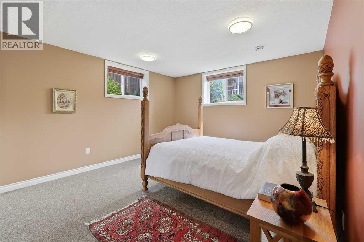
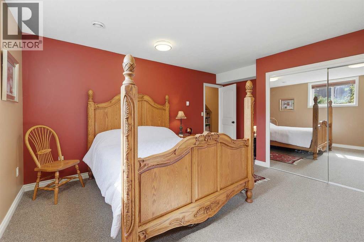
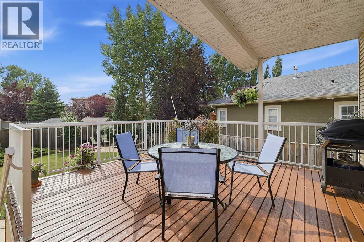
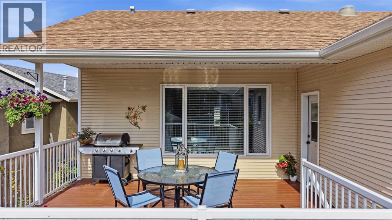
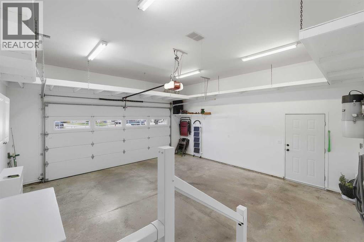
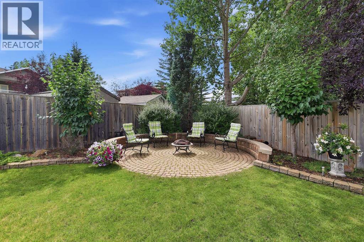
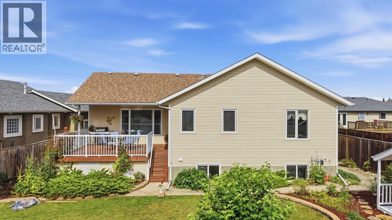
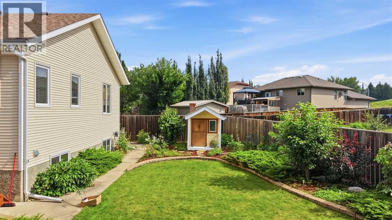
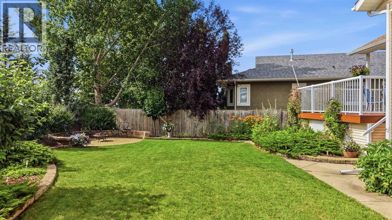
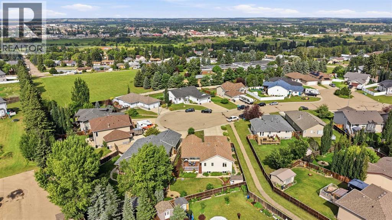
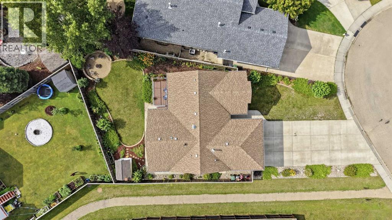
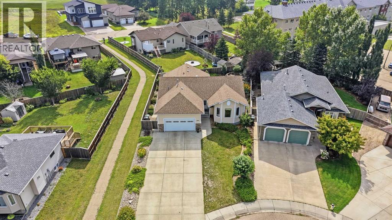
Discover this exceptional 1,457 sq. ft. custom-designed executive bungalow nestled on a quiet cul-de-sac. This one-of-a-kind home offers superior quality construction and an inviting, thoughtfully planned floor plan that is a rare find on the market.From the moment you arrive, you'll be impressed by the oversized concrete driveway with ample RV parking, gorgeous professional landscaping, and the attached double garage featuring in-floor heating, a dehumidifier, wrap-around mezzanine storage, and a newer overhead door. Step inside and feel the warm, welcoming atmosphere created by 9' ceilings, warm maple hardwood floors, upgraded finishes, custom window treatments, and clever use of color. Extra windows in the bedrooms, a sun-tunnel skylight, and transom windows flood the home with natural light, while comfort upgrades including central air conditioning, central vacuum, garburator, RO water filtration, in-floor heating, abundant closets (including a dedicated guest coat closet), and a 6' tile-surround soaker tub elevate everyday living.The spacious gourmet kitchen shines with pristine white cabinetry, granite countertops, a generous island, and newer stainless-steel appliances, flowing seamlessly into the dining area with a wall of bay windows and extra cabinetry. The comfortable living room features a natural gas fireplace and opens to the professionally landscaped backyard with mature fruit trees, shrubs, and perennials, fire-pit patio, partly covered deck with gas BBQ hookups, and an adorable custom playhouse. The main floor is completed by the beautiful primary bedroom with walk-in closet and private ensuite, a second well sized bedroom, a 4-piece bathroom, and a convienient main floor laundry/office room. Downstairs, the bright lower level boasts a large recreation/flex room with wet bar ideal for movie nights, games, or gatherings, a 4-piece bathroom, and two additional spacious bedrooms with large windows and full-size closets, plus plentiful storage and a large utility room.With four bedrooms, abundant living space, exceptional outdoor living areas, and meticulous attention to quality and detail, this unique home offers the comfort, functionality, and room to grow that families or empty nesters alike are looking for! (id:374)
Details
| MLS # | A2336455 |
|---|---|
| Listing Type | For Sale |
| Style | House |
| Status | Active |
| Year | 2006 |
| Days On Site | 89 |
| Listing Provided By | RE/MAX real estate central alberta | Jane Wierzba |
Features
| Bed(s) | 4 |
|---|---|
| Bath(s) | 3 Total |
| SQ Feet | 1,460 |
| Garage | 4 |
| Basement | Y |
| Story(s) | 1 |
| Zoning | R1 |
| Acreage | 0.19 |
| Golf Course | Yes |
Interior
| Cooling | Central air conditioning |
|---|---|
| Heating | Forced air |
| Appliances | Washer, Refrigerator, Dishwasher, Stove, Dryer, Microwave, Garburator |
| Fireplace Yes / No | Yes |
| Fireplaces Total | 1 |
Exterior
| Lot Features | See remarks, Closet Organizers, No Smoking Home |
|---|---|
| Foundation Details | Poured Concrete |
| Fencing | Fence |
Parking
| Parking Features | Attached Garage |
|---|---|
| Parking Total | 4 |
Taxes
| Tax Annual Amount | 5411.94 |
|---|---|
| Tax Block | 1 |
| Tax Lot | 17 |
| Tax Year | 2026 |
Area Information
| Province | AB |
|---|---|
| City | Ponoka |
| Postal Code | T4J1V6 |
| Community Name | Riverside |
| Listing VS Median (in Riverside) | |
Price: $595,000 low | high Med: $364,900 sqft: 1,460 low | high Med: 1,065 $ / sqft: $408 low | high Med: $343 On site: 89 low | high Med: 81 | |
Request a showing
Request a showing
Contact
Learn More About This Property

| Province | AB |
|---|---|
| City | Ponoka |
| Postal Code | T4J1V6 |
| Community Name | Riverside |
| Listing VS Median (in Riverside) | |
Price: $595,000 low | high Med: $364,900 sqft: 1,460 low | high Med: 1,065 $ / sqft: $408 low | high Med: $343 On site: 89 low | high Med: 81 | |
 | $526,9003908 49 AvenuePonoka, AB T4J0B6 |
