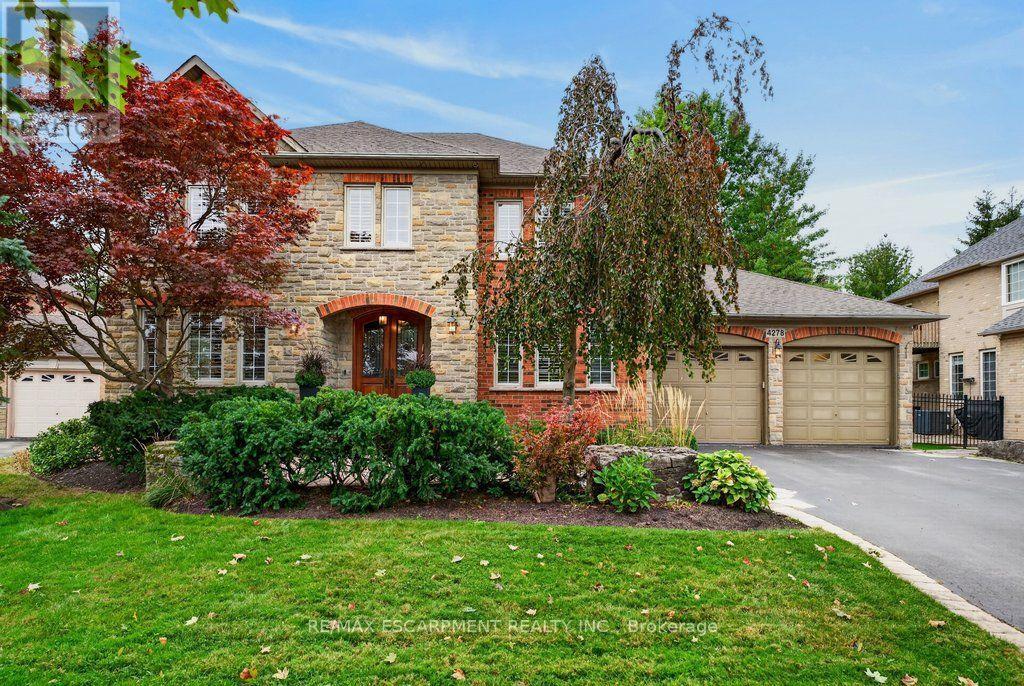
4278 Clubview Drive,Burlington (Rose), ON L7M4X1
Burlington (Rose), ON L7M4X1

Description
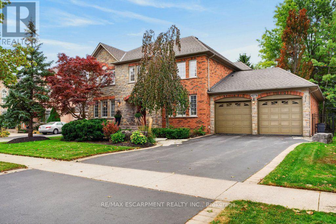
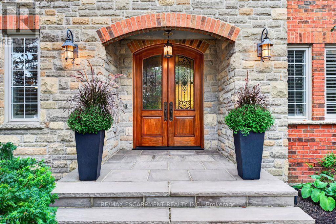
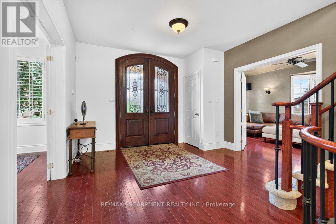
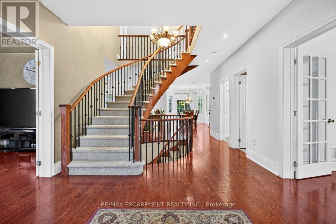
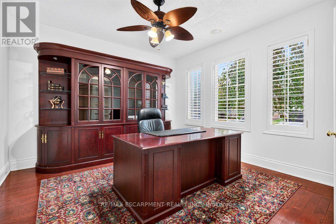
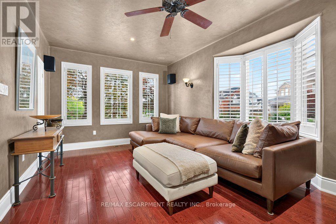
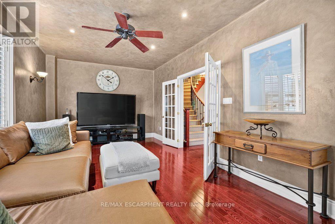
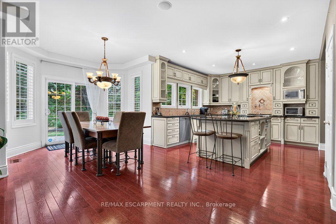
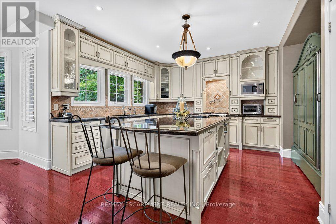
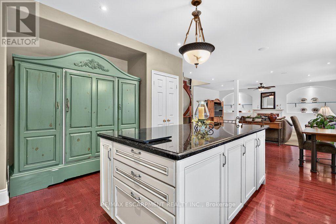
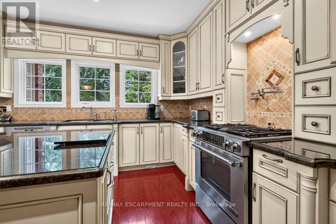
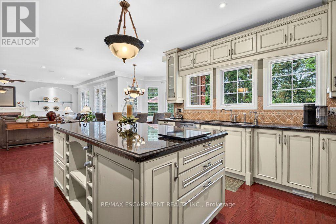
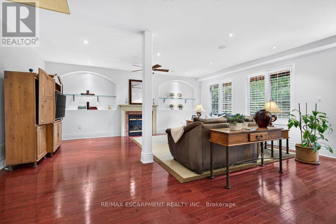
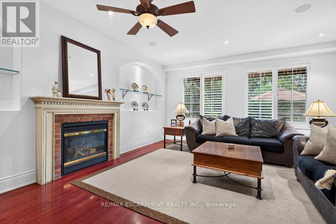
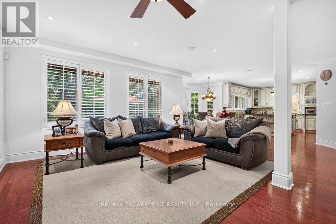
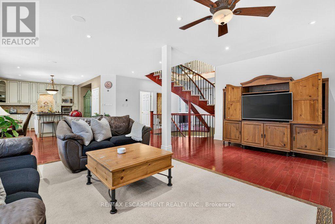
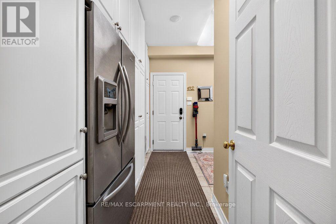
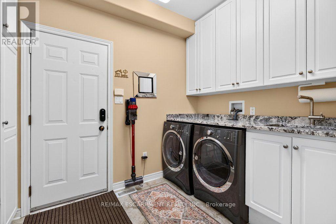
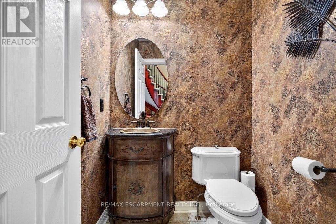
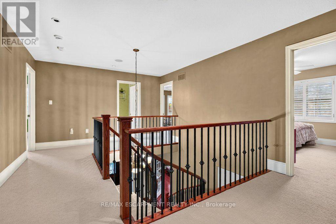
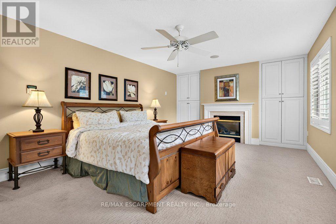
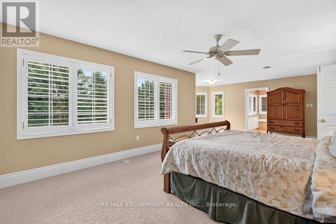
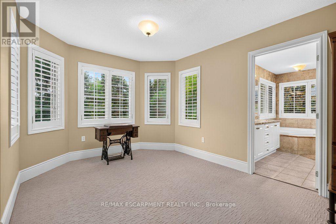
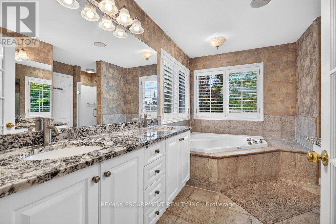
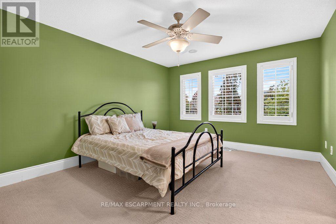
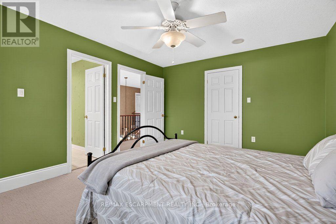
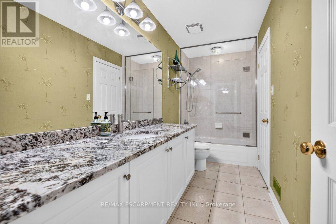
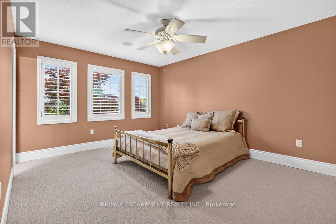
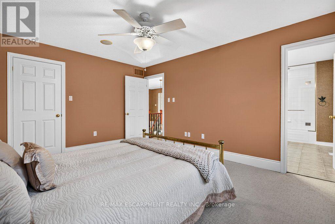
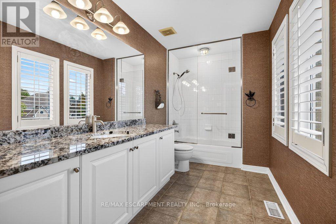
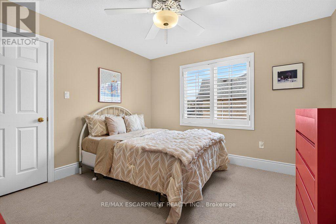
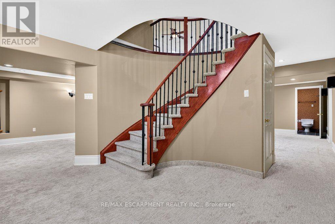
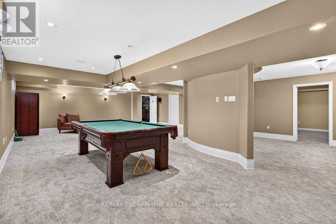
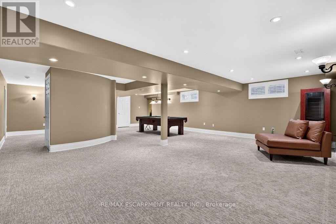
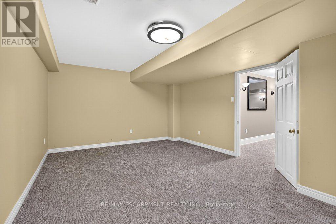
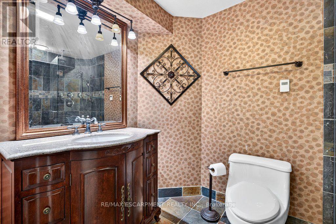
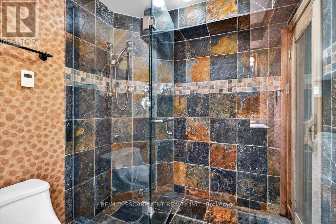
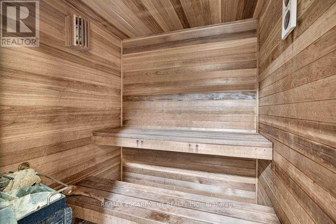
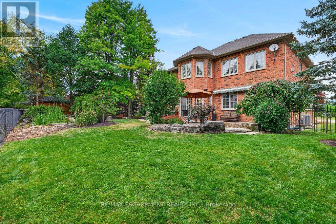
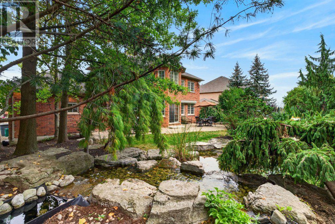
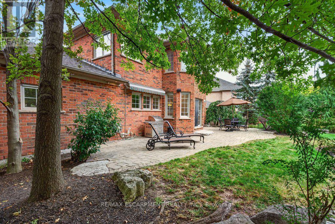
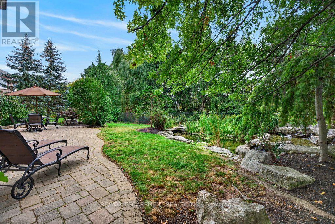
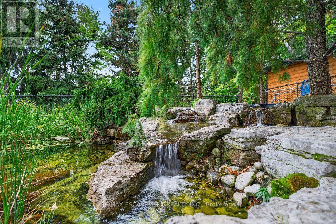
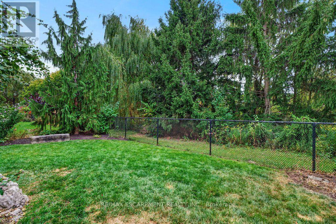
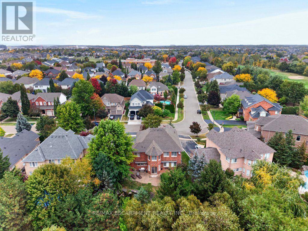
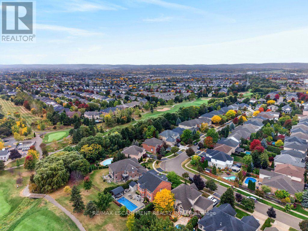
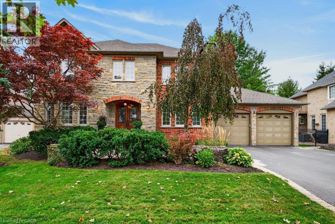
Beautifully planned 3,500 sq.ft. family home on private mature 64.30' x 118.44' lot backing onto Millcroft Golf Club! A short walk to sought-after schools and close to all major amenities. Shop style 4 car double-wide tandem garage. Grand main level living space that features an open concept gourmet style kitchen/great room with island, granite countertops, gas range and fireplace and walk-out to a private terrace and mature landscaped yard with water feature/pond! Separate formal dining room, office/library, 2-piece bathroom and a main level laundry/mudroom with inside entry. Upper level primary suite with 5-piece ensuite, oversized walk-in closet and gas fireplace. 3 additional bedrooms, one with a 4-piece ensuite and one with an ensuite-privilege to the main 4-piece bathroom. Professionally finished lower level with oversized great space, office/den, 3-piece bathroom, sauna, ample storage and a utility/workshop area with walk-up to the garage. 9' and 10' ceilings, hardwood floors, California shutters, pot lighting, built-in audio speakers, central vac and a 200-amp electrical service! Furnace 2026 and roof shingles 2018. 4 bedrooms and 4.5 bathrooms. (id:13843)
Details
| MLS # | W13863134 |
|---|---|
| Listing Type | For Sale |
| Style | House |
| Status | Active |
| Days On Site | 30 |
| Listing Provided By | RE/MAX ESCARPMENT REALTY INC. | MICHAEL O'SULLIVAN |
Features
| Bed(s) | 5 |
|---|---|
| Bath(s) | 5 Total |
| SQ Feet | 3,000 |
| Garage | 8 |
| Basement | Y |
| Story(s) | 2 |
| Zoning | R2.3 |
Interior
| Cooling | Central air conditioning |
|---|---|
| Heating | Forced air, Natural gas |
| Appliances | Washer, Refrigerator, Central Vacuum, Gas stove(s), Dishwasher, Dryer, Microwave, Window Coverings, Garage door opener, Garage door opener remote(s), Water Heater |
| Fireplace Yes / No | Yes |
| Fireplaces Total | 2 |
Exterior
| Security Features | Alarm system |
|---|---|
| Lot Features | Sauna |
| Foundation Details | Poured Concrete |
| Fencing | Fully Fenced |
Parking
| Parking Features | Attached Garage, Garage, Inside Entry |
|---|---|
| Parking Total | 8 |
Utilities
| Sewer | Sanitary sewer |
|---|---|
| Water Source | Municipal water |
Taxes
| Tax Annual Amount | 12863.61 |
|---|
Area Information
| Province | ON |
|---|---|
| City | Burlington (Rose) |
| Postal Code | L7M4X1 |
| Listing VS Median (in L7M4X1) | |
Price: $1,999,999 low | high Med: $1,999,999 sqft: 3,000 low | high Med: 3,246 $ / sqft: $667 low | high Med: $620 On site: 30 low | high Med: 30 | |
Request a showing
Request a showing
Contact
Learn More About This Property

| Province | ON |
|---|---|
| City | Burlington (Rose) |
| Postal Code | L7M4X1 |
| Listing VS Median (in L7M4X1) | |
Price: $1,999,999 low | high Med: $1,999,999 sqft: 3,000 low | high Med: 3,246 $ / sqft: $667 low | high Med: $620 On site: 30 low | high Med: 30 | |
 | $1,999,9994278 Clubview DriveBurlington, ON L7M4X1 |
