43 Hilborn Street,Plattsville, ON N0J1S0
Plattsville, ON N0J1S0

Description
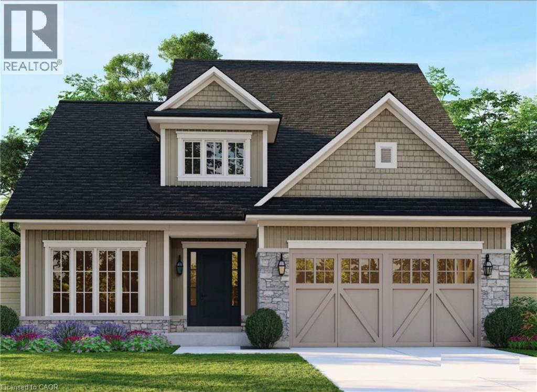
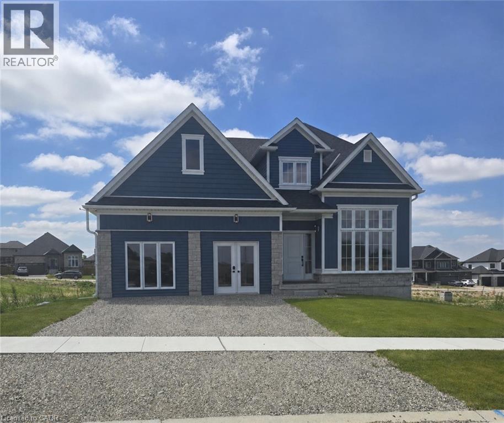
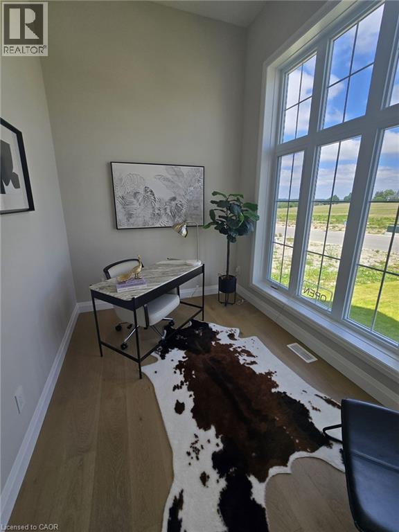
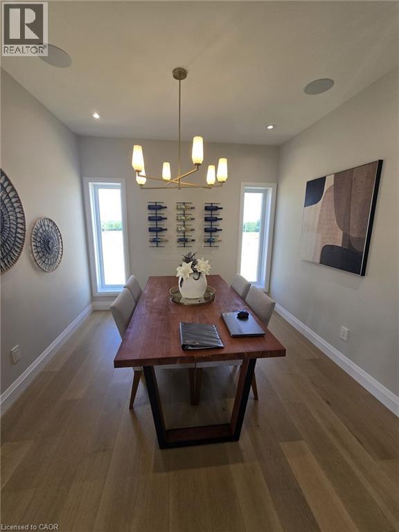
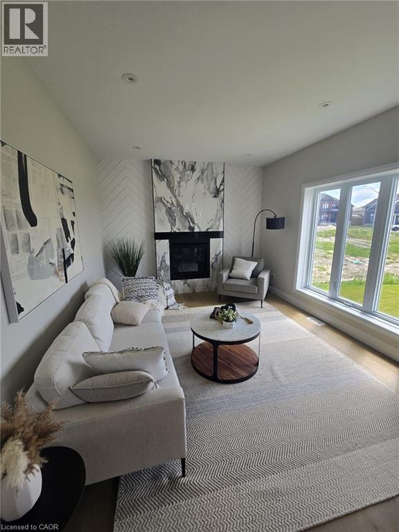
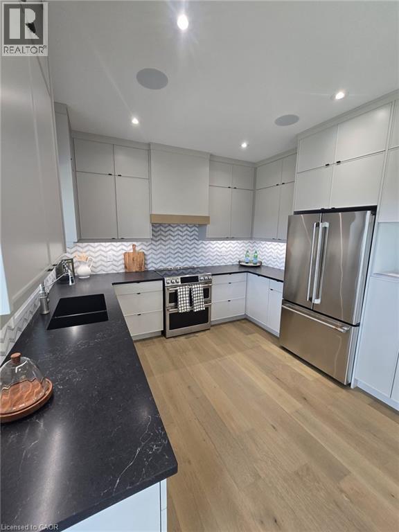
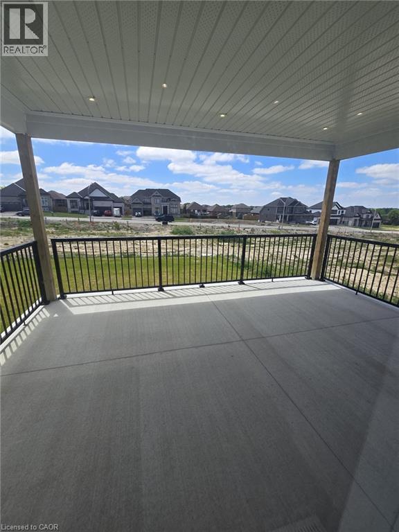
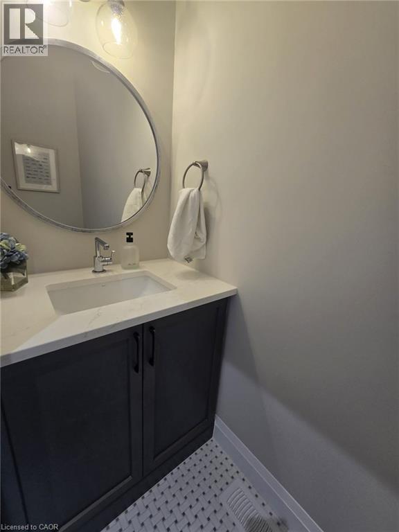
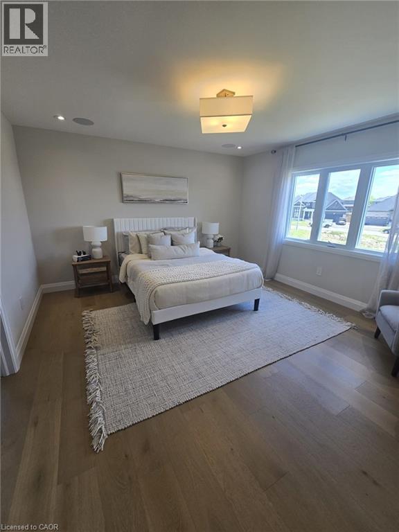
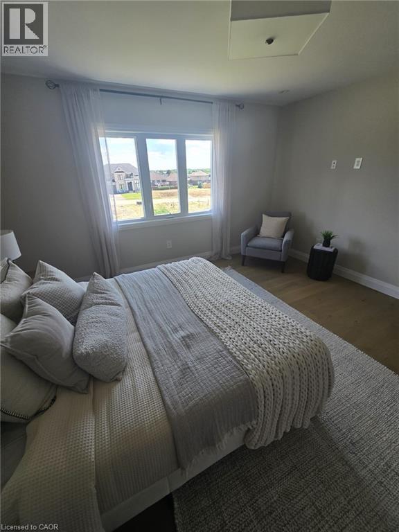
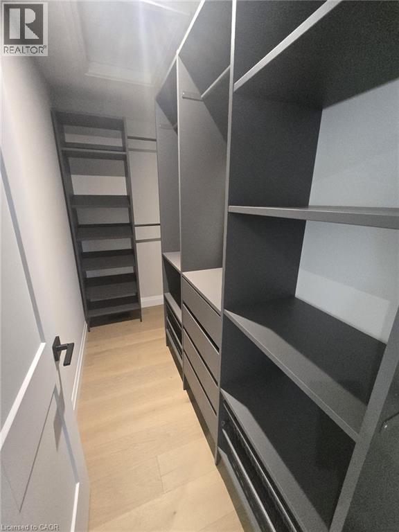
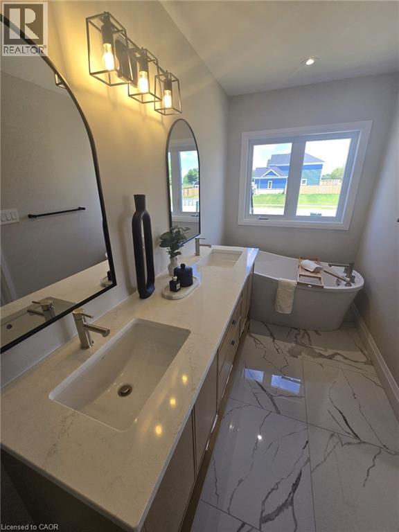
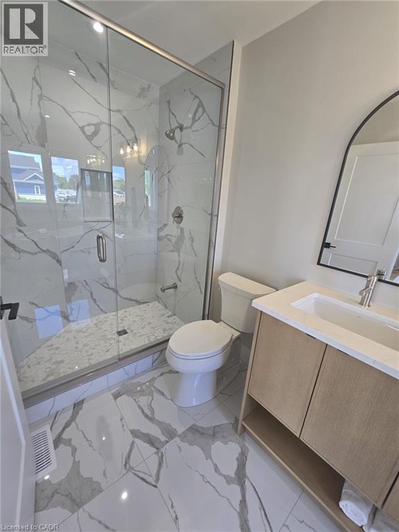
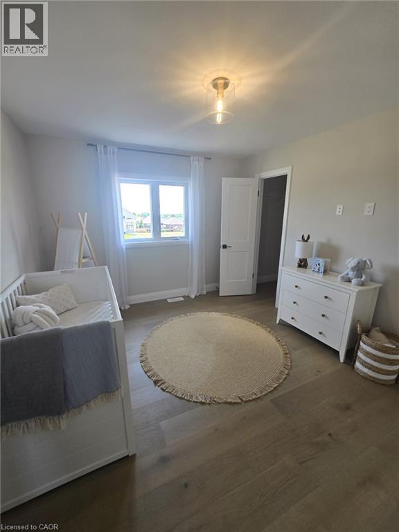
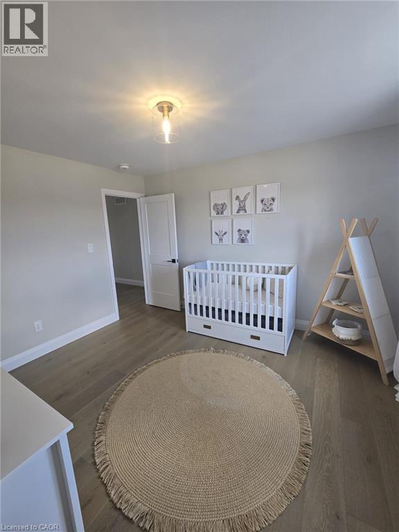
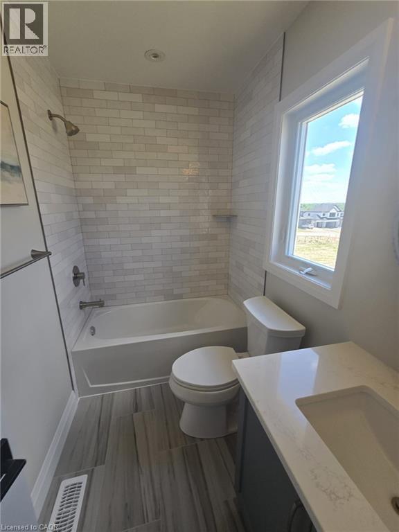
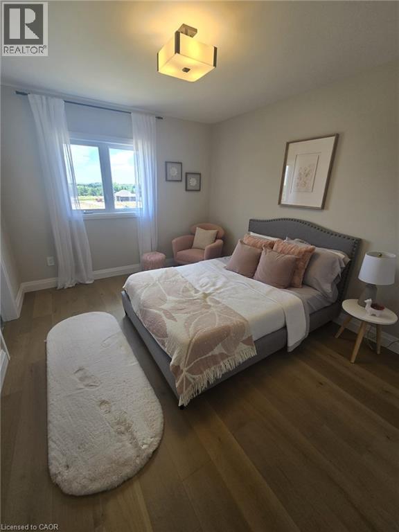
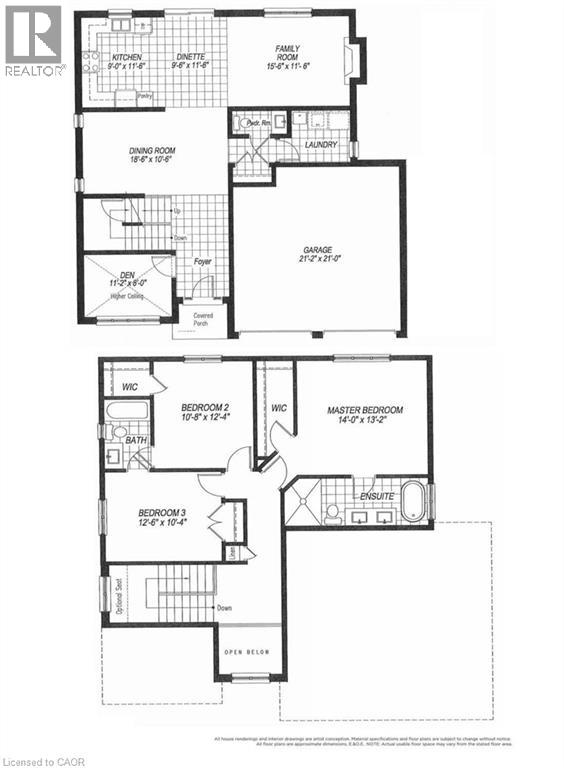
Welcome to Plattsville Estate by Sally Creek Lifestyle Homes. This stunning home offers the perfect blend of modern comfort and thoughtful design. Step inside to discover a bright, open-concept main floor featuring a spacious living area, a convenient main floor laundry room, and a main floor den - ideal for a home office or quiet retreat. Upstairs, the primary bedroom is a true retreat, complete with a luxurious walk-in closet featuring custom organizers and a private ensuite bathroom. The two additional bedrooms share a convenient Jack-and-Jill bathroom, providing excellent privacy and ease of access for family or guests. One of the home's standout features is the massive covered back porch - perfect for evening sunsets, outdoor entertaining, or simply relaxing in any weather. Centrally located yet peacefully tucked away, this property offers the best of both worlds: a quiet rural setting with all the comforts of a well-planned subdivision. You're just minutes from Waterloo, Kitchener, the 401, New Hamburg, and Woodstock - making commuting and daily amenities effortless. This beautiful model home is ready for you to make it your own. Don't miss your opportunity to live in Plattsville Estate! **The listed purchase price is exclusive of HST. HST is in addition to the purchase price and shall be paid by the purchaser, as applicable. (id:13843)
Details
| MLS # | 40837736 |
|---|---|
| Listing Type | For Sale |
| Style | House |
| Status | Active |
| Days On Site | 154 |
| Listing Provided By | HOMELIFE MIRACLE REALTY MISSISSAUGA | David Parsons |
Features
| Bed(s) | 3 |
|---|---|
| Bath(s) | 3 Total |
| SQ Feet | 2,030 |
| Garage | 4 |
| Basement | Y |
| Story(s) | 2 |
| Zoning | r1 |
Interior
| Cooling | Central air conditioning |
|---|---|
| Heating | Forced air |
| Appliances | Refrigerator, Water softener, Dishwasher, Stove, Hood Fan |
| Fireplace Yes / No | No |
Parking
| Parking Features | Attached Garage |
|---|---|
| Parking Total | 4 |
Utilities
| Sewer | Municipal sewage system |
|---|---|
| Water Source | Municipal water |
Taxes
| Tax Annual Amount | 4904 |
|---|
Area Information
| Province | ON |
|---|---|
| City | Plattsville |
| Postal Code | N0J1S0 |
| Community Name | Plattsville |
| Listing VS Median (in Plattsville) | |
Price: $1,198,888 low | high Med: $899,999 sqft: 2,030 low | high Med: 2,304 $ / sqft: $591 low | high Med: $462 On site: 154 low | high Med: 36 | |
Request a showing
Request a showing
Contact
Learn More About This Property

| Province | ON |
|---|---|
| City | Plattsville |
| Postal Code | N0J1S0 |
| Community Name | Plattsville |
| Listing VS Median (in Plattsville) | |
Price: $1,198,888 low | high Med: $899,999 sqft: 2,030 low | high Med: 2,304 $ / sqft: $591 low | high Med: $462 On site: 154 low | high Med: 36 | |