
Description
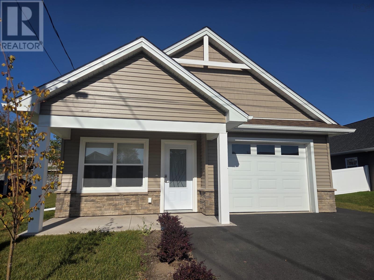
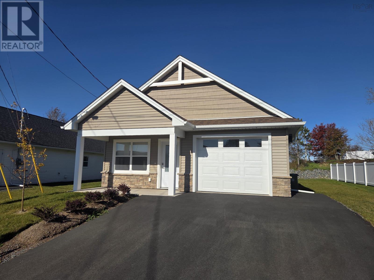
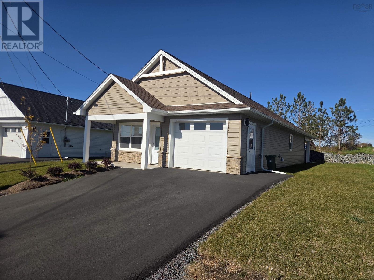
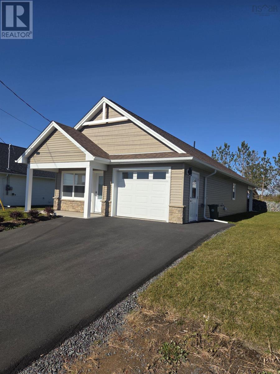
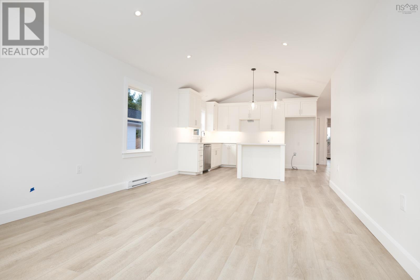
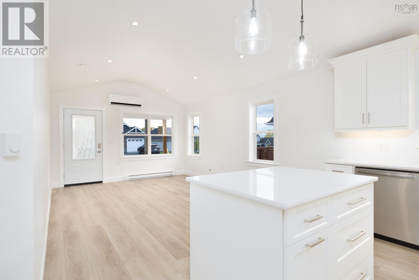
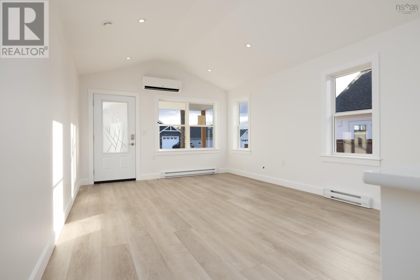
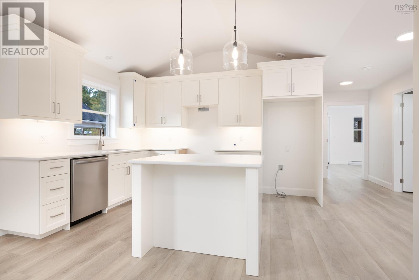
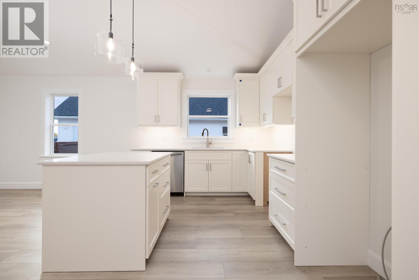
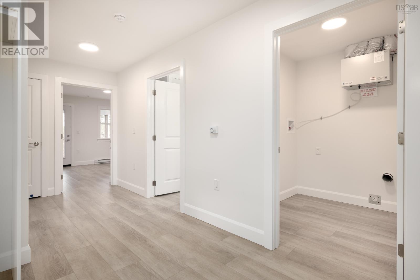
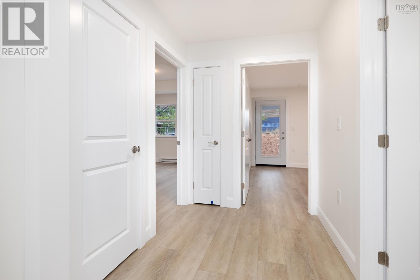
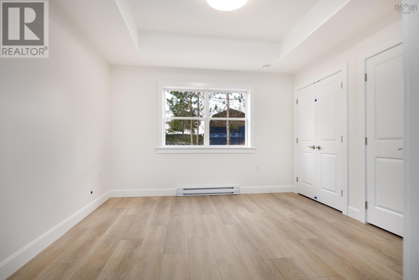
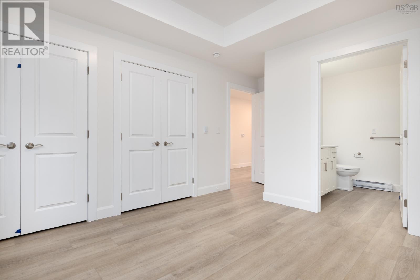
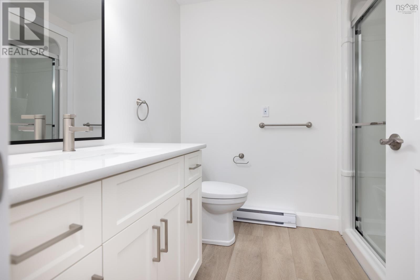
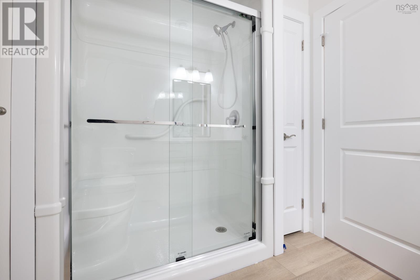
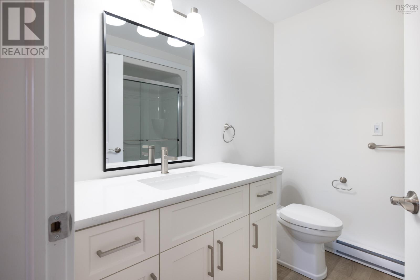
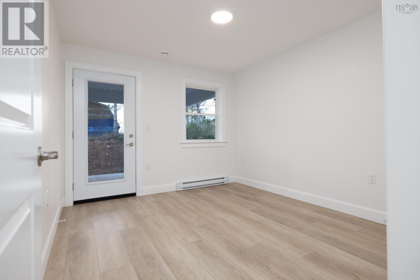
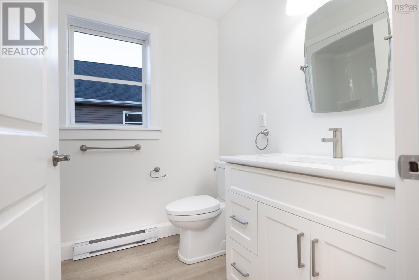
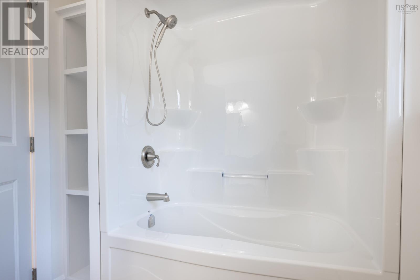
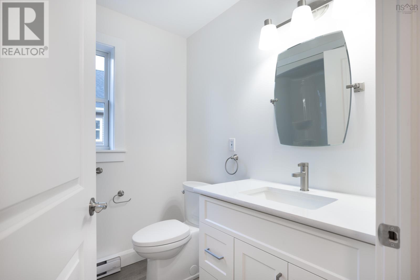
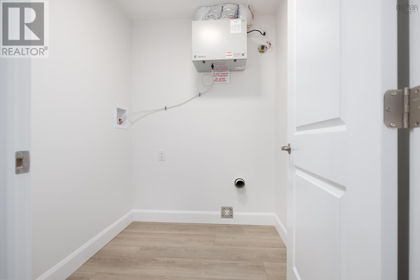
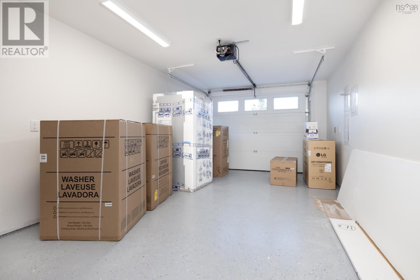
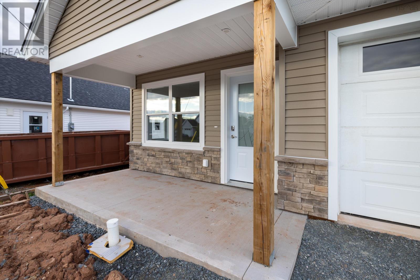
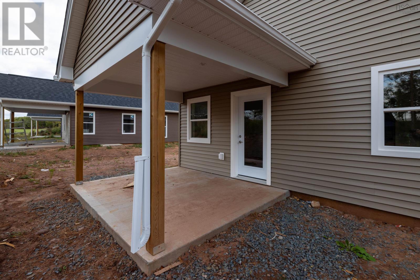
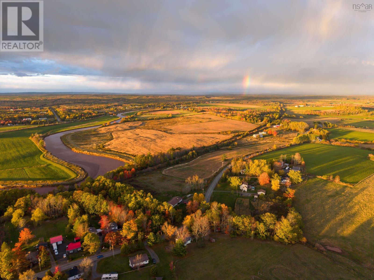
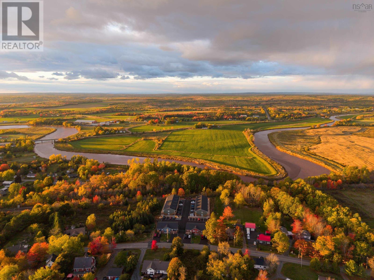
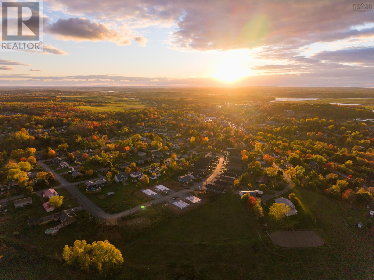
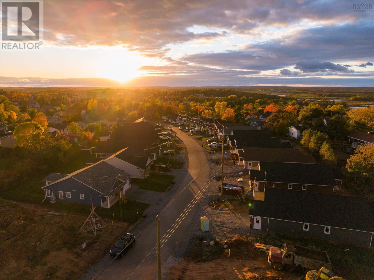
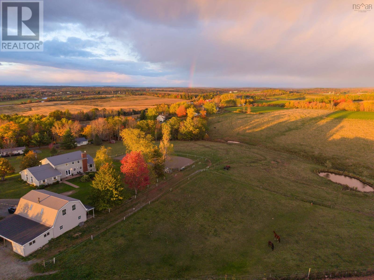
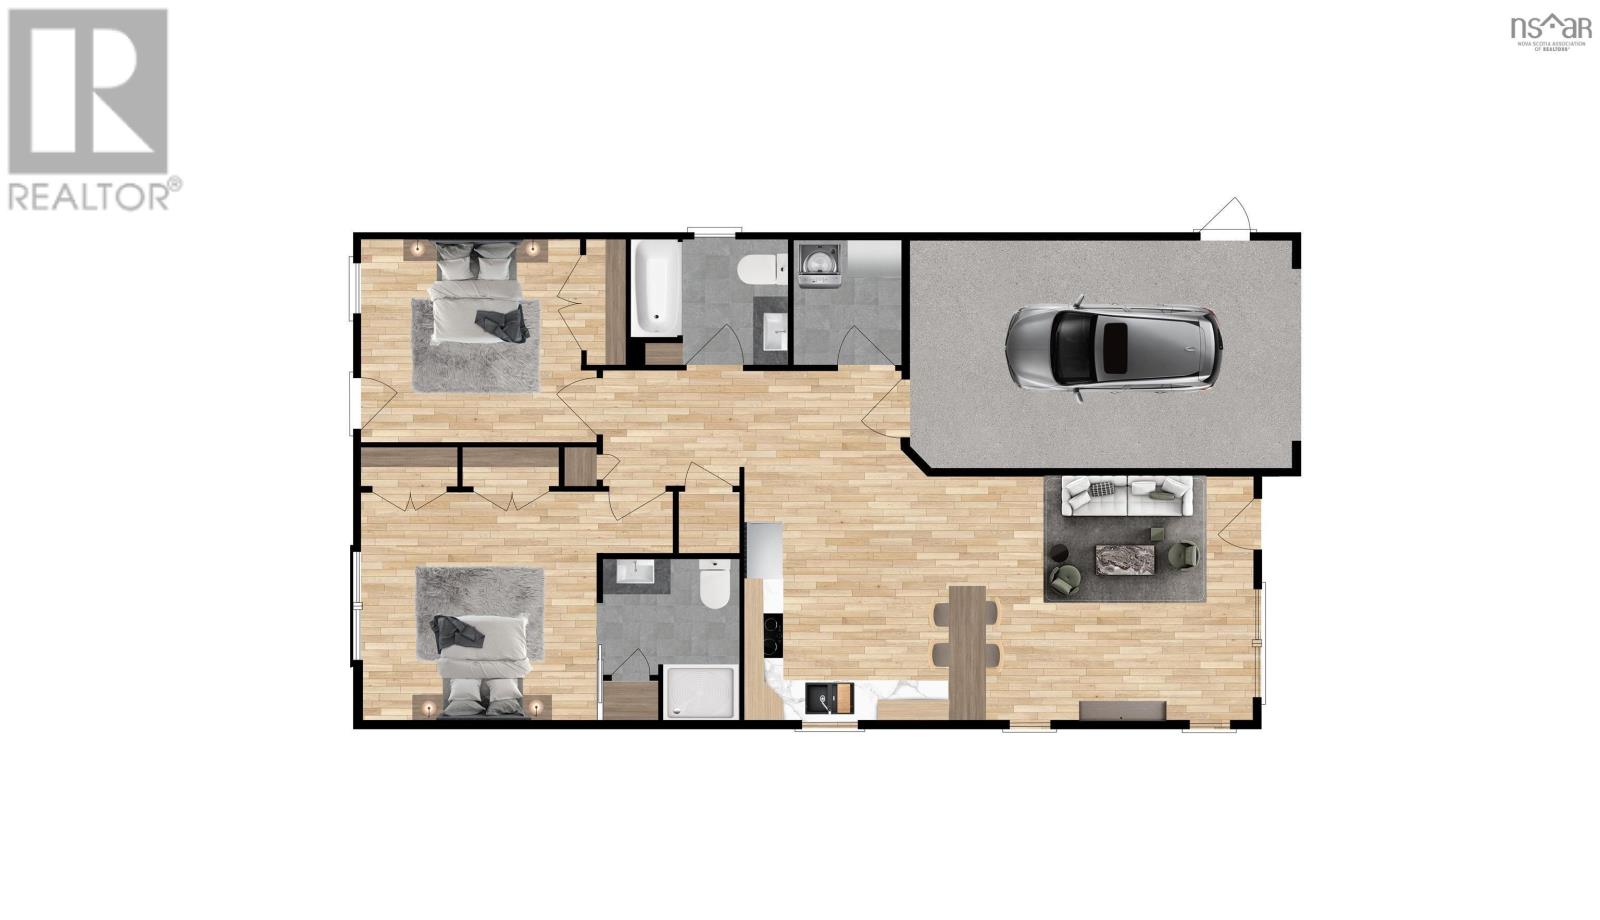
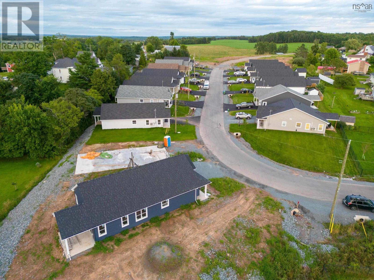
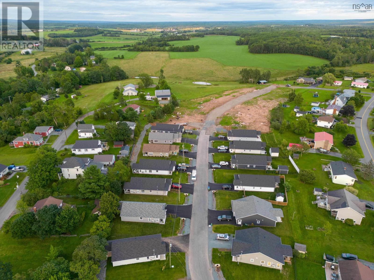
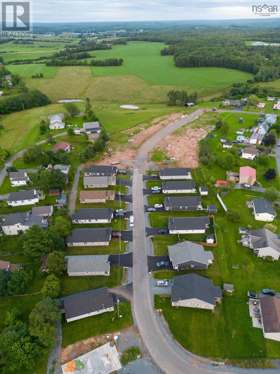
Introducing The Dahlia - New Construction home is ready to go! This ideal single-level home spans 1,022 sq ft and epitomizes modern living with its thoughtful design and premium features. The Dahlia boasts two spacious bedrooms and two bathrooms, including a full ensuite in the primary bedroom, ensuring comfort and privacy. The open-concept layout is accentuated by cathedral ceilings, creating an airy and expansive ambiance perfect for both relaxation and entertaining. The heart of the home is the bright kitchen with Island, where high-quality cabinets and gleaming quartz countertops provide both style and functionality. The full set of included stainless steel appliances adds a touch of sophistication, making meal preparation a joy. Elegance extends throughout the home with durable and stylish vinyl plank flooring, with optional tile upgrades available to suit your preferences. High-quality Kohltech windows ensure ample natural light and energy efficiency, contributing to the home's inviting atmosphere. Step outside to find a fully landscaped lot complete with a paved driveway, ensuring curb appeal from the moment you arrive. The attached garage, featuring an electric door opener and an epoxy floor, provides convenience and ample storage space. At the back, a rear covered patio or deck offers the perfect spot for outdoor relaxation and entertaining. Comfort is paramount in The Dahlia, with a ductless heat pump providing efficient heating and cooling year-round, complemented by electric baseboard heating. This thoughtful combination ensures your home remains cozy and comfortable, no matter the season. Embrace the opportunity to own a piece of this exceptional new development. (id:13843)
Details
| MLS # | 202621959 |
|---|---|
| Listing Type | For Sale |
| Style | House |
| Status | Active |
| Days On Site | 67 |
| Listing Provided By | Century 21 Trident Realty Ltd. | Lee Coley |
Features
| Bed(s) | 2 |
|---|---|
| Bath(s) | 2 Total |
| SQ Feet | 1,022 |
| Story(s) | 1 |
| Acreage | 0.11 |
Interior
| Cooling | Air Conditioned |
|---|---|
| Heating | Heat Pump, Baseboard heaters, Electric, Ductless |
| Appliances | Washer, Refrigerator, Dishwasher, Stove, Dryer, Microwave Range Hood Combo |
| Fireplace Yes / No | No |
Exterior
| Accessibility Features | 32in min Doorways, 5ft min Kitchen Turning Radius, 32in min Entry Doorways, Entry less than 3 steps |
|---|---|
| Foundation Details | Concrete Slab |
Parking
| Parking Features | Garage, Paved Yard |
|---|
Utilities
| Sewer | Municipal sewage system |
|---|---|
| Water Source | Municipal water |
Area Information
| Province | NS |
|---|---|
| City | Stewiacke |
| Postal Code | B0N2J0 |
| Listing VS Median (in B0N2J0) | |
Price: $399,900 low | high Med: $388,450 sqft: 1,022 low | high Med: 1,770 $ / sqft: $391 low | high Med: $222 On site: 67 low | high Med: 81.5 | |
Request a showing
Request a showing
Contact
Learn More About This Property

| Province | NS |
|---|---|
| City | Stewiacke |
| Postal Code | B0N2J0 |
| Listing VS Median (in B0N2J0) | |
Price: $399,900 low | high Med: $388,450 sqft: 1,022 low | high Med: 1,770 $ / sqft: $391 low | high Med: $222 On site: 67 low | high Med: 81.5 | |
