46 Tennant Drive,Rideau Lakes, ON K7A4S5
Rideau Lakes, ON K7A4S5

Description
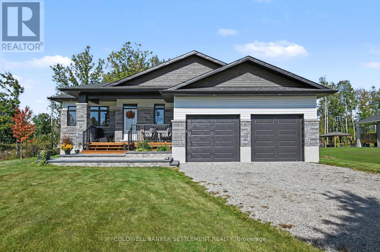
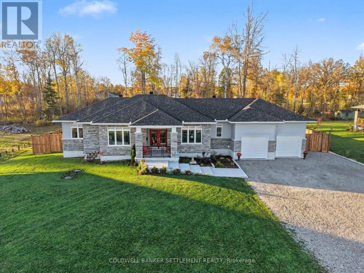
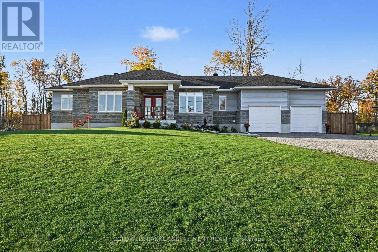
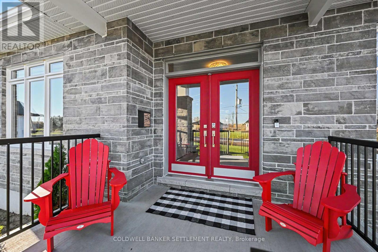
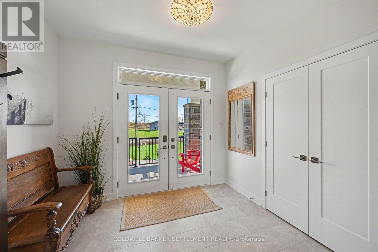
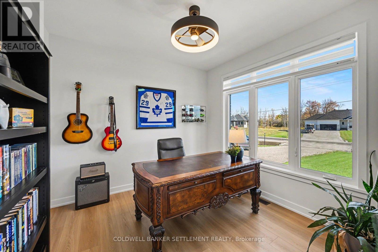
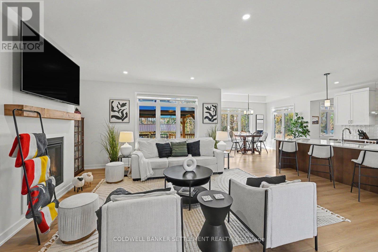
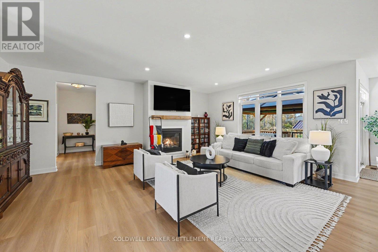
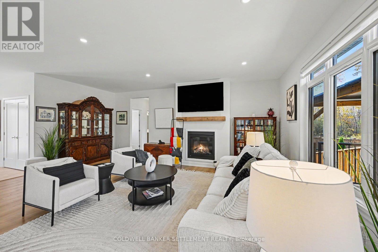
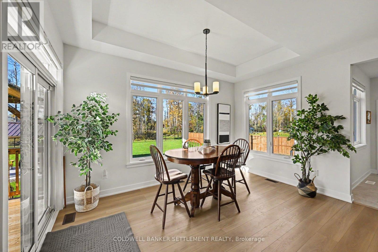
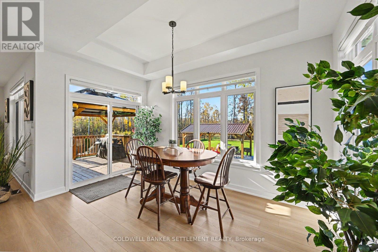
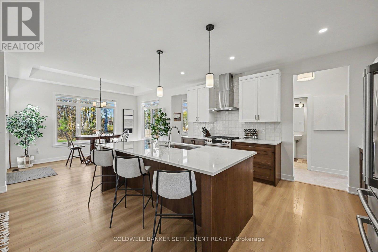
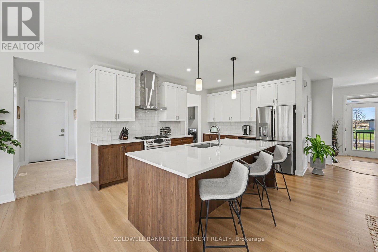
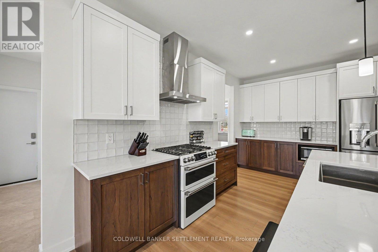
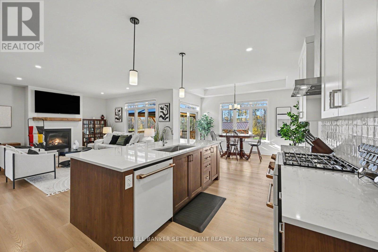
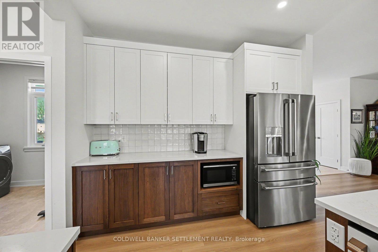
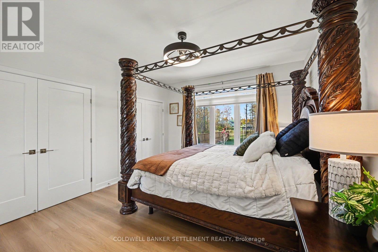
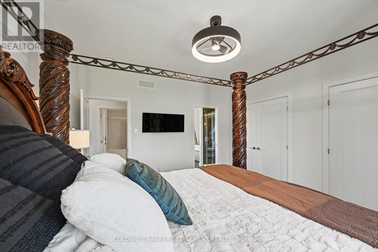
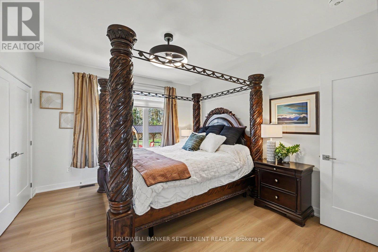
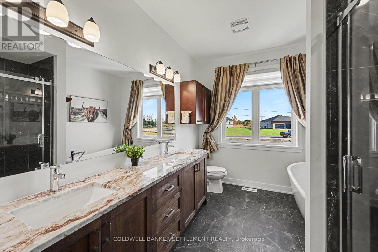
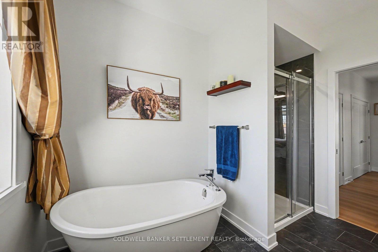
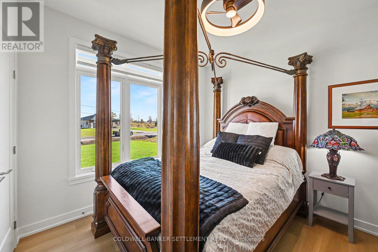
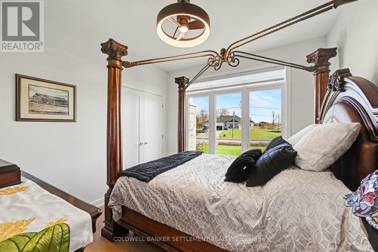
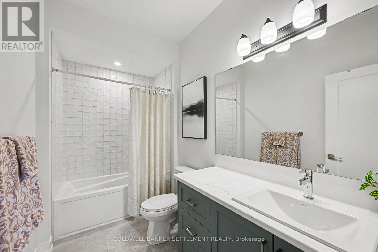
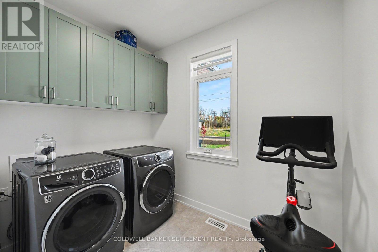
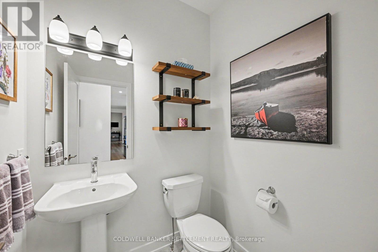
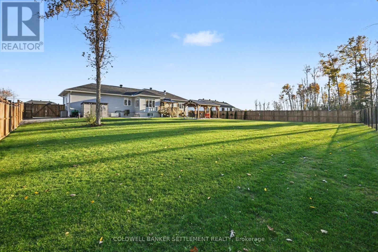
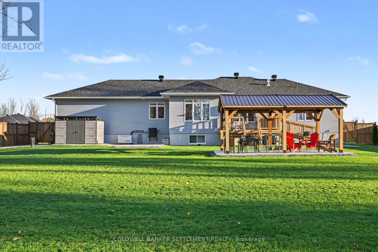
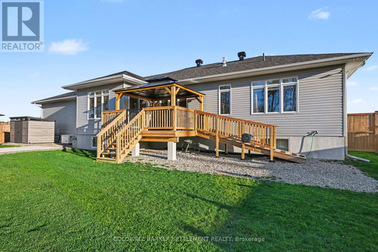
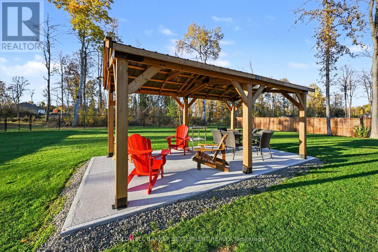
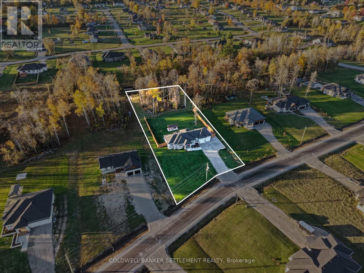
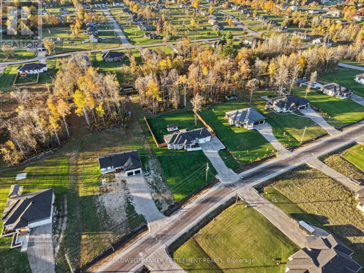
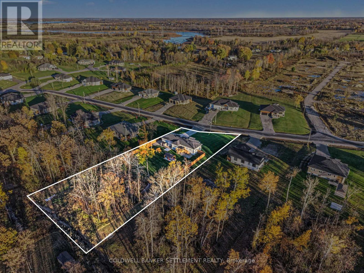
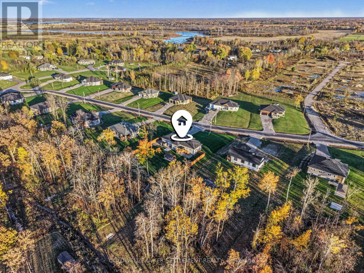
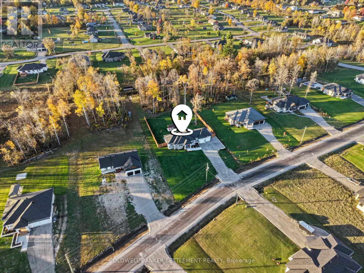
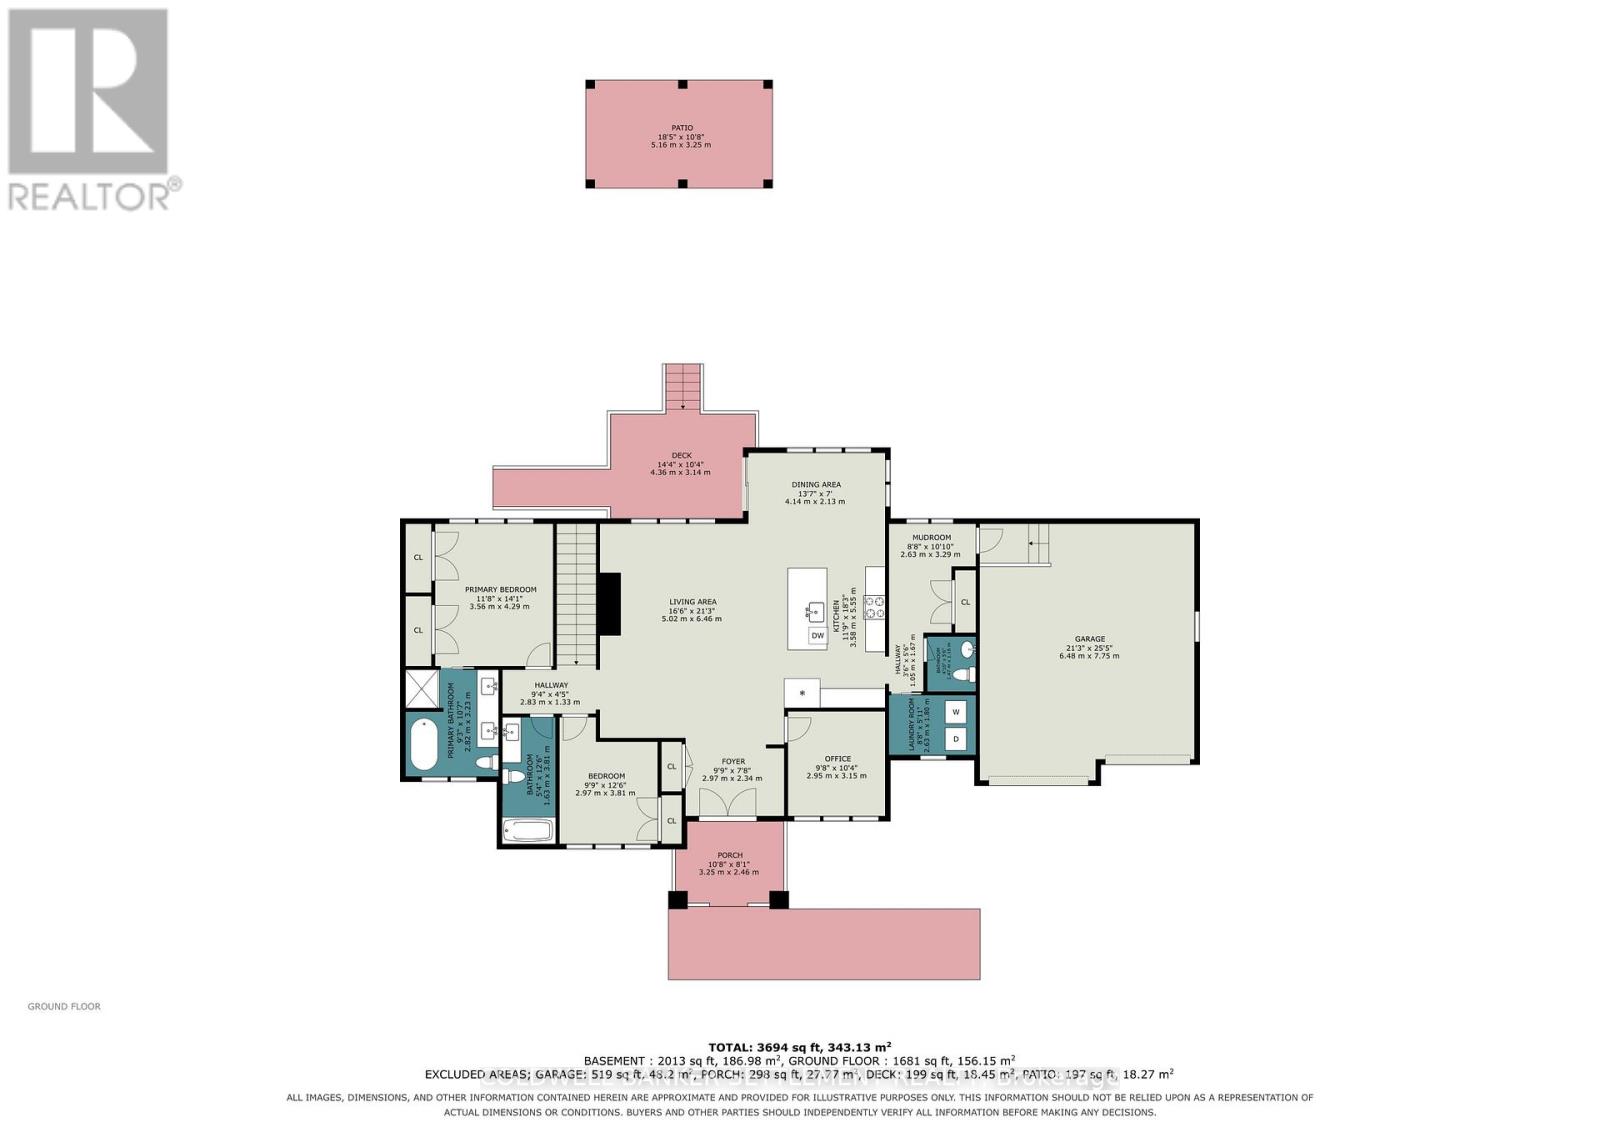
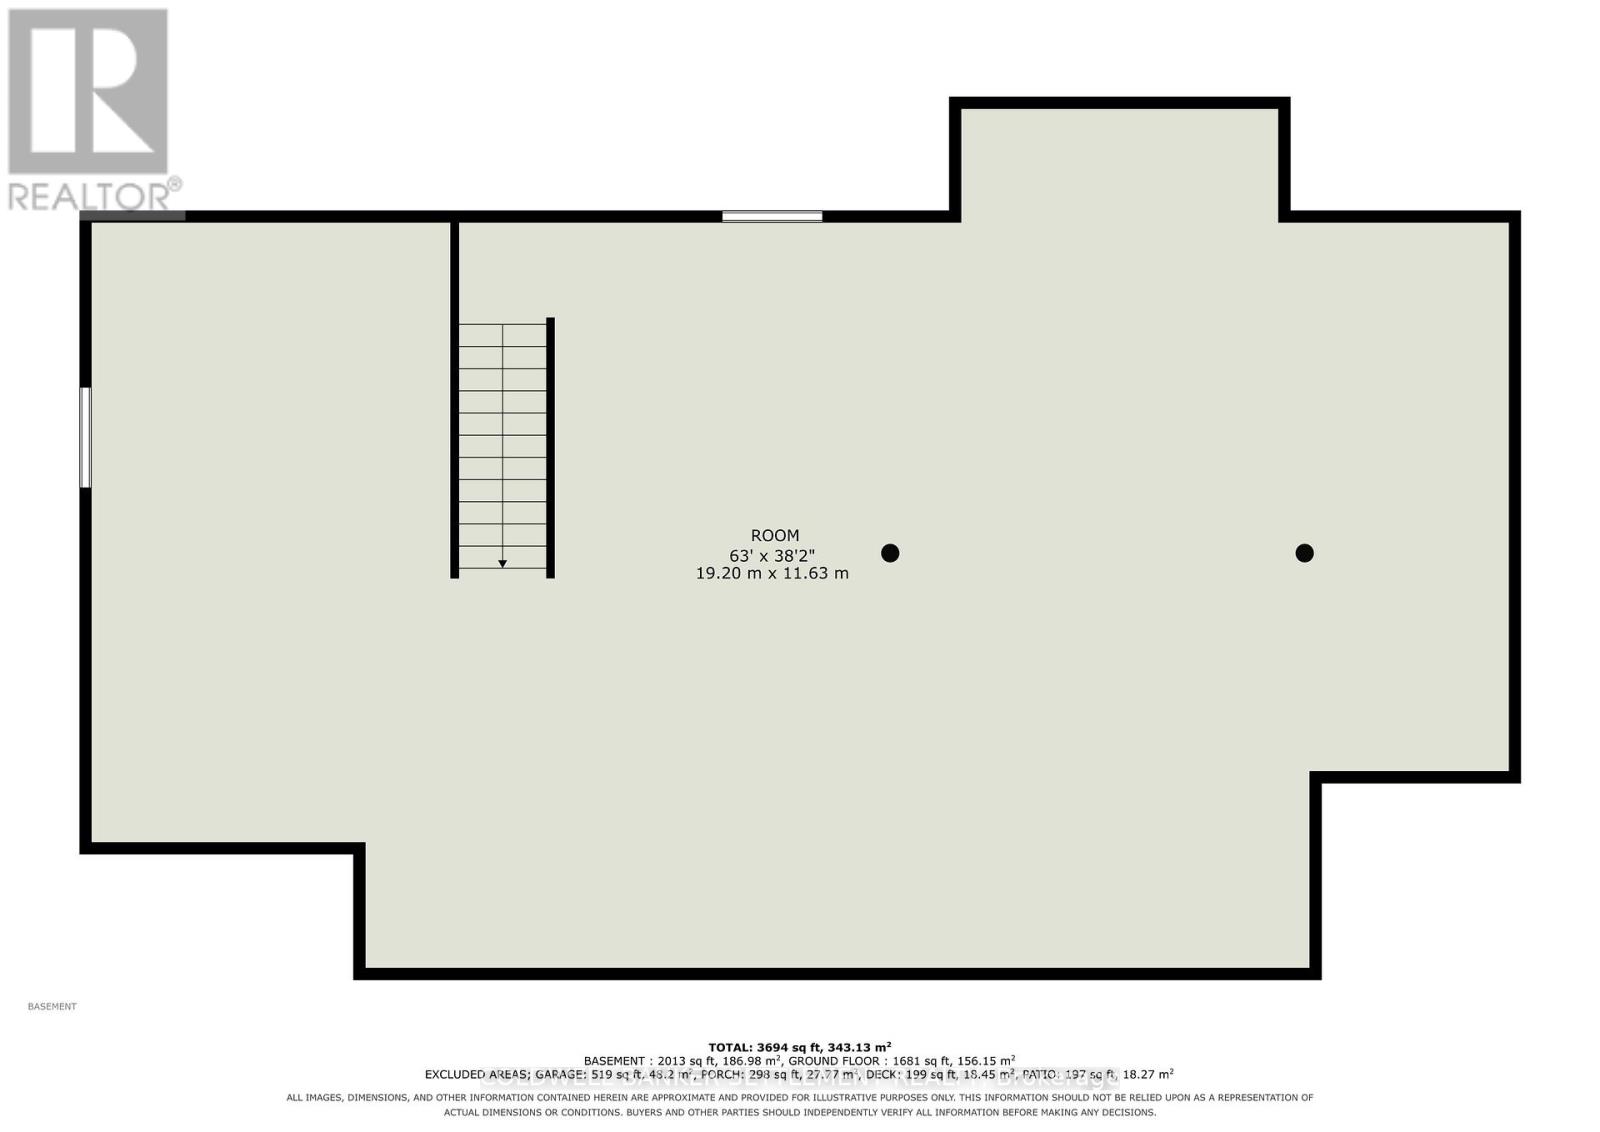
Located in the sought-after South Point West community, just steps from the Smiths Falls Golf & Country Club and close to local trails and amenities, this beautifully upgraded 2025-built Casewood 2-Car Hip Model by Mackie Homes offers approximately 1,876 sq. ft. of thoughtfully designed living space. An inviting front porch welcomes you into a bright, open-concept interior where refined finishes and everyday functionality come together seamlessly. The spacious great room is anchored by a cozy natural gas fireplace with mantle and features patio doors opening to a covered deck overlooking the expansive, fully fenced, and private backyard. The sophisticated kitchen is appointed with two-tone cabinetry, quartz countertops, pendant and recessed lighting, and a generous centre island ideal for entertaining. A powder room, dedicated laundry room, and convenient family entrance with interior access to the double-car garage add to the home's practical appeal. The spacious primary suite offers a serene retreat, complete with a luxurious 5-piece ensuite featuring a soaker tub, separate shower, and dual-sink vanity. Two additional bedrooms and a 4-piece family bathroom complete the well-considered layout. The full unfinished basement provides excellent potential for additional bedrooms, living space, a recreation room, or a home office, and includes a bathroom rough-in for future convenience. Nearly $150,000 in upgrades enhance the home's comfort, style, and peace of mind, including a Generac backup generator, upgraded appliances, extensive backyard fencing, an armour stone retaining wall and landscaping. Move-in ready and finished with care throughout, this exceptional residence offers a polished, private setting in one of South Point West's most desirable locations. (id:13843)
Details
| MLS # | X14103042 |
|---|---|
| Listing Type | For Sale |
| Style | House |
| Status | Active |
| Days On Site | 13 |
| Listing Provided By | COLDWELL BANKER SETTLEMENT REALTY | Freddie McDougall |
Features
| Bed(s) | 3 |
|---|---|
| Bath(s) | 3 Total |
| SQ Feet | 1,500 |
| Garage | 10 |
| Basement | Y |
| Story(s) | 1 |
Interior
| Cooling | Central air conditioning |
|---|---|
| Heating | Forced air, Natural gas |
| Appliances | Washer, Refrigerator, Dishwasher, Stove, Dryer |
| Fireplace Yes / No | Yes |
Exterior
| Foundation Details | Poured Concrete |
|---|
Parking
| Parking Features | Attached Garage, Garage |
|---|---|
| Parking Total | 10 |
Utilities
| Sewer | Septic System |
|---|---|
| Electric | Generator |
Taxes
| Tax Annual Amount | 4754 |
|---|---|
| Tax Year | 2025 |
Area Information
| Province | ON |
|---|---|
| City | Rideau Lakes |
| Postal Code | K7A4S5 |
| Listing VS Median (in K7A4S5) | |
Price: $939,900 low | high Med: $549,000 sqft: 1,500 low | high Med: 1,100 $ / sqft: $627 low | high Med: $499 On site: 13 low | high Med: 136 | |
Request a showing
Request a showing
Contact
Learn More About This Property

| Province | ON |
|---|---|
| City | Rideau Lakes |
| Postal Code | K7A4S5 |
| Listing VS Median (in K7A4S5) | |
Price: $939,900 low | high Med: $549,000 sqft: 1,500 low | high Med: 1,100 $ / sqft: $627 low | high Med: $499 On site: 13 low | high Med: 136 | |