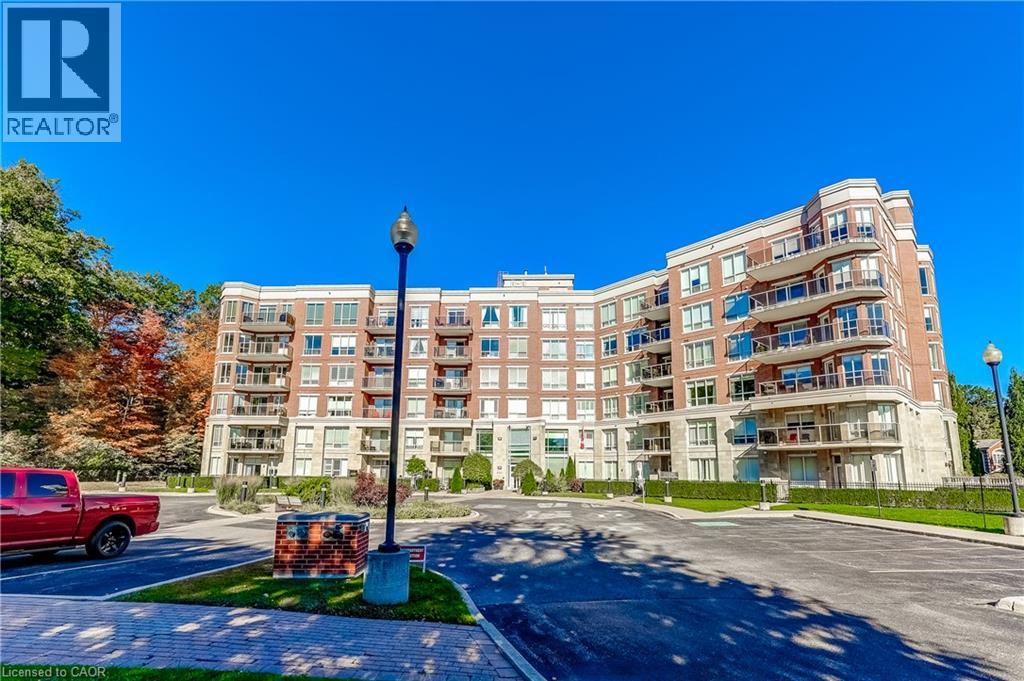
483 Faith Drive Unit# 301,Mississauga, ON L5R0A1
Mississauga, ON L5R0A1

Description
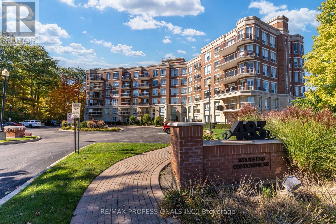
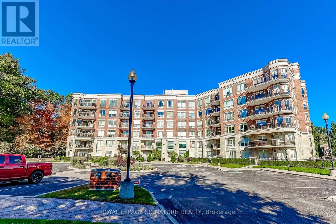
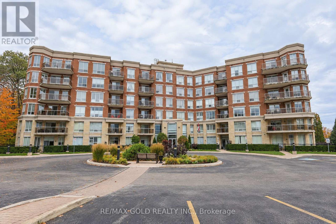
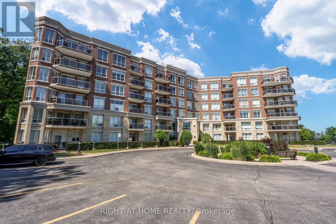
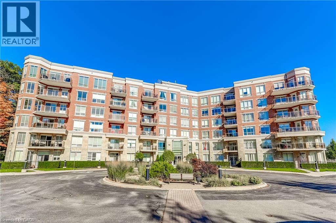
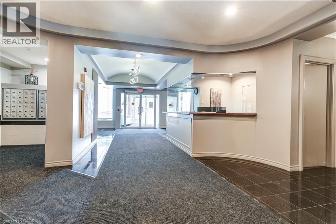
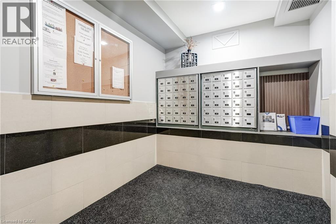
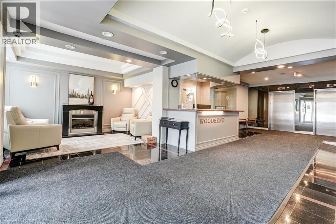
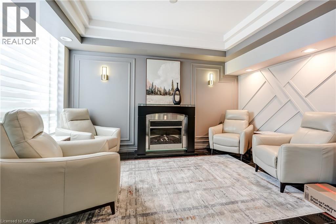
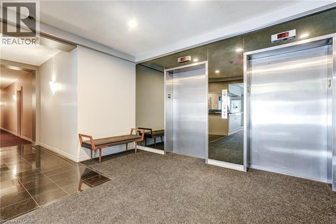
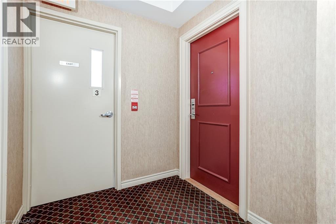
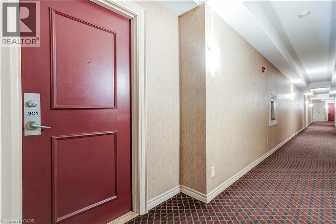
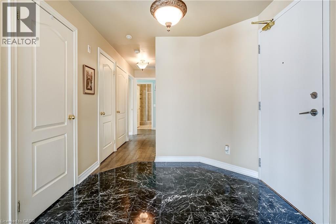
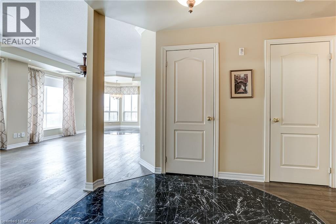
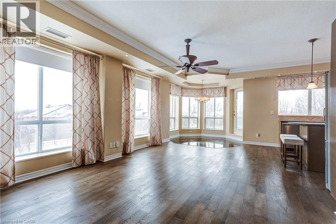
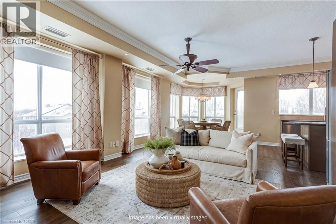
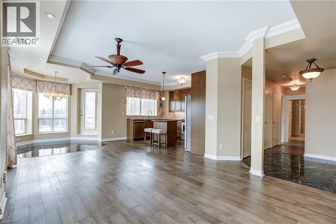
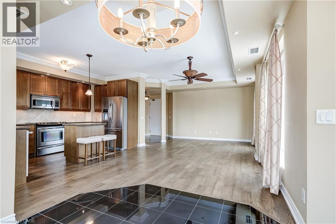
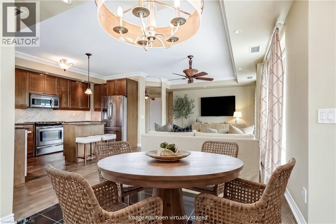
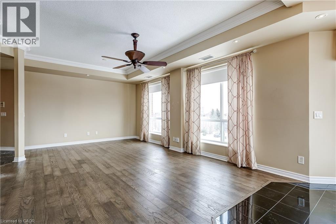
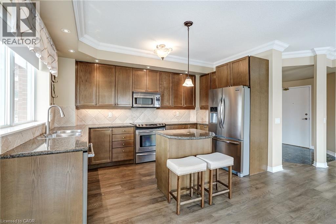
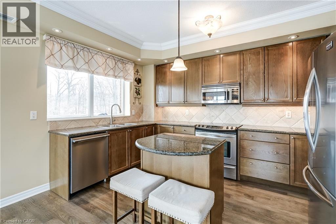
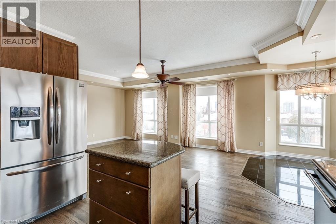
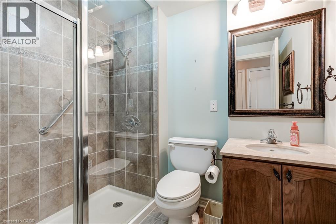
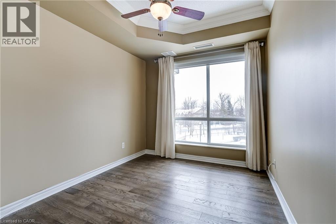
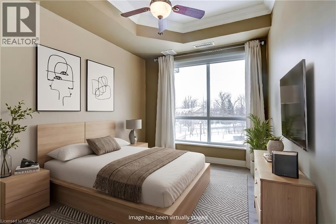
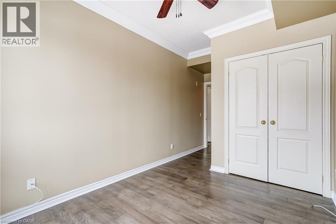
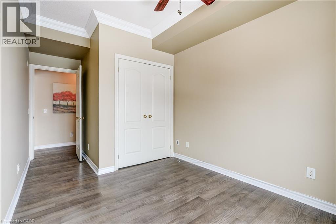
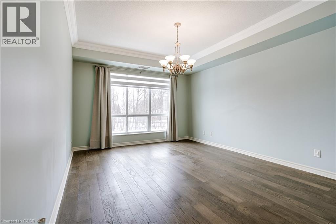
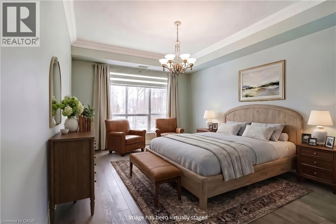
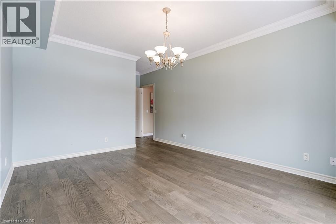
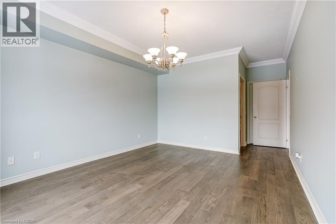
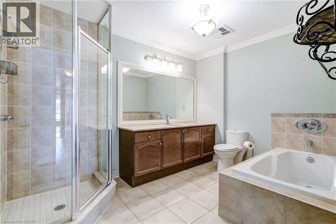
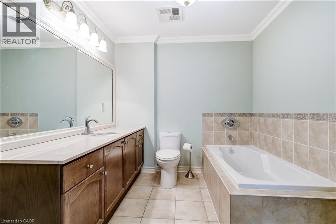
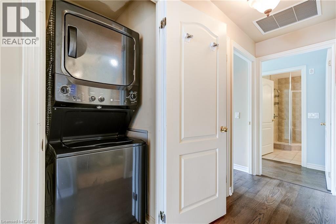
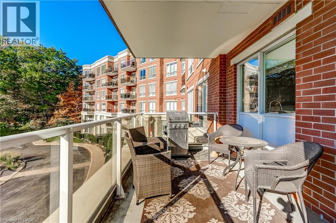
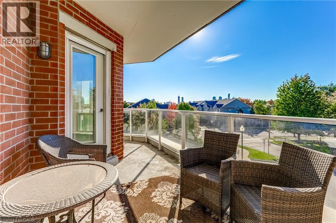
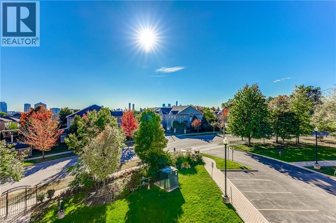
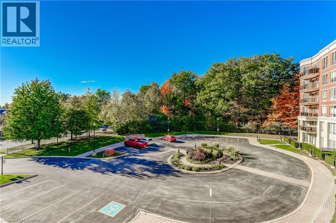
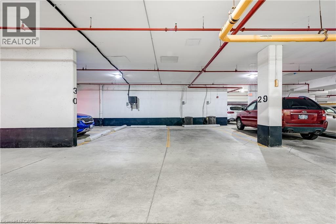
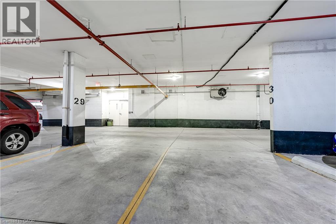
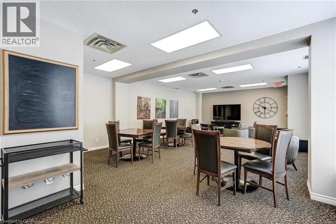
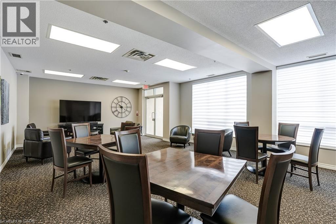
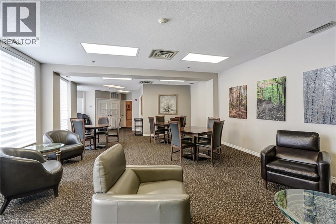
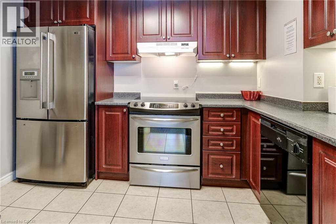
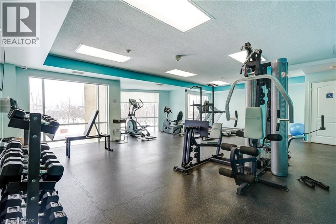
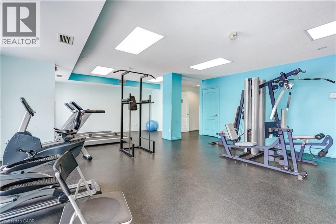
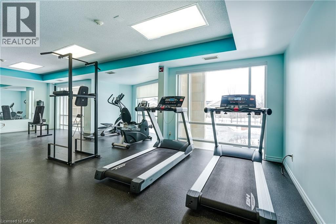
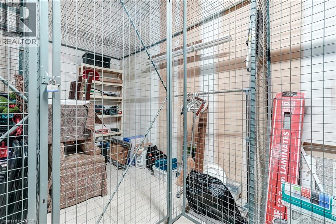
Rarely does a condominium offer this combination of space, parking and storage. Welcome to this approximately 1,238 sq. ft. corner suite in the intimate 57-unit Woods End Condominiums. Original-owner and meticulously cared for, this spacious 2-bedroom, 2-bathroom home offers the scale and functionality that are increasingly difficult to find in condominium living.One of the suite's standout features is the two side-by-side underground parking spaces, positioned just steps from the garage entrance for exceptional everyday convenience. The suite also includes a large private locker, providing valuable additional storage.The generous open-concept layout offers distinct living, family and dining areas connected to a well-appointed kitchen featuring granite countertops, centre island, pot lights, under-mount lighting and stainless steel appliances. The dining area walks out to a private west-facing balcony with a gas line for BBQs. Remote-controlled electric blinds add another thoughtful convenience.The spacious primary bedroom features a walk-in closet and a 4-piece ensuite with separate shower and bathtub. The second bedroom is generously sized and is complemented by a separate 3-piece bathroom.Set in a peaceful, mature-tree setting, the building backs onto green space and offers a range of amenities including concierge/security services, visitor parking, guest suites, party/meeting room and exercise room. Conveniently located close to public transit, shopping, recreation centres, golf, parks, conservation areas and green space. A rare combination of approximately 1,238 sq. ft. of living space, two side-by-side parking spaces, substantial storage and a smaller 57-suite community-well worth a closer look. Some photos are virtually staged. (id:13843)
Details
| MLS # | 40847561 |
|---|---|
| Listing Type | For Sale |
| Style | Condominium |
| Strata Fees | $1,367 |
| Status | Active |
| Year | 2007 |
| Days On Site | 121 |
| Listing Provided By | Royal Lepage Signature Realty | Cathy Sciarra |
Features
| Bed(s) | 2 |
|---|---|
| Bath(s) | 2 Total |
| SQ Feet | 1,238 |
| Story(s) | 1 |
| Zoning | RM7D2 |
Interior
| Cooling | Central air conditioning |
|---|---|
| Heating | Forced air, Natural gas |
| Appliances | Washer, Refrigerator, Gas stove(s), Dishwasher, Dryer, Window Coverings, Microwave Built-in |
| Fireplace Yes / No | No |
Exterior
| Lot Features | Southern exposure, Ravine, Balcony |
|---|
Parking
| Parking Features | Underground, None |
|---|---|
| Parking Total | 2 |
Utilities
| Sewer | Municipal sewage system |
|---|---|
| Water Source | Municipal water |
Taxes
| Tax Annual Amount | 4797.64 |
|---|
Area Information
| Province | ON |
|---|---|
| City | Mississauga |
| Postal Code | L5R0A1 |
| Community Name | 0200 Hurontario |
| Listing VS Median (in 0200 Hurontario) | |
Price: $499,999 low | high Med: $519,888 sqft: 1,238 low | high Med: 1,311 $ / sqft: $404 low | high Med: $397 On site: 121 low | high Med: 26 | |
Request a showing
Request a showing
Contact
Learn More About This Property

| Province | ON |
|---|---|
| City | Mississauga |
| Postal Code | L5R0A1 |
| Community Name | 0200 Hurontario |
| Listing VS Median (in 0200 Hurontario) | |
Price: $499,999 low | high Med: $519,888 sqft: 1,238 low | high Med: 1,311 $ / sqft: $404 low | high Med: $397 On site: 121 low | high Med: 26 | |