493 Fisher's Glen Road,Vittoria, ON N0E1W0
Vittoria, ON N0E1W0

Description
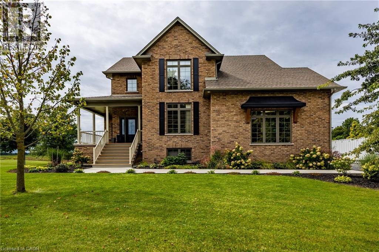
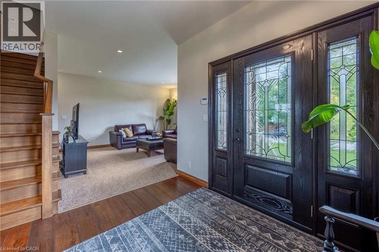
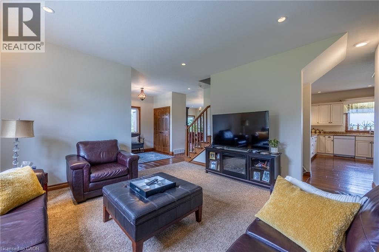
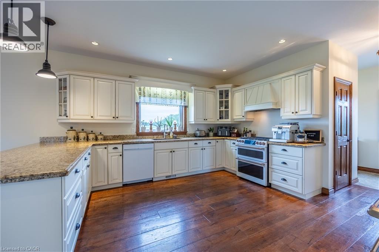
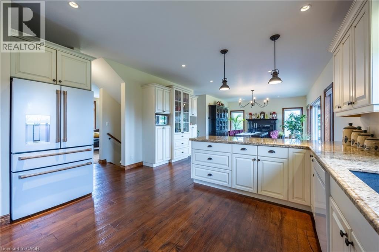
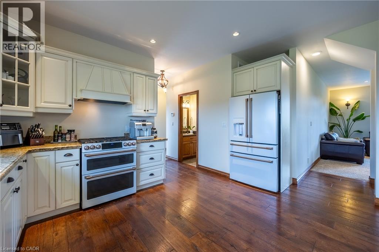
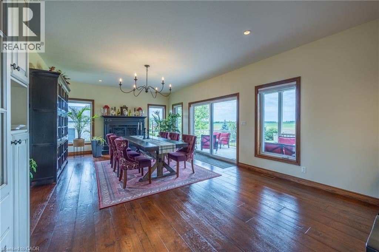
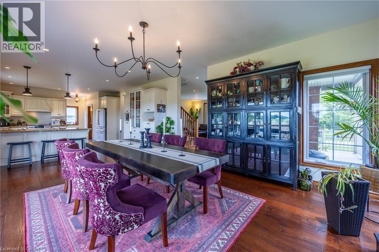
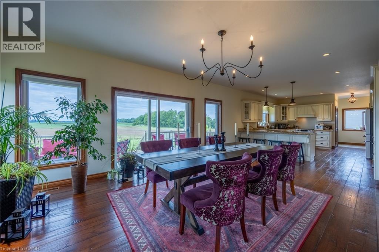
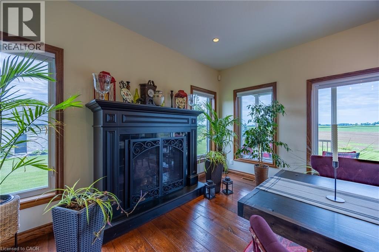
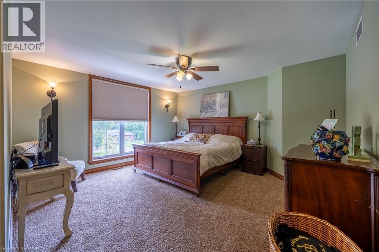
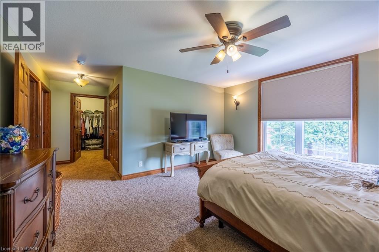
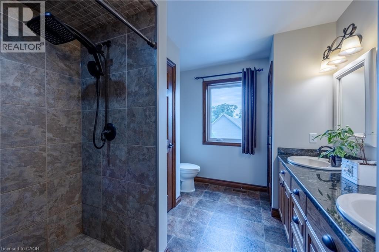
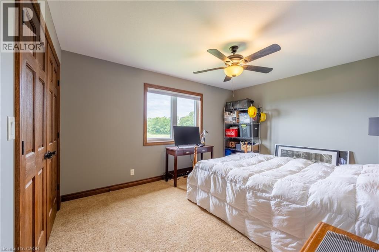
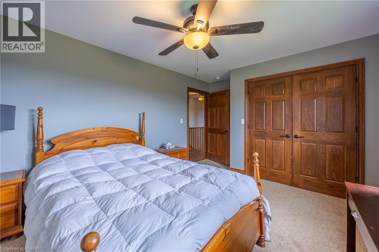
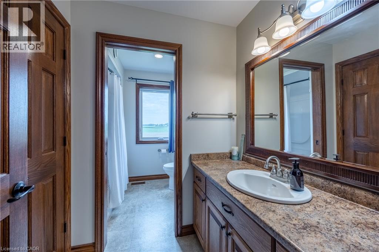
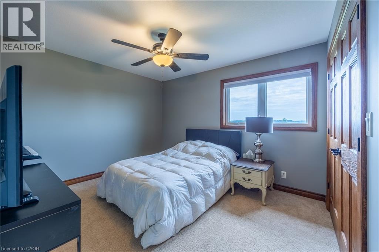
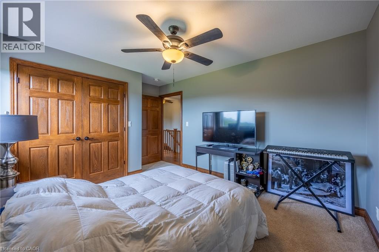
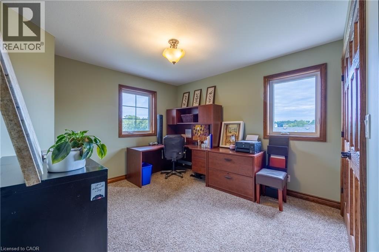
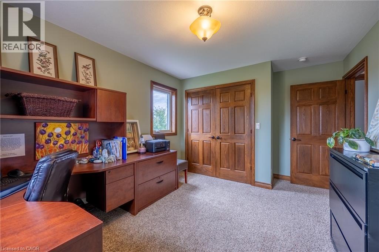
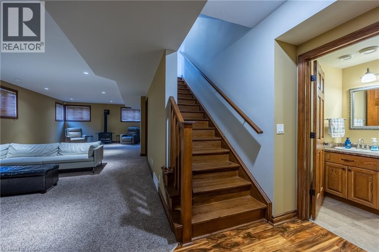
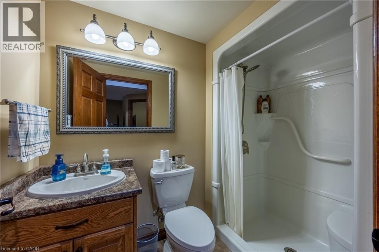
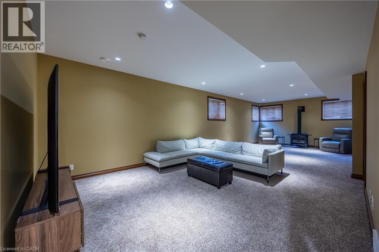
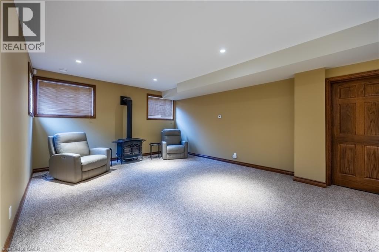
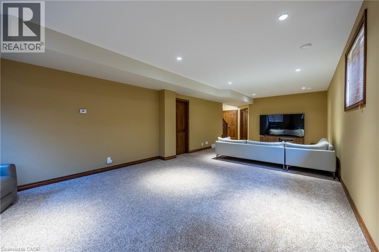
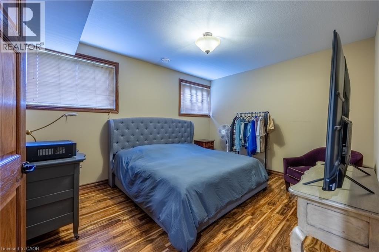
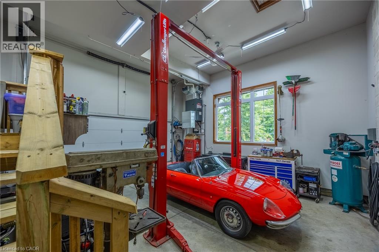
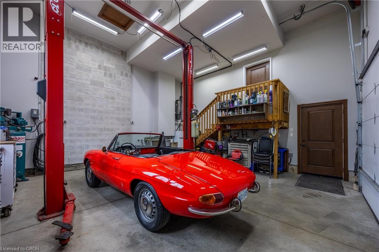
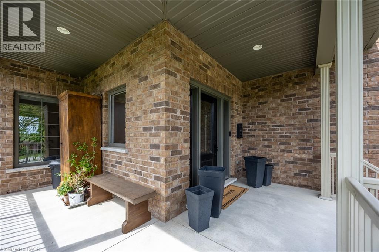
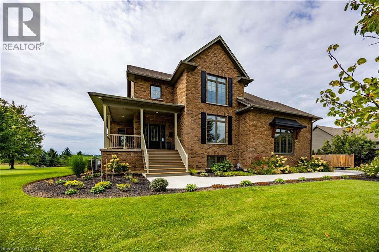
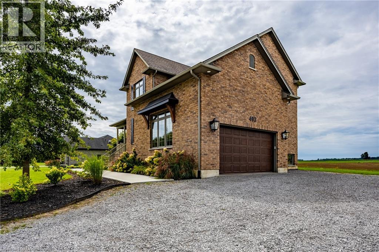
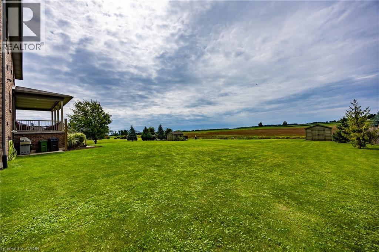
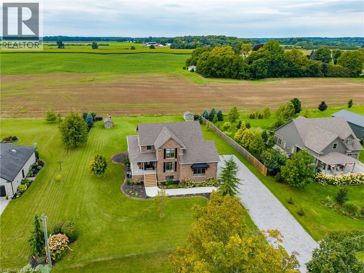
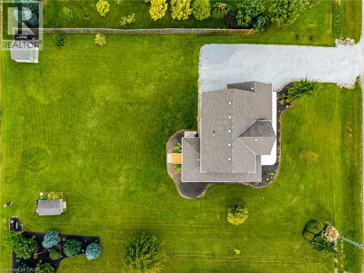
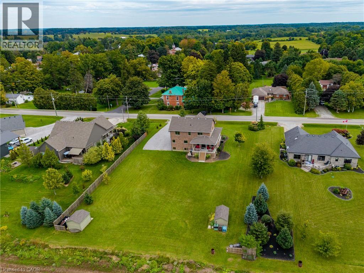
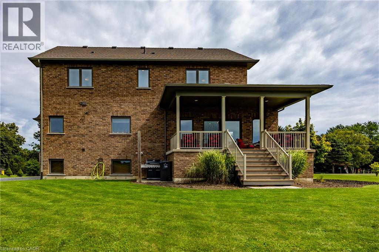
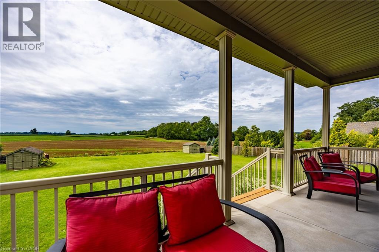
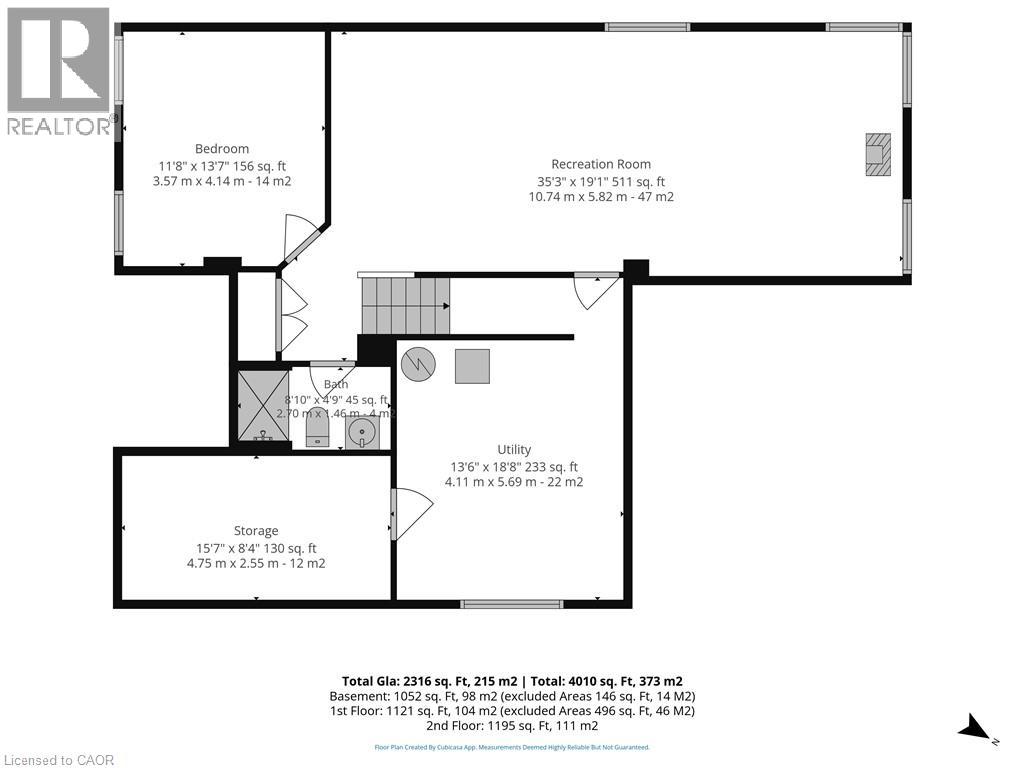
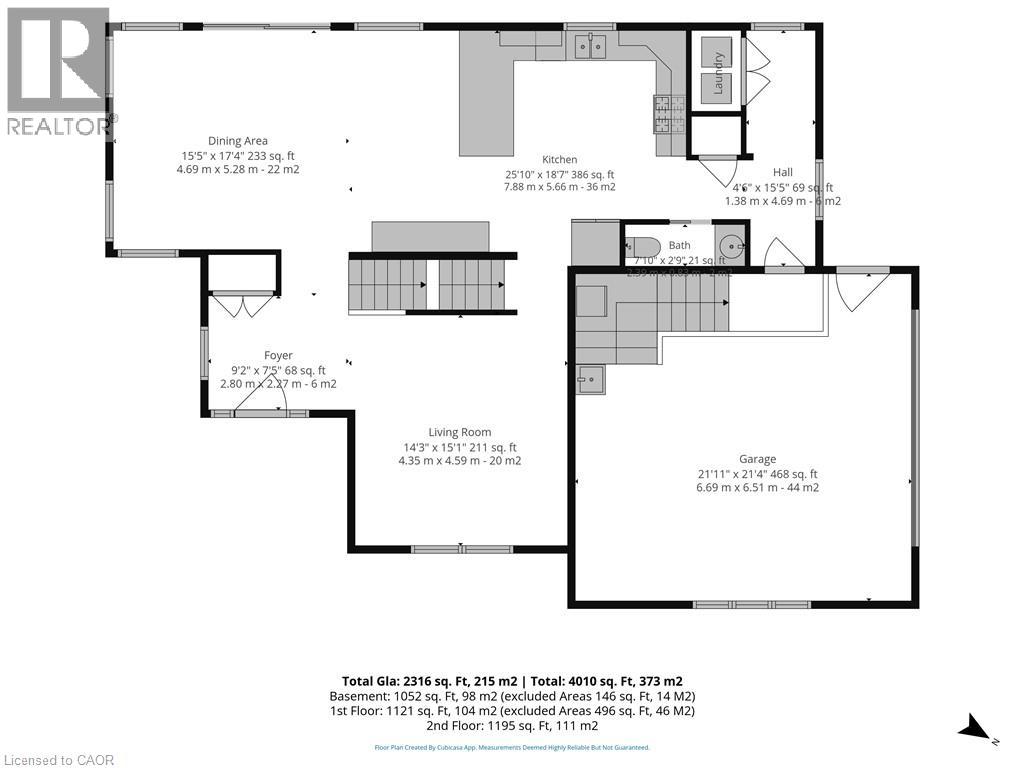
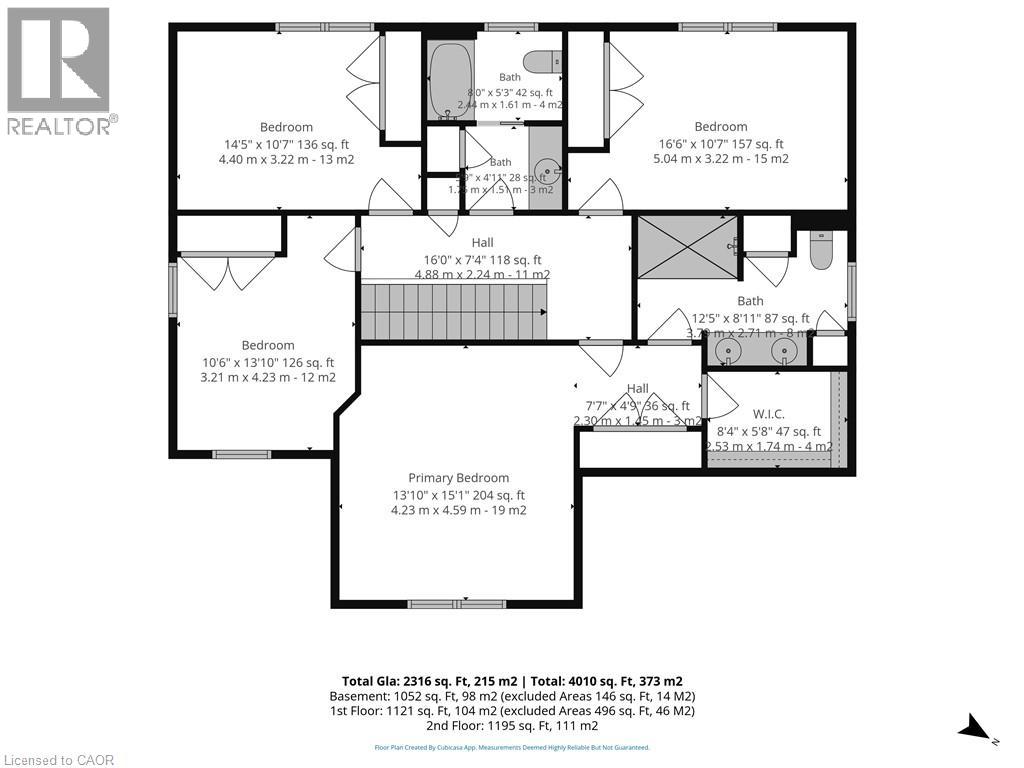
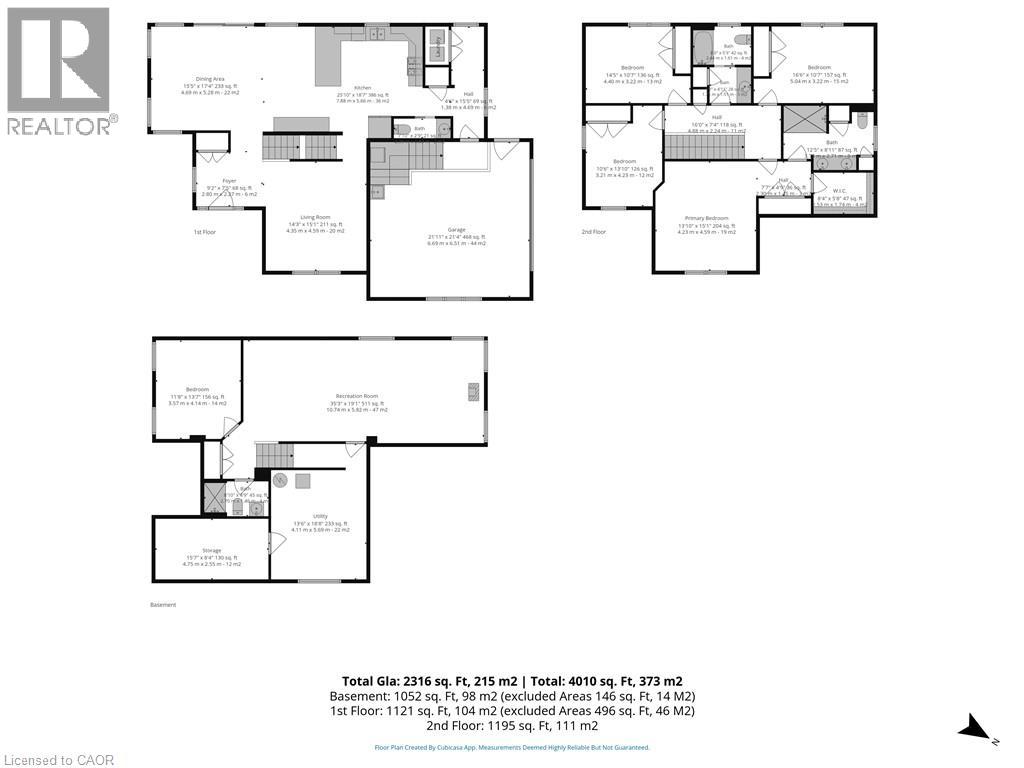
Country Elegance! Welcome to historic Vittoria-where small-town charm meets peaceful country living. This custom all-brick two-storey home offers 4+1 bedrooms, 3.5 baths, and approximately 2,300 sq. ft. of finished living space, plus a fully finished basement. Set on a beautifully manicured 126' x 208' lot, this property backs onto farmland with no neighbours behind, delivering exceptional privacy and sweeping rural views. Enjoy the quiet from the private 200 sq. ft. rear deck-an ideal place for morning coffee, family dinners, or simply taking in the countryside. Inside, the open-concept main floor is bright and inviting, featuring a spacious eat-in kitchen with abundant cabinetry, granite countertops, breakfast bar, and high-end appliances included. The dining area is filled with natural light and anchored by a natural gas fireplace, with an 8' patio-door walkout to the deck. Upstairs, the generous primary bedroom includes a large walk-in closet and a four-piece ensuite with double sinks and a tiled shower. Three additional well-sized bedrooms and a four-piece bath complete the upper level. Premium oak trim and solid oak doors extend throughout the home. The finished lower level adds valuable living space with a large recreation room, oversized windows, a natural gas fireplace, and an additional bedroom-ideal for guests, a home office, or extended family. Additional features and upgrades include, new central air, new furnace in garage, extra insulation in garage, 200-amp hydro with backup-generator panel, HRV system, quality water well with purification system, and an enviable country setting just moments from the village. A beautifully maintained home with room to live, entertain, and enjoy uninterrupted farmland views. Don't miss out! Call Today! Check out the virtual tour! (id:13843)
Details
| MLS # | 40863509 |
|---|---|
| Listing Type | For Sale |
| Style | House |
| Status | Active |
| Year | 2014 |
| Days On Site | 55 |
| Listing Provided By | RE/MAX Erie Shores Realty Inc. Brokerage | Darryl Swarts |
Features
| Bed(s) | 5 |
|---|---|
| Bath(s) | 4 Total |
| SQ Feet | 3,368 |
| Garage | 8 |
| Basement | Y |
| Story(s) | 2 |
| Zoning | RH |
| Acreage | 0.60 |
Interior
| Cooling | Central air conditioning |
|---|---|
| Heating | Forced air, Natural gas |
| Appliances | Washer, Refrigerator, Water softener, Central Vacuum, Dishwasher, Stove, Dryer, Garage door opener |
| Fireplace Yes / No | Yes |
| Fireplaces Total | 1 |
Exterior
| Lot Features | Country residential |
|---|
Parking
| Parking Features | Attached Garage |
|---|---|
| Parking Total | 8 |
Utilities
| Sewer | Septic System |
|---|---|
| Water Source | Drilled Well |
Taxes
| Tax Annual Amount | 6248 |
|---|
Area Information
| Province | ON |
|---|---|
| City | Vittoria |
| Postal Code | N0E1W0 |
| Community Name | Vittoria |
| Listing VS Median (in Vittoria) | |
Price: $899,900 low | high Med: $899,900 sqft: 3,368 low | high Med: 3,368 $ / sqft: $267 low | high Med: $267 On site: 55 low | high Med: 55 | |
Request a showing
Request a showing
Contact
Learn More About This Property

| Province | ON |
|---|---|
| City | Vittoria |
| Postal Code | N0E1W0 |
| Community Name | Vittoria |
| Listing VS Median (in Vittoria) | |
Price: $899,900 low | high Med: $899,900 sqft: 3,368 low | high Med: 3,368 $ / sqft: $267 low | high Med: $267 On site: 55 low | high Med: 55 | |