4943 Dixon Lane,Lantzville, BC V0R2H0
Lantzville, BC V0R2H0

Description
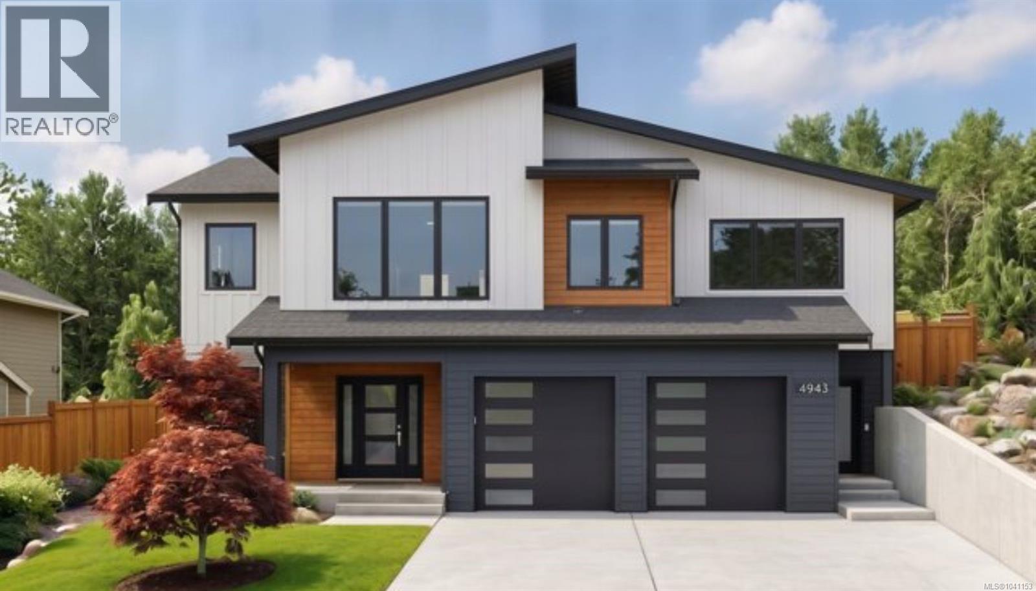
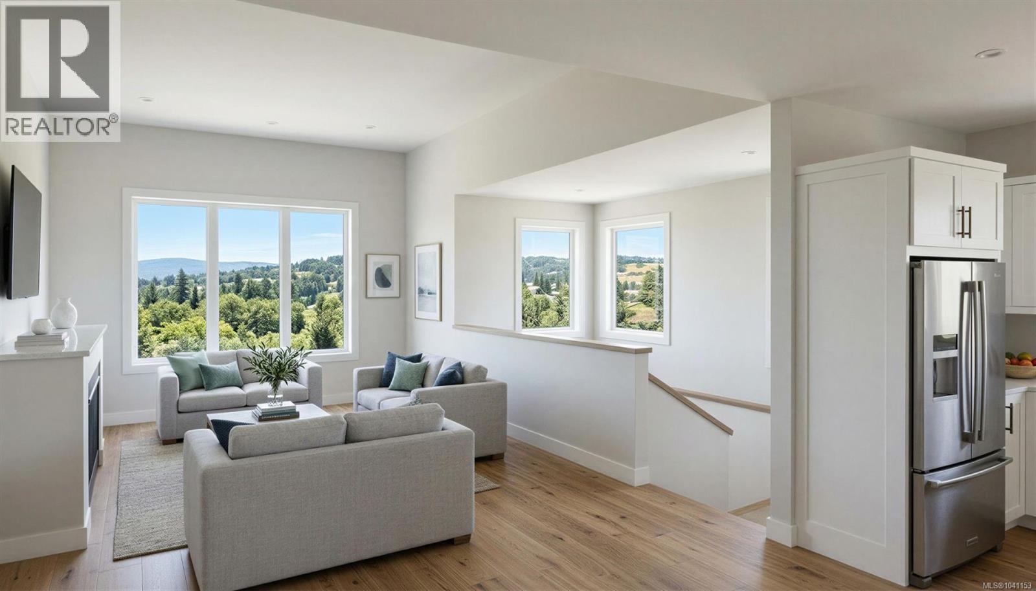
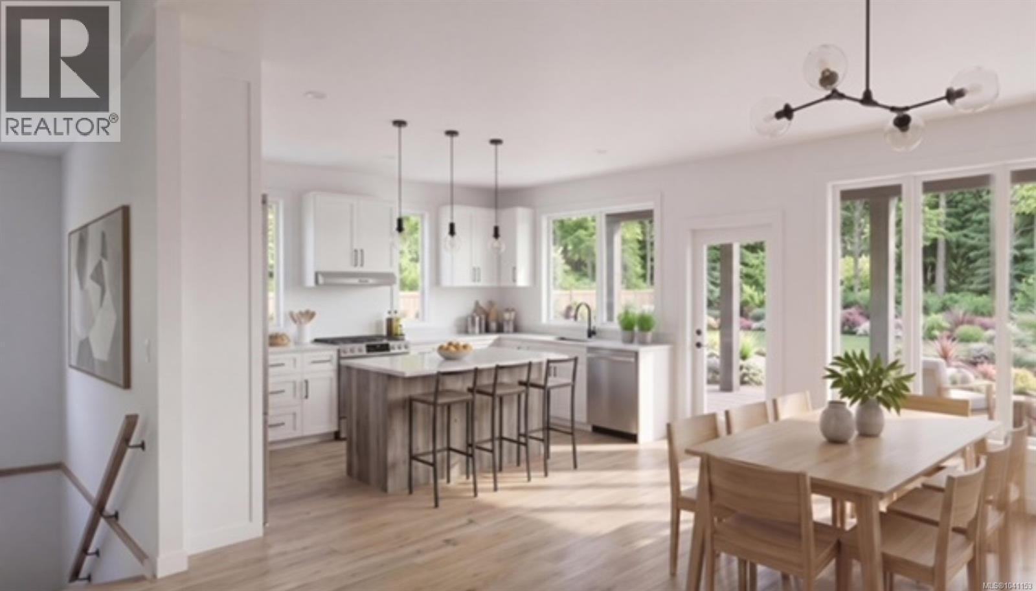
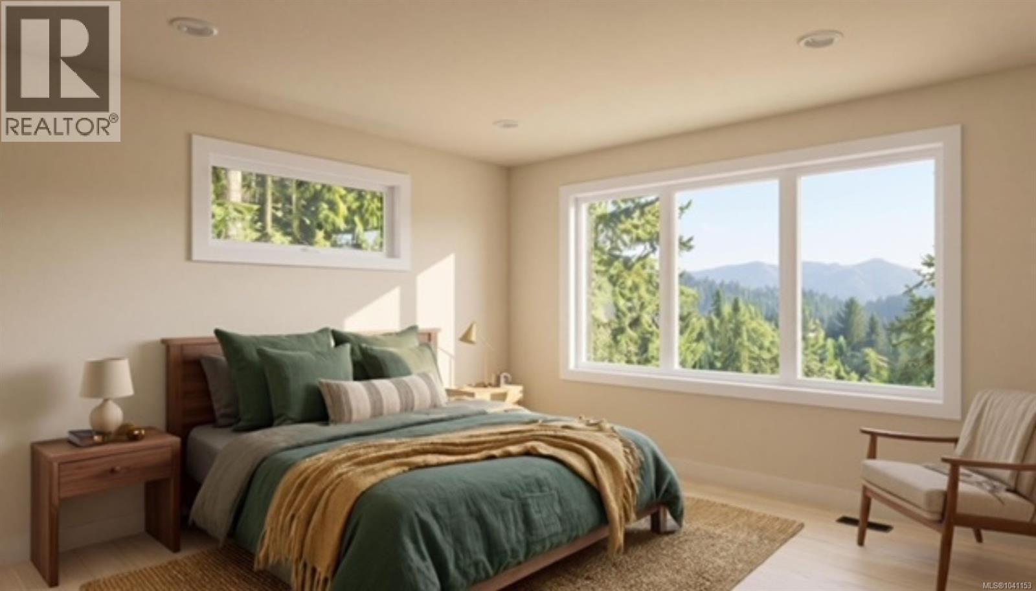
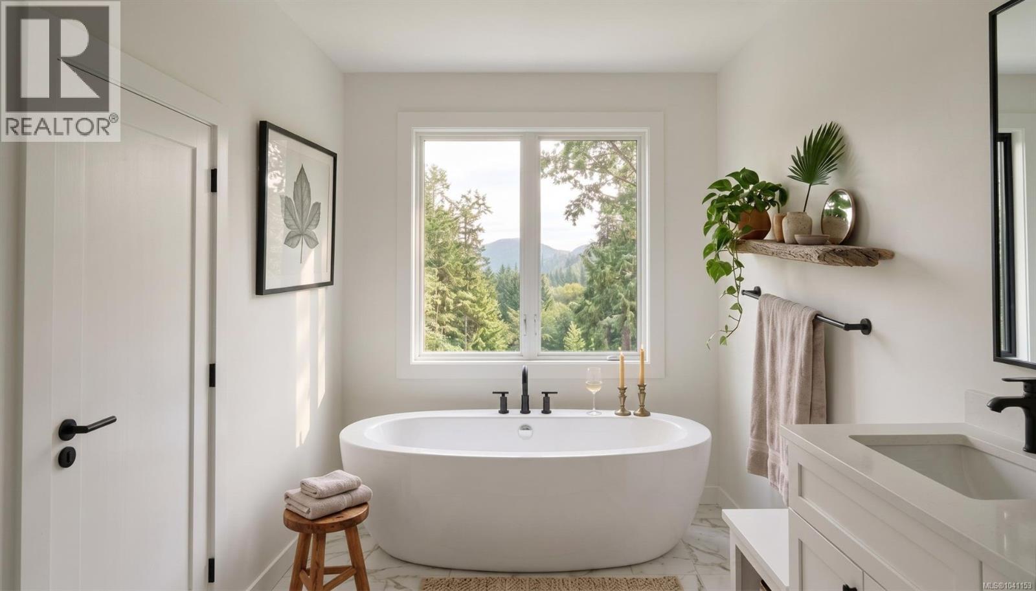
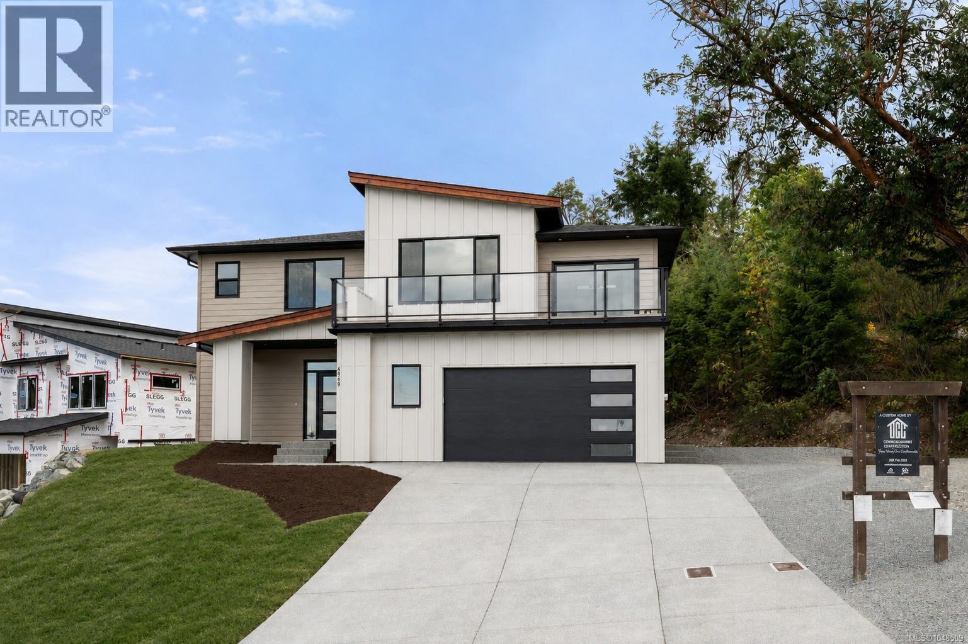
Crafted with intention and surrounded by the captivating beauty of The Foothills, this modern family home+suite (currently under construction) will deliver a sophisticated take on West Coast living. Thoughtfully designed and offering 3,090 sqft of refined space, this 5-bed, 4-bath home sits on a 0.20-acre lot with ocean and mountain views and rear southern exposure in Central Vancouver Island's premier 1,800+ acre master-planned community. Inside, clean lines and tasteful finishes will create a calm, modern aesthetic with 12' ceilings in the great room and expansive windows that frame the views, while 9' ceilings throughout the rest of the home will enhance the sense of openness. The well-appointed chef-inspired kitchen will truly be the heart of this home, offering a spacious dining area and seamless access to a covered patio, extending your living space outdoors for year-round enjoyment. The family-friendly main level will include a spacious primary bedroom with a walk-in closet and spa-like ensuite, complemented by two additional bedrooms and a bathroom just steps away. On the lower level, there is a fourth bedroom and bathroom designated for use by the main residence, along with access to the double garage, which will support the storage needs of active households that live life both indoors and out. A one-bedroom suite also on the lower level will provide income potential or comfortable accommodation for extended family, complete with its own entry, laundry facilities, and parking spot. With 1,100 acres of protected parkland, 22 km of trails, 10 public viewpoints, and 5 rock climbing areas at your doorstep-and North Nanaimo's shopping, dining, schools, and services just minutes away-this home blends refined living with outdoor adventure, offering a perfect opportunity to embrace the West Coast lifestyle and make The Foothills your new home. Measurements are approximate, and specifications and details are subject to change; verify if important. Price + GST. (id:13843)
Details
| MLS # | 1041153 |
|---|---|
| Listing Type | For Sale |
| Style | Condominium |
| Strata Fees | $98 |
| Status | Active |
| Year | 2026 |
| Days On Site | 125 |
| Listing Provided By | Royal LePage Nanaimo Realty (NanIsHwyN) | Carlee Jahelka |
Features
| Bed(s) | 5 |
|---|---|
| Bath(s) | 4 Total |
| SQ Feet | 3,090 |
| Garage | 3 |
| Zoning | Residential |
| Acreage | 0.20 |
| Property View | Mountain view, Ocean view |
Interior
| Cooling | See Remarks |
|---|---|
| Heating | Heat Pump, Heat Recovery Ventilation (HRV), Electric, Natural gas |
| Appliances | Washer, Refrigerator, Range - Electric, Dishwasher, Dryer |
| Fireplace Yes / No | Yes |
| Fireplaces Total | 1 |
Exterior
| Lot Features | Southern exposure, Other |
|---|
Parking
| Parking Features | Garage |
|---|---|
| Parking Total | 3 |
Taxes
| Tax Annual Amount | 0 |
|---|
Area Information
| Province | BC |
|---|---|
| City | Lantzville |
| Postal Code | V0R2H0 |
| Community Name | The Village At The Foothills |
| Listing VS Median (in The Village At The Foothills) | |
Price: $1,449,990 low | high Med: $1,449,990 sqft: 3,090 low | high Med: 3,090 $ / sqft: $469 low | high Med: $469 On site: 125 low | high Med: 125 | |
Request a showing
Request a showing
Contact
Learn More About This Property

| Province | BC |
|---|---|
| City | Lantzville |
| Postal Code | V0R2H0 |
| Community Name | The Village At The Foothills |
| Listing VS Median (in The Village At The Foothills) | |
Price: $1,449,990 low | high Med: $1,449,990 sqft: 3,090 low | high Med: 3,090 $ / sqft: $469 low | high Med: $469 On site: 125 low | high Med: 125 | |
 | $1,399,9004949 Dixon LaneLantzville, BC V0R2H0 |
