496 Spence Street,Saugeen Shores, ON N0H2L0
Saugeen Shores, ON N0H2L0

Description
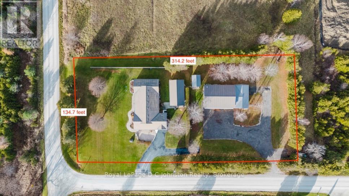
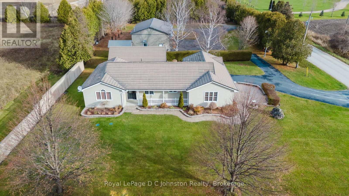
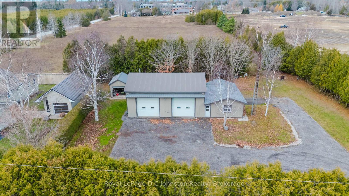
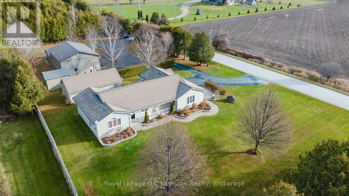
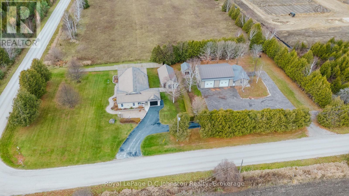
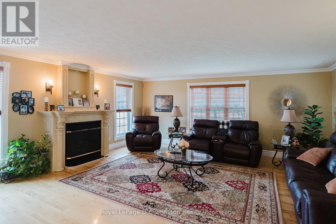
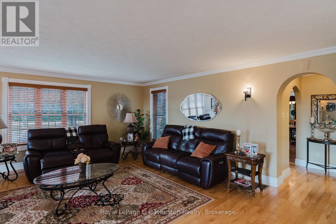
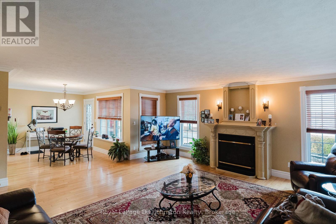
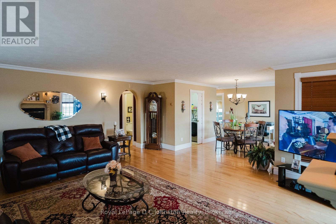
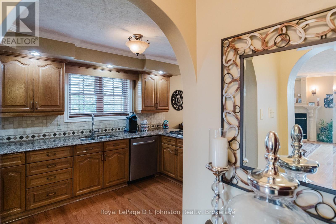
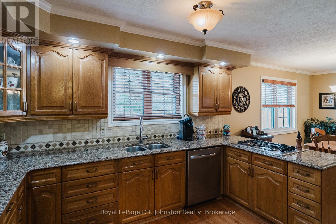
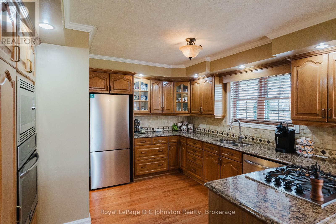
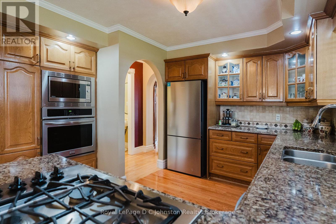
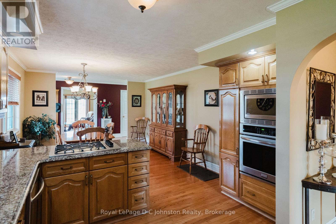
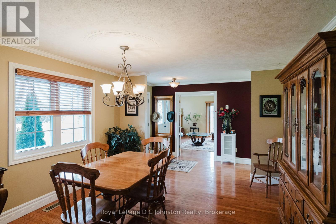
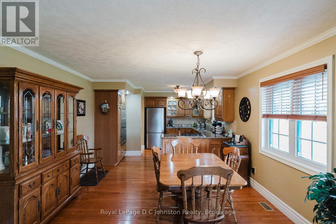
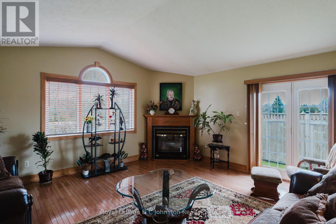
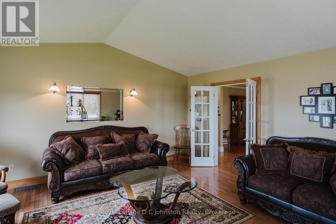
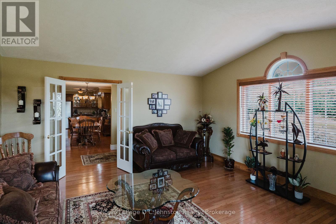
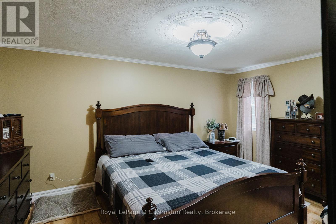
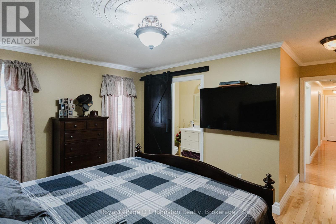
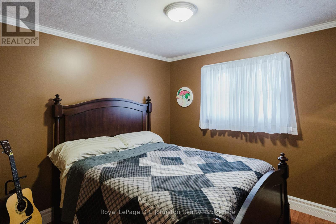
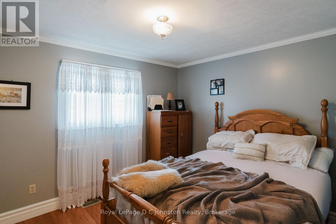
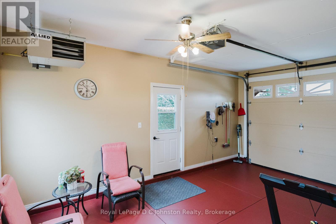
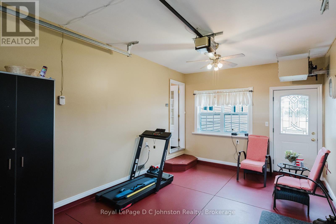
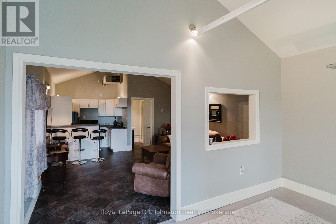
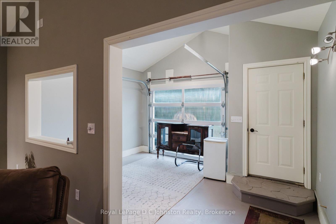
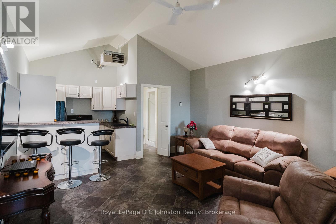
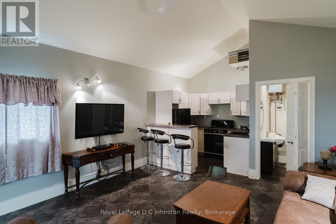
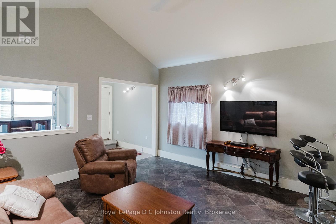
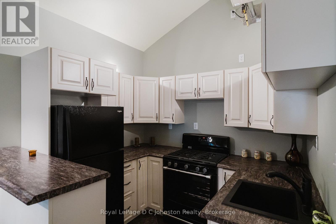
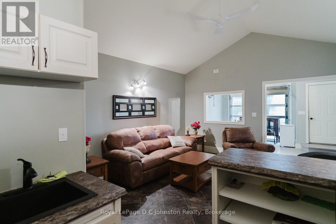
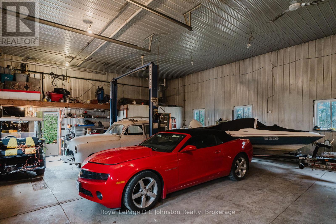
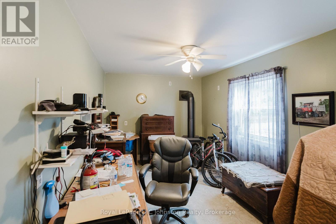
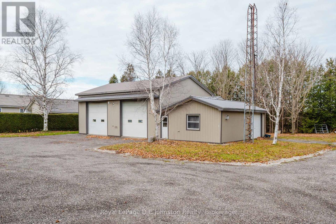
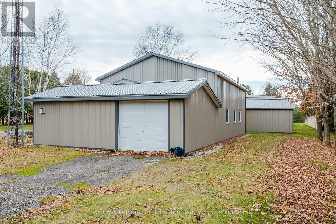
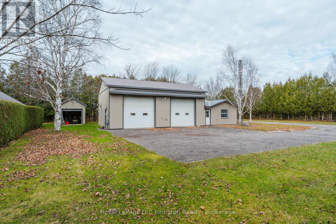
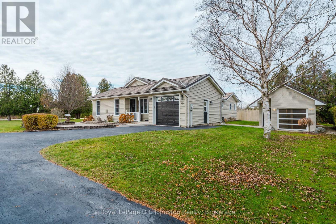
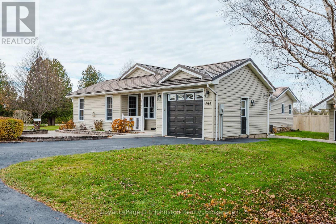
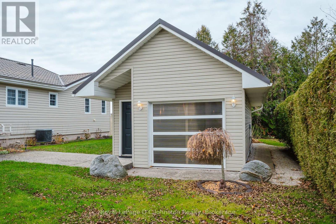
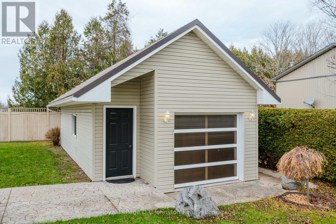
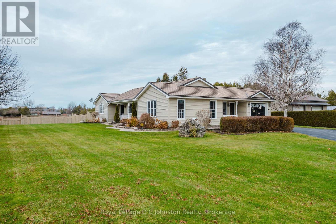
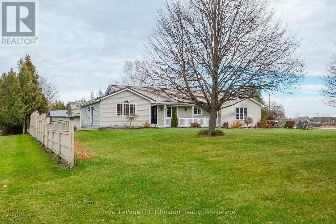
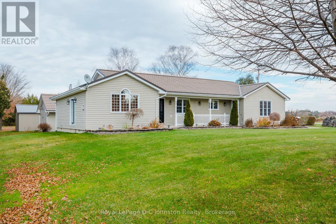
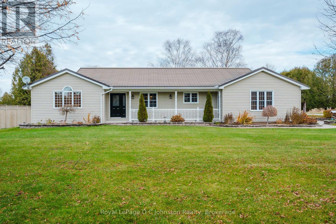
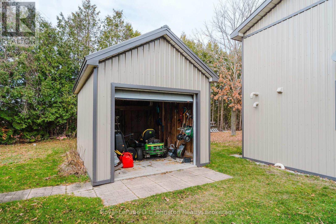
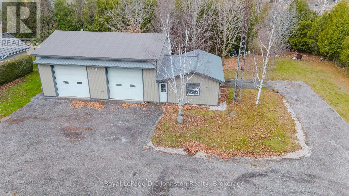
Looking for a family compound or a location for your home based business or hobby? Then check out this truly unique property offering the perfect blend of peaceful rural living and small town convenience, located right on the outskirts of Southampton. Nestled on a generous one-acre lot, this estate size property offers plenty of privacy and the quiet of the country while keeping all the amenities of downtown within easy reach. The heart of the property is a spacious, 2000 square foot, 3-bedroom bungalow that boasts recent improvements including updated windows & doors, extra insulation and vinyl siding, a new gas furnace, and a durable metal roof, ensuring comfort and low maintenance for years to come. Adding remarkable versatility and potential income is a separate, self-contained 500 square foot Accessory Residential Unit (Tiny Home), perfect for extended family, guests, or as a rental opportunity. For the hobbyist, entrepreneur, or collector, the 30' x 60' three-bay Accessory Building is an absolute standout. This professional-grade structure is self-contained with its own electrical service, gas heat, a separate septic system, and is equipped with a hoist, commercial grade air compressor, plus a dedicated office with gas fireplace, and there's a 3-piece bathroom complete with laundry facilities. This is an unparalleled space for work or play. Beyond the existing infrastructure, the property and location present plenty of opportunity for future development. The location is ideal with Helliwell Soccer field out your back door and convenient proximity to the local hospital and the new Southampton Care Center. (id:13843)
Details
| MLS # | X12577624 |
|---|---|
| Listing Type | For Sale |
| Style | House |
| Status | Active |
| Days On Site | 351 |
| Listing Provided By | Royal LePage D C Johnston Realty | DOUGLAS JOHNSTON |
Features
| Bed(s) | 4 |
|---|---|
| Bath(s) | 5 Total |
| SQ Feet | 2,500 |
| Garage | 8 |
| Basement | Y |
| Story(s) | 1 |
| Zoning | R1-2 |
Interior
| Cooling | Central air conditioning |
|---|---|
| Heating | Forced air, Natural gas |
| Appliances | Washer, Refrigerator, Water meter, Dishwasher, Stove, Range, Dryer, Oven - Built-In, Garage door opener remote(s), Water Heater - Tankless |
| Fireplace Yes / No | Yes |
| Fireplace Features | Free Standing Metal |
| Fireplaces Total | 3 |
Exterior
| Security Features | Smoke Detectors |
|---|---|
| Lot Features | Level, Guest Suite, In-Law Suite |
| Foundation Details | Concrete |
Parking
| Parking Features | Attached Garage, Garage |
|---|---|
| Parking Total | 8 |
Utilities
| Utilities | Electricity, Telephone, Natural Gas Available |
|---|---|
| Sewer | Septic System |
| Water Source | Municipal water |
Taxes
| Tax Annual Amount | 4808.2 |
|---|---|
| Tax Year | 2025 |
Area Information
| Province | ON |
|---|---|
| City | Saugeen Shores |
| Postal Code | N0H2L0 |
| Listing VS Median (in N0H2L0) | |
Price: $1,950,000 low | high Med: $869,900 sqft: 2,500 low | high Med: 1,500 $ / sqft: $780 low | high Med: $580 On site: 351 low | high Med: 27 | |
Request a showing
Request a showing
Contact
Learn More About This Property

| Province | ON |
|---|---|
| City | Saugeen Shores |
| Postal Code | N0H2L0 |
| Listing VS Median (in N0H2L0) | |
Price: $1,950,000 low | high Med: $869,900 sqft: 2,500 low | high Med: 1,500 $ / sqft: $780 low | high Med: $580 On site: 351 low | high Med: 27 | |