497 North Channel Road,Noelville, ON P0M2N0
Noelville, ON P0M2N0

Description
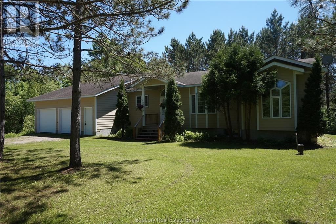
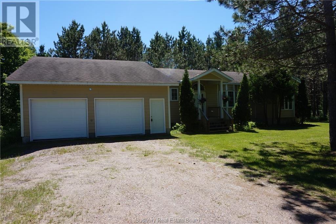
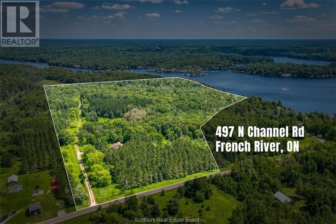
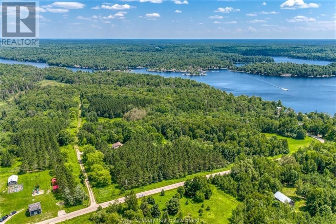
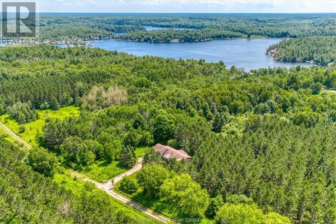
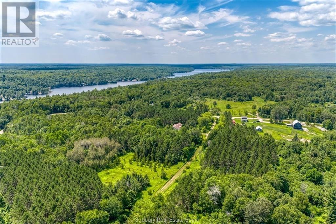
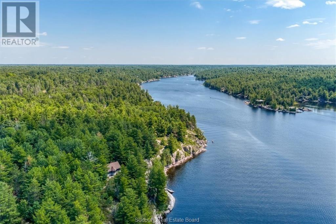
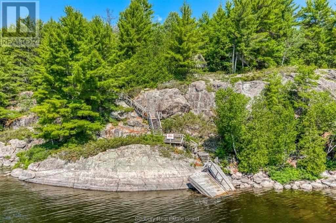
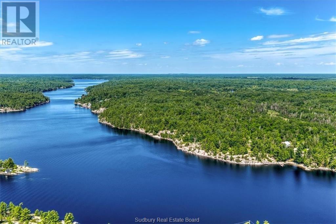
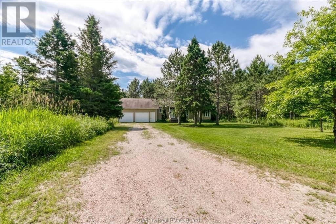
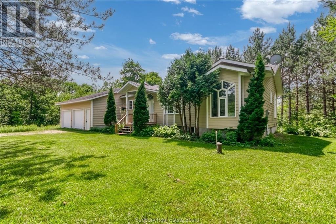
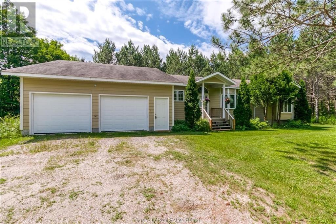
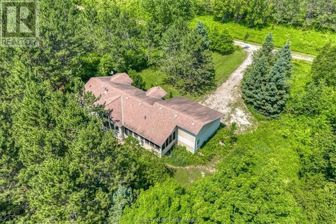
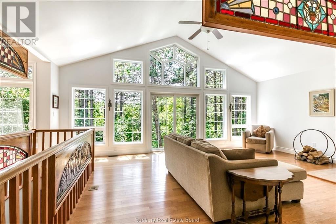
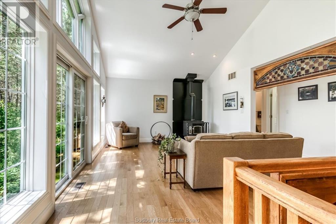
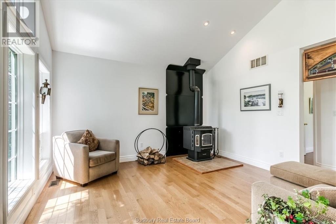
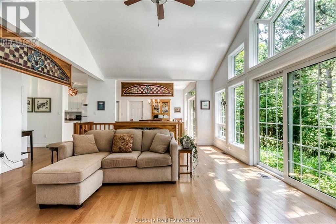
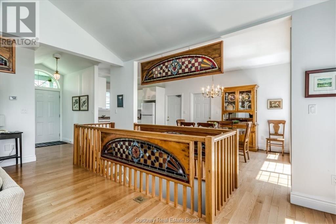
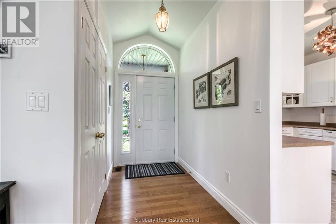
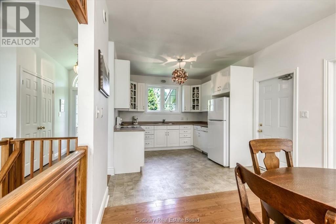
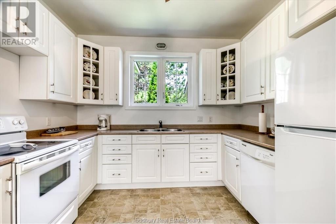
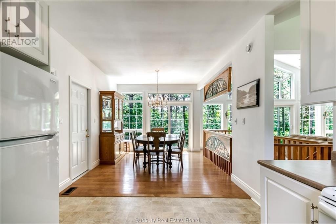
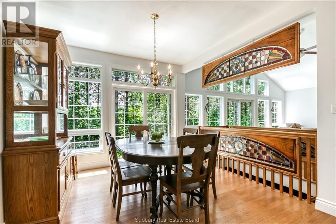
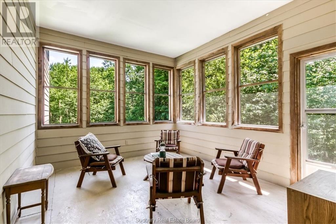
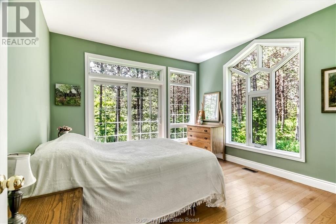
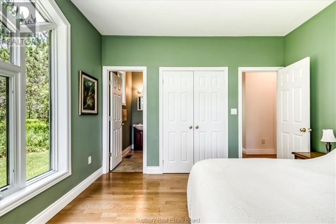
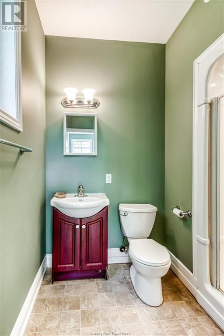
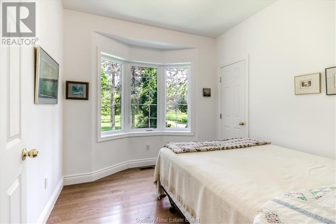
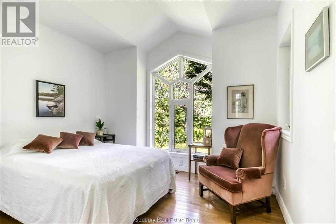
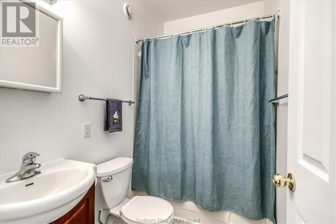
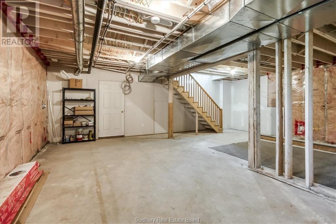
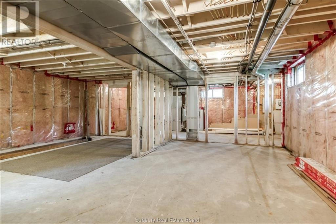
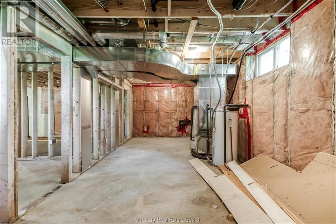
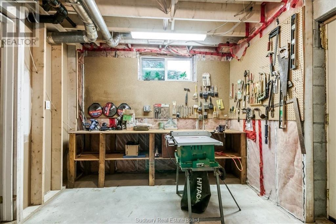
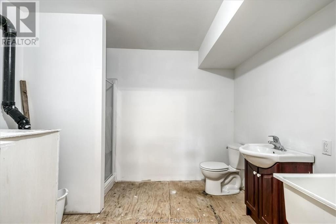
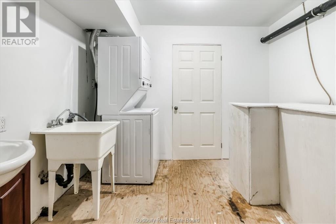
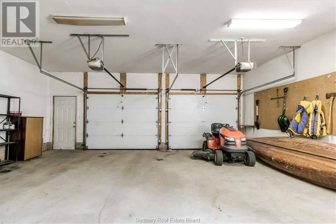
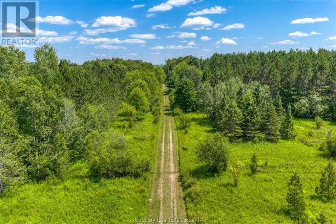
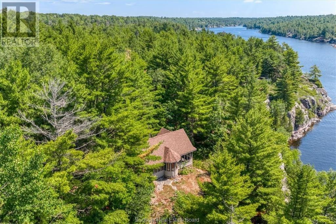
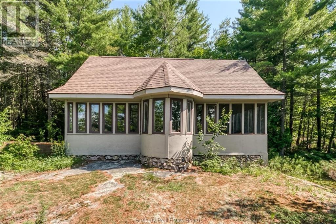
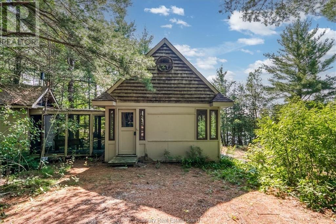
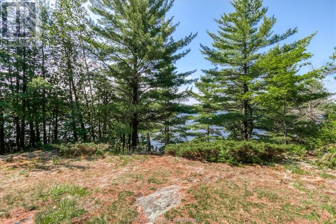
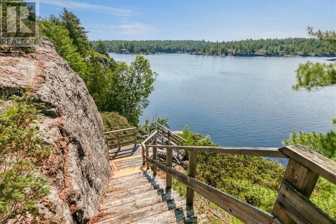
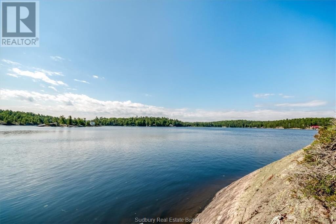
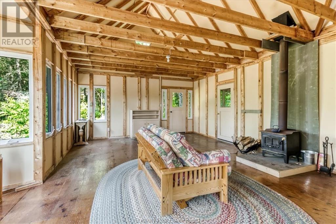
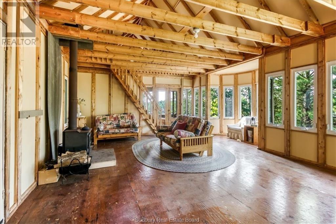
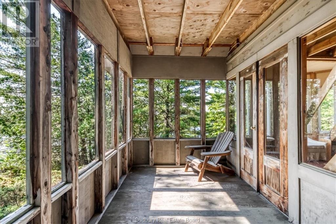
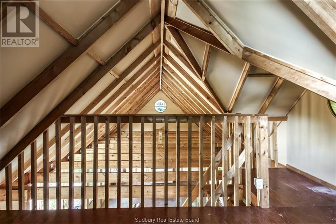
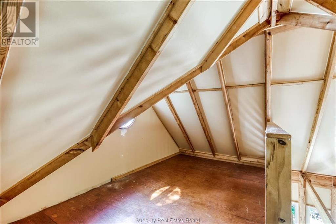
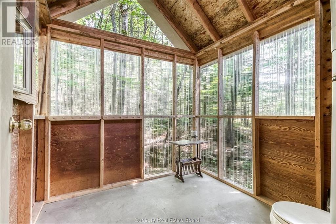
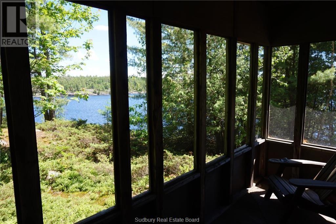
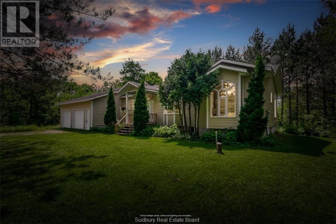
Enjoy complete privacy on this stunning 51-acre property, featuring over 736 feet of road frontage and more than 1,000 feet of shoreline along the highly sought-after French River. Built in 2008 with a thoughtfully designed layout, the home welcomes you into a spacious kitchen and formal dining area that flows seamlessly into the great room, highlighted by cathedral ceilings, a cozy wood-burning fireplace, and picturesque views of the surrounding wildlife. The home offers three bright bedrooms, including a primary suite with an ensuite bathroom, as well as a four-piece main bathroom. Just off the dining area, an enclosed porch provides the perfect blend of indoor comfort and outdoor enjoyment. The lower level presents a blank canvas, ready to be finished to suit the new owner's style and needs. It already includes a third bathroom, a workshop, and convenient stair access to the attached 25' x 25' garage. The home also features a geothermal heating/cooling system that provides an inexpensive heating/cooling source. The property's exceptional features continue beyond the main residence. Follow the private roadway to the river's edge, where you'll discover a charming off-grid cabin with breathtaking views of the French River and surrounding forest. The cabin features an open-concept layout with a loft bedroom, a screened-in porch, and a breezeway leading to a separate bathroom equipped with a composting toilet. From the cabin, a staircase leads down to the expansive shoreline, providing direct access to the river for swimming, boating, fishing, and endless waterfront recreation. Offering an extraordinary combination of acreage, privacy, and extensive waterfront, this is a rare opportunity to own a truly remarkable French River property. (id:13843)
Details
| MLS # | 2130310 |
|---|---|
| Listing Type | For Sale |
| Style | House |
| Status | Active |
| Days On Site | 54 |
| Listing Provided By | ROYAL LEPAGE NORTH HERITAGE REALTY, BROKERAGE | MARK CROWDER |
Features
| Bed(s) | 3 |
|---|---|
| Bath(s) | 3 Total |
| SQ Feet | 1,100 |
| Basement | Y |
| Story(s) | 1 |
| Zoning | RES |
| Water Front | Yes |
Interior
| Heating | Heat Pump, Forced air |
|---|---|
| Fireplace Yes / No | Yes |
| Fireplace Features | Wood, Free Standing Metal |
| Fireplaces Total | 1 |
Exterior
| Security Features | Smoke Detectors |
|---|---|
| Roof | Asphalt shingle, Unknown |
| Foundation Details | Block |
Parking
| Parking Features | Attached Garage |
|---|
Utilities
| Sewer | Septic System |
|---|---|
| Water Source | Drilled Well |
Area Information
| Province | ON |
|---|---|
| City | Noelville |
| Postal Code | P0M2N0 |
| Listing VS Median (in P0M2N0) | |
Price: $849,900 low | high Med: $699,000 sqft: 1,100 low | high Med: 1,500 $ / sqft: $773 low | high Med: $466 On site: 54 low | high Med: 163 | |
Request a showing
Request a showing
Contact
Learn More About This Property

| Province | ON |
|---|---|
| City | Noelville |
| Postal Code | P0M2N0 |
| Listing VS Median (in P0M2N0) | |
Price: $849,900 low | high Med: $699,000 sqft: 1,100 low | high Med: 1,500 $ / sqft: $773 low | high Med: $466 On site: 54 low | high Med: 163 | |
