New Listing
 In-Person: 11/15 2:00 PM - 4:00 PM
5 Northalaton Street,Brantford, ON N3R2B3
Brantford, ON N3R2B3

Description
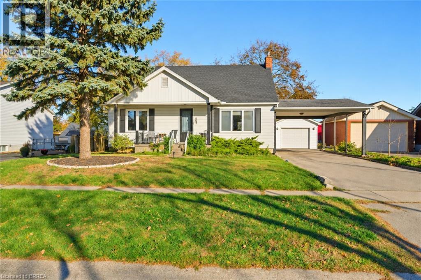
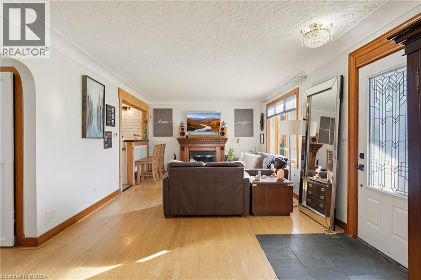
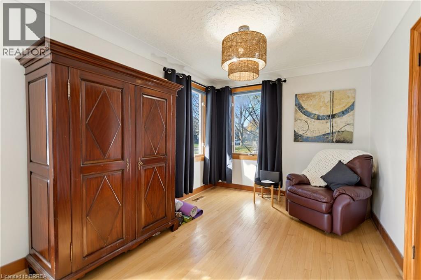
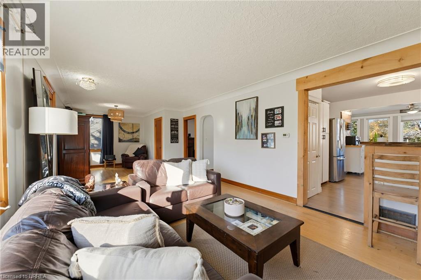
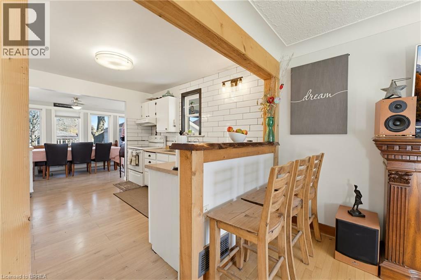
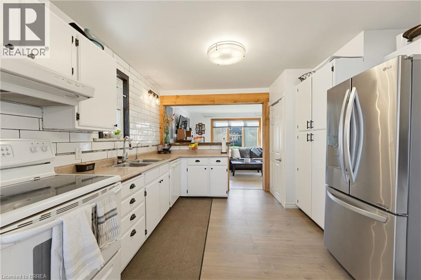
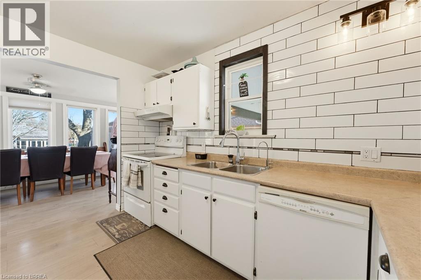
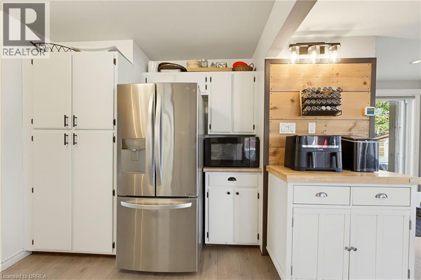
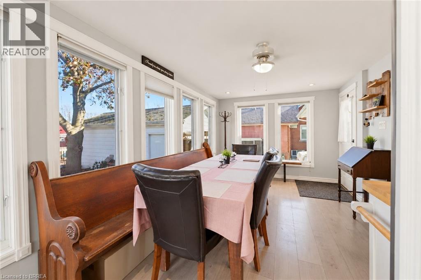
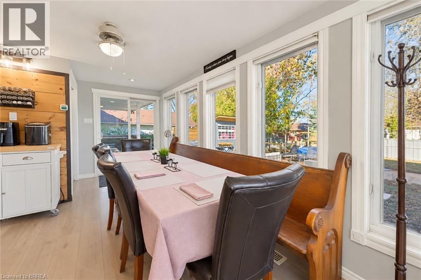
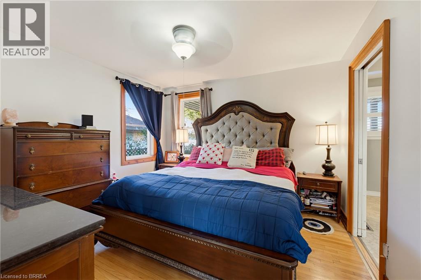
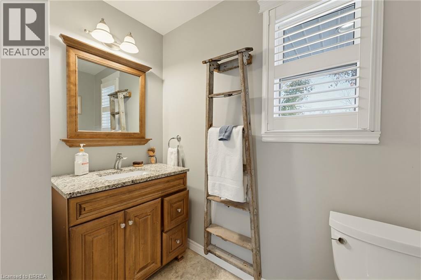
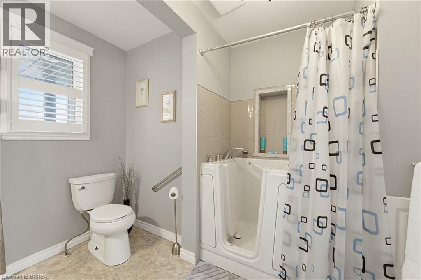
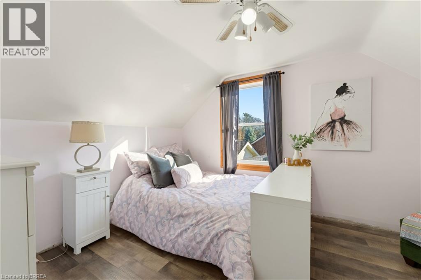
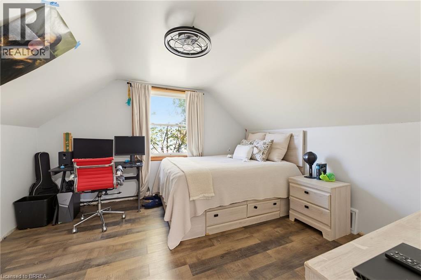
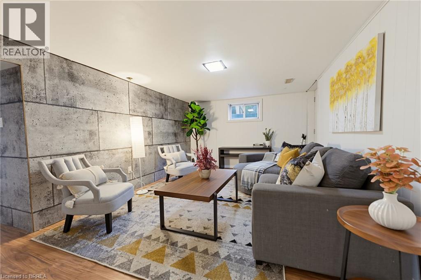
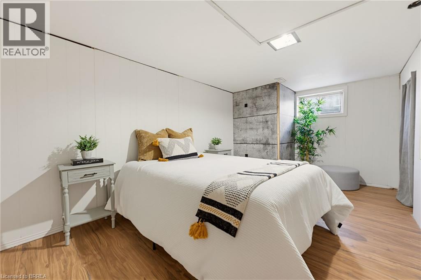
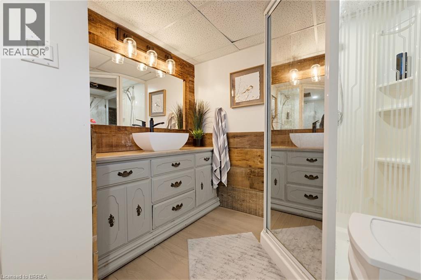
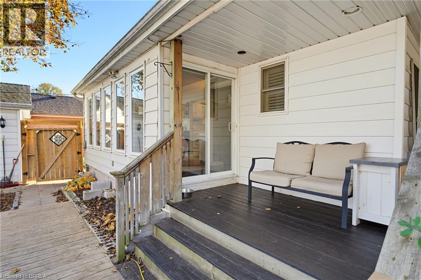
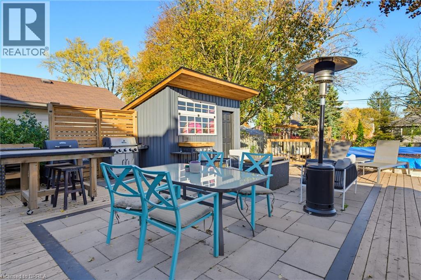
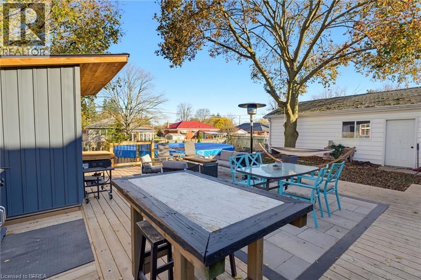
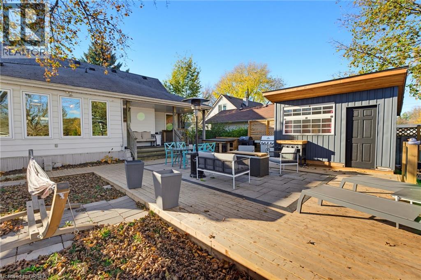
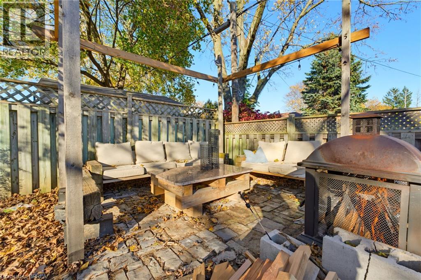
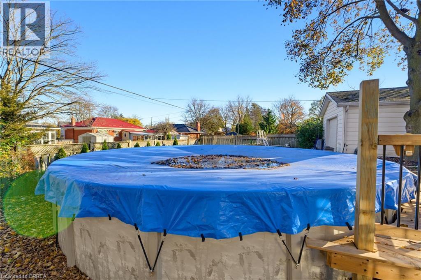
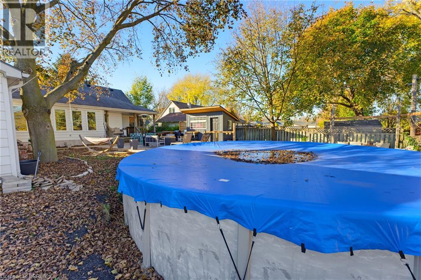
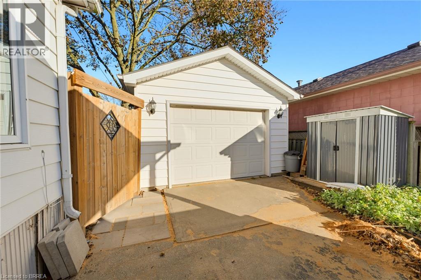
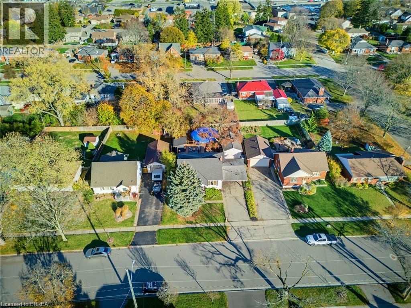
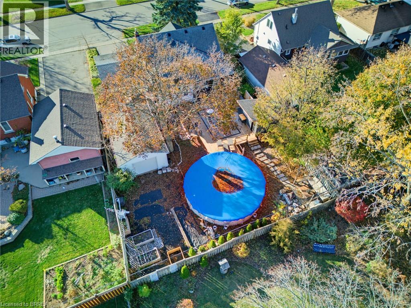
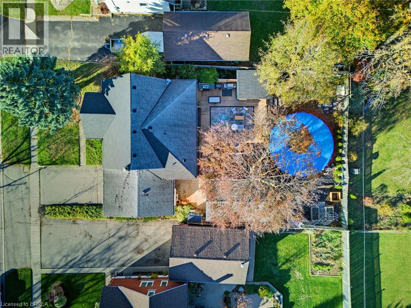
Welcome to 5 Northalaton Street - a charming home with an exceptional backyard oasis! Located in the highly desirable, mature neighbourhood of Henderson Survey, this charming 1.5 storey home offers comfortable family living, versatile space and a spectacular backyard retreat designed for relaxation and entertaining. Situated on a generous 66 ft. x 131 ft. lot, the home features four bedrooms, two bathrooms and a detached garage, carport, and a newly built shed. This property provides plenty of room for growing families and multigenerational living. The main floor welcomes you with a bright, spacious, open-concept living and dining area, ideal for everyday living and family gatherings. The kitchen offers an abundance of natural light and sliding doors which open to a covered patio, perfect for enjoying the outdoors. The primary bedroom offers ensuite privileges, and two additional bedrooms are located on the main level. The partially finished lower level provides valuable additional living space, including a newly added fourth bedroom, a three-piece bathroom, and a separate walk-up entrance. This versatile space offers excellent potential. The true showstopper is the magnificent backyard oasis! Designed for enjoying the outdoors, this expansive property features a 27-foot above-ground saltwater pool, complete with a solar heater and robotic pool cleaner, both less than two years old. A brand-new Elephant winter pool cover and solar blanket provide added convenience and value. In the evenings, you can gather with family and friends around the fire pit and unwind in the privacy of this space. With plenty of additional space for gardening, children's activities and outdoor entertaining, this remarkable backyard offers endless opportunities to enjoy every season. Located close to schools, parks, shopping and everyday amenities, this property combines the charm of a mature community with the lifestyle benefits of an exceptional outdoor retreat. (id:13843)
Details
| MLS # | 40875621 |
|---|---|
| Listing Type | For Sale |
| Style | House |
| Status | Active |
| Year | 1950 |
| Listing Provided By | Pay It Forward Realty | Dina Dalia |
Features
| Bed(s) | 4 |
|---|---|
| Bath(s) | 2 Total |
| SQ Feet | 2,023 |
| Garage | 5 |
| Car Port | Yes |
| Basement | Y |
| Pool | Yes |
| Story(s) | 1 |
| Zoning | R1A |
Interior
| Cooling | Central air conditioning |
|---|---|
| Heating | Forced air, Natural gas |
| Appliances | Refrigerator, Central Vacuum, Dishwasher, Stove, Hood Fan, Window Coverings |
| Fireplace Yes / No | Yes |
| Fireplaces Total | 1 |
Exterior
| Lot Features | Paved driveway |
|---|---|
| Foundation Details | Poured Concrete |
| Fencing | Fence |
Parking
| Parking Features | Detached Garage, Carport |
|---|---|
| Parking Total | 5 |
Utilities
| Sewer | Municipal sewage system |
|---|---|
| Water Source | Municipal water |
Taxes
| Tax Annual Amount | 4530.11 |
|---|
Area Information
| Province | ON |
|---|---|
| City | Brantford |
| Postal Code | N3R2B3 |
| Community Name | 2034 Queensway/Grove |
| Listing VS Median (in 2034 Queensway/Grove) | |
Price: $609,900 low | high Med: $619,900 sqft: 2,023 low | high Med: 1,434 $ / sqft: $301 low | high Med: $432 | |
Request a showing
Request a showing
Contact
Learn More About This Property

| Open House |
|---|
| In-Person 11/15 2:00 PM - 4:00 PM |
| Province | ON |
|---|---|
| City | Brantford |
| Postal Code | N3R2B3 |
| Community Name | 2034 Queensway/Grove |
| Listing VS Median (in 2034 Queensway/Grove) | |
Price: $609,900 low | high Med: $619,900 sqft: 2,023 low | high Med: 1,434 $ / sqft: $301 low | high Med: $432 | |