500 St Andrew Street,Port Dover, ON N0A1N0
Port Dover, ON N0A1N0

Description
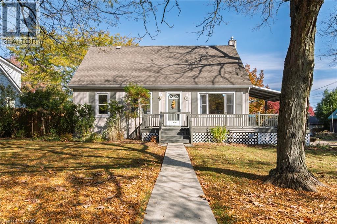
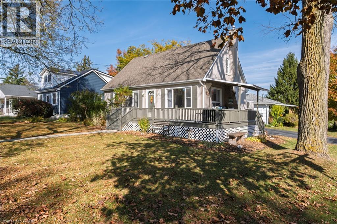
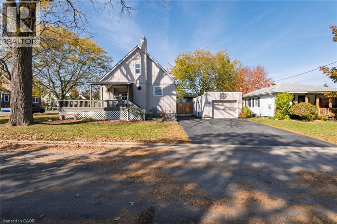
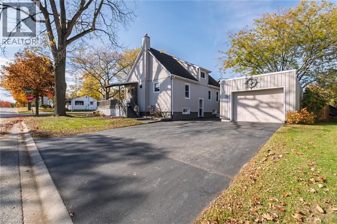
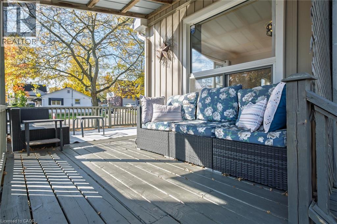
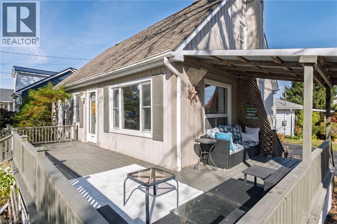
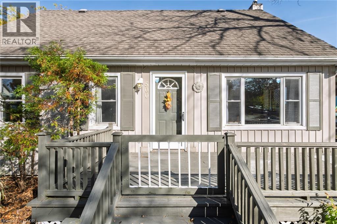
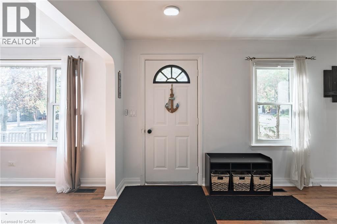
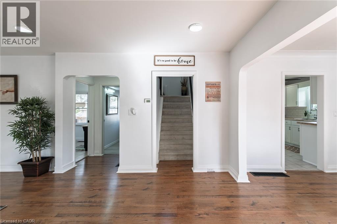
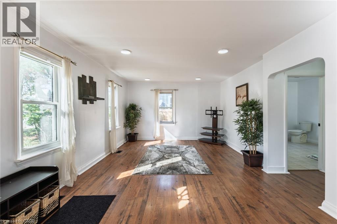
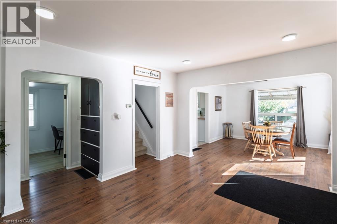
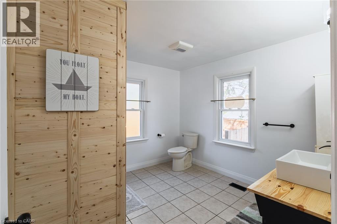
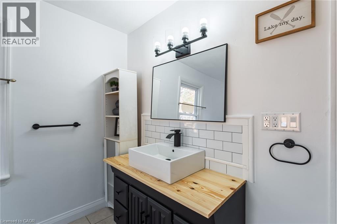
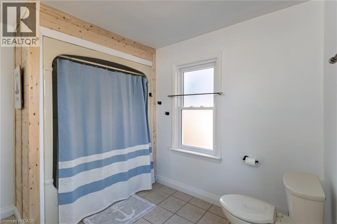
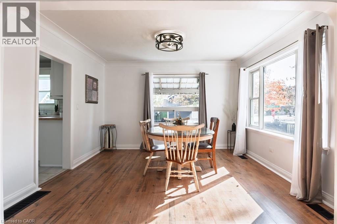
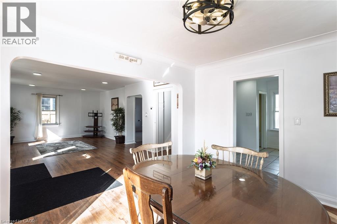
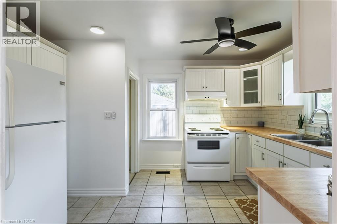
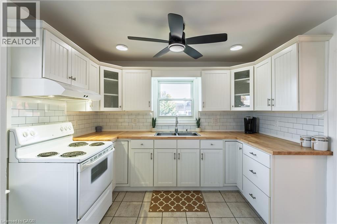
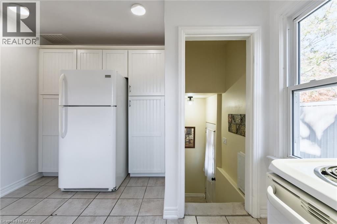
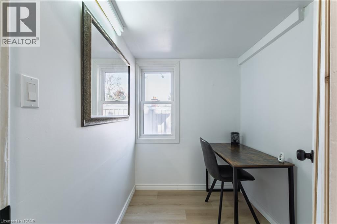
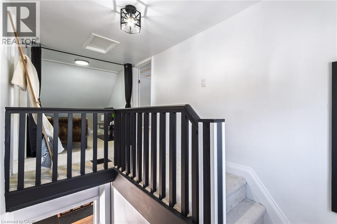
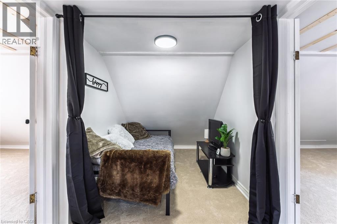
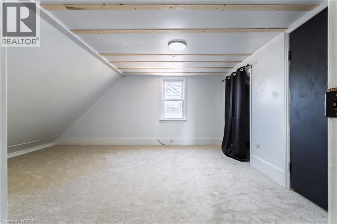
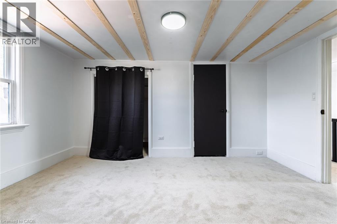
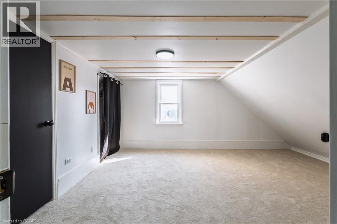
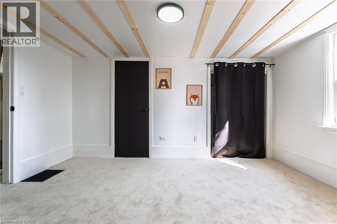
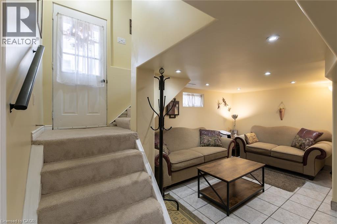
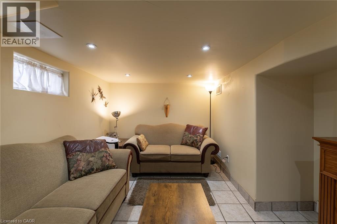
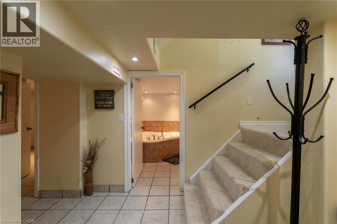
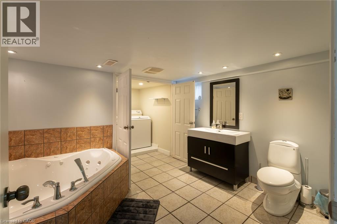
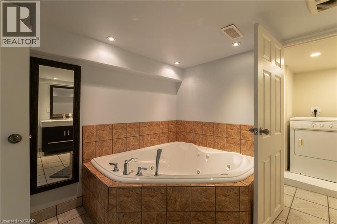
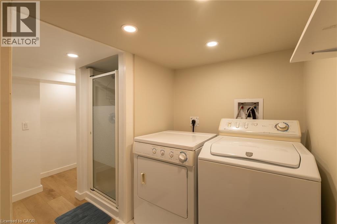
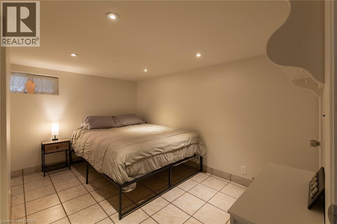
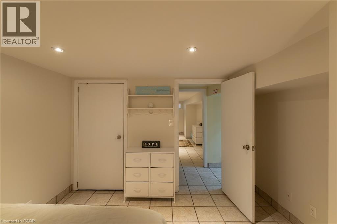
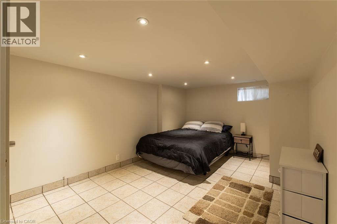
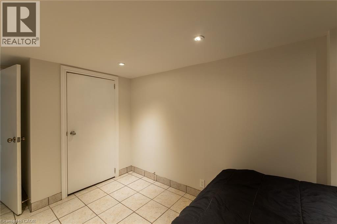
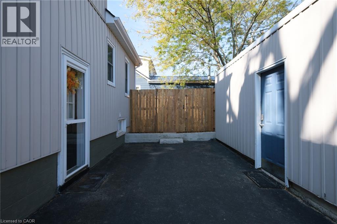
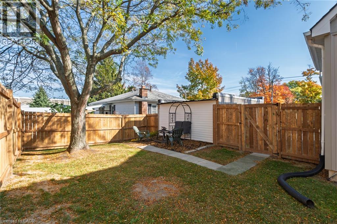
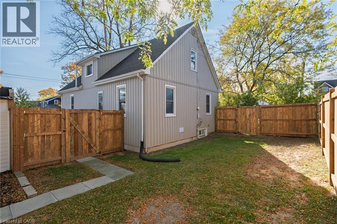
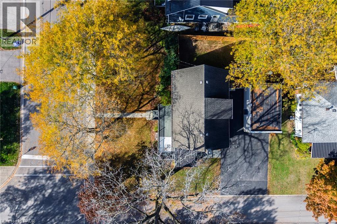
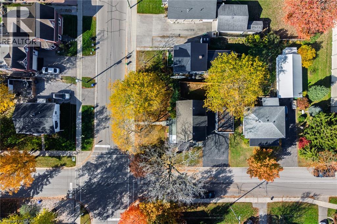
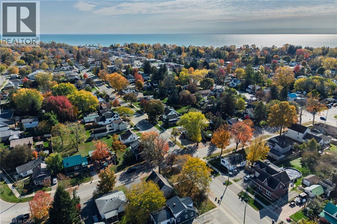
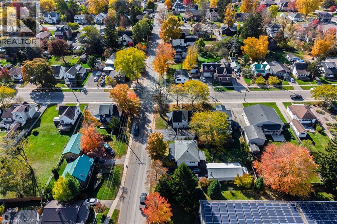
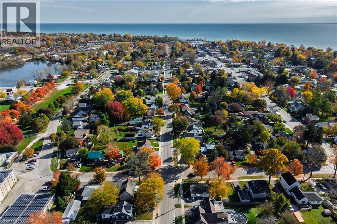
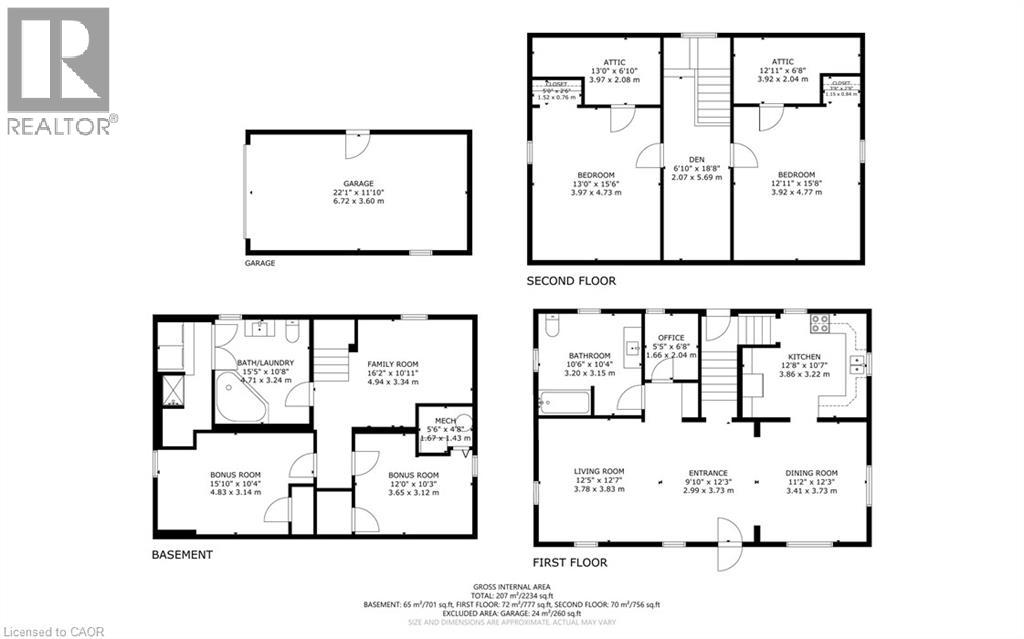
Charming home in the Heart of Port Dover! Located in a fantastic location, this inviting property features a wraparound deck, a freshly painted interior, and plenty of space for the whole family. The main floor is bright, open, carpet-free layout with an updated kitchen featuring ample cabinetry and a new countertop. Just off the kitchen is the dining area that flows directly into the living room. The oversized 4-piece bathroom and office room complete the main floor, while large windows throughout provide plenty of natural light. Upstairs, you'll find two bedrooms, along with a cozy den currently set up as a sleeping area. The bedrooms feature new carpeting and updated lighting throughout the upper level. The lower level offers excellent additional living space, complete with its own separate side entrance, TWO BONUS ROOMS with closets that are currently being used as a third and fourth bedroom, a family room, and a large 4-piece bathroom featuring a jacuzzi tub, separate shower and laundry area. With its flexible layout and separate access, the lower level offers potential for extended family living. Outside, enjoy a newly fully fenced backyard with two gates, ideal for children and pets. The property also features a detached garage with a power garage door opener and a spacious double-wide asphalt driveway accommodating up to four vehicles. Enjoy the best of Port Dover living, with the beach approximately a 15-minute walk away and downtown shops, restaurants, and everyday amenities conveniently located within a 10-minute walk. Whether you're looking for a family home or a property with flexible living arrangements, this charming home is full of possibilities! (id:374)
Details
| MLS # | 40872659 |
|---|---|
| Listing Type | For Sale |
| Style | House |
| Status | Active |
| Days On Site | 14 |
| Listing Provided By | Royal LePage Trius Realty | Nuno Francisco |
Features
| Bed(s) | 2 |
|---|---|
| Bath(s) | 2 Total |
| SQ Feet | 2,234 |
| Garage | 5 |
| Basement | Y |
| Story(s) | 1 |
| Zoning | R1 |
Interior
| Cooling | None |
|---|---|
| Heating | Natural gas |
| Appliances | Washer, Refrigerator, Stove, Dryer, Window Coverings |
| Fireplace Yes / No | No |
Exterior
| Lot Features | Paved driveway, Private Yard |
|---|---|
| Construction Materials | Wood frame, Concrete block, Concrete Walls |
| Fencing | Fence |
Parking
| Parking Features | Detached Garage |
|---|---|
| Parking Total | 5 |
Utilities
| Utilities | Natural Gas, Electricity |
|---|---|
| Sewer | Municipal sewage system |
| Water Source | Municipal water |
Taxes
| Tax Annual Amount | 3316.8 |
|---|
Area Information
| Province | ON |
|---|---|
| City | Port Dover |
| Postal Code | N0A1N0 |
| Community Name | Port Dover |
| Listing VS Median (in Port Dover) | |
Price: $498,000 low | high Med: $760,000 sqft: 2,234 low | high Med: 1,608 $ / sqft: $223 low | high Med: $496 On site: 14 low | high Med: 136 | |
Request a showing
Request a showing
Contact
Learn More About This Property

| Province | ON |
|---|---|
| City | Port Dover |
| Postal Code | N0A1N0 |
| Community Name | Port Dover |
| Listing VS Median (in Port Dover) | |
Price: $498,000 low | high Med: $760,000 sqft: 2,234 low | high Med: 1,608 $ / sqft: $223 low | high Med: $496 On site: 14 low | high Med: 136 | |