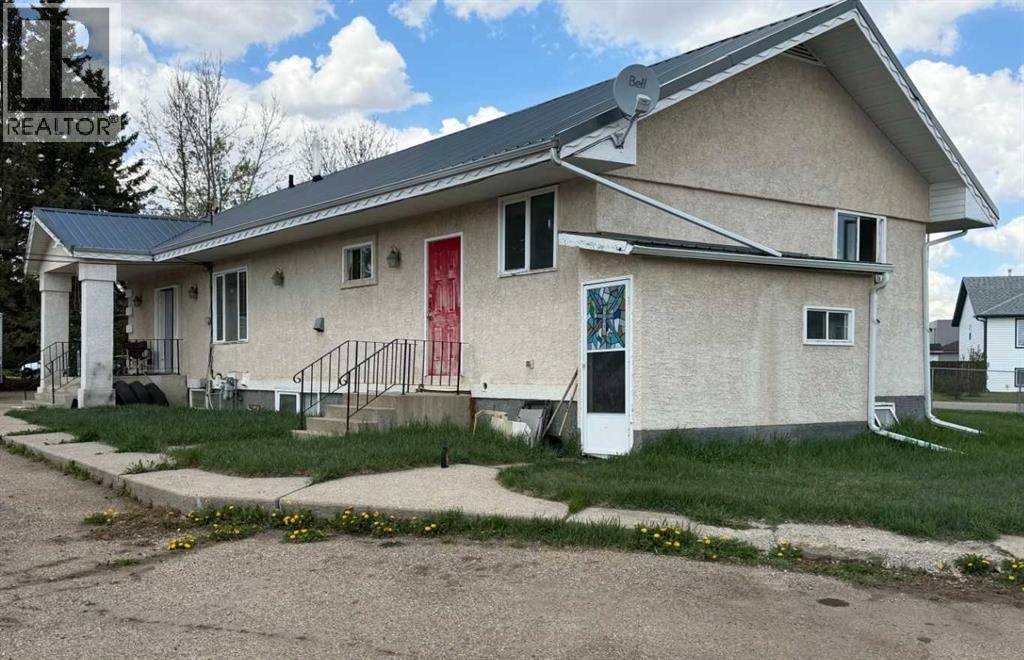

Description
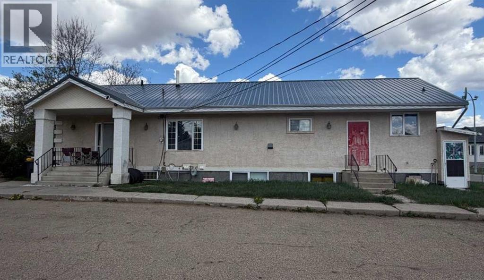
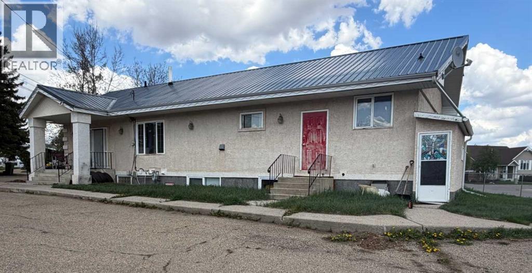
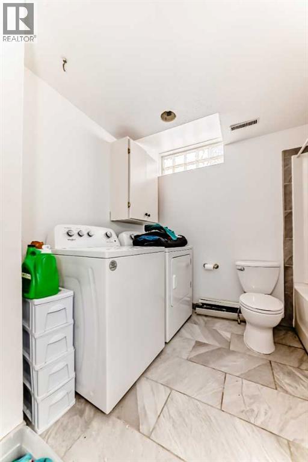
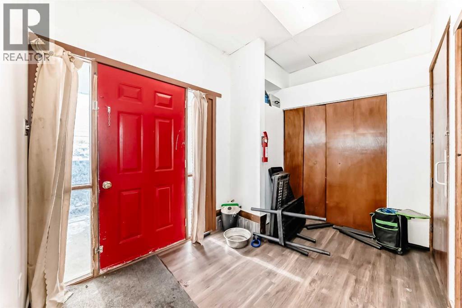
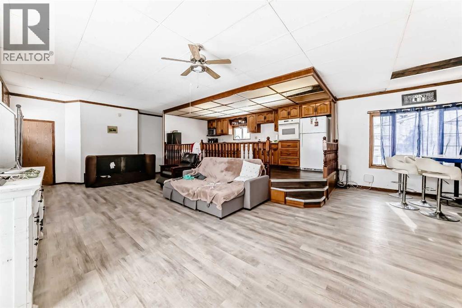
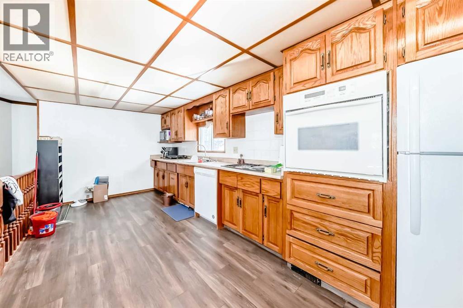
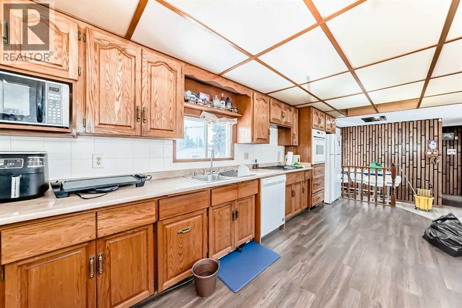
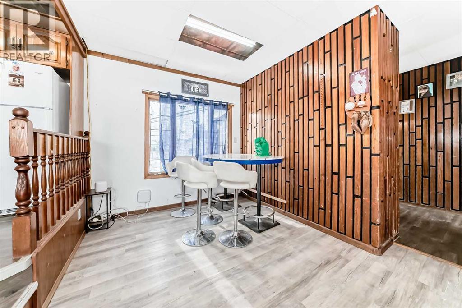
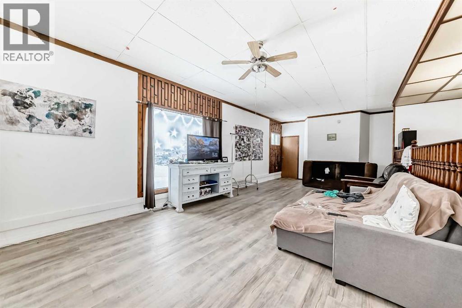
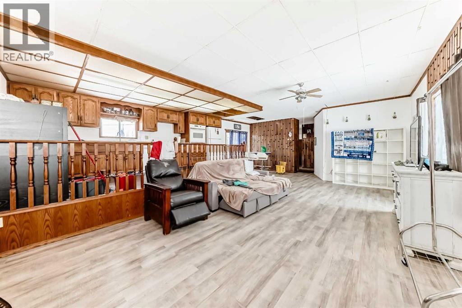
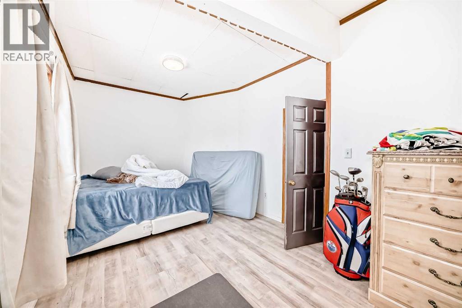
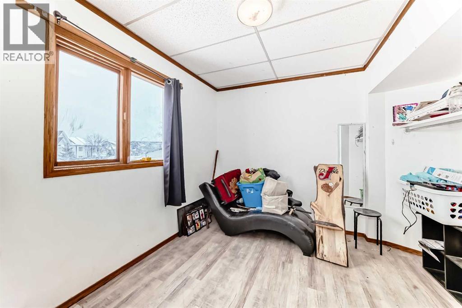
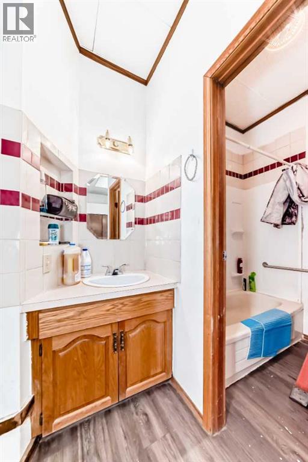
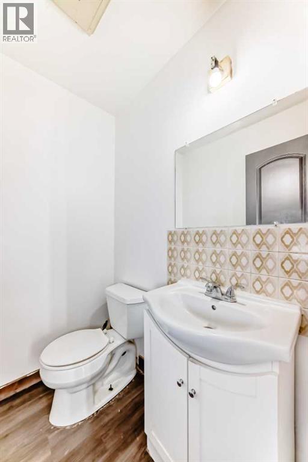
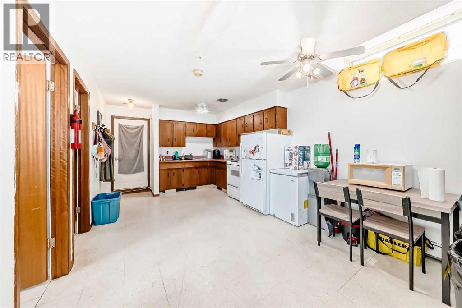
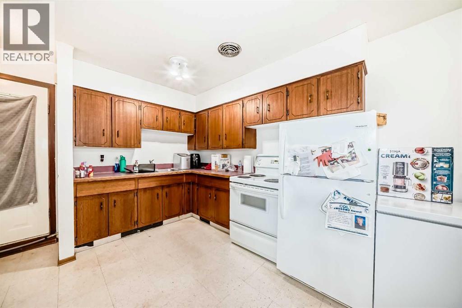
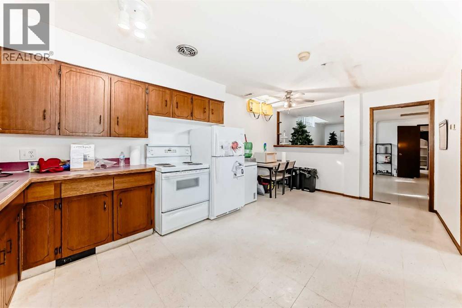
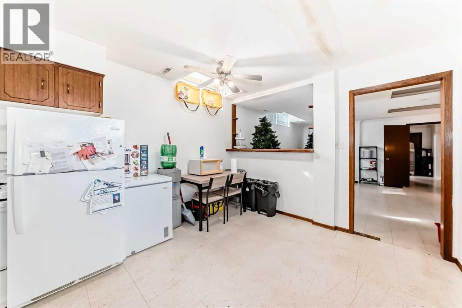
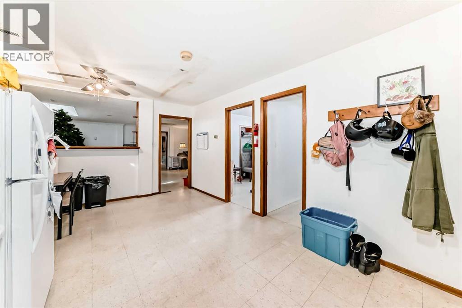
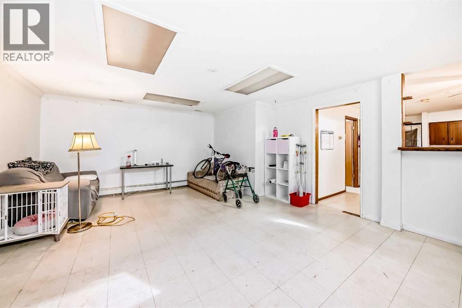
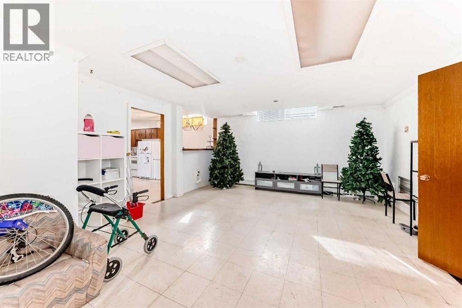
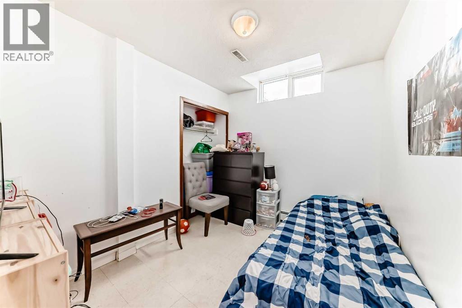
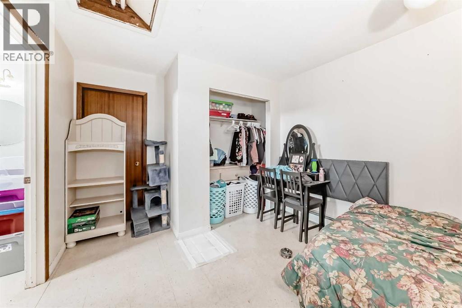
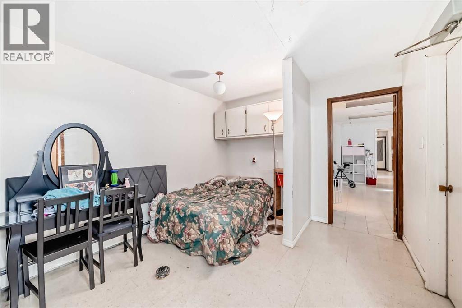
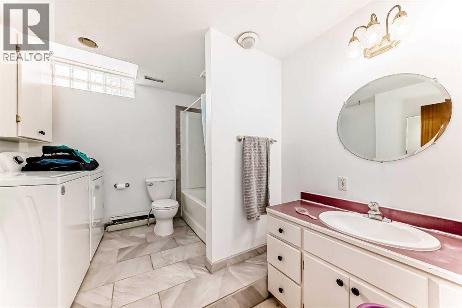
Spacious double lot with huge Bungalow featuring an incredible amount of living space and flexibility. It is ideal for large families or those looking for a great revenue property. With a thoughtful layout and generous square footage on both levels, this home provides comfort, function, and versatility. The upper level features a spacious primary bedroom along with two additional bedrooms. Two convenient bathrooms serve this level, while the bright living room provides a welcoming space to relax or entertain. The kitchen offers plenty of workspace and cabinetry and flows nicely into the dining area, creating a practical setting for everyday meals and gatherings. The lower level expands the possibilities even further with its own full living area. This level includes a second kitchen and dining space, a comfortable living room, and a large flex area that could be used as a recreation room, home office, gym, or additional family space depending on your needs. Two more bedrooms are located on this level, along with both a 3-piece bathroom with laundry and a 4-piece bathroom with laundry, adding convenience and functionality. Recent updates add further value and peace of mind, including a durable metal roof installed in 2025, a hot water tank replaced within the past three years, freshly painted lower-level living areas in 2025, and a recently upgraded bathroom on the lower level. With its unique layout, abundant square footage, and numerous updates, this property presents a rare opportunity to own a spacious home that offers exceptional flexibility for a variety of living arrangements. (id:13843)
Details
| MLS # | A2293011 |
|---|---|
| Listing Type | For Sale |
| Style | House |
| Status | Active |
| Year | 1975 |
| Days On Site | 240 |
| Listing Provided By | RE/MAX real estate central alberta | Jane Wierzba |
Features
| Bed(s) | 5 |
|---|---|
| Bath(s) | 4 Total |
| SQ Feet | 1,385 |
| Basement | Y |
| Story(s) | 1 |
| Zoning | R2 |
| Acreage | 0.39 |
| Golf Course | Yes |
Interior
| Cooling | None |
|---|---|
| Heating | Forced air, Hot Water |
| Appliances | See remarks |
| Fireplace Yes / No | No |
Exterior
| Lot Features | See remarks |
|---|---|
| Foundation Details | Poured Concrete |
| Fencing | Partially fenced |
Parking
| Parking Features | None |
|---|---|
| Parking Total | 4 |
Taxes
| Tax Annual Amount | 3398.45 |
|---|---|
| Tax Block | 10 |
| Tax Lot | 10A |
| Tax Year | 2025 |
Area Information
| Province | AB |
|---|---|
| City | Ponoka |
| Postal Code | T4J1E6 |
| Community Name | North End |
| Listing VS Median (in North End) | |
Price: $329,900 low | high Med: $224,900 sqft: 1,385 low | high Med: 562 $ / sqft: $238 low | high Med: $400 On site: 240 low | high Med: 30 | |
Request a showing
Request a showing
Contact
Learn More About This Property

| Province | AB |
|---|---|
| City | Ponoka |
| Postal Code | T4J1E6 |
| Community Name | North End |
| Listing VS Median (in North End) | |
Price: $329,900 low | high Med: $224,900 sqft: 1,385 low | high Med: 562 $ / sqft: $238 low | high Med: $400 On site: 240 low | high Med: 30 | |