New Listing
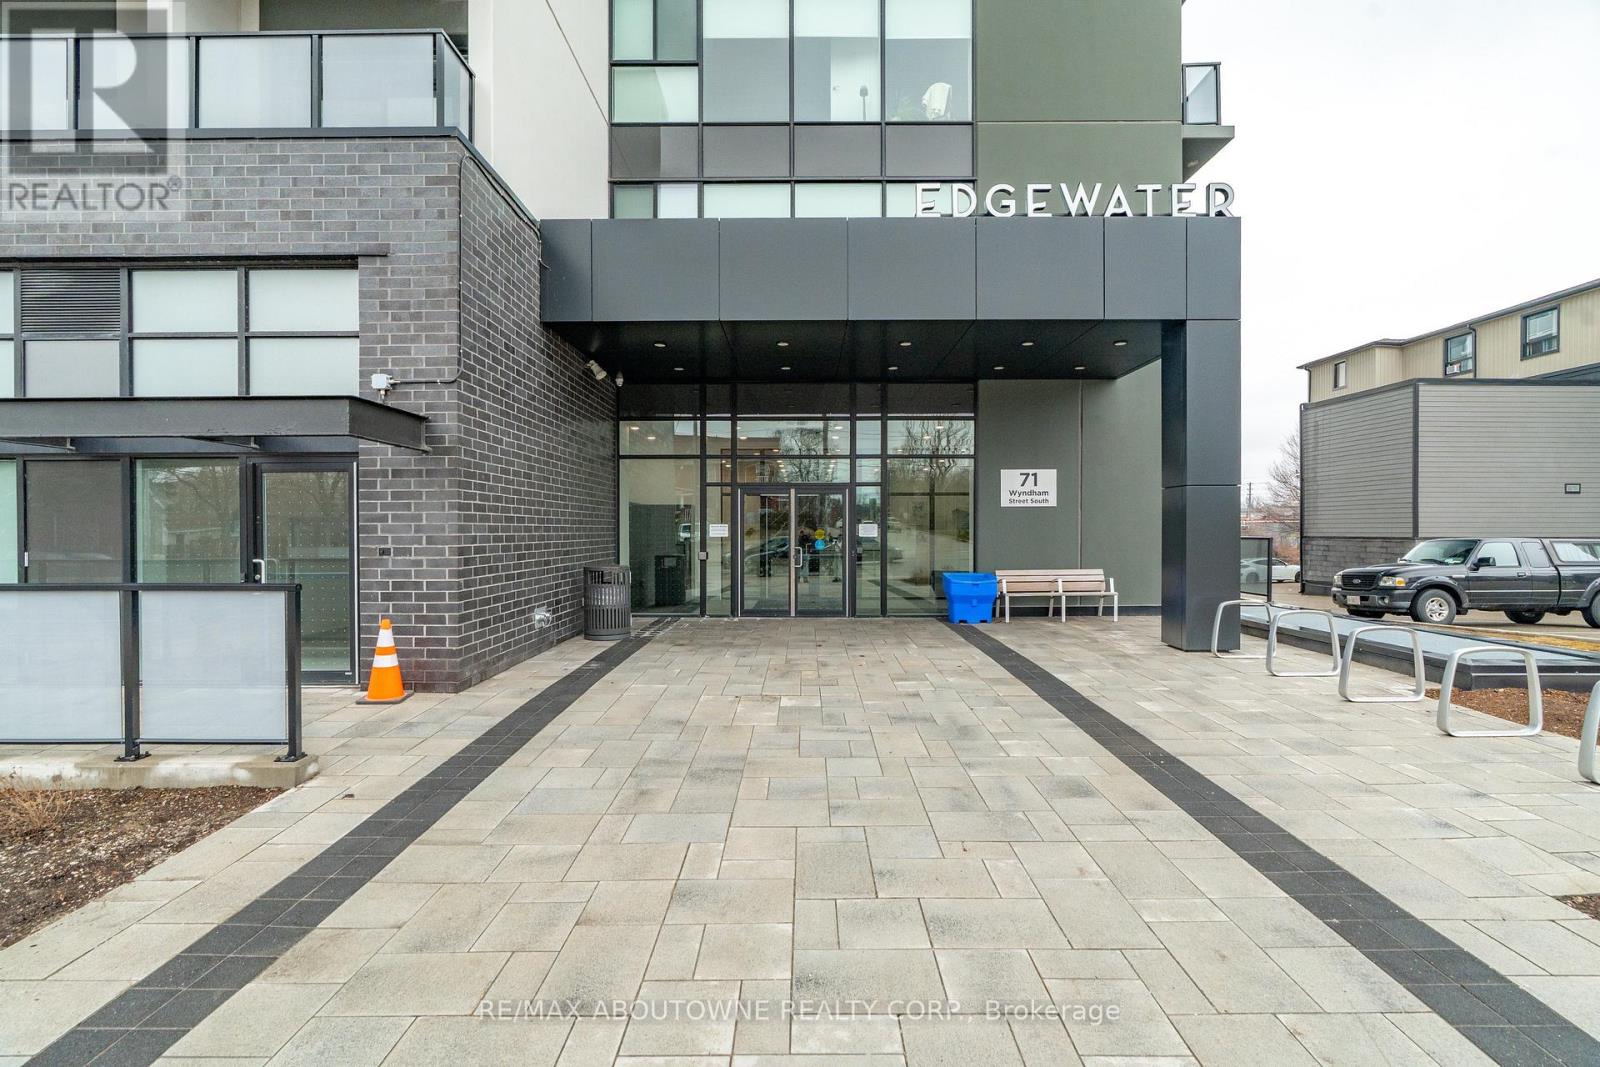
506 - 71 Wyndham Street S,Guelph (St. Patrick's Ward), ON N1E0T7
Guelph (St. Patrick's Ward), ON N1E0T7

Description
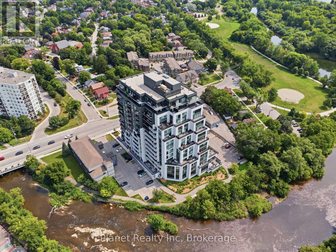
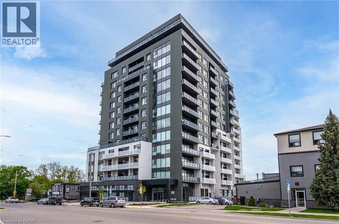
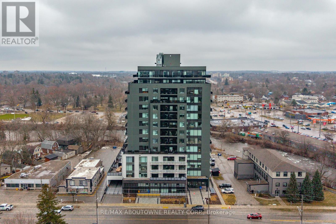
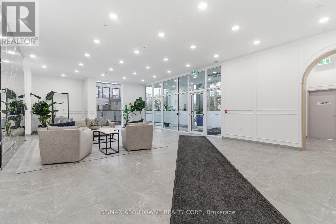
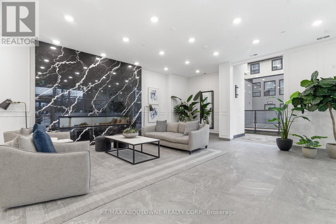
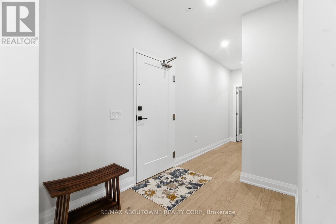
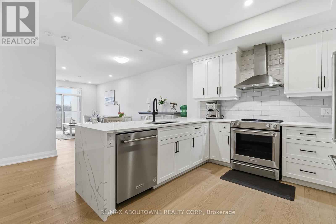
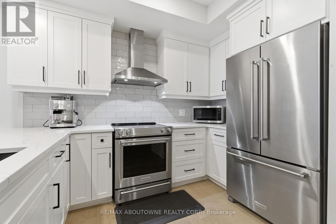
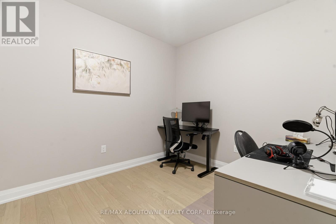
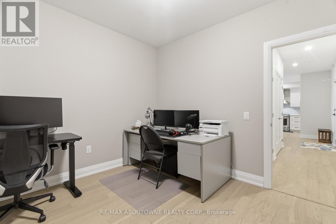
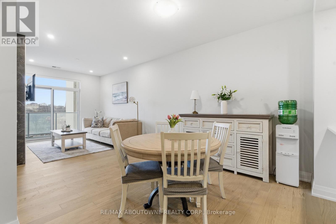
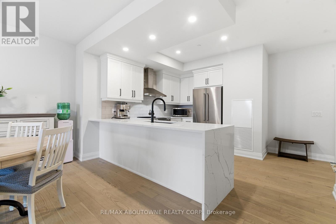
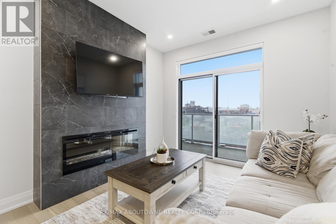
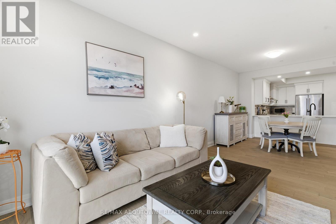
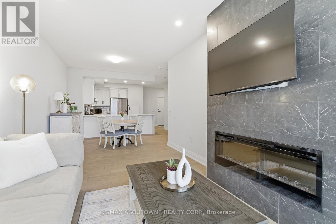
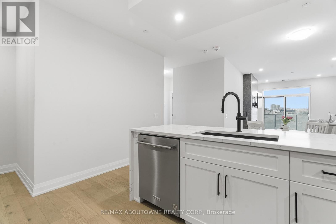
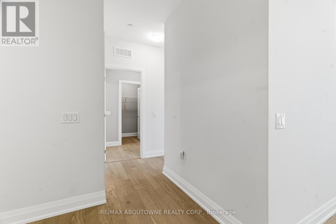
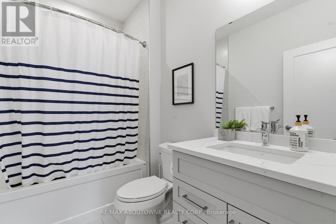
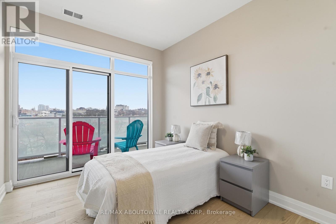
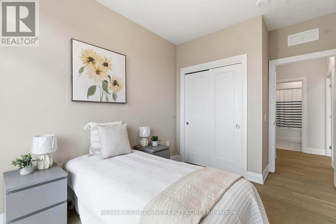
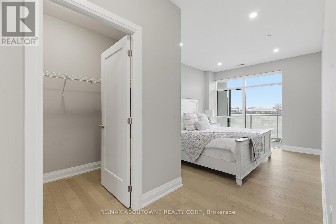
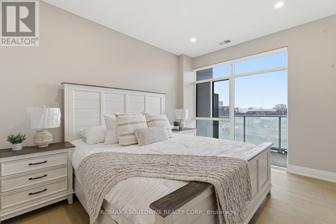
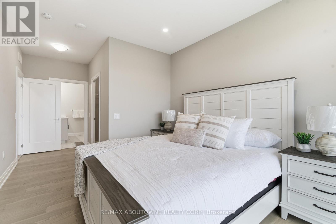
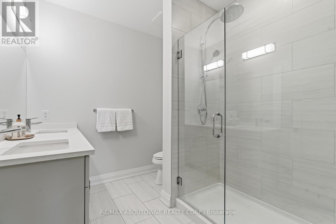
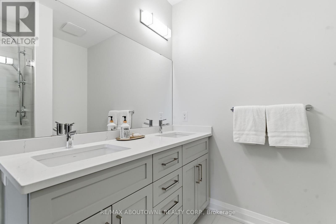
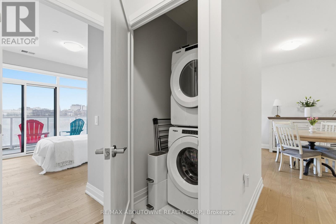
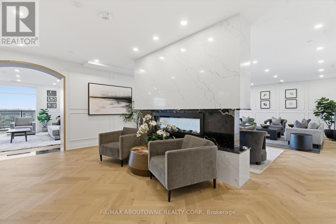
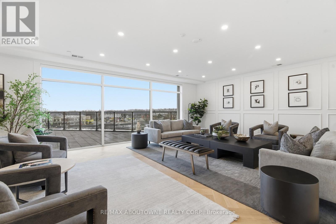
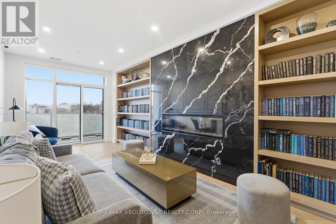
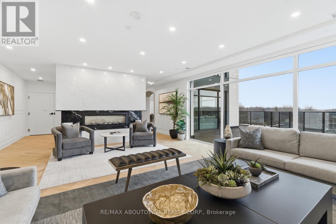
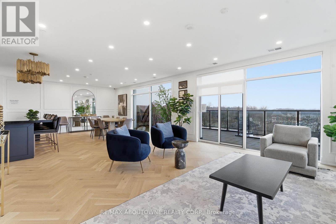
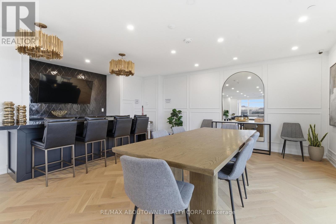
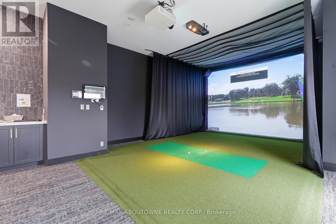
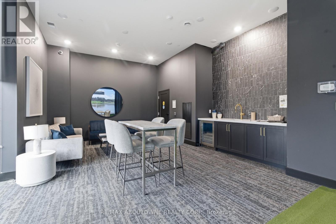
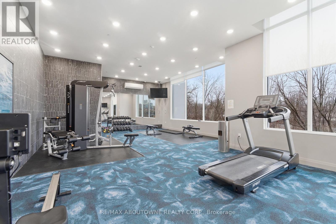
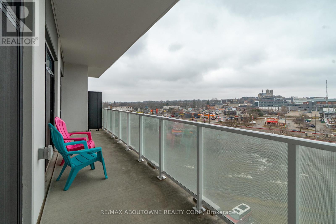
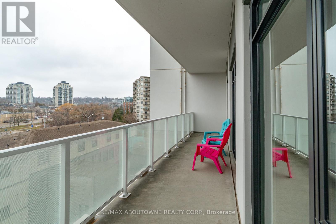
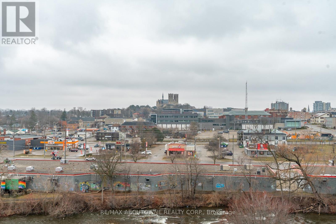
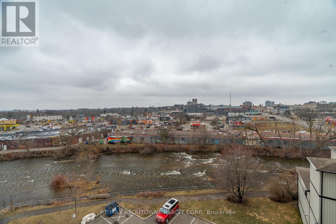
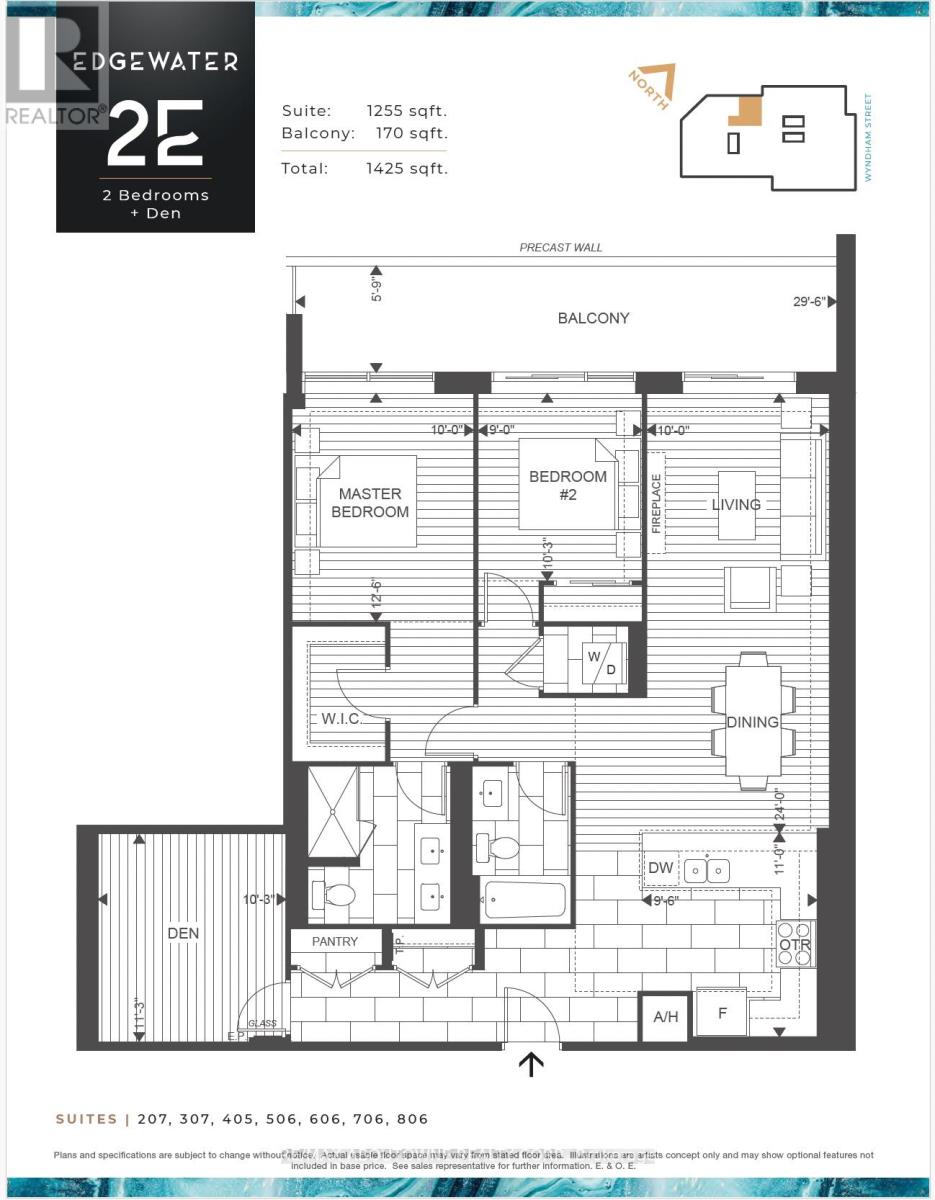
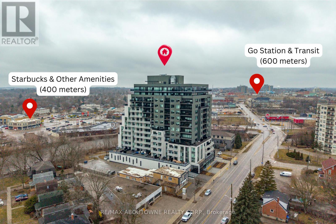
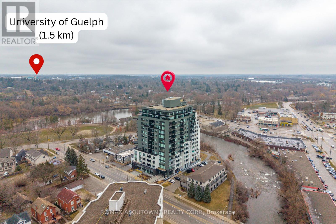
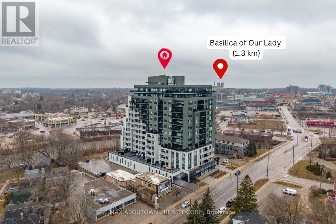
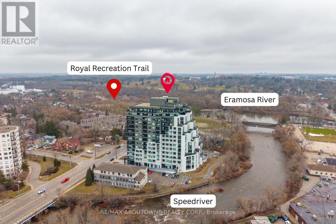
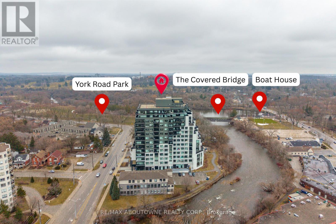
Welcome to Unit 506 at 71 Wyndham Street South - where refined living meets the vibrant heart of downtown Guelph. This exceptional 2-bedroom + den, two full bathroom suite with 9-ft ceilings offers 1,255 sq ft of thoughtfully designed living space, complemented by a full-length 170 sq ft balcony with stunning views of the Speed River and downtown skyline. Includes one underground parking space and one same-floor storage locker for added convenience. The L-shaped kitchen is both stylish and functional, featuring waterfall edge island, quartz countertops, abundant cabinetry, and contemporary finishes, seamlessly flowing into the main living space. A standout feature is the private den, tucked away from the main living area, offering the perfect work-from-home setup. The open-concept living and dining area is anchored by a floor-to-ceiling tiled fireplace and enhanced by a seamless walk-out to the balcony. Expansive windows fill the space with natural light, creating a bright and inviting atmosphere. The spacious primary bedroom includes a walk-in closet and a beautifully appointed ensuite with a glass-enclosed shower and double vanity. A second generously sized bedroom, a 4-piece full bathroom, and in-suite laundry complete the well-designed layout. Residents enjoy access to first-class amenities, including a library, fitness centre, elegant social lounges, a guest suite, golf simulator, outdoor terrace with BBQs, and secure bike storage. Located just steps from downtown dining, cafes, shops, the Farmer's Market, GO/VIA transit, and scenic riverside trails, this is a rare opportunity to experience an elevated urban lifestyle in one of Guelph's most sought-after locations. (id:374)
Details
| MLS # | X14173440 |
|---|---|
| Listing Type | For Sale |
| Style | Condominium |
| Strata Fees | $779 |
| Status | Active |
| Days On Site | 1 |
| Listing Provided By | RE/MAX ABOUTOWNE REALTY CORP. | ESTHER HUANG |
Features
| Bed(s) | 3 |
|---|---|
| Bath(s) | 2 Total |
| SQ Feet | 1,200 |
| Garage | 1 |
Interior
| Cooling | Central air conditioning |
|---|---|
| Heating | Forced air, Geo Thermal |
| Appliances | Washer, Refrigerator, Dishwasher, Stove, Dryer, Microwave |
| Fireplace Yes / No | Yes |
Exterior
| Lot Features | Balcony, Carpet Free, In suite Laundry |
|---|
Parking
| Parking Features | Garage, Underground |
|---|---|
| Parking Total | 1 |
Taxes
| Tax Annual Amount | 5773.5 |
|---|
Area Information
| Province | ON |
|---|---|
| City | Guelph (St. Patrick's Ward) |
| Postal Code | N1E0T7 |
| Listing VS Median (in N1E0T7) | |
Price: $699,000 low | high Med: $990,000 sqft: 1,200 low | high Med: 1,635 $ / sqft: $583 low | high Med: $606 On site: 1 low | high Med: 73 | |
Request a showing
Request a showing
Contact
Learn More About This Property

| Province | ON |
|---|---|
| City | Guelph (St. Patrick's Ward) |
| Postal Code | N1E0T7 |
| Listing VS Median (in N1E0T7) | |
Price: $699,000 low | high Med: $990,000 sqft: 1,200 low | high Med: 1,635 $ / sqft: $583 low | high Med: $606 On site: 1 low | high Med: 73 | |