51 Mackenzie Street,Sudbury, ON P3C2C1
Sudbury, ON P3C2C1
Description
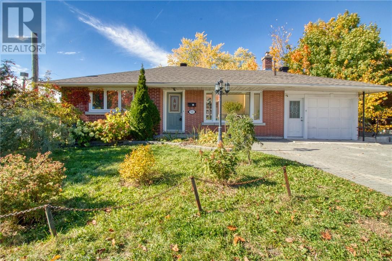
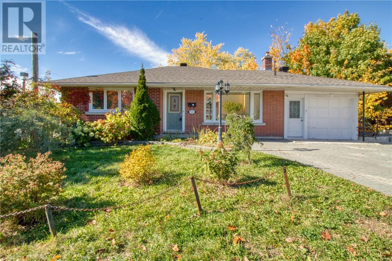
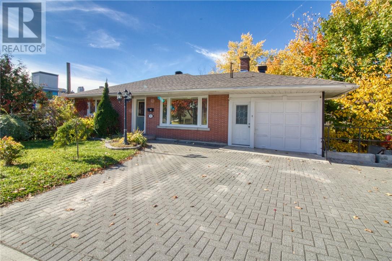
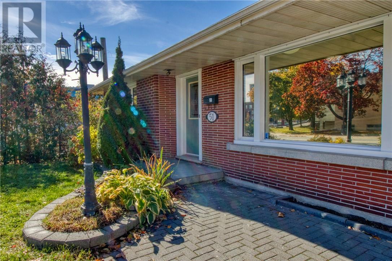
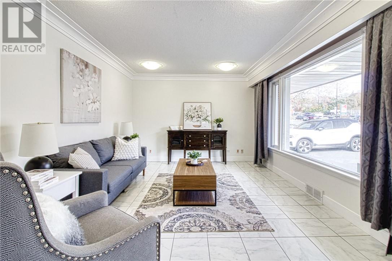
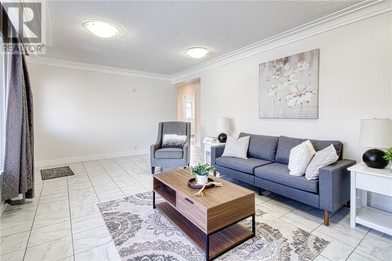
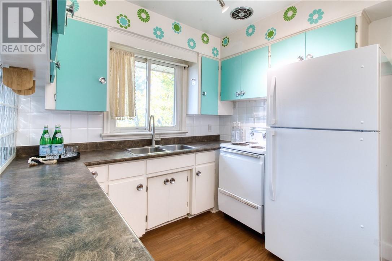
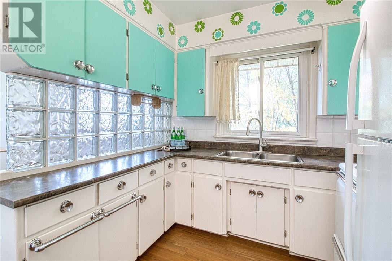
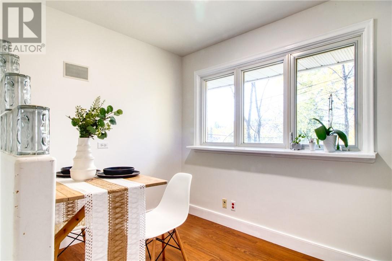
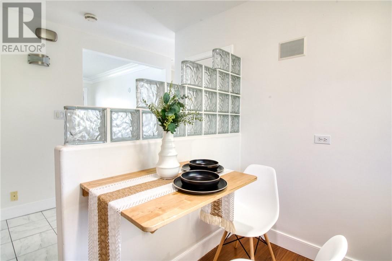
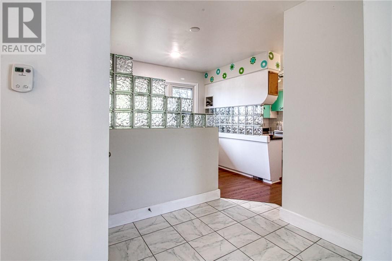
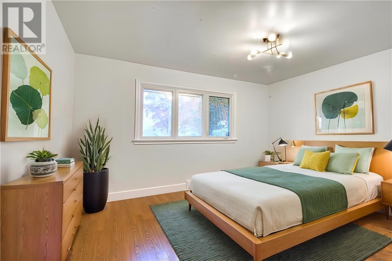
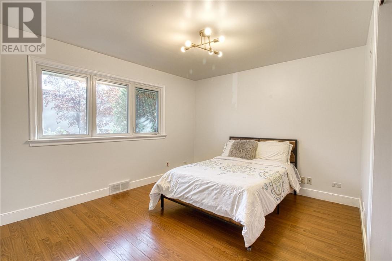
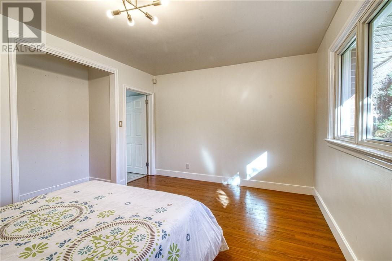
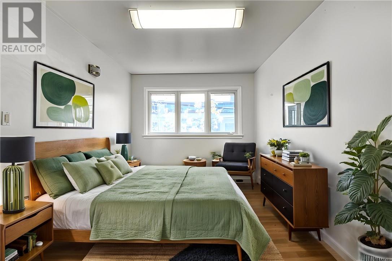
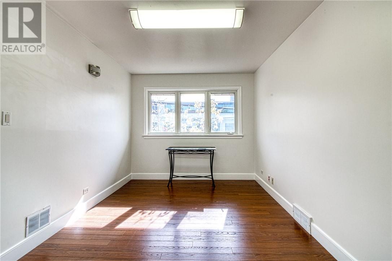
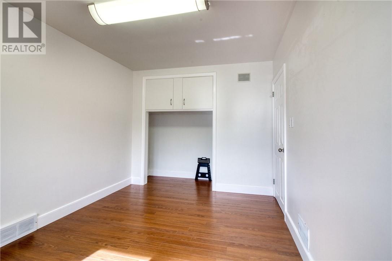
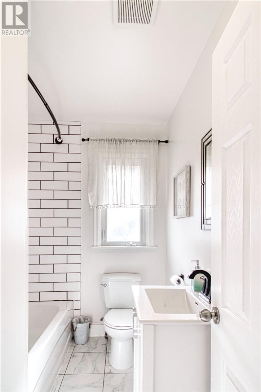
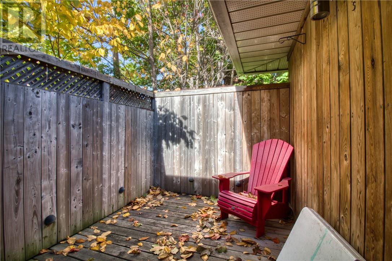
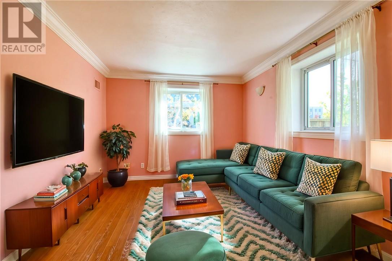
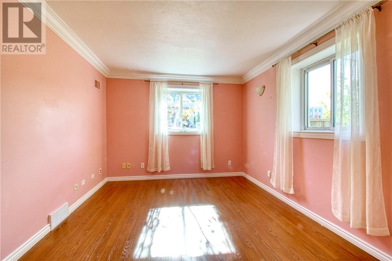
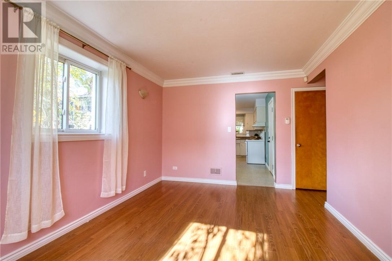
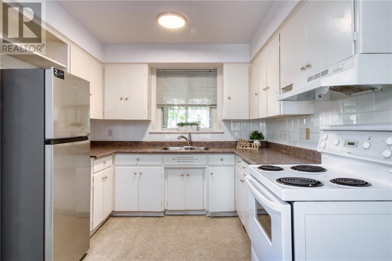
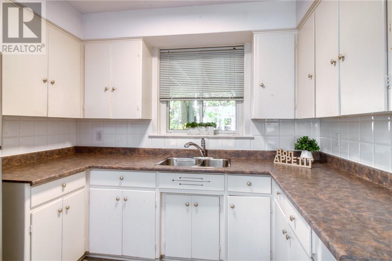
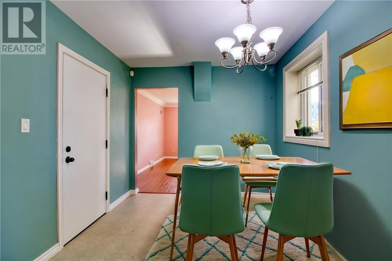
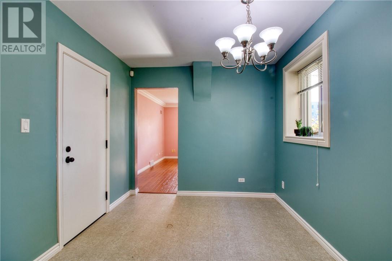
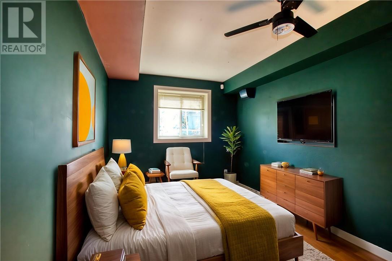
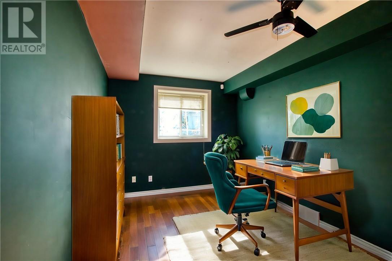
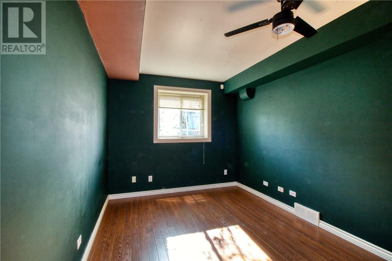
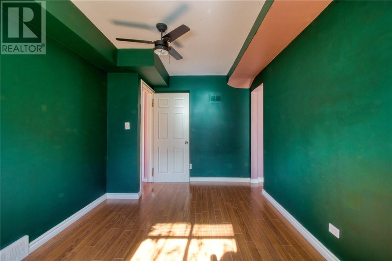
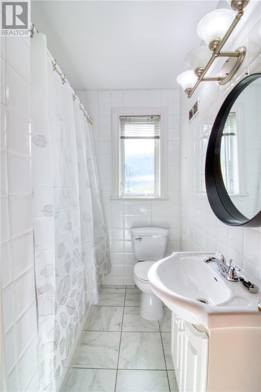
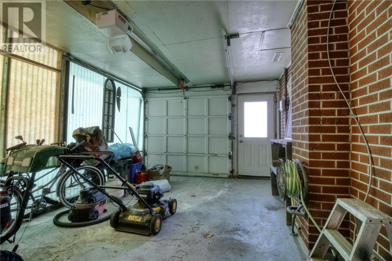
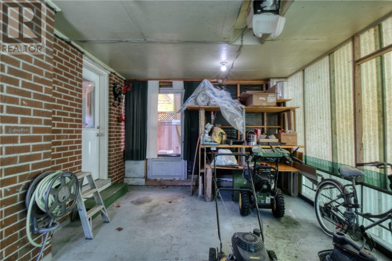
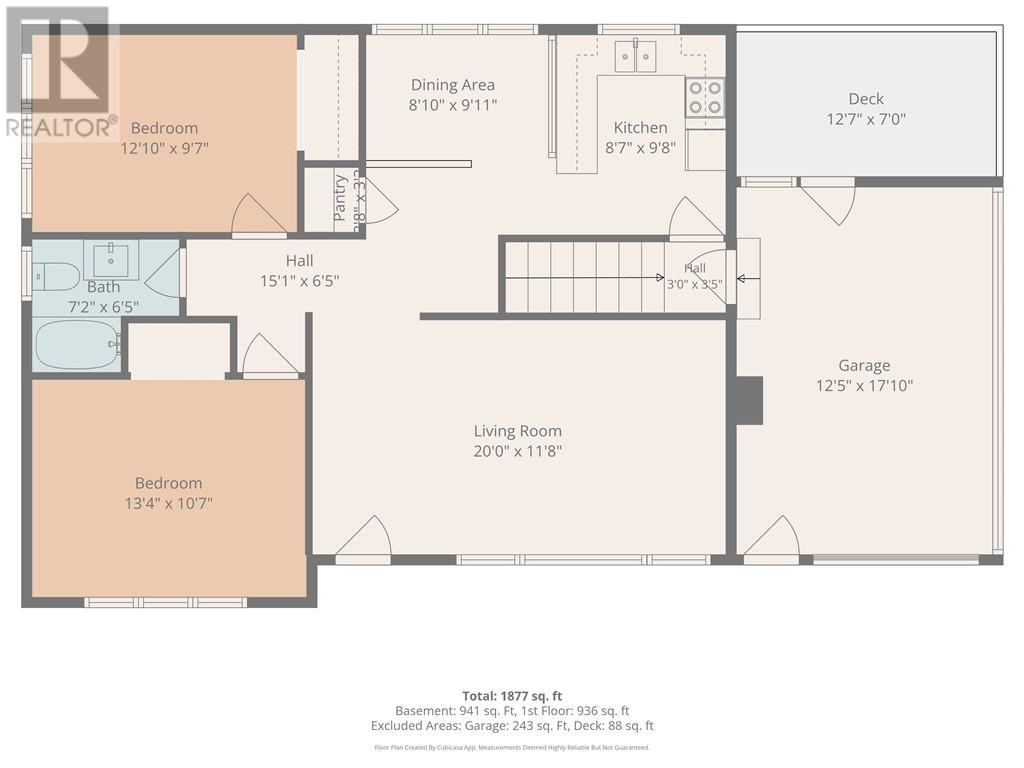
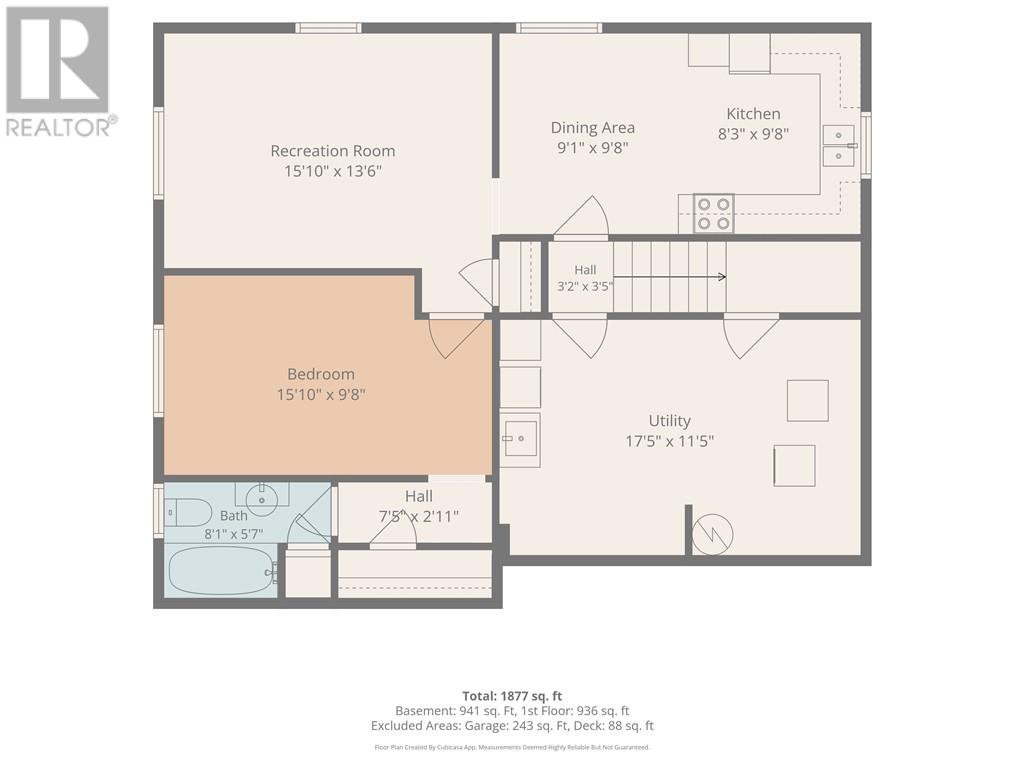
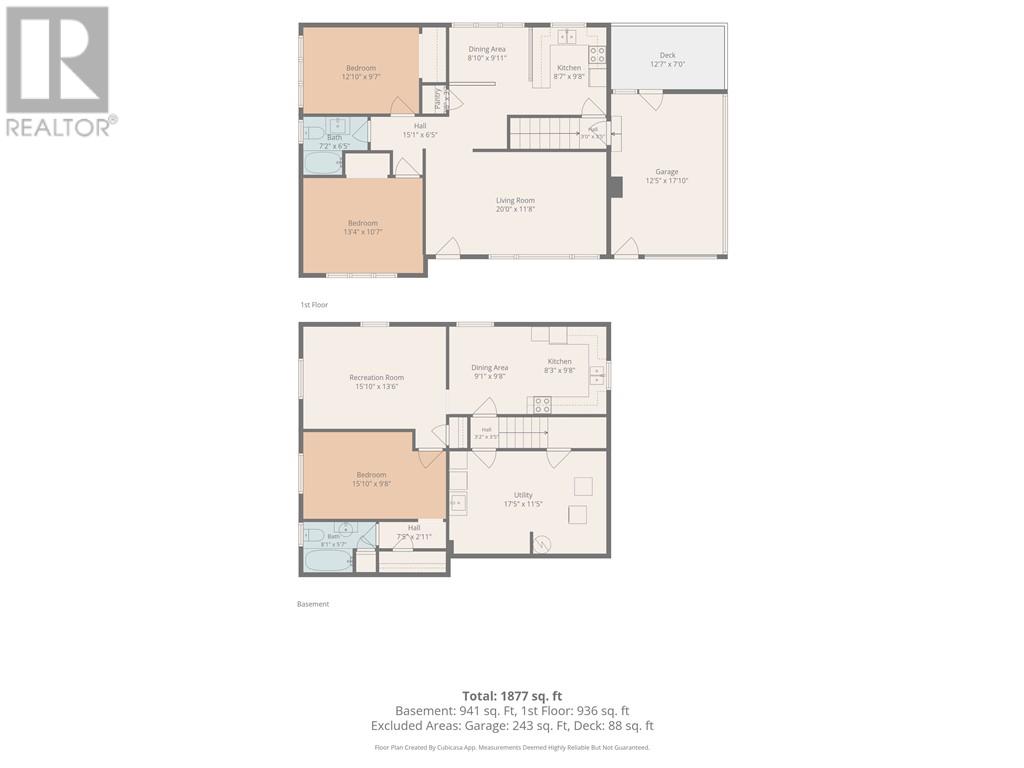
Retro character and modern comfort come together in this two-unit home in Uptown Sudbury, built on a nearly 1,000 sq. ft. footprint. Both kitchens have a 1950s feel. Picture aqua cabinetry, round chrome pulls, a white tile backsplash and a vintage-style electric range with chrome trim, the kind of detail that's nearly impossible to find today. Both bathrooms have been updated with tiled showers and modern finishes, so the retro charm comes with everyday comfort. The main unit has 2 bedrooms and wonderful morning light that fills the space early in the day. The 1 bedroom lower unit sits at ground level, so it's bright and spacious and doesn't feel like a typical basement. Each unit has its own hydro meter. Add the attached garage and good parking access, and the layout works for an owner living in one unit, for multi-generational living, or as an investment property in the heart of Uptown Sudbury. Outside, you'll find landscaped grounds and a low-maintenance lot that look good without taking up your weekends. Living in Uptown Sudbury means you can walk to the Greater Sudbury Public Library, good local restaurants, independent shops and a neighbourhood bakery. Coffee, dinner and errands are all a short walk from your front door. This is a two-unit home in Uptown Sudbury, Ontario, with retro soul, updated bathrooms and natural light on both levels. (id:13843)
Details
| MLS # | 2130976 |
|---|---|
| Listing Type | For Sale |
| Style | House |
| Status | Active |
| Days On Site | 15 |
| Listing Provided By | SUTTON-BENCHMARK REALTY INC., BROKERAGE | TANYA VANDEN BERG |
Features
| Bed(s) | 3 |
|---|---|
| Bath(s) | 2 Total |
| SQ Feet | 700 |
| Basement | Y |
| Story(s) | 1 |
| Zoning | R2-3(12) |
Interior
| Cooling | Central air conditioning |
|---|---|
| Heating | Forced air |
| Fireplace Yes / No | No |
Exterior
| Roof | Asphalt shingle, Unknown |
|---|---|
| Foundation Details | Block |
Parking
| Parking Features | Attached Garage |
|---|
Utilities
| Sewer | Municipal sewage system |
|---|---|
| Water Source | Municipal water |
Area Information
| Province | ON |
|---|---|
| City | Sudbury |
| Postal Code | P3C2C1 |
| Listing VS Median (in P3C2C1) | |
Price: $499,900 low | high Med: $499,900 sqft: 700 low | high Med: 700 $ / sqft: $714 low | high Med: $714 On site: 15 low | high Med: 15 | |
Request a showing
Request a showing
Contact
Learn More About This Property

| Province | ON |
|---|---|
| City | Sudbury |
| Postal Code | P3C2C1 |
| Listing VS Median (in P3C2C1) | |
Price: $499,900 low | high Med: $499,900 sqft: 700 low | high Med: 700 $ / sqft: $714 low | high Med: $714 On site: 15 low | high Med: 15 | |