 New Listing
 In-Person: 11/01 1:00 PM - 3:00 PM
5217 Campling Avenue,Regina, SK S4W0L6
Regina, SK S4W0L6

Description
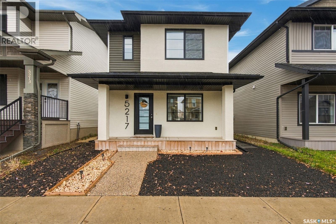
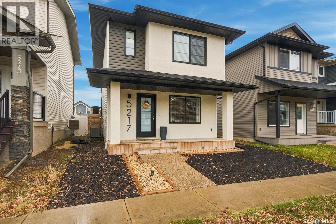
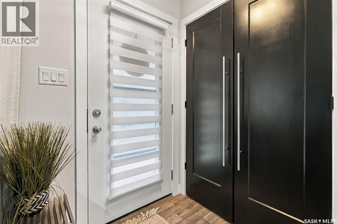
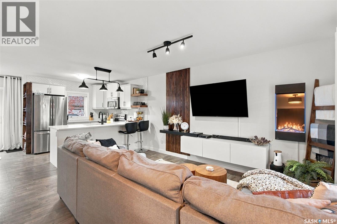
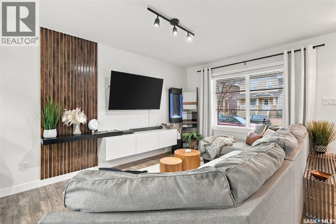
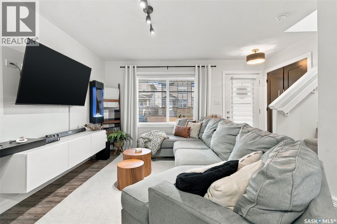
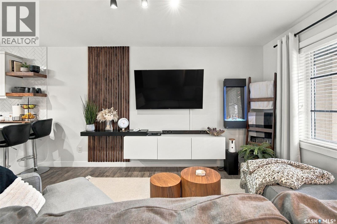
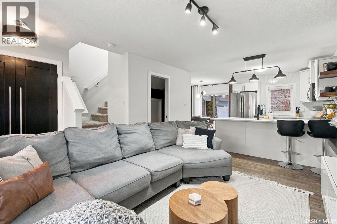
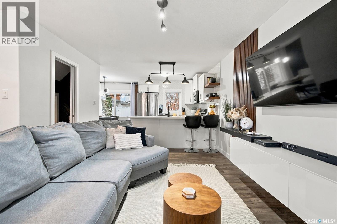
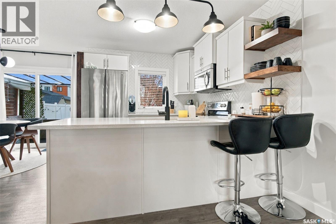
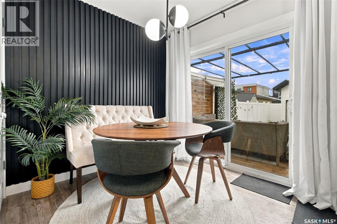
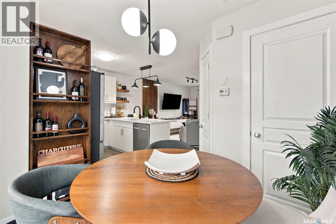
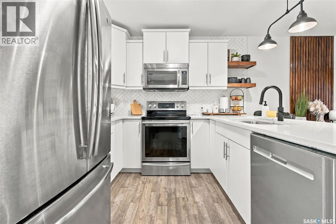
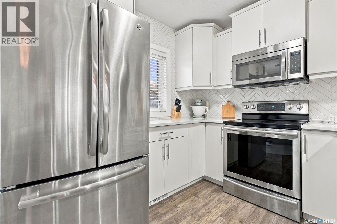
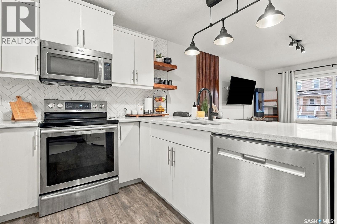
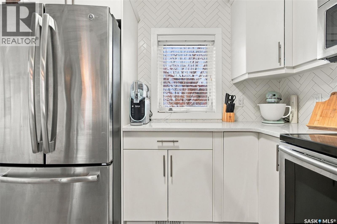
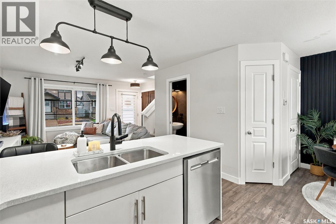
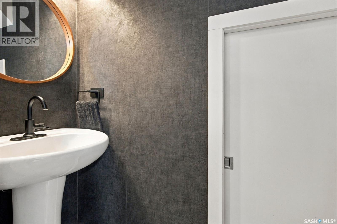
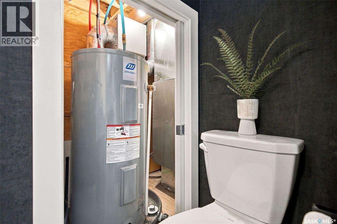
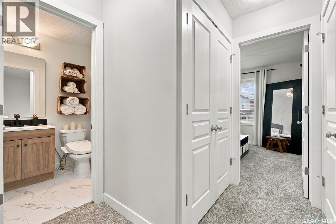
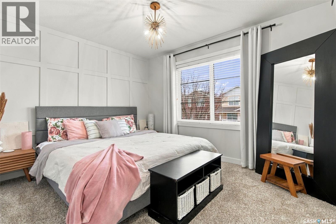
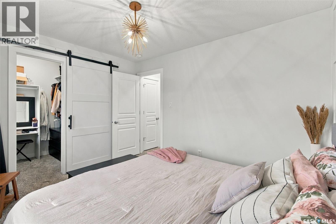
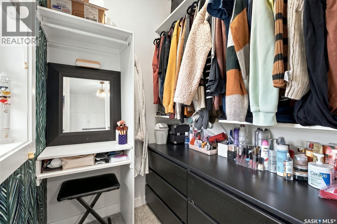
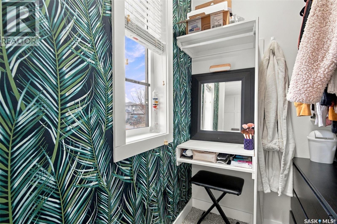
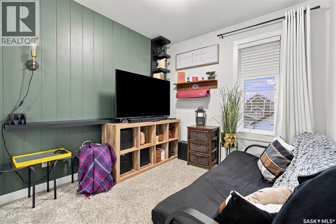
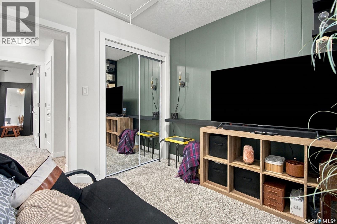
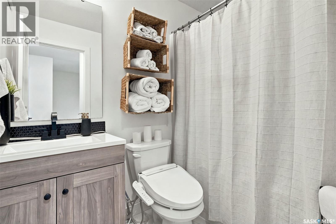
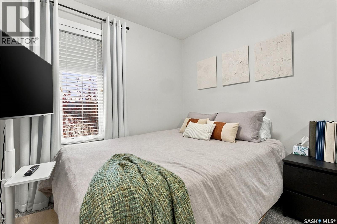
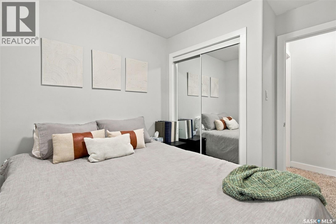
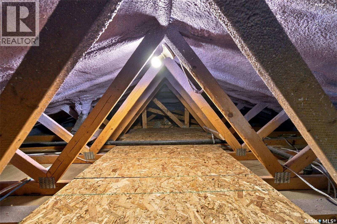
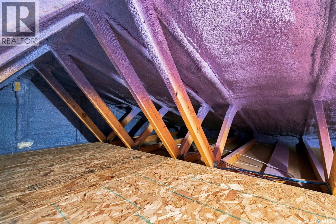
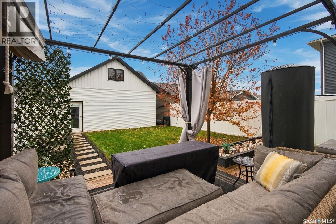
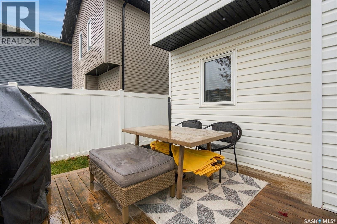
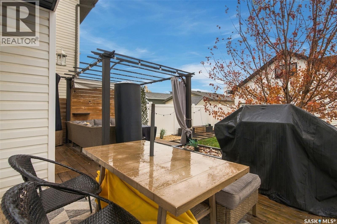
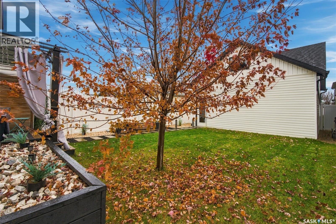
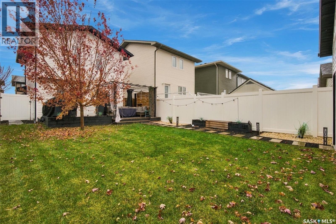
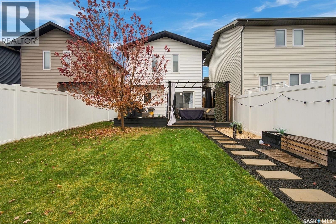
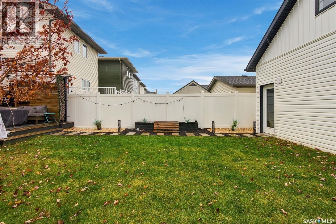
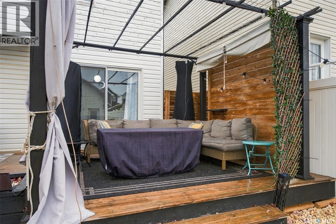
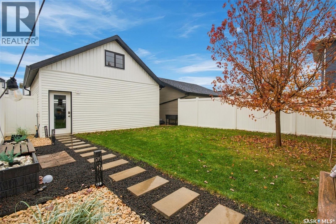
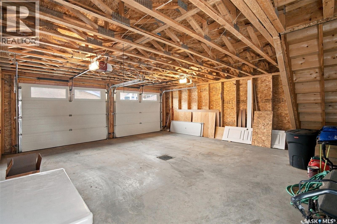
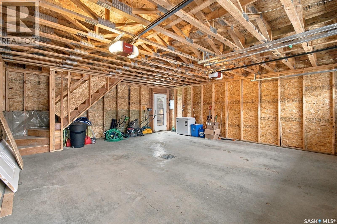
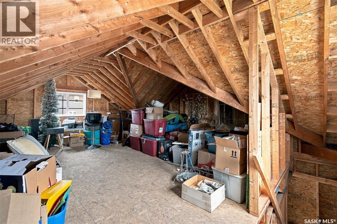
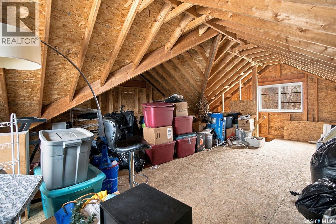
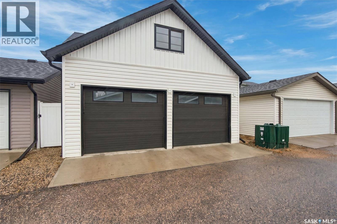
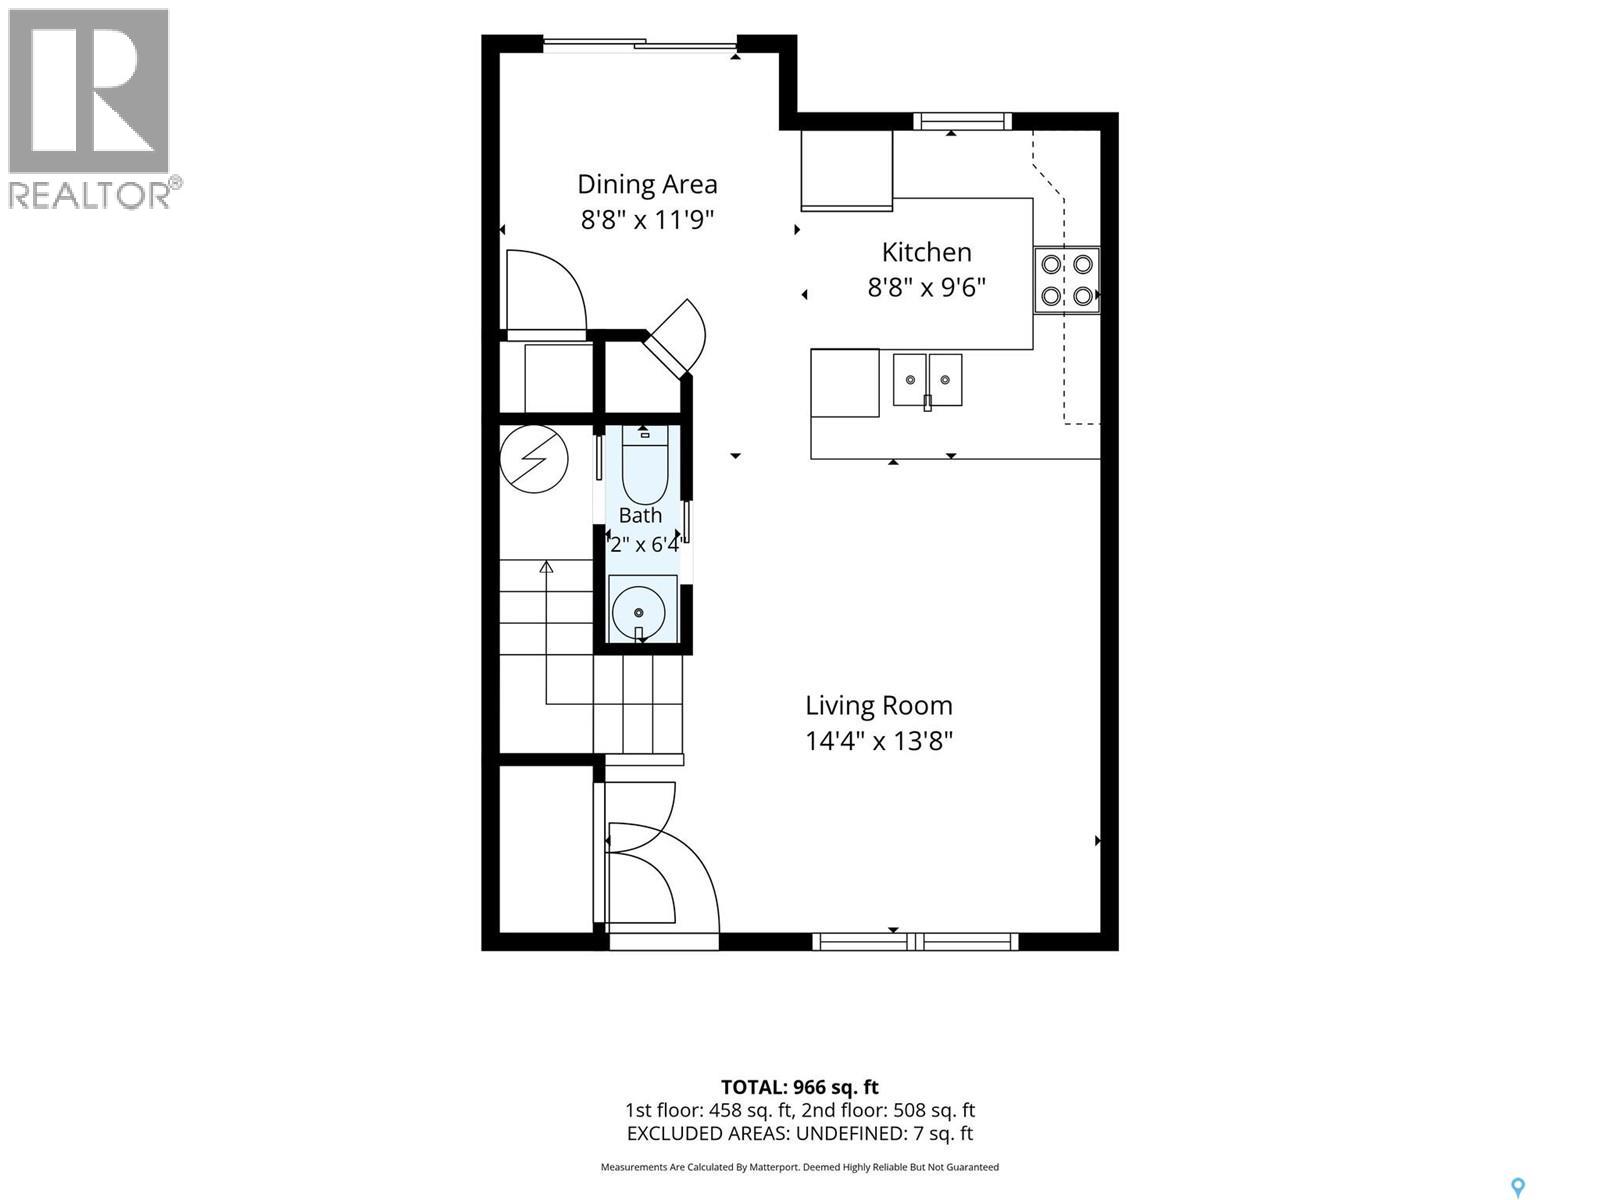
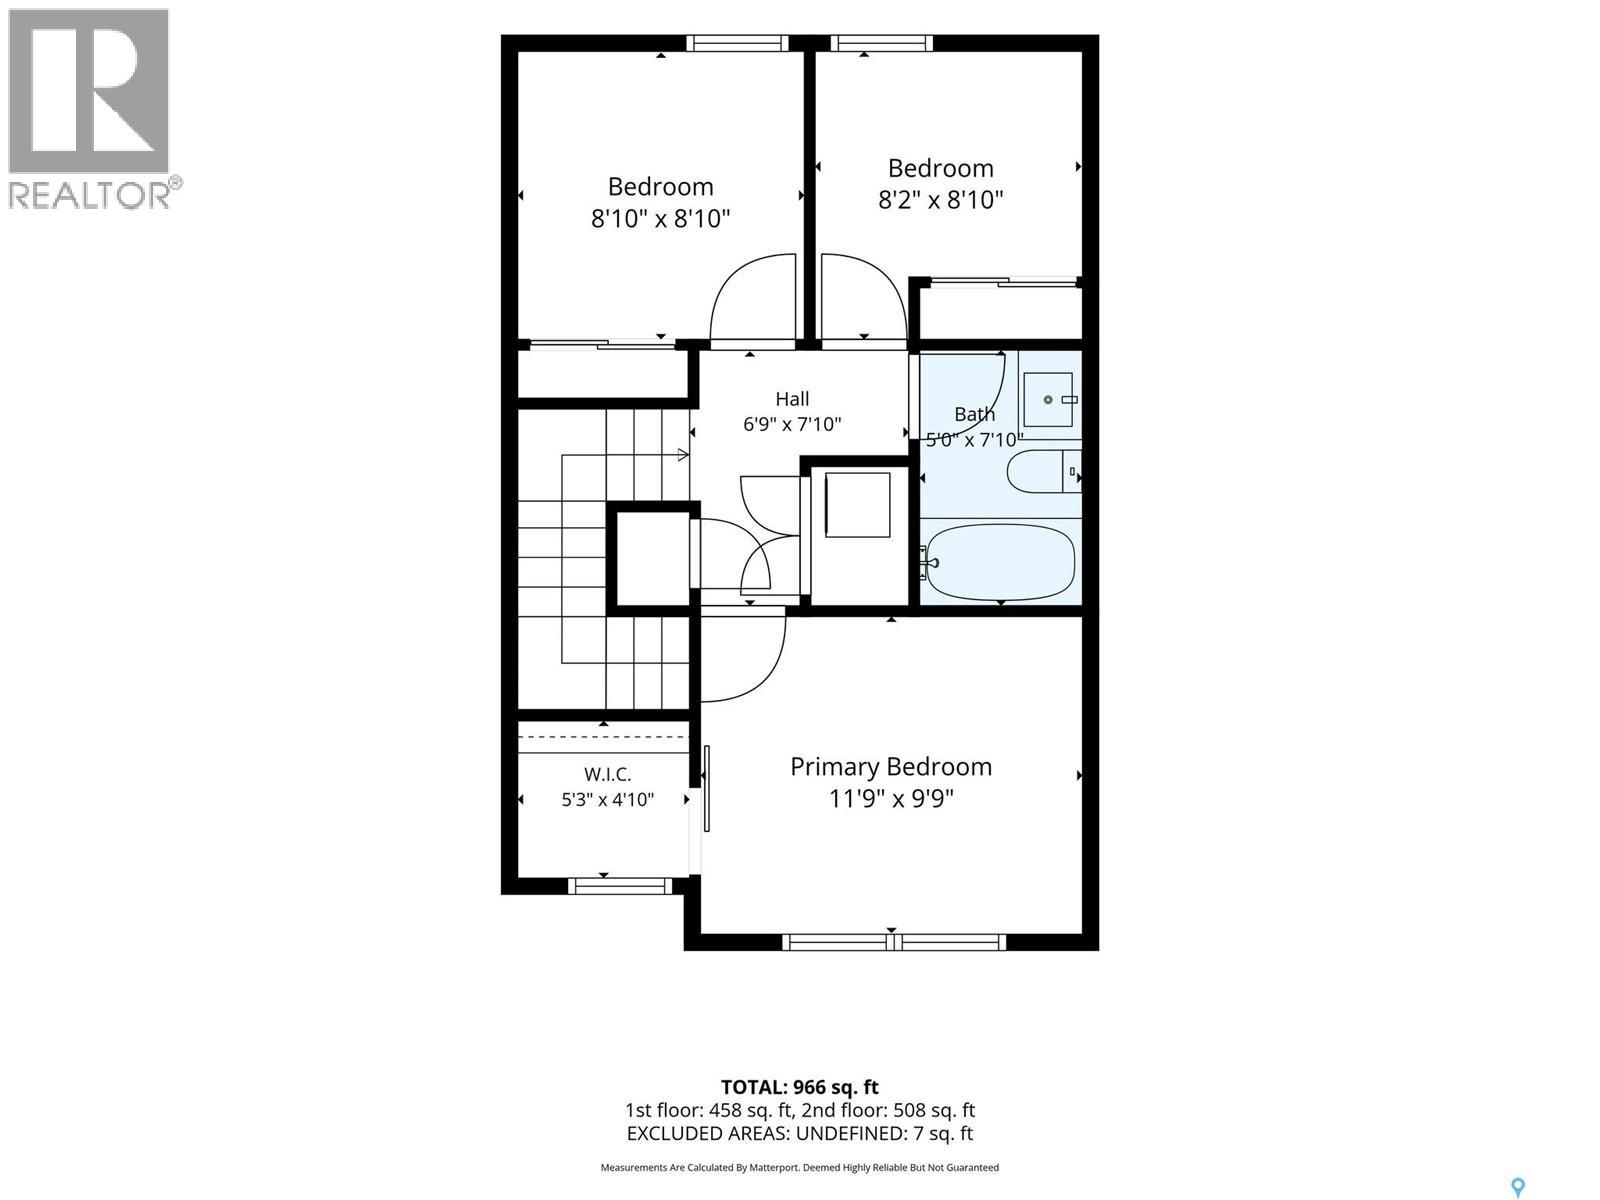
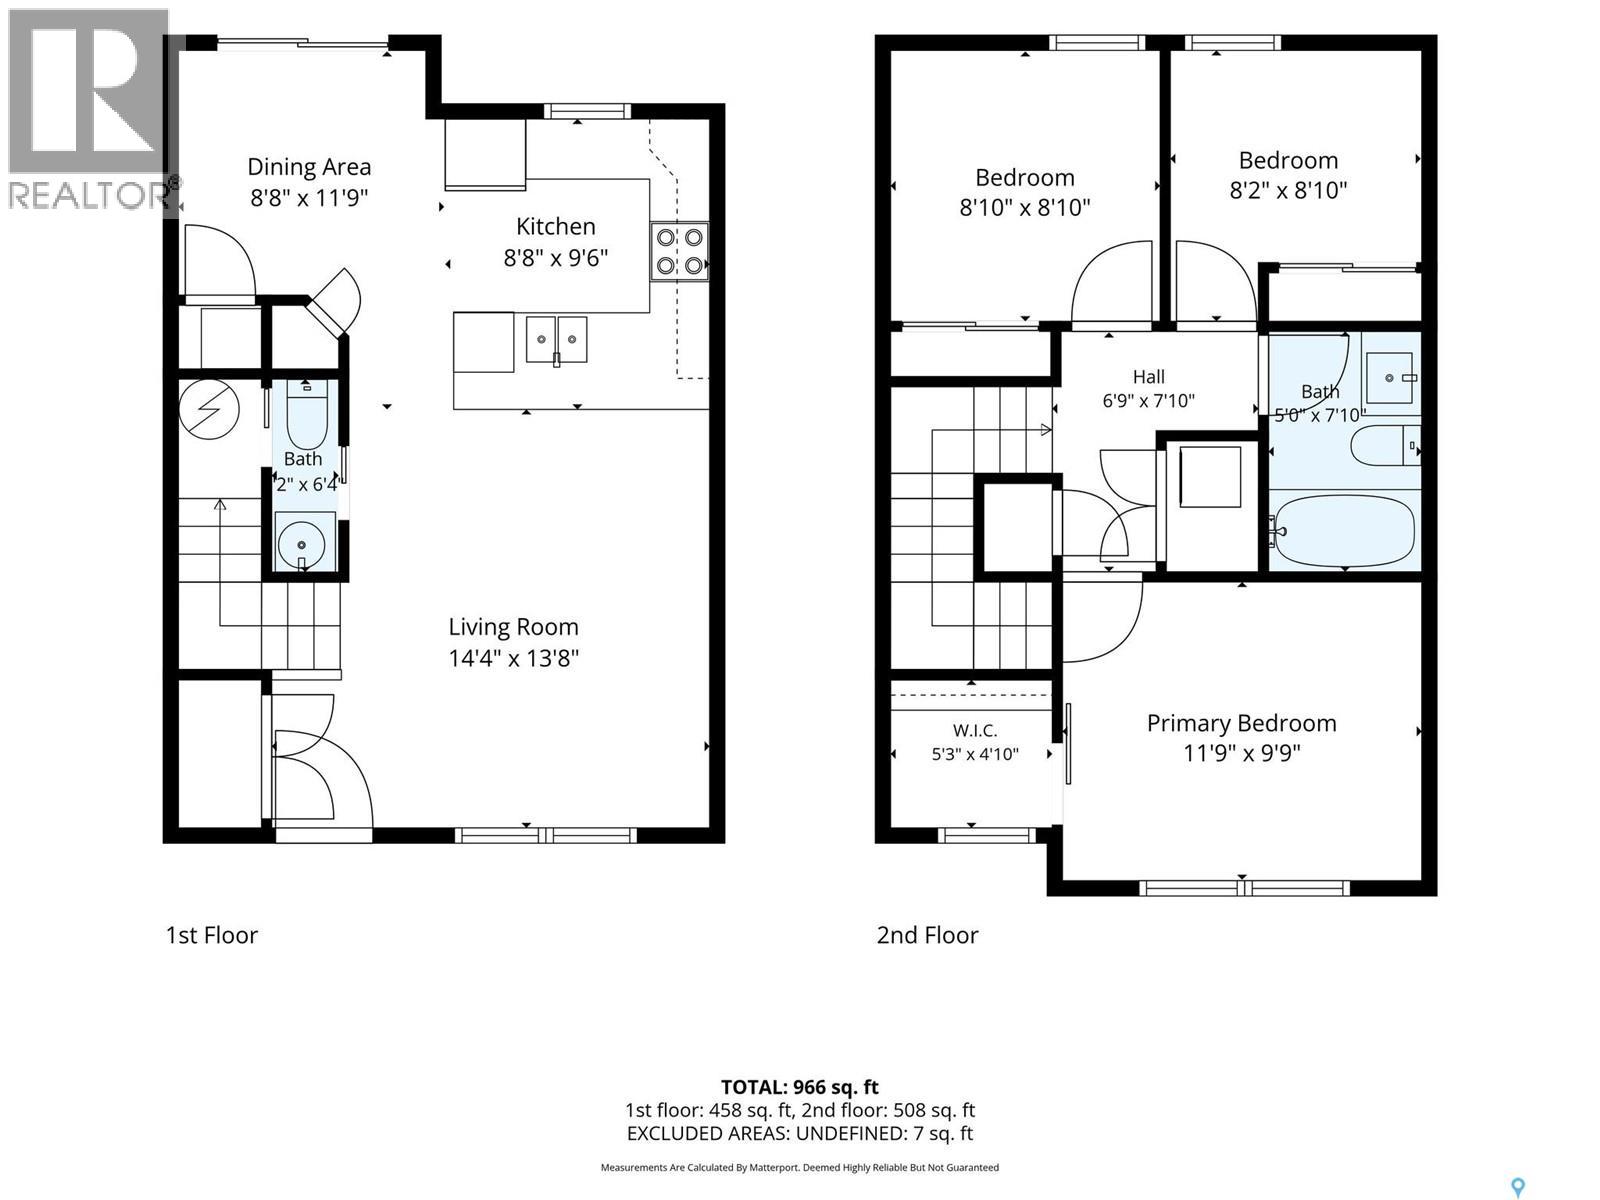
Welcome to this beautifully presented 3-bed, 2-bath home, where contemporary finishes, warm accents, + thoughtful design come together to create a space you'll love calling home. From the moment you arrive, you'll appreciate the home's striking modern exterior, welcoming covered front porch, + attractive low-maintenance landscaping. Step inside to discover a bright + inviting living space featuring a stunning wood-slat accent wall + a stylish entertainment area. The living room offers plenty of room to relax or entertain, while large windows fill the space with natural light. The beautifully appointed kitchen combines style + functionality with crisp white cabinetry, stainless steel appliances, a contemporary tile backsplash, floating wood shelves, + a peninsula with seating. Just steps away, the dining area makes a statement with its dramatic black feature wall + patio doors leading directly to the backyard. Upstairs, the bedrooms offer comfortable retreats, including a lovely primary bedroom featuring elegant board-and-batten detailing and plenty of natural light. The additional bedrooms provide flexibility for family, guests, or a home office. With two bathrooms, including a beautifully finished main bath + a stylish powder room, this home offers both comfort + convenience. The backyard living space is a true highlight! Step outside to your own private backyard retreat, featuring a fantastic deck + pergola area. Whether you're hosting friends, enjoying a summer evening, or simply unwinding after a busy day, this inviting space is designed for relaxation + entertaining. The detached double garage features a 2nd story loft + is ready for you to put your stamp on it - whether you choose functional storage, an artist's loft, or even a guest living space, the opportunities are endless. Just a short 5 min walk to Harbour Landing's Elementary School + quick 5 min drive to nearby shopping + restaurants. Please contact your REALTOR® to schedule your private showing today. As per the Seller's direction, all offers will be presented on 11/03/2026 5:00PM. (id:13843)
Details
| MLS # | SK052151 |
|---|---|
| Listing Type | For Sale |
| Style | House |
| Status | Active |
| Year | 2016 |
| Days On Site | 3 |
| Listing Provided By | RE/MAX Crown Real Estate | Carmen Bechard |
Features
| Bed(s) | 3 |
|---|---|
| Bath(s) | 2 Total |
| SQ Feet | 1,007 |
| Basement | Y |
| Story(s) | 2 |
| Acreage | 0.07 |
Interior
| Cooling | Central air conditioning |
|---|---|
| Heating | Forced air, Natural gas |
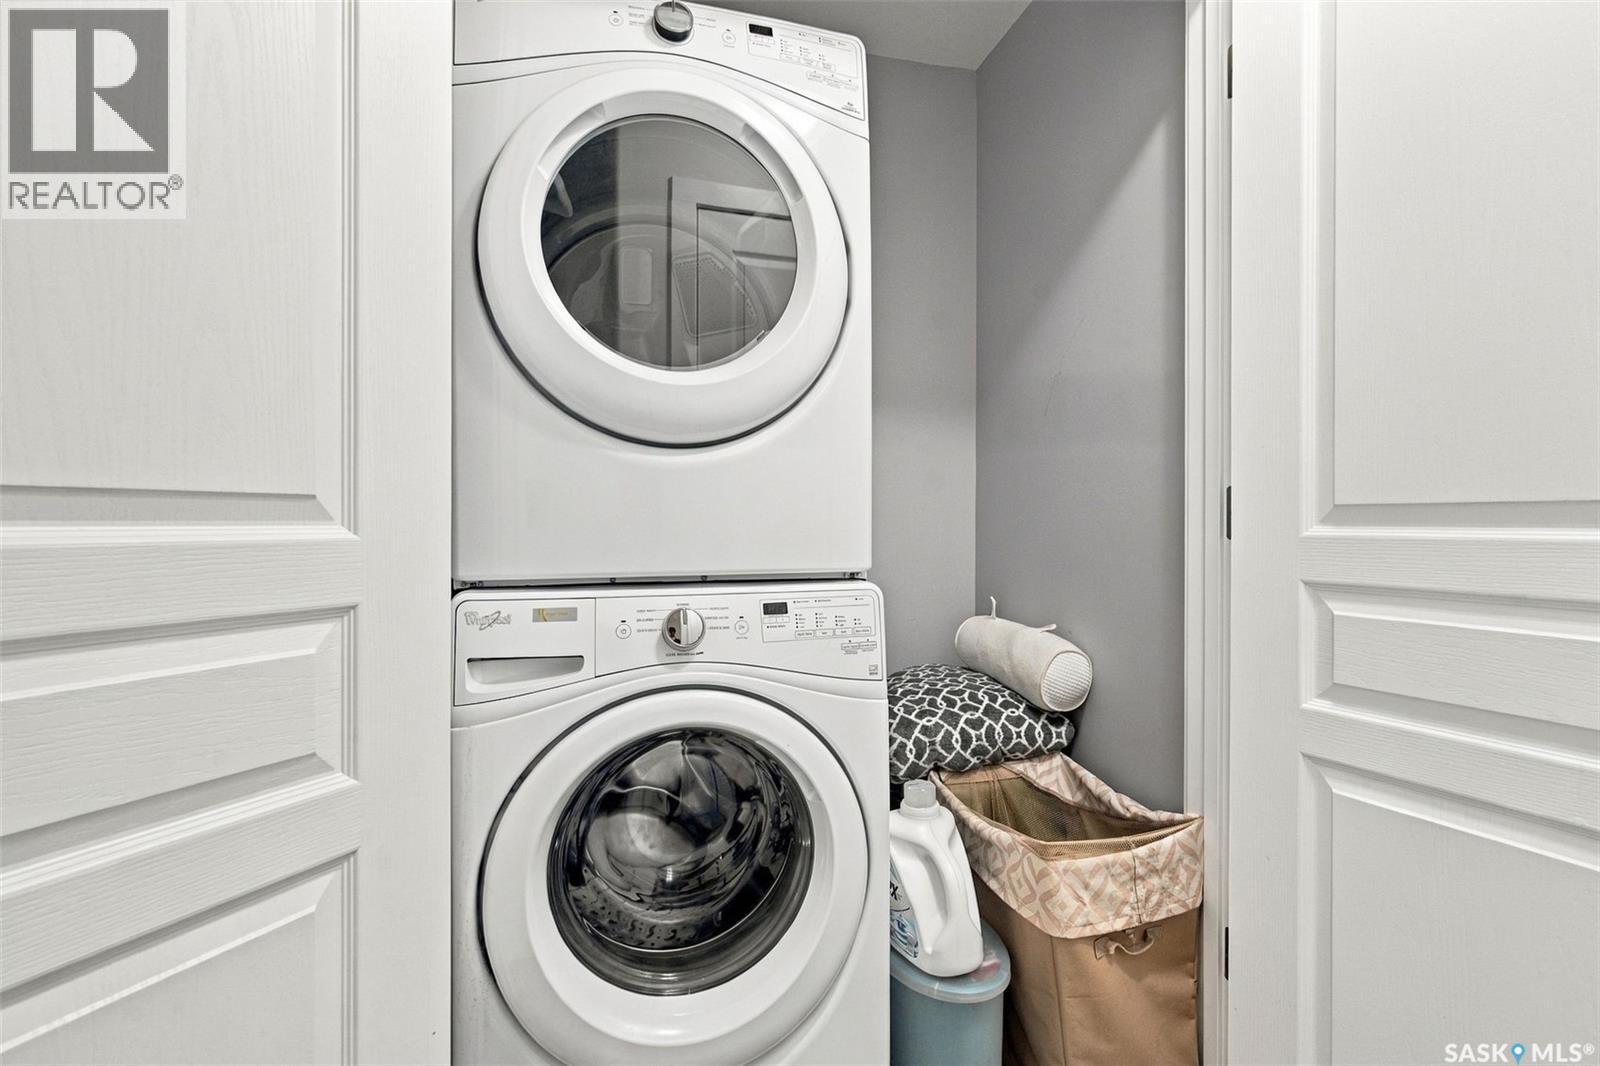
| Appliances | Washer, Refrigerator, Dishwasher, Stove, Dryer, Microwave, Window Coverings, Garage door opener remote(s) |
| Fireplace Yes / No | No |
Exterior
| Lot Features | Treed, Lane, Rectangular, Sump Pump |
|---|---|
| Fencing | Fence |
Parking
| Parking Features | Detached Garage, Parking Space(s) |
|---|
Taxes
| Tax Annual Amount | 4535 |
|---|---|
| Tax Year | 2026 |
Area Information
| Province | SK |
|---|---|
| City | Regina |
| Postal Code | S4W0L6 |
| Listing VS Median (in S4W0L6) | |
Price: $384,800 low | high Med: $384,800 sqft: 1,007 low | high Med: 1,007 $ / sqft: $382 low | high Med: $382 On site: 3 low | high Med: 3 | |
Request a showing
Request a showing
Contact
Learn More About This Property

| Open House |
|---|
| In-Person 11/01 1:00 PM - 3:00 PM |
| Province | SK |
|---|---|
| City | Regina |
| Postal Code | S4W0L6 |
| Listing VS Median (in S4W0L6) | |
Price: $384,800 low | high Med: $384,800 sqft: 1,007 low | high Med: 1,007 $ / sqft: $382 low | high Med: $382 On site: 3 low | high Med: 3 | |
