529 Whitecourt Place,Vernon, BC V1B4B1
Vernon, BC V1B4B1

Description
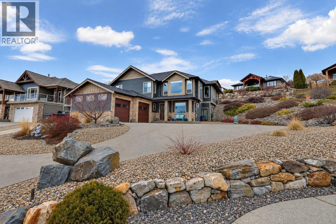
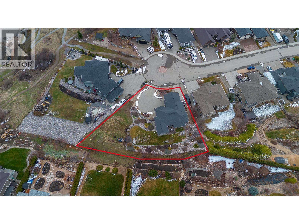
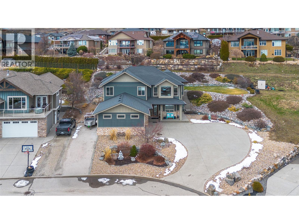
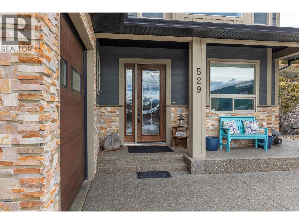
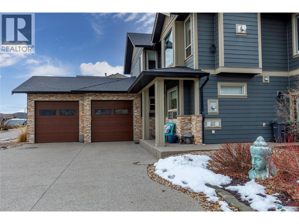
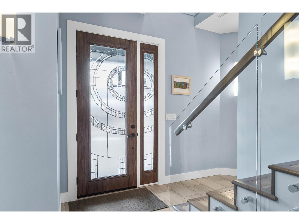
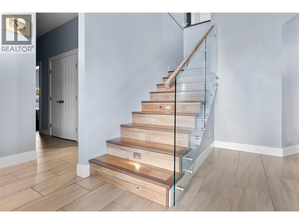
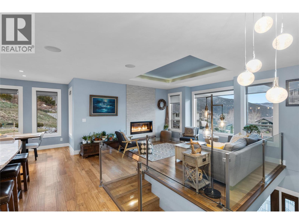
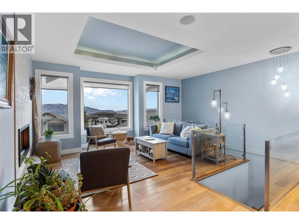
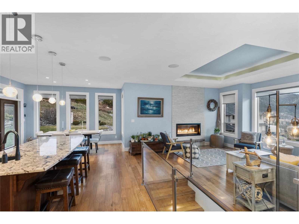
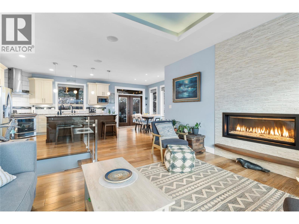
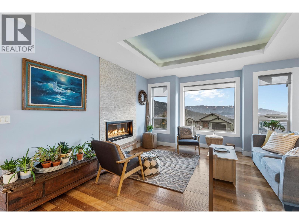
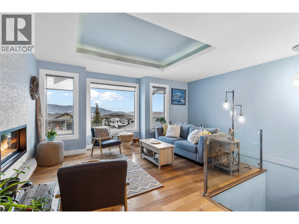
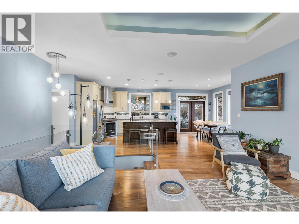
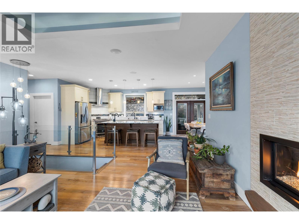
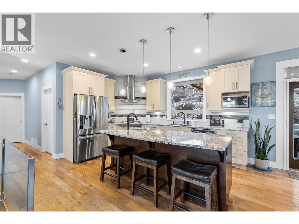
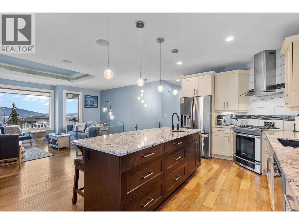
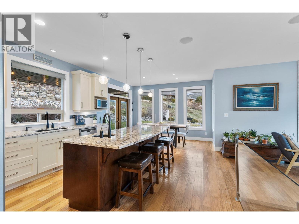
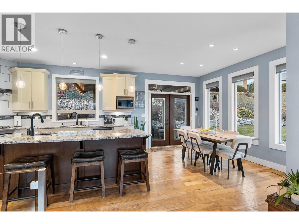
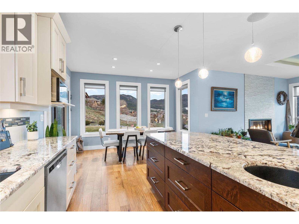
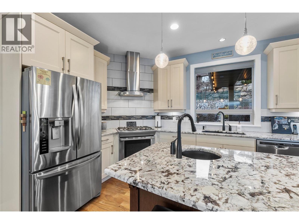
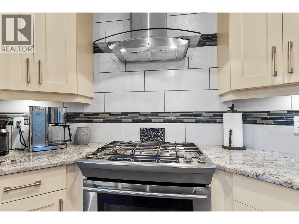
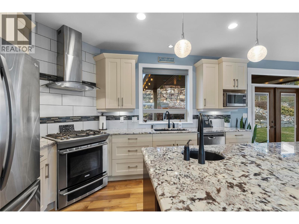
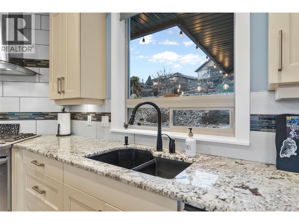
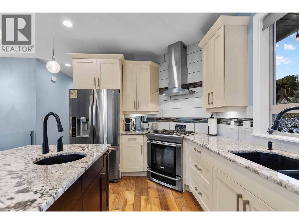
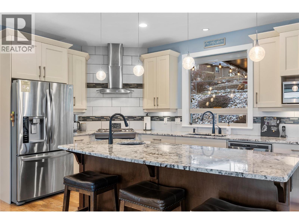
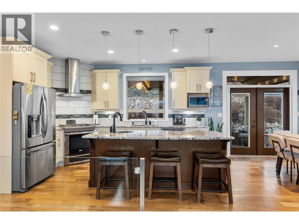
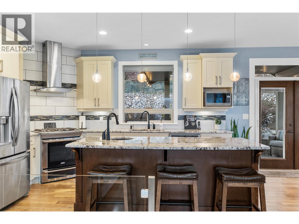
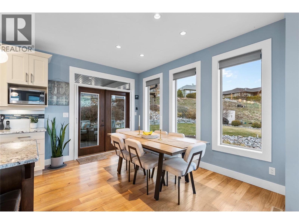
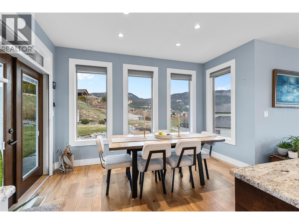
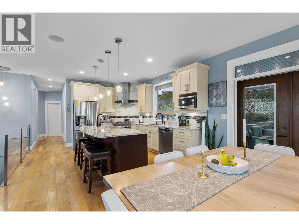
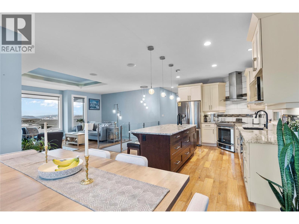
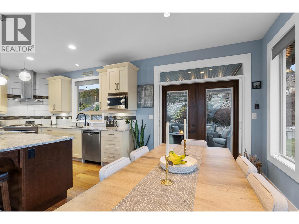
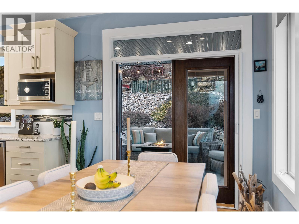
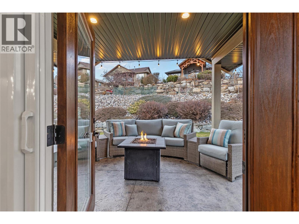
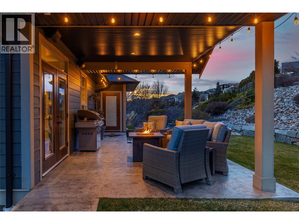
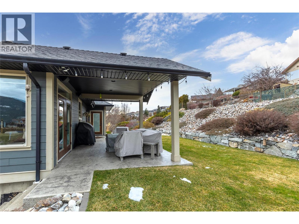
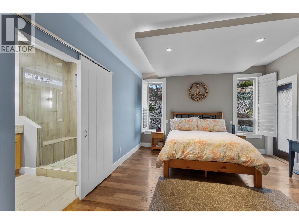
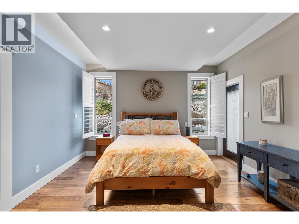
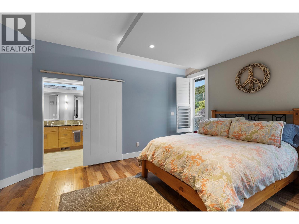
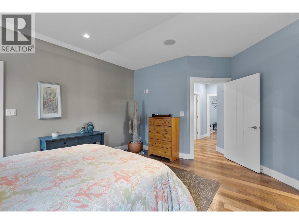
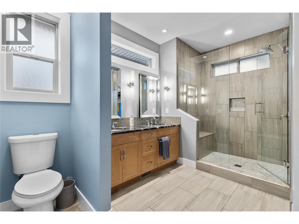
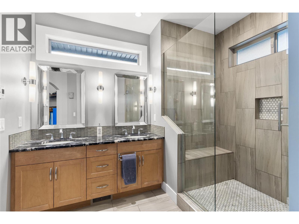
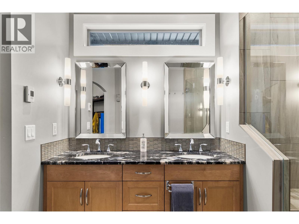
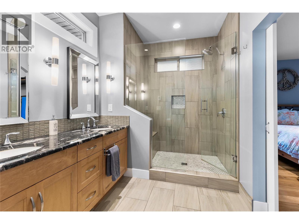
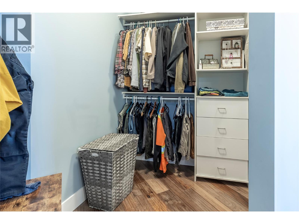
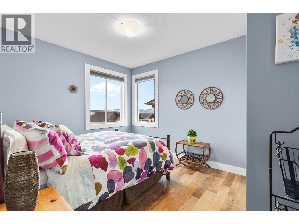
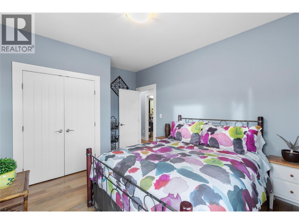
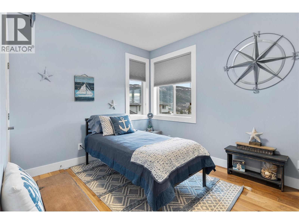
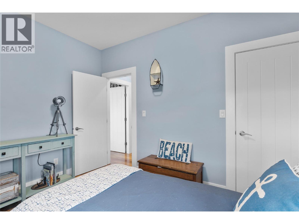
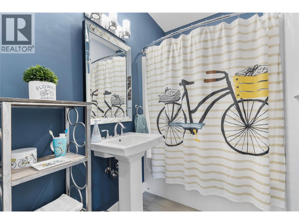
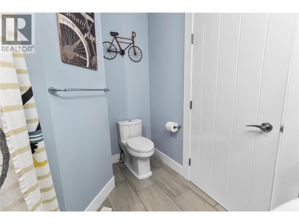
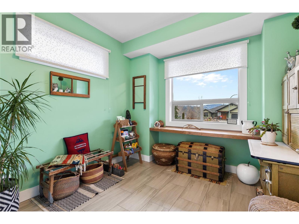
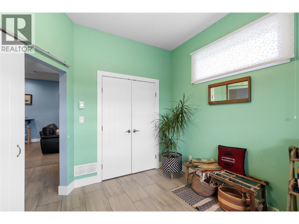
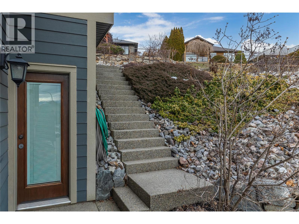
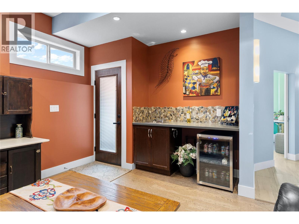
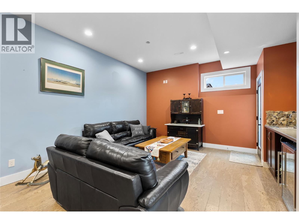
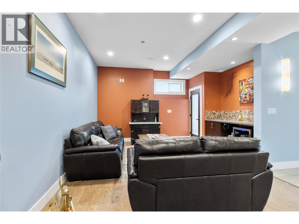
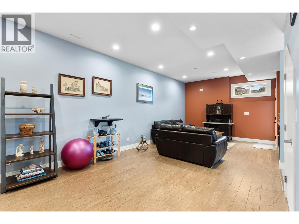
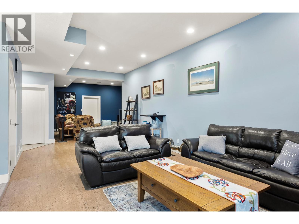
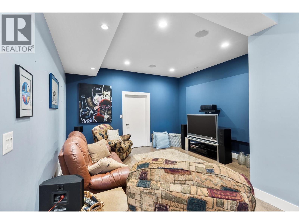
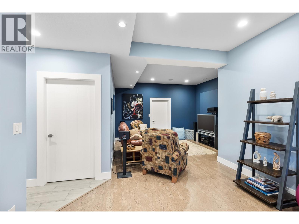
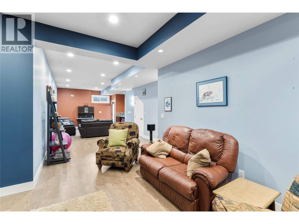
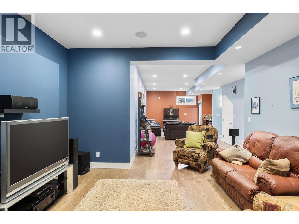
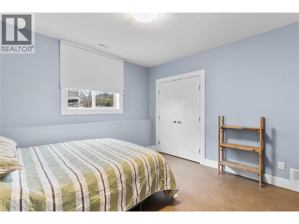
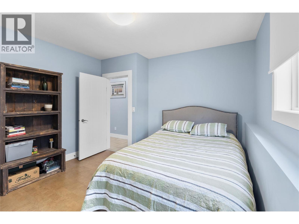
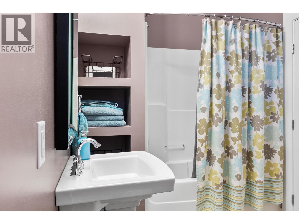
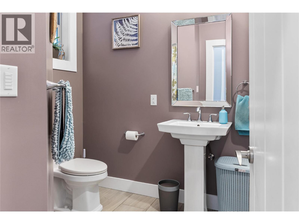
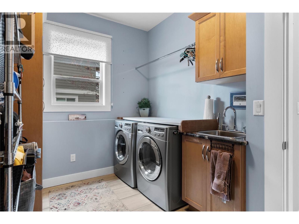
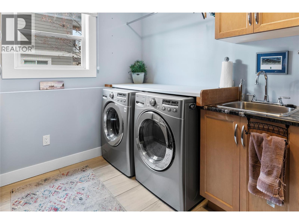
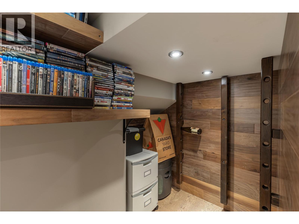
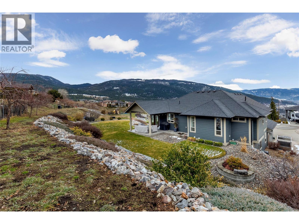
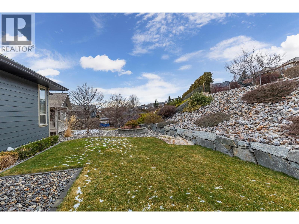
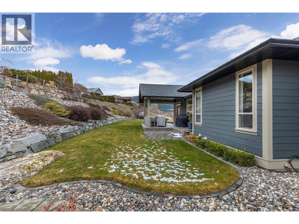
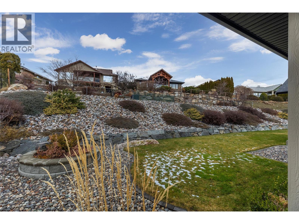
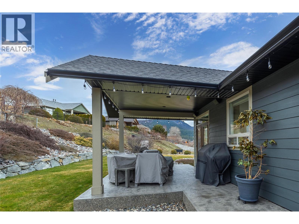
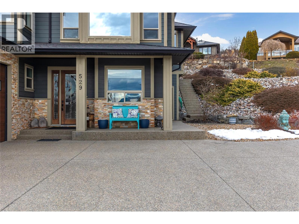
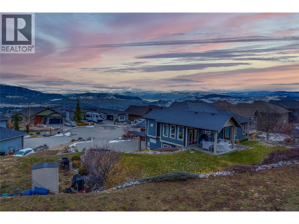
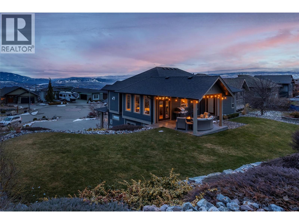
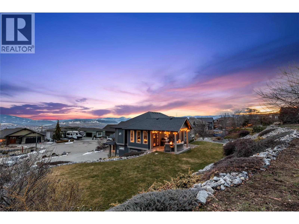
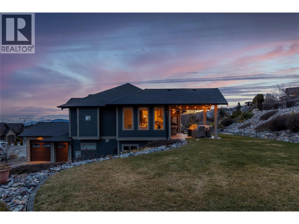
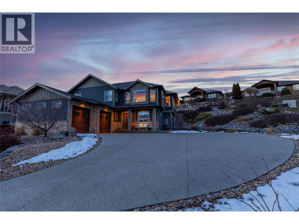
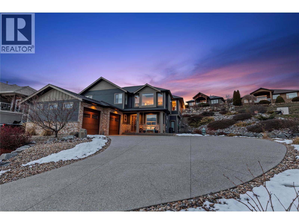
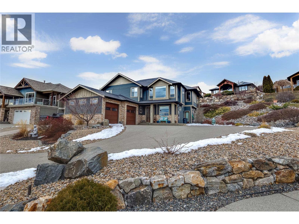
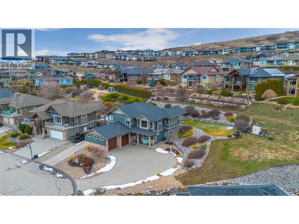
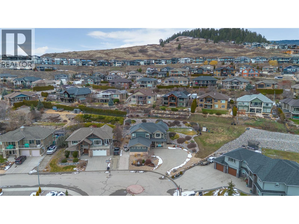
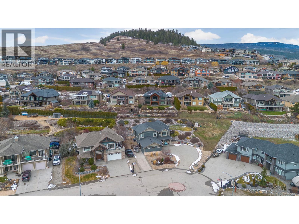
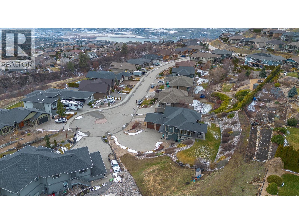
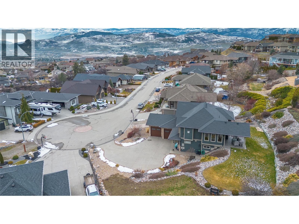
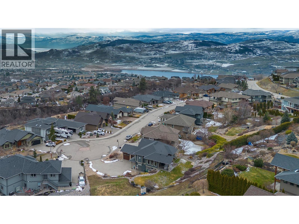
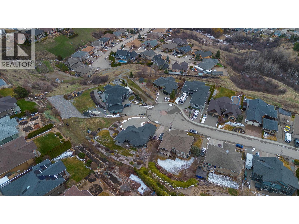
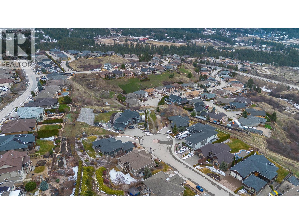
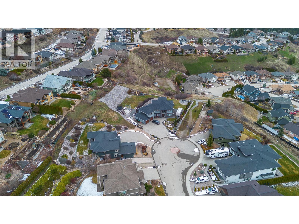
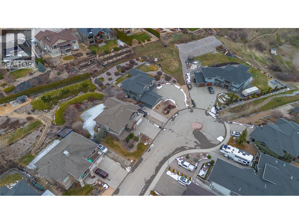
Welcome to the Foothills! This spacious family home sits on a .41 acre at the end of a cul-de-sac with lots of room family, parking and toys, both inside and out. This home boosts a grand entry way with lighted steps and a glass railing to help showcase the open floor plan on the upper living area. This gorgeous kitchen has under mount lighting, a gas range, granite counter tops, a separate prep sink in the island and stainless steel appliances with a large walk-in pantry and access to your covered patio with gas BBQ hookup. The Living room hosts a gas fireplace and lots of windows to let in the natural light, there is plenty of room in dining area for your large family table. Master Ensuite has heated floors, double sinks, impressive walk-in shower and door to outside to access backyard area which is already wired with 220 wiring for a hot tub. Additional two bedrooms and full bathroom complete the upstairs. Downstairs you will find an office/bedroom with heated floors, a large media room and family room with wet bar, and separate entrance, another bedroom, bathroom and laundry room. There is Hardwood, tile, and cork flooring throughout the home and it's wired with surround sound. This oversized lot provides plenty of space for you outdoor living ideas as does the double garage. There is also room to park your RV or boat beside the house. This home is well maintained and shows very nicely! If you have thought about purchasing in the Foothills, this is definitely a MUST SEE! (id:13843)
Details
| MLS # | 10379337 |
|---|---|
| Listing Type | For Sale |
| Style | House |
| Status | Active |
| Year | 2012 |
| Days On Site | 229 |
| Listing Provided By | RE/MAX Vernon | Ryan Black |
Features
| Bed(s) | 5 |
|---|---|
| Bath(s) | 3 Total |
| SQ Feet | 3,025 |
| Garage | 2 |
| Story(s) | 2 |
| Acreage | 0.41 |
| Property View | City view, Lake view, Mountain vie |
Interior
| Cooling | Central air conditioning |
|---|---|
| Heating | Forced air, See remarks |
| Appliances | Washer, Refrigerator, Range - Gas, Dishwasher, Dryer, Microwave |
| Fireplace Yes / No | Yes |
| Fireplace Features | Gas, Unknown |
| Fireplaces Total | 1 |
Exterior
| Roof | Asphalt shingle, Unknown |
|---|---|
| Lot Features | Central island |
Parking
| Parking Features | Attached Garage, Additional Parking |
|---|---|
| Parking Total | 2 |
Utilities
| Sewer | Municipal sewage system |
|---|---|
| Water Source | Municipal water |
Taxes
| Tax Annual Amount | 5585.26 |
|---|
Area Information
| Province | BC |
|---|---|
| City | Vernon |
| Postal Code | V1B4B1 |
| Listing VS Median (in V1B4B1) | |
Price: $1,299,999 low | high Med: $1,299,999 sqft: 3,025 low | high Med: 3,025 $ / sqft: $430 low | high Med: $430 On site: 229 low | high Med: 229 | |
Request a showing
Request a showing
Contact
Learn More About This Property

| Province | BC |
|---|---|
| City | Vernon |
| Postal Code | V1B4B1 |
| Listing VS Median (in V1B4B1) | |
Price: $1,299,999 low | high Med: $1,299,999 sqft: 3,025 low | high Med: 3,025 $ / sqft: $430 low | high Med: $430 On site: 229 low | high Med: 229 | |