53900 Heritage Line,Bayham (Richmond), ON N5H2R1
Bayham (Richmond), ON N5H2R1

Description
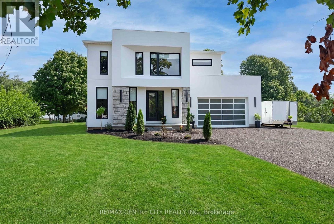
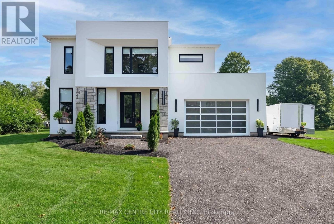
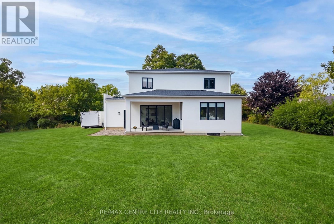
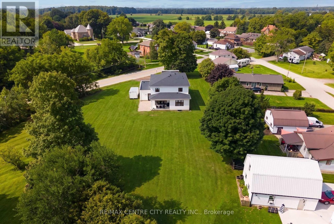
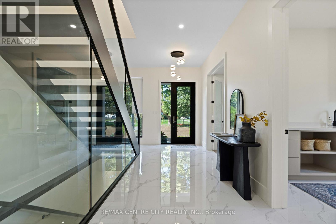
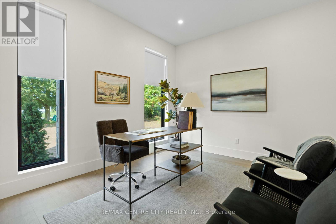
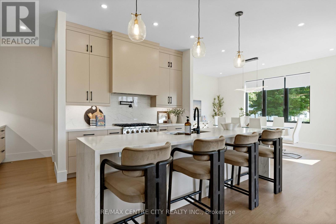
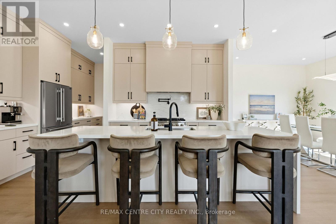
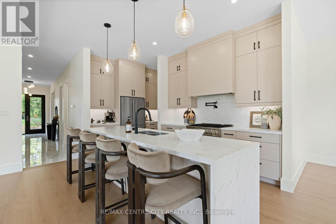
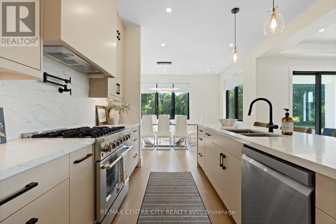
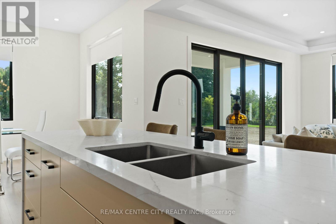
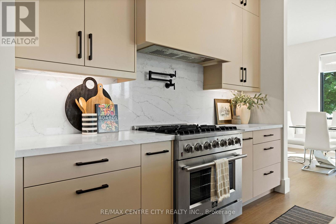
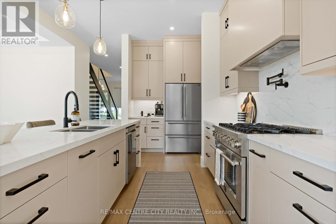
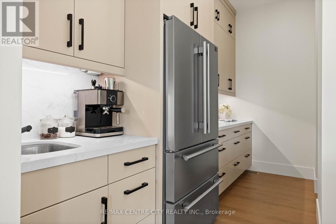
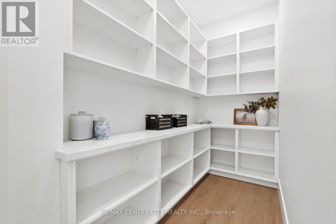
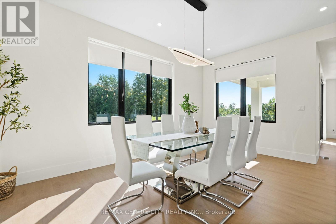
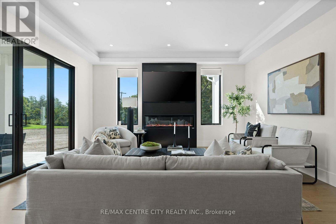
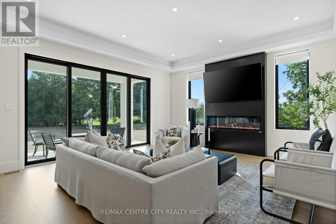
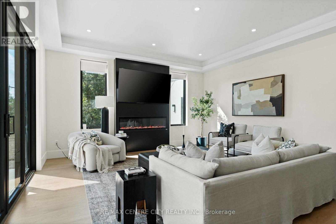
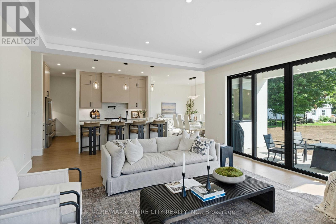
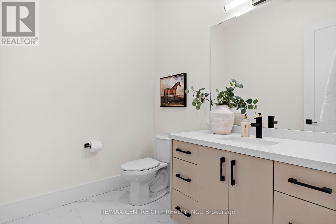
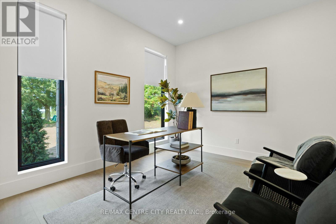
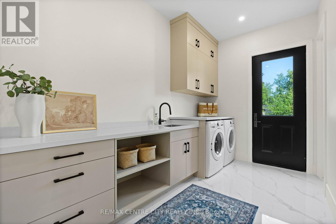
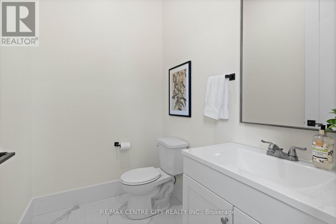
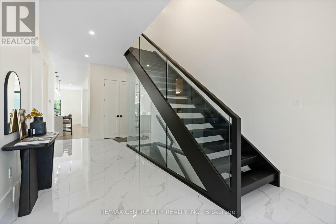
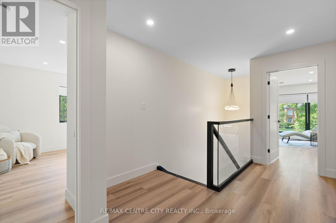
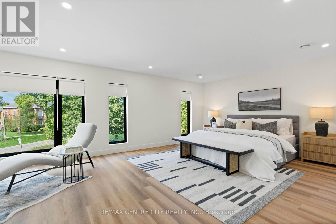
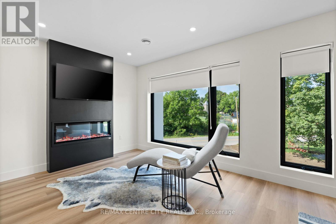
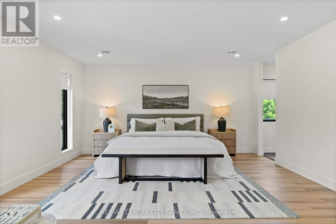
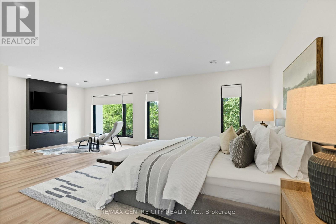
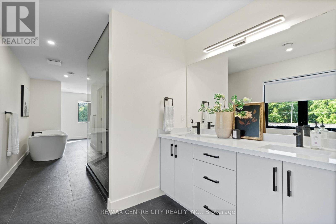
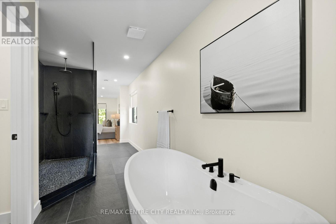
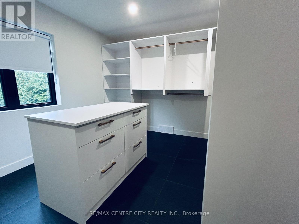
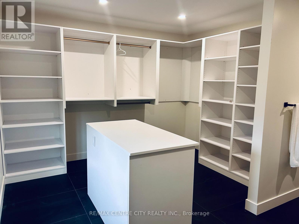
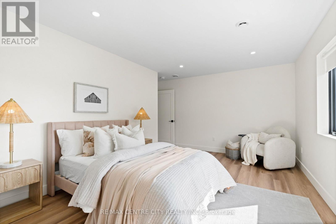
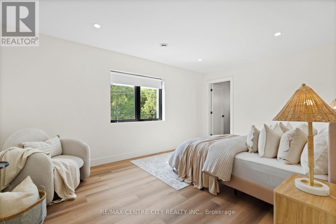
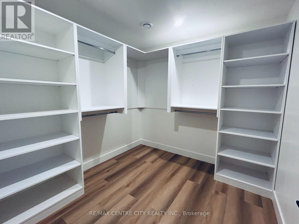
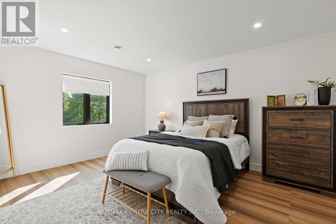
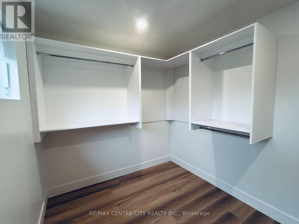
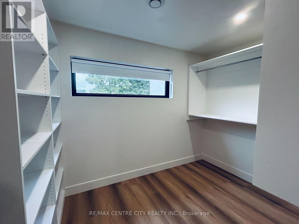
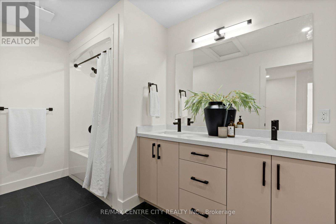
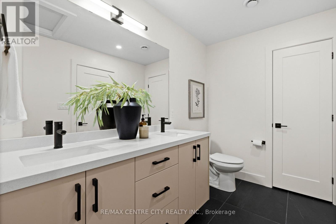
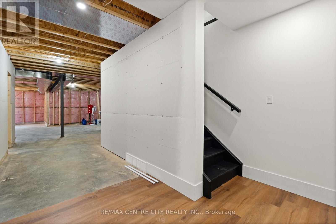
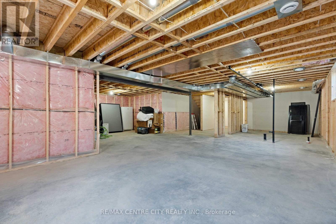
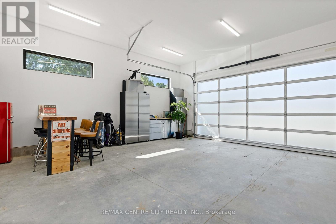
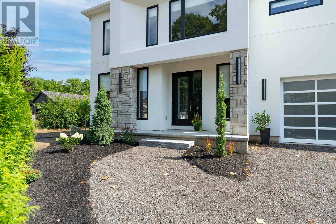
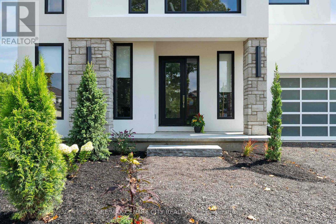
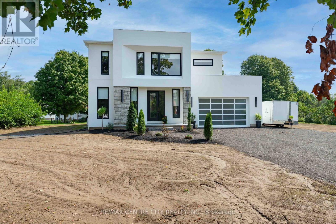
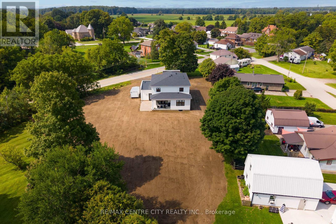
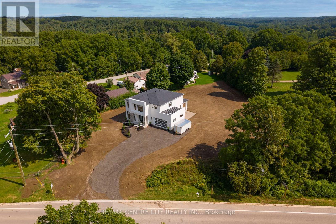
LUXURY WITHOUT COMPROMISE. VALUE THAT SPEAKS FOR ITSELF. If you've been exploring newer homes in the area, this is one you'll want to see! This exceptional custom-built 3-bedroom, 4-bathroom home offers a level of design, craftsmanship and luxury that truly sets it apart. Situated in a peaceful village setting on over half an acre, it's an opportunity to enjoy high-end modern living with the space and privacy of a rural lifestyle. Inside, the impressive 9-foot ceilings, expansive open-concept layout and oversized windows create a grand sense of space, filling the home with beautiful natural light. A breathtaking glass staircase makes an unforgettable statement, while custom cabinetry, a generous walk-in pantry, striking designer lighting and stunning chandeliers showcase the attention to detail throughout. Even the gorgeous garage door was carefully chosen to complement the home's bold contemporary architecture.The primary suite is a luxurious retreat, featuring an impressive walk-in closet and a spa-inspired 5-piece ensuite. The second bedroom is equally impressive, offering a walk-in closet that rivals those found in many primary suites.The unfinished lower level is a blank canvas with endless possibilities to create additional living space, complete with a rough-in for another bathroom.Outside, over half an acre with a ravine bordering one side provides privacy, natural beauty and room to enjoy the outdoors. It's a rare combination of sophisticated modern design and peaceful village living. When comparing new builds in the area, take a closer look at everything this home has to offer. From its exceptional finishes and custom architectural details to its generous lot size and luxurious living spaces, the value is difficult to overlook. DISTINCTIVE DESIGN. EXCEPTIONAL QUALITY. AN OPPORTUNITY WORTH EXPLORING. Property taxes have not yet been reassessed following completion of construction. Taxes are expected to increase once the property has been reassessed. (id:13843)
Details
| MLS # | X14120084 |
|---|---|
| Listing Type | For Sale |
| Style | House |
| Status | Active |
| Days On Site | 14 |
| Listing Provided By | RE/MAX CENTRE CITY REALTY INC | LINDA MILMINE |
Features
| Bed(s) | 3 |
|---|---|
| Bath(s) | 4 Total |
| SQ Feet | 3,000 |
| Garage | 8 |
| Basement | Y |
| Story(s) | 2 |
| Zoning | HR/FD |
Interior
| Cooling | Central air conditioning, Air exchanger, Ventilation system |
|---|---|
| Heating | Forced air, Natural gas |
| Appliances | Washer, Refrigerator, Gas stove(s), Dishwasher, Dryer, Garage door opener remote(s), Water Heater - Tankless, Water Heater |
| Fireplace Yes / No | Yes |
| Fireplaces Total | 2 |
Exterior
| Security Features | Smoke Detectors |
|---|---|
| Lot Features | Wooded area, Irregular lot size, Ravine, Backs on greenbelt, Carpet Free, Country residential, Sump Pump |
| Foundation Details | Poured Concrete |
Parking
| Parking Features | Attached Garage, Garage |
|---|---|
| Parking Total | 8 |
Utilities
| Utilities | Electricity |
|---|---|
| Sewer | Septic System |
| Water Source | Municipal water |
Taxes
| Tax Annual Amount | 982 |
|---|
Area Information
| Province | ON |
|---|---|
| City | Bayham (Richmond) |
| Postal Code | N5H2R1 |
| Listing VS Median (in N5H2R1) | |
Price: $1,099,990 low | high Med: $789,900 sqft: 3,000 low | high Med: 3,000 $ / sqft: $367 low | high Med: $263 On site: 14 low | high Med: 36 | |
Request a showing
Request a showing
Contact
Learn More About This Property

| Province | ON |
|---|---|
| City | Bayham (Richmond) |
| Postal Code | N5H2R1 |
| Listing VS Median (in N5H2R1) | |
Price: $1,099,990 low | high Med: $789,900 sqft: 3,000 low | high Med: 3,000 $ / sqft: $367 low | high Med: $263 On site: 14 low | high Med: 36 | |