550 8 Avenue South,Lethbridge, AB T1J2E8
Lethbridge, AB T1J2E8

Description
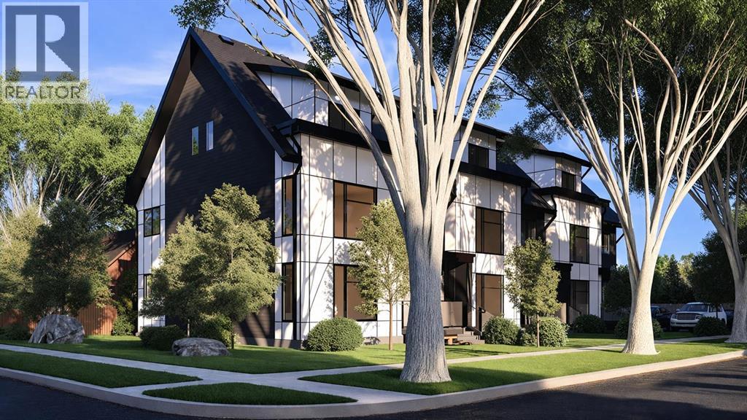
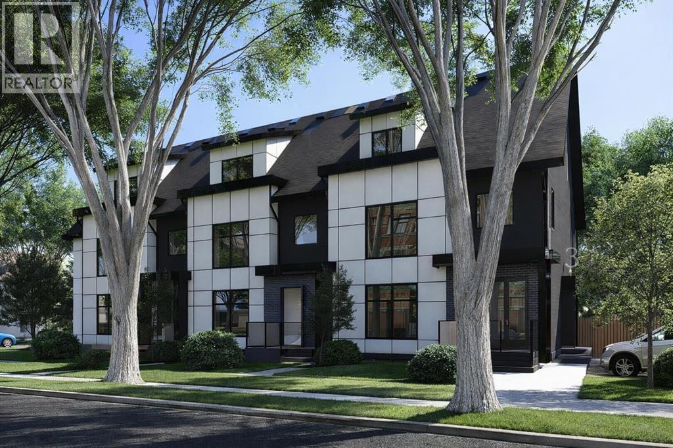
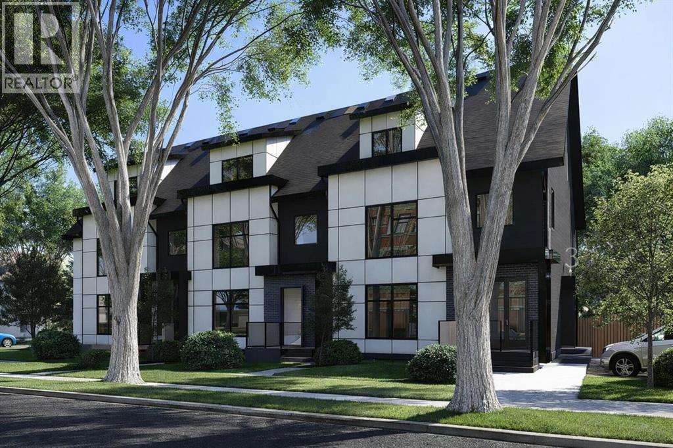
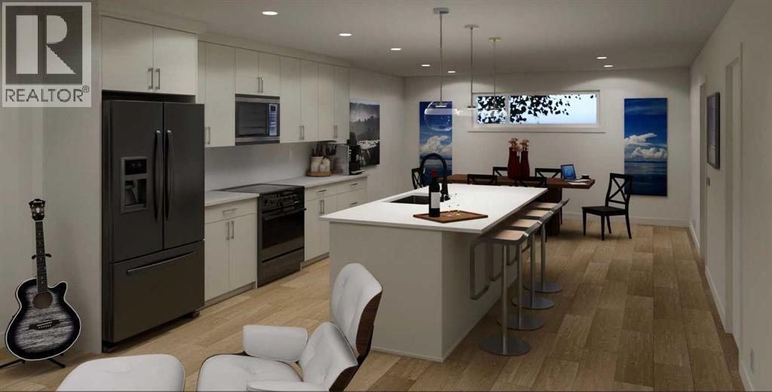
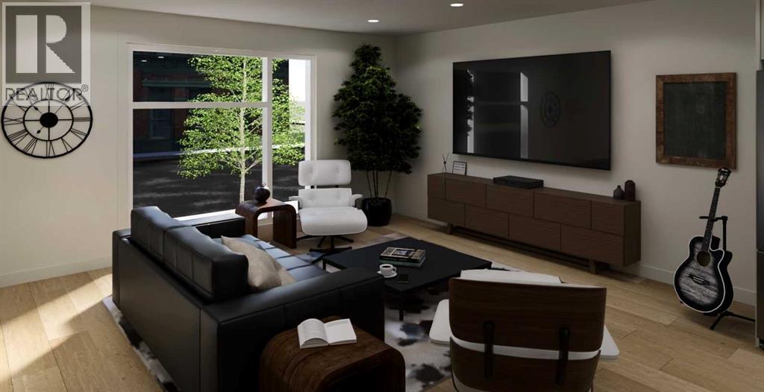
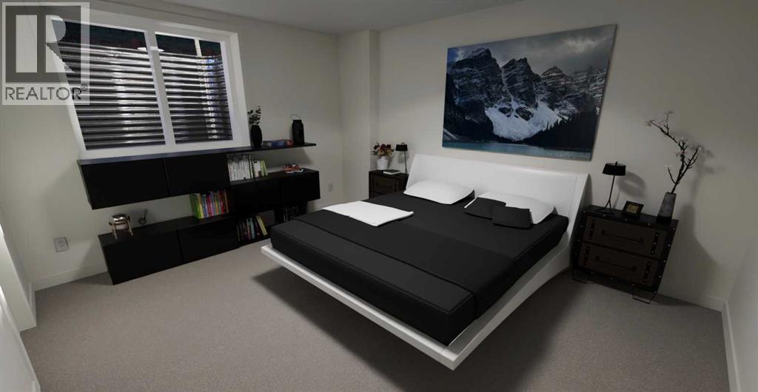
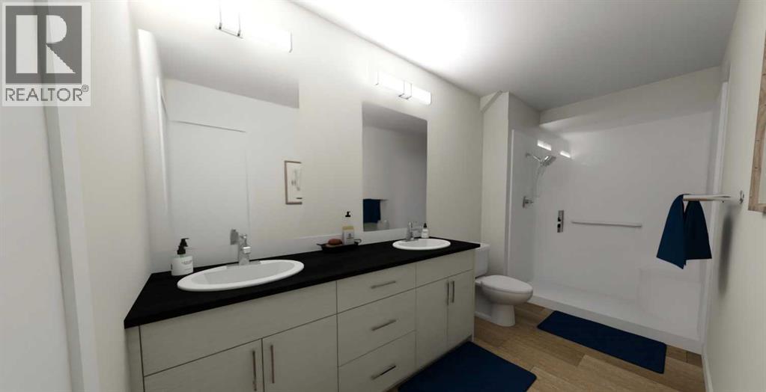
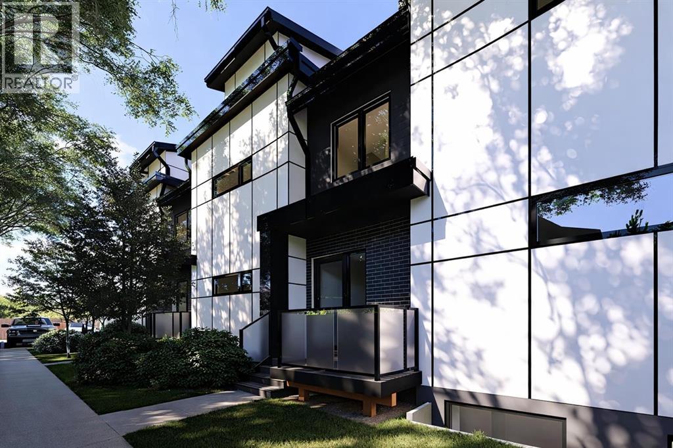
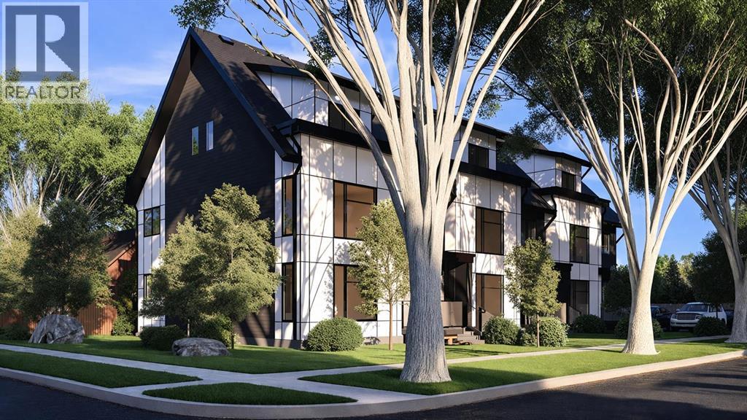
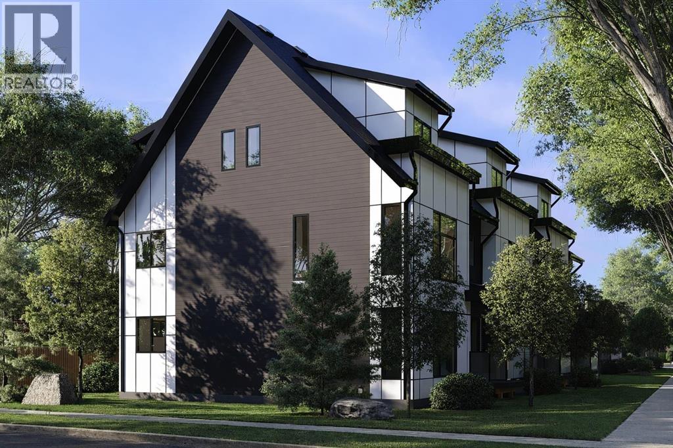
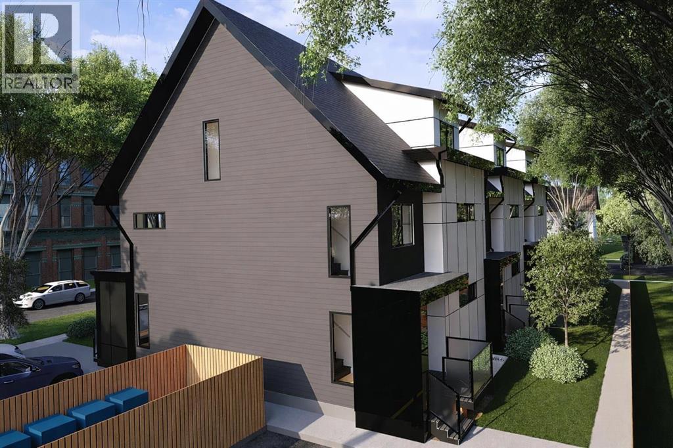
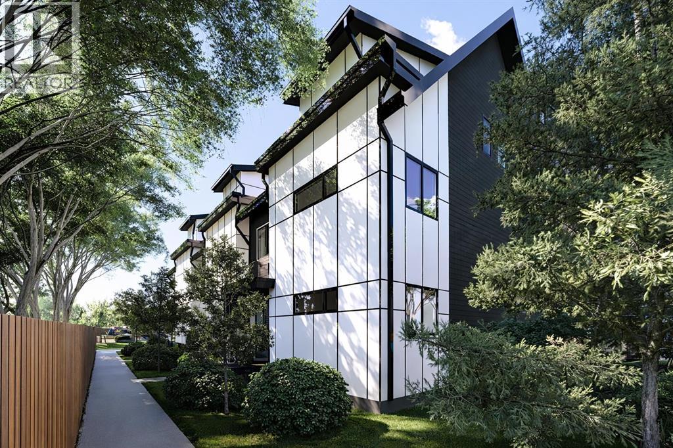
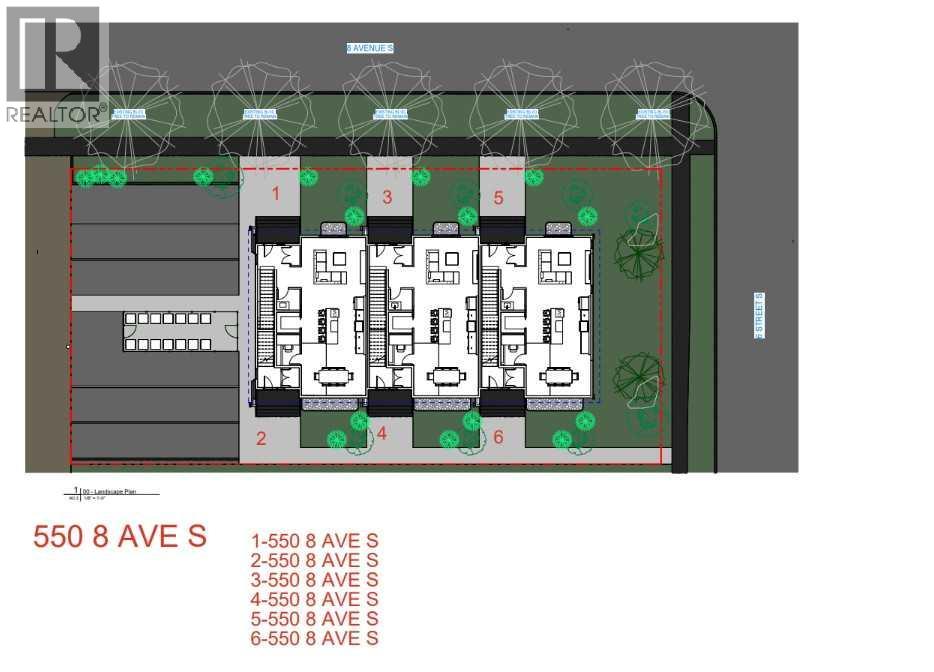
Welcome to easy, low-maintenance living in one of Lethbridge's most desirable central locations! These brand-new condominium units offer exceptional square footage, modern finishes, quality construction, and the convenience of a lock-and-leave lifestyle-all within walking distance of downtown, shopping, restaurants, schools, transit, and the scenic coulee walking paths.Designed with flexibility in mind, this unit features 3 bedrooms and 2.5 bathrooms, including two spacious upper-level bedrooms and a versatile main-floor bedroom that is perfect for a home office, guest room, or additional living space.The bright, open-concept main floor offers comfortable living and dining areas, creating the perfect space for entertaining or simply relaxing at home. Step outside onto your front porch and enjoy your morning coffee while taking in the character and charm of this established neighbourhood.Quality construction and energy efficiency were top priorities in the design of these homes! Featuring durable Hardie Board siding, triple-pane windows, energy-efficient construction, and thoughtful upgrades that go above and beyond standard building code requirements, these units are built with long-term comfort and efficiency in mind. Each home also includes a Heat Recovery Ventilator (HRV) system for improved ventilation and indoor air quality, along with rough-ins for future air conditioning installation.With attractive, low-maintenance exteriors, modern finishes, and attention to detail throughout, these homes offer the perfect combination of style, function, efficiency, and peace of mind.Whether you're a first-time buyer, looking to downsize, or searching for a fantastic investment opportunity, these brand-new condominiums deliver exceptional value in an established central location. Modern living, quality construction, and everyday convenience-all in one incredible opportunity! (id:13843)
Details
| MLS # | A2290450 |
|---|---|
| Listing Type | For Sale |
| Style | Condominium |
| Status | Active |
| Year | 2026 |
| Days On Site | 242 |
| Listing Provided By | RE/MAX REAL ESTATE - LETHBRIDGE | SHAUNA GRUNINGER |
Features
| Bed(s) | 3 |
|---|---|
| Bath(s) | 3 Total |
| SQ Feet | 1,739 |
| Story(s) | 2 |
| Zoning | DC |
Interior
| Cooling | None |
|---|---|
| Heating | Forced air |
| Appliances | Refrigerator, Dishwasher, Stove, Hood Fan |
| Fireplace Yes / No | No |
Exterior
| Lot Features | Parking |
|---|---|
| Construction Materials | Wood frame |
| Foundation Details | Poured Concrete |
| Fencing | Not fenced |
Parking
| Parking Features | Parking Pad, Other |
|---|---|
| Parking Total | 2 |
Taxes
| Tax Annual Amount | 4000 |
|---|---|
| Tax Lot | 8 |
| Tax Year | 2025 |
Area Information
| Province | AB |
|---|---|
| City | Lethbridge |
| Postal Code | T1J2E8 |
| Community Name | London Road |
| Listing VS Median (in London Road) | |
Price: $429,900 low | high Med: $399,000 sqft: 1,739 low | high Med: 1,497 $ / sqft: $247 low | high Med: $267 On site: 242 low | high Med: 202 | |
Request a showing
Request a showing
Contact
Learn More About This Property

| Province | AB |
|---|---|
| City | Lethbridge |
| Postal Code | T1J2E8 |
| Community Name | London Road |
| Listing VS Median (in London Road) | |
Price: $429,900 low | high Med: $399,000 sqft: 1,739 low | high Med: 1,497 $ / sqft: $247 low | high Med: $267 On site: 242 low | high Med: 202 | |