5651 Doran Creek Drive,South Dundas, ON K0E1K0
South Dundas, ON K0E1K0

Description
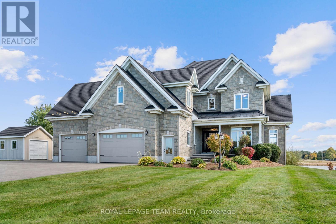
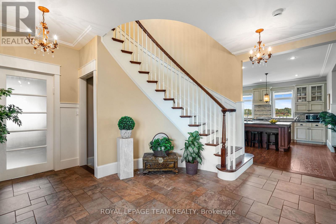
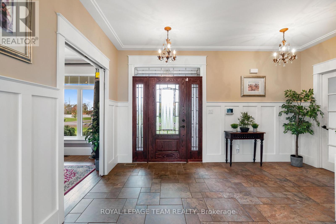
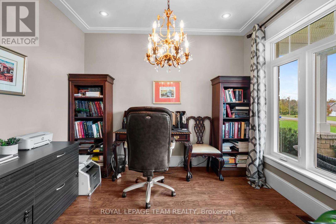
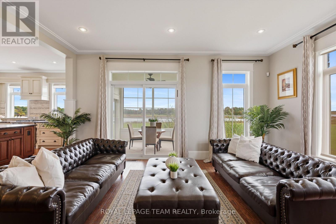
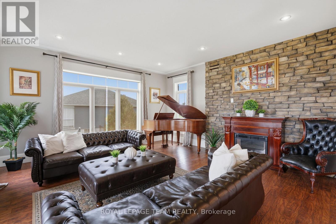
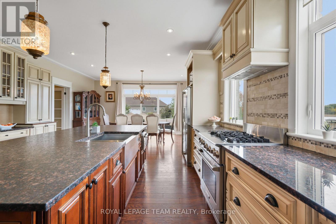
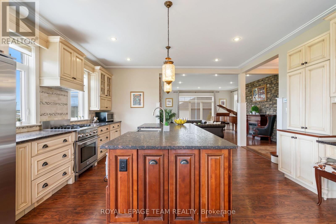
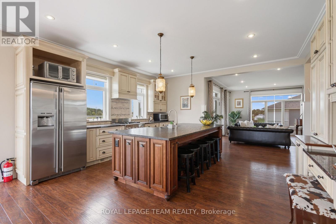
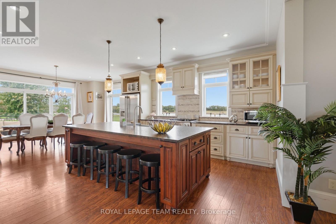
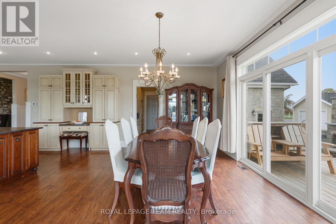
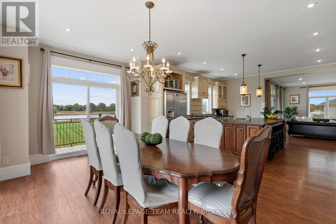
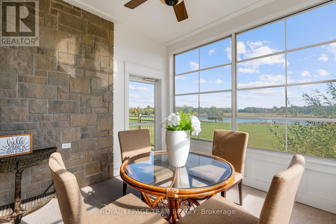
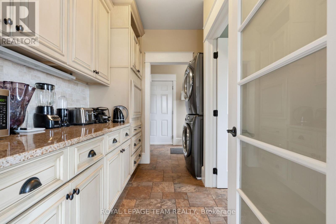
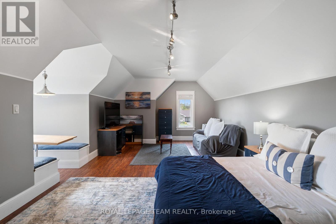
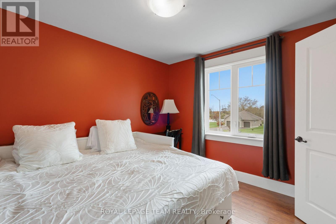
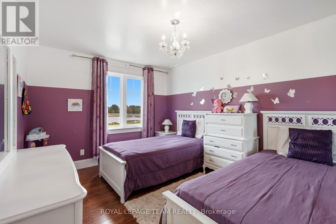
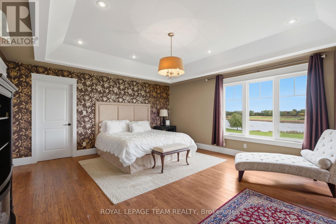
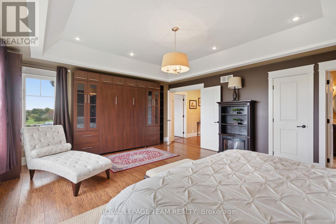
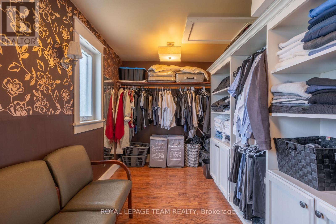
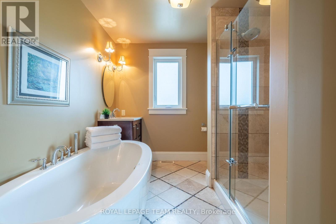
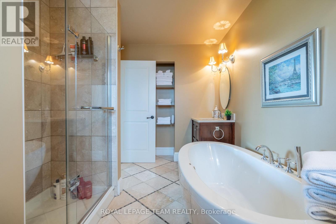
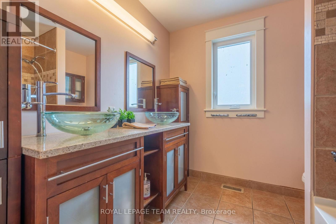
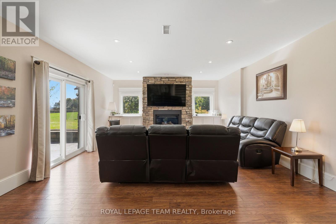
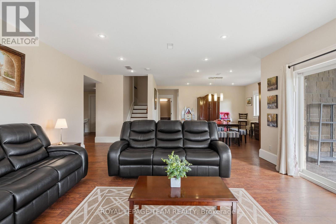
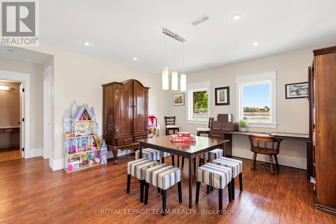
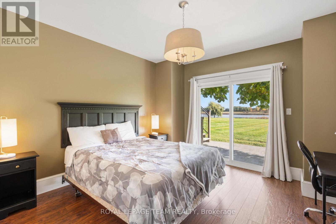
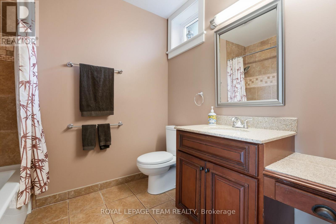
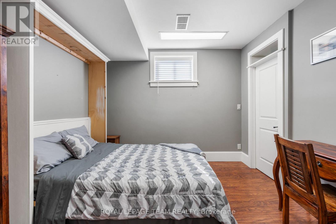
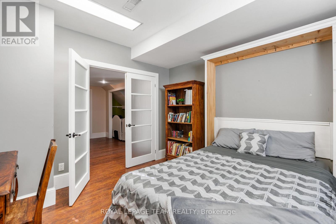
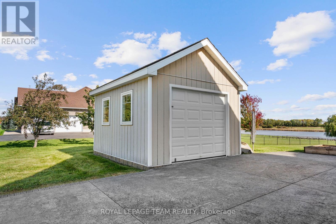
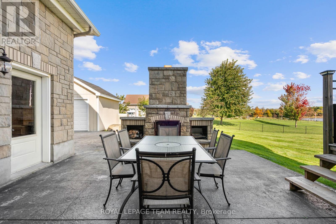
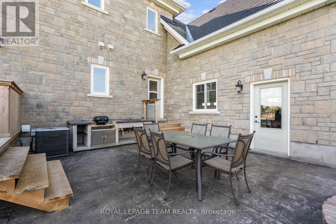
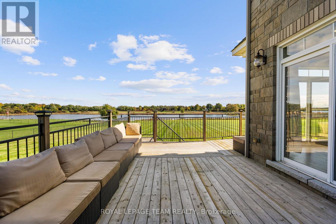
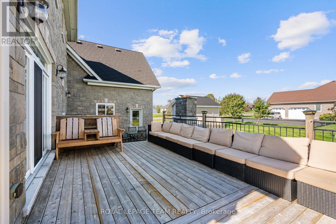
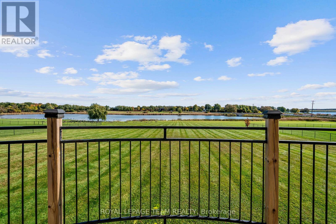
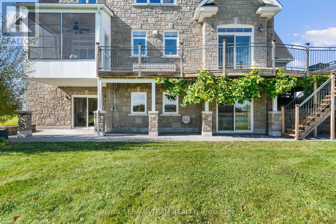
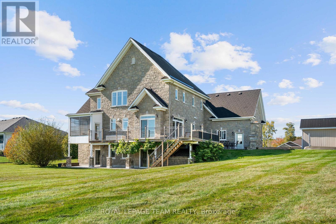
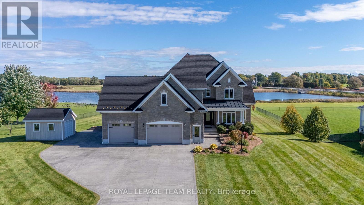
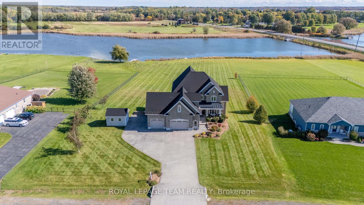
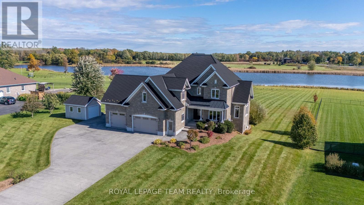
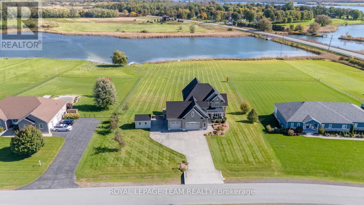
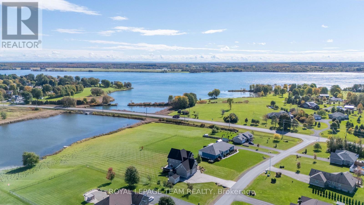
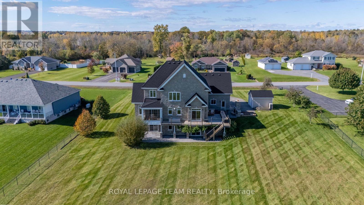
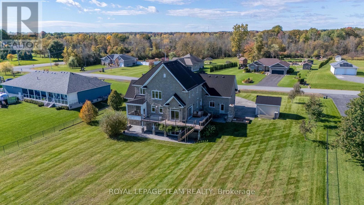
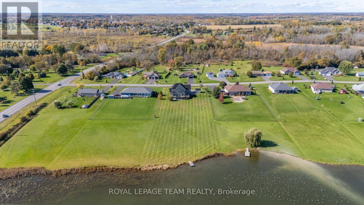
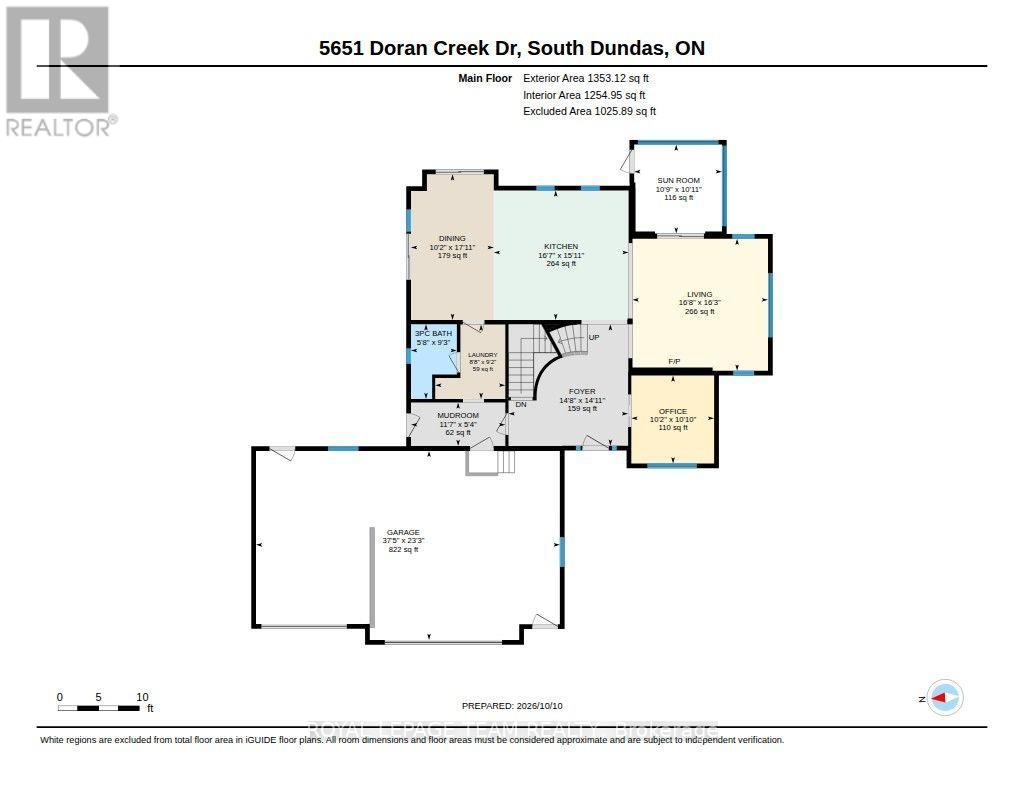
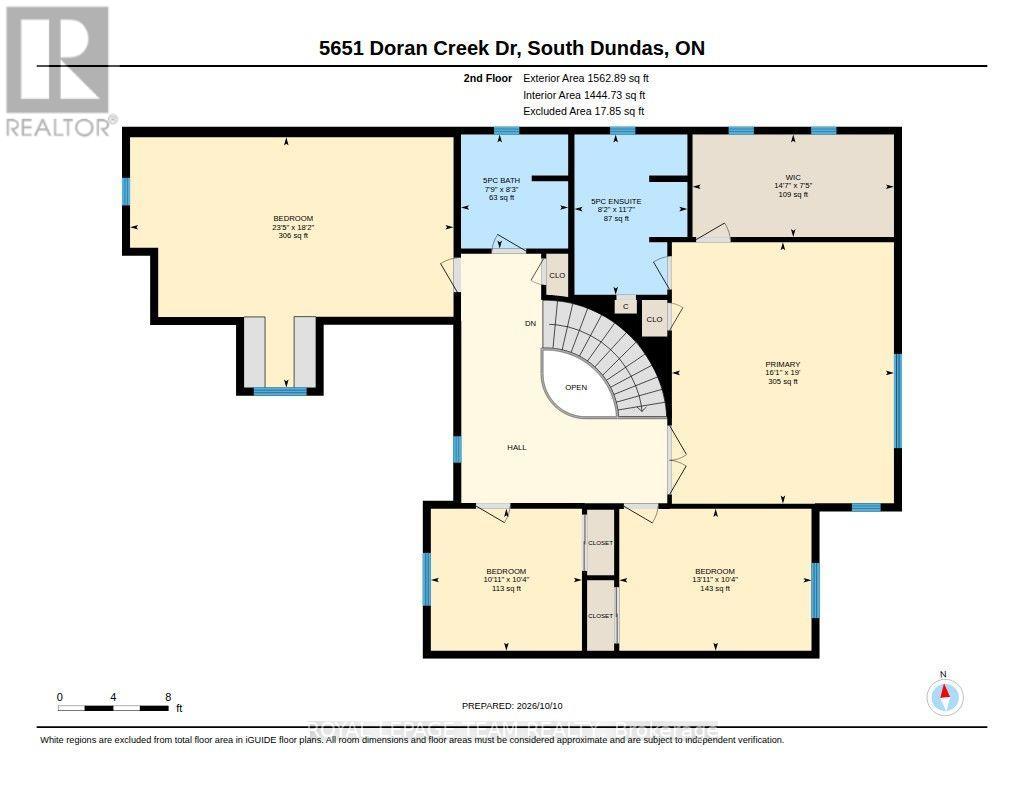
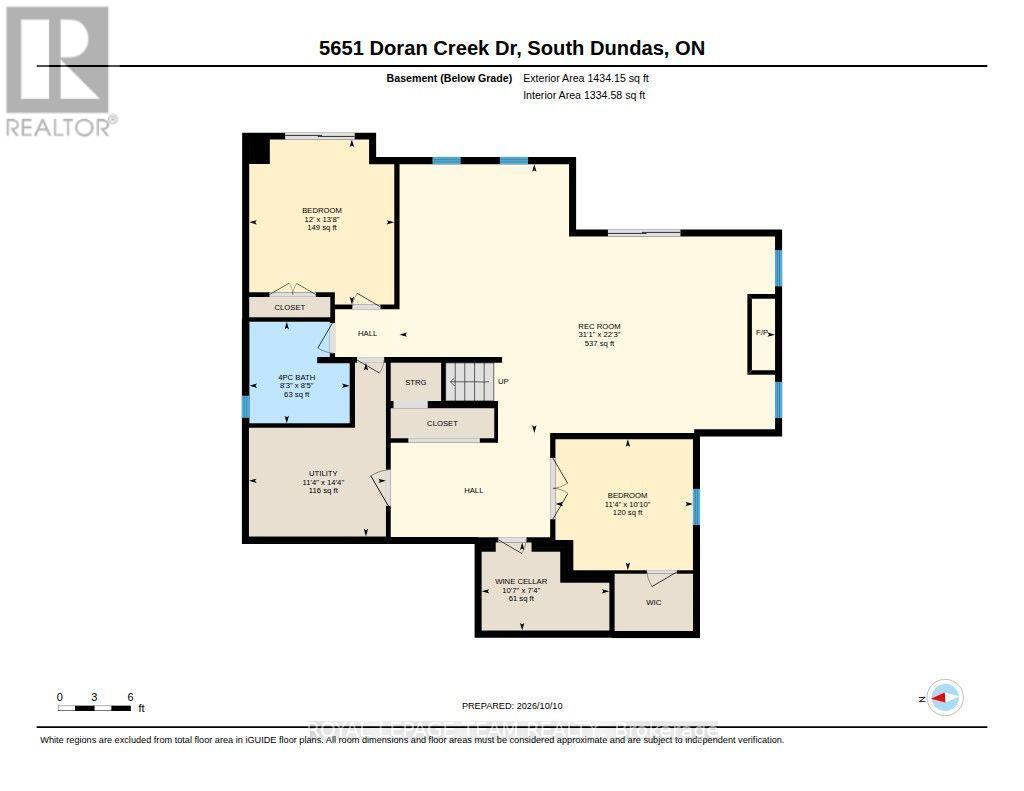
Welcome to luxury waterfront living on Doran Creek, where sweeping views of the St. Lawrence River meet architectural perfection. Crafted in 2012, this custom two-storey stone executive estate balances timeless elegance with state-of-the-art living.Step through the grand foyer, where a circular staircase makes an unforgettable first impression. The main level seamlessly connects a light-filled sunroom overlooking the water with an expansive, open-concept living, dining, and chef-inspired kitchen area tailored for high-end hosting. A dedicated private office offers a serene work-from-home sanctuary, while a thoughtful upper-level laundry chute connects directly to the main-floor laundry.The second storey is anchored by a primary suite built as a true retreat, complete with a private dressing room and a spa-like 5-piece ensuite. Two additional spacious bedrooms and a versatile bonus room above the garage offer options for a fourth bedroom, private studio, or upper lounge.Designed for grand entertaining, the sunlit, walkout lower level boasts a family room with a natural gas fireplace, games room, custom wine cellar, two guest bedrooms, and a sleek 4-piece bath.Outside, a waterfront paradise awaits. Unwind in the screened-in porch or host unforgettable evenings in the creekside outdoor kitchen, anchored by a cozy outdoor fireplace, sprawling deck, and manicured grounds. A stamped concrete driveway leads to an attached two-car garage with total parking for ten.Built to uncompromising standards, structural highlights include a premium Euroshield rubber shingle roof, full spray-foam insulation, municipal water, and natural gas forced-air with central A/C. A rare, turnkey waterfront masterpiece. (id:13843)
Details
| MLS # | X14091904 |
|---|---|
| Listing Type | For Sale |
| Style | House |
| Status | Active |
| Days On Site | 21 |
| Listing Provided By | ROYAL LEPAGE TEAM REALTY | Antonella Holmes |
Features
| Bed(s) | 6 |
|---|---|
| Bath(s) | 4 Total |
| SQ Feet | 2,500 |
| Garage | 12 |
| Basement | Y |
| Story(s) | 2 |
| Zoning | Residential |
| Water Front | Yes |
| Property View | Unobstructed Water View |
Interior
| Cooling | Central air conditioning, Air exchanger |
|---|---|
| Heating | Forced air, Natural gas |
| Appliances | Washer, Refrigerator, Water softener, Central Vacuum, Dishwasher, Stove, Dryer, Water Treatment, Hood Fan, Window Coverings, Garage door opener remote(s), Water Heater |
| Fireplace Yes / No | Yes |
| Fireplaces Total | 2 |
Exterior
| Security Features | Security system |
|---|---|
| Lot Features | Paved yard |
| Foundation Details | Block |
Parking
| Parking Features | Attached Garage, Garage |
|---|---|
| Parking Total | 12 |
Utilities
| Utilities | Electricity |
|---|---|
| Sewer | Septic System |
| Water Source | Municipal water |
Taxes
| Tax Annual Amount | 8015.41 |
|---|
Area Information
| Province | ON |
|---|---|
| City | South Dundas |
| Postal Code | K0E1K0 |
| Listing VS Median (in K0E1K0) | |
Price: $1,300,000 low | high Med: $345,000 sqft: 2,500 low | high Med: 2,000 $ / sqft: $520 low | high Med: $173 On site: 21 low | high Med: 101 | |
Request a showing
Request a showing
Contact
Learn More About This Property

| Province | ON |
|---|---|
| City | South Dundas |
| Postal Code | K0E1K0 |
| Listing VS Median (in K0E1K0) | |
Price: $1,300,000 low | high Med: $345,000 sqft: 2,500 low | high Med: 2,000 $ / sqft: $520 low | high Med: $173 On site: 21 low | high Med: 101 | |
