5700 1 Street Southwest,Calgary, AB T2H0E8
Calgary, AB T2H0E8

Description
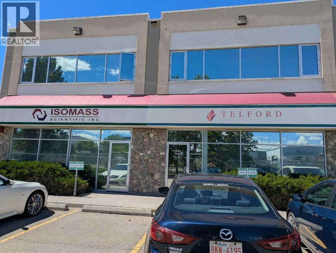
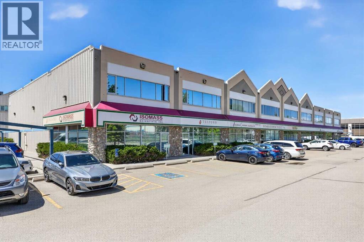
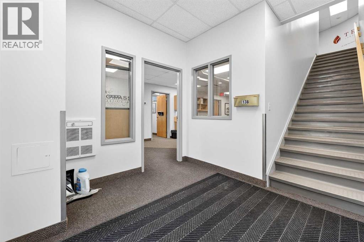
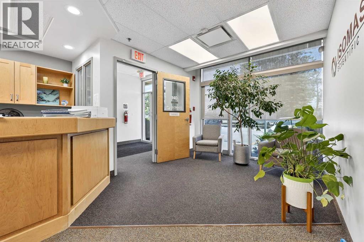
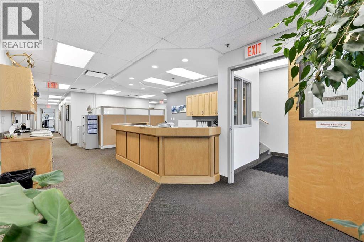
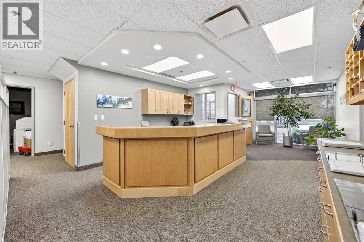
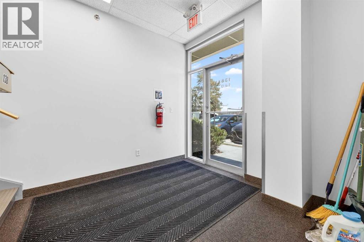
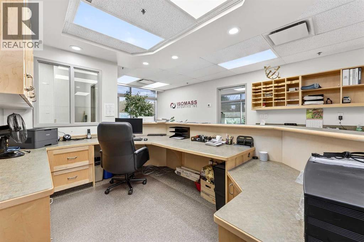
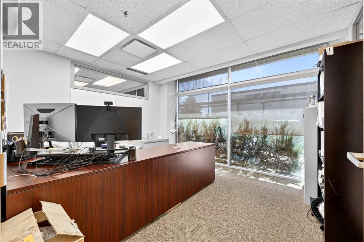
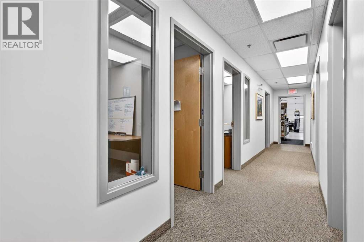
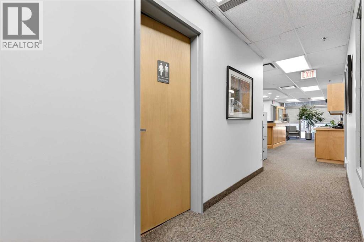
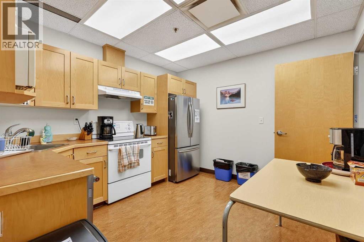
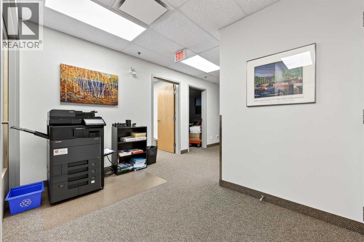
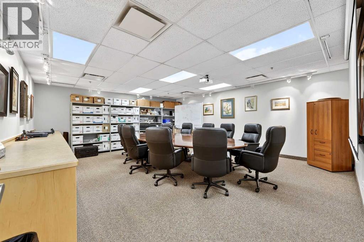
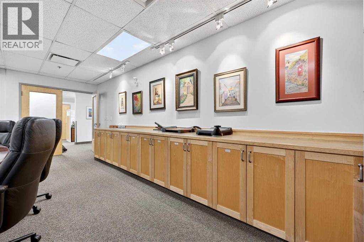
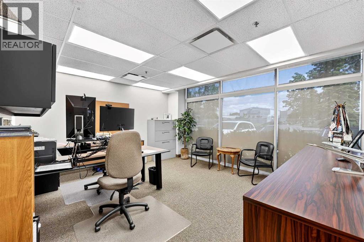
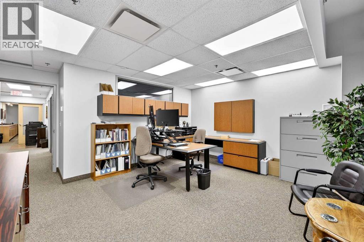
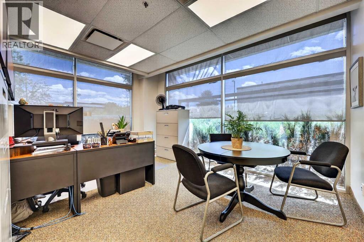
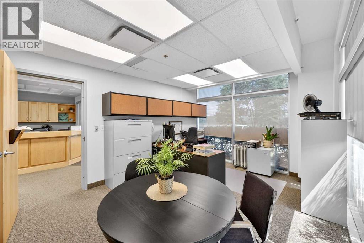
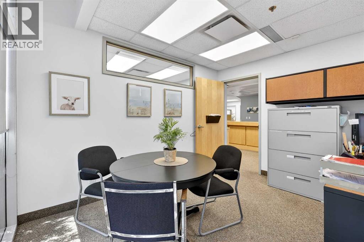
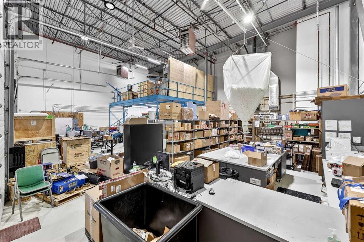
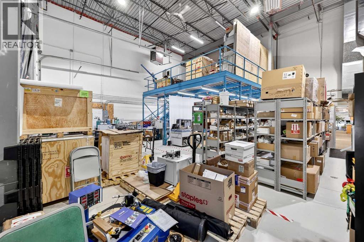
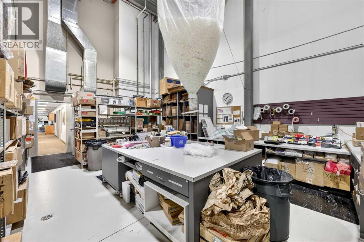
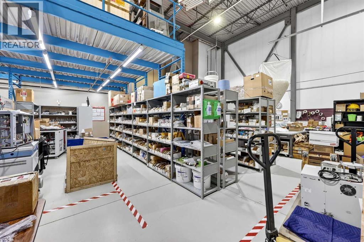
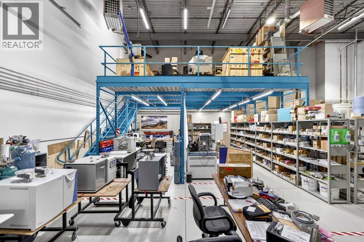
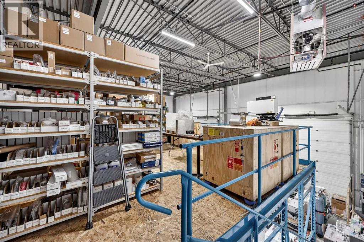
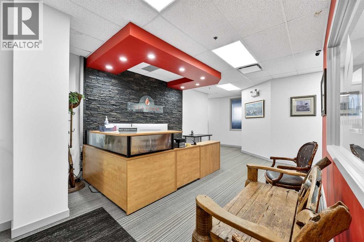
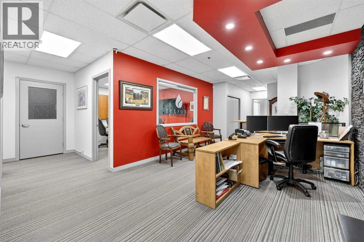
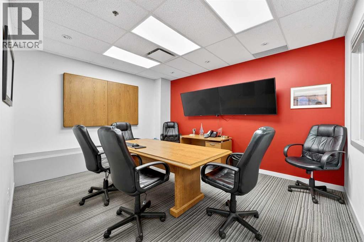
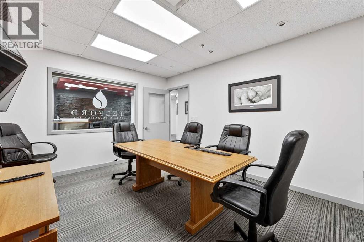
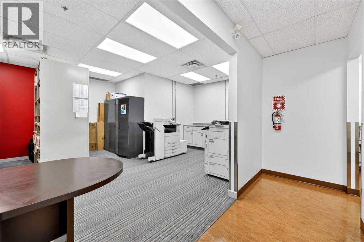
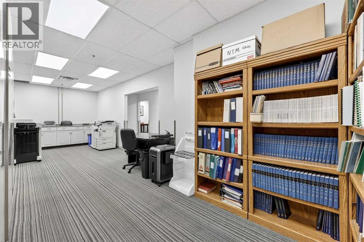
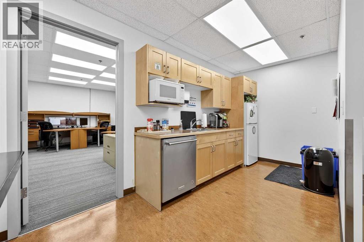
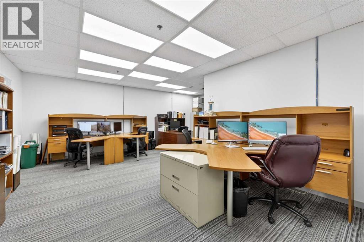
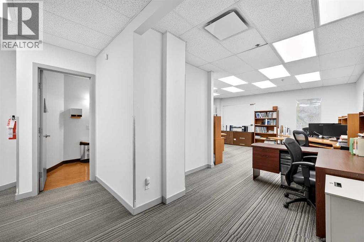
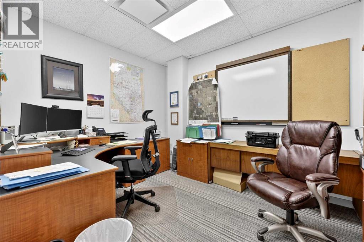
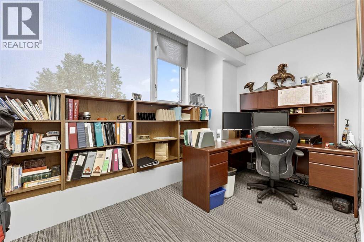
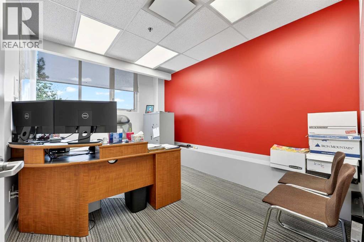
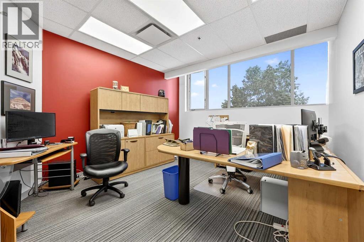
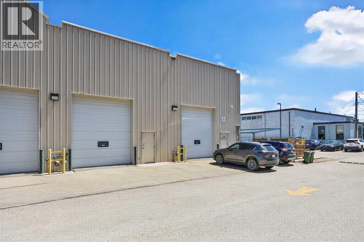
Property OverviewThis is a prime owner-user or investment opportunity located within the established Summit Park Business Center. The property is configured with a main floor office and an adaptable warehouse component (capable of expansion), complemented by a fully built-out second-floor office. Both levels are currently leased to two separate tenants with terms running until October 31, 2027, offering immediate holding income.Spatial ConfigurationMain Floor: Features a welcoming reception area, a large kitchen, and 7 private offices (including 3 with full-height windows). The office is 3206 sqft with the warehouse 1,638 sq. ft. of clear-span space, a 415 sq. ft. standalone mezzanine, and two 12' x 14' drive-in overhead doors. Ceiling height 24 ft. Second Floor: A fully self-contained, separated office built out with a dedicated reception area, 7 private offices, a boardroom, a kitchen, two washrooms, and two storage rooms. The sqft is 2989 sqftParking: Generous parking allocation including 13 designated surface stalls and 1 titled stall. The condo fees include: Management fee, Property Taxes for common areas, reserve fund, common area insurance. Location and ConnectivitySituated at 140, 5700 1st Street SW second floor unit has it's address #138, this location offers significant logistical and operational advantages. Positioned just off Macleod Trail with immediate connections to Glenmore Trail and Deerfoot Trail, the property sits minutes from Calgary's downtown core. The surrounding district is highly serviced, providing quick access to CF Chinook Centre and nearby Calgary Transit LRT stations, ensuring excellent commuter convenience and high visibility. (id:13843)
Details
| MLS # | A2319885 |
|---|---|
| Listing Type | For Sale |
| Strata Fees | $1,724 |
| Status | Active |
| Year | 2004 |
| Days On Site | 141 |
| Listing Provided By | Royal LePage Solutions | Cheri L. Long |
Features
| SQ Feet | 8,248 |
|---|---|
| Zoning | I-G |
Interior
| Cooling | Central air conditioning |
|---|---|
| Heating | Natural gas |
| Fireplace Yes / No | No |
Exterior
| Security Features | Full Sprinkler System |
|---|---|
| Construction Materials | Poured concrete |
Parking
| Parking Total | 14 |
|---|
Taxes
| Tax Annual Amount | 42408.5 |
|---|---|
| Tax Block | 78 |
| Tax Lot | 0 |
| Tax Year | 2025 |
Area Information
| Province | AB |
|---|---|
| City | Calgary |
| Postal Code | T2H0E8 |
| Community Name | Manchester |
| Listing VS Median (in Manchester) | |
Price: $2,500,000 low | high Med: $1,280,000 sqft: 8,248 low | high Med: 3,682 $ / sqft: $303 low | high Med: $348 On site: 141 low | high Med: 79 | |
Request a showing
Request a showing
Contact
Learn More About This Property

| Province | AB |
|---|---|
| City | Calgary |
| Postal Code | T2H0E8 |
| Community Name | Manchester |
| Listing VS Median (in Manchester) | |
Price: $2,500,000 low | high Med: $1,280,000 sqft: 8,248 low | high Med: 3,682 $ / sqft: $303 low | high Med: $348 On site: 141 low | high Med: 79 | |
