
Description
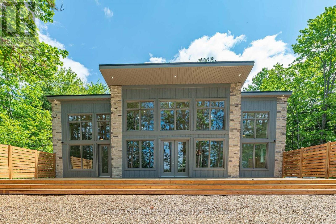
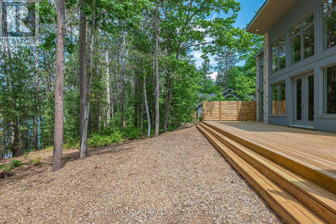
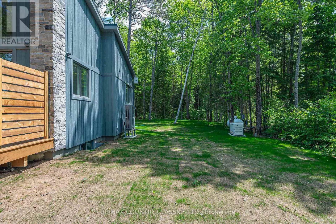
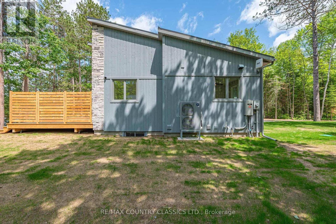
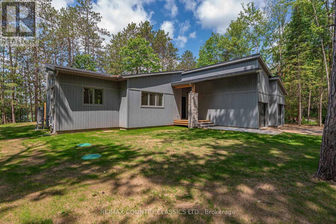
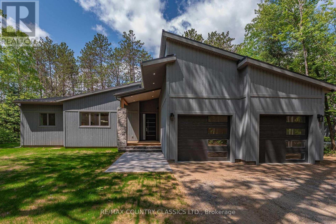
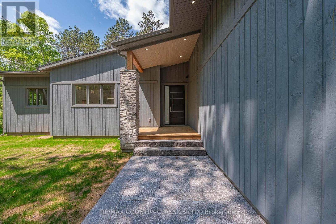
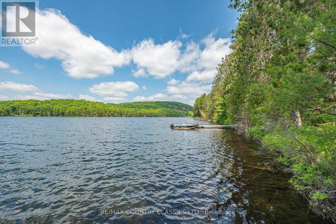
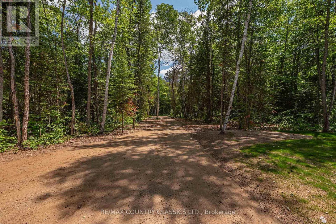
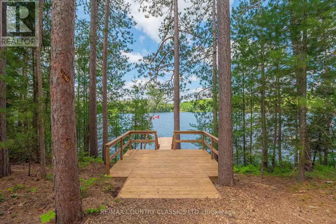
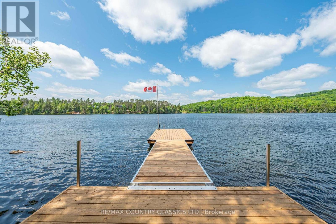
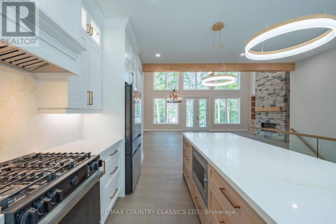
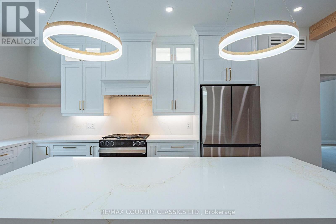
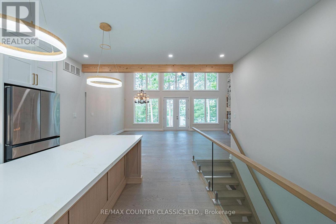
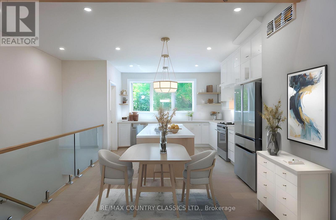
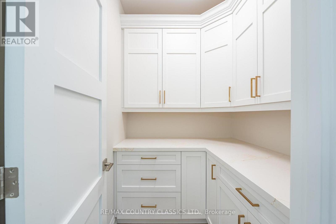
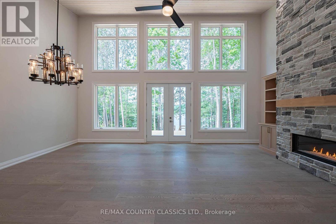
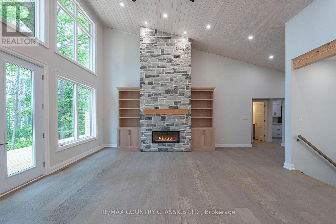
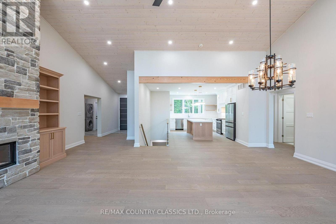
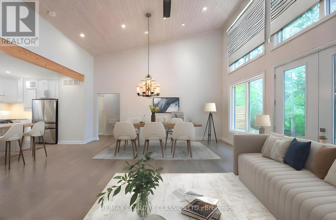
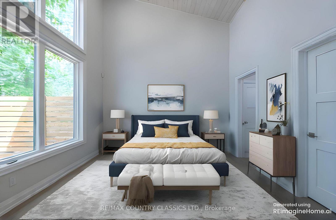
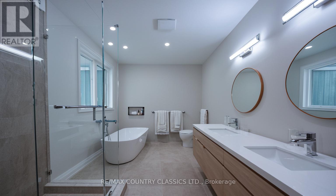
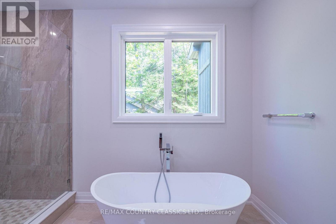
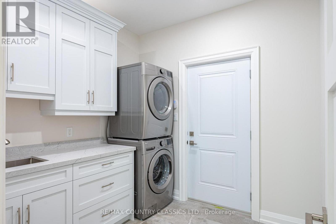
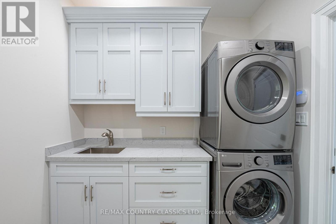
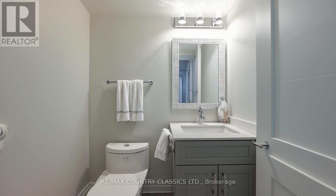
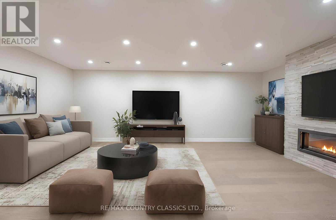
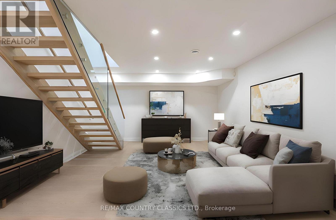
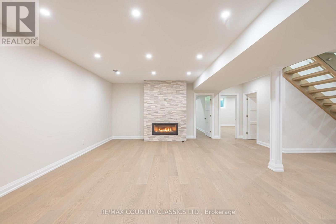
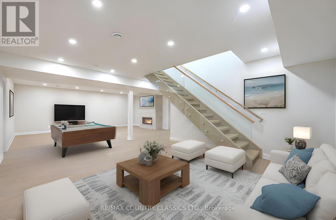
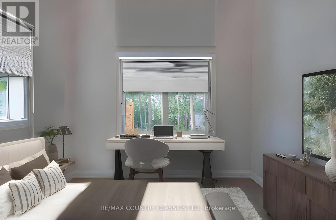
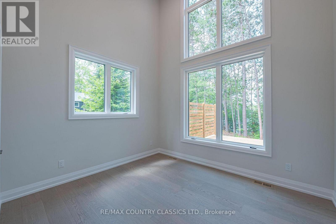
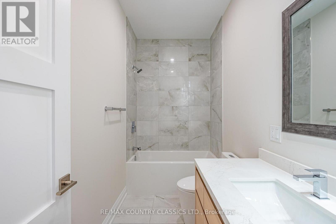
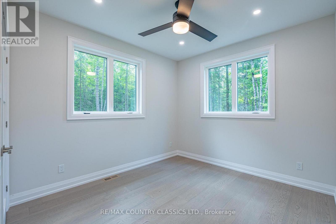
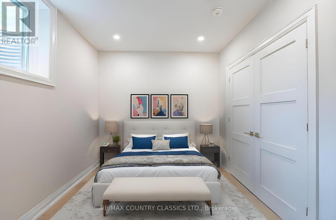
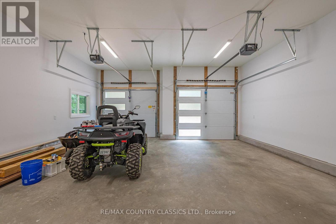
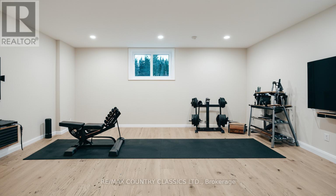
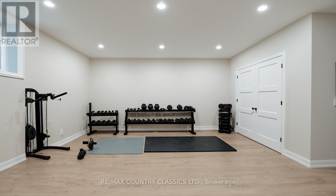
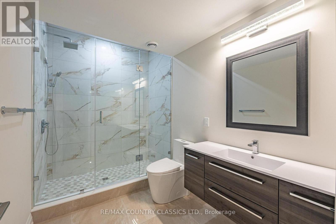
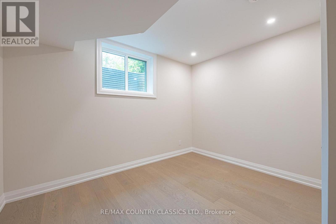
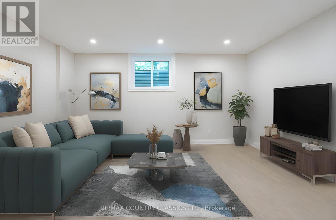
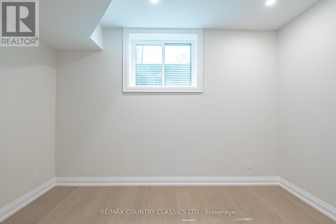
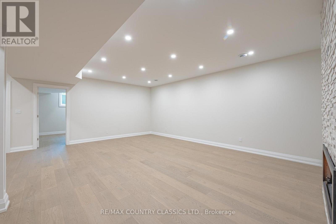
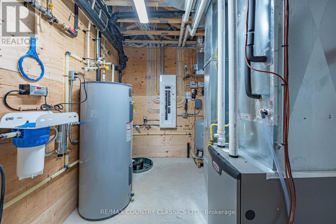
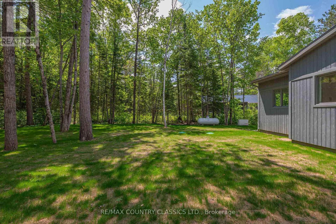
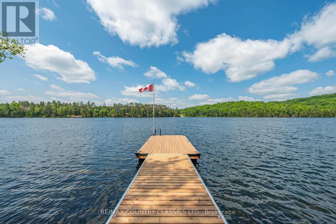
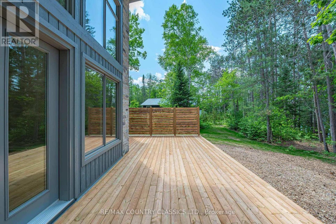
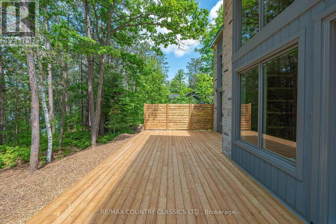
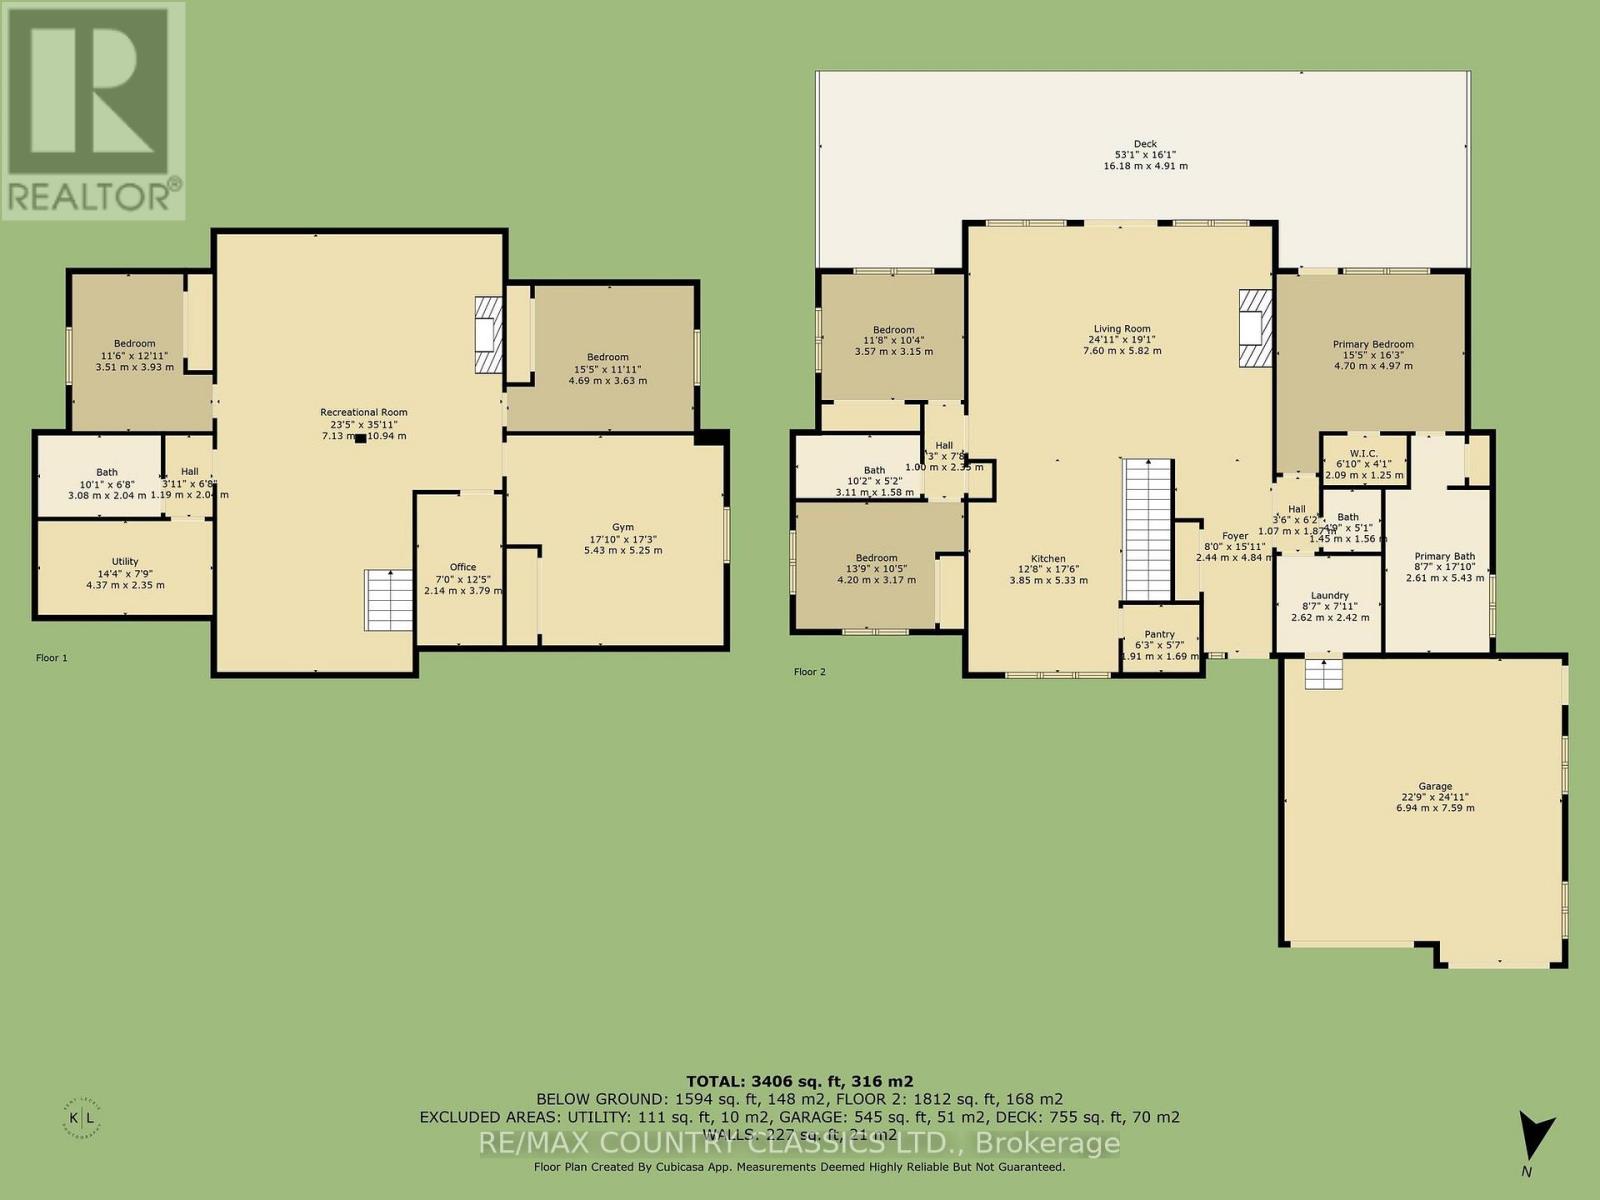
Welcome to your dream retreat on the shores of Bow Lake where luxury meets tranquility in this stunning five bedroom, three and a half bathroom, four season home. Perfectly positioned on a private cul de sac, with a west facing orientation, you'll savor breathtaking sunsets over the water, creating a picture perfect backdrop for your evenings. Crafted with high end finishes and appliances, this home showcases refined elegance in every detail. The spacious, open concept design allows for seamless entertaining, while large windows bring in natural light and offer panoramic lake views. A gourmet kitchen equipped with top of the line appliances and custom cabinetry makes cooking a delight, while cozy yet sophisticated living spaces feature a fireplace to keep things warm in cooler months. On the main level the Great Room and Kitchen with walk in pantry provide ample space for family and guests, while the primary suite offers a luxurious private retreat, complete with an ensuite spa like bathroom. An additional two bedrooms, four piece bathroom, laundry room as well as a half bathroom are designed with premium fixtures and elegant finishes, ensuring comfort and convenience. Downstairs, on the lower level, you will find a large recreation room, two additional bedrooms, a gym, an office, utility room and three piece bathroom. Step outside to experience true lakeside living whether it's from the expansive deck, the beautifully landscaped yard, or the private waterfront. The access is perfect for boating, swimming, or simply relaxing by the shore. The attached over sized two car garage offers plenty of space for vehicles and storage, making it easy to enjoy every season in this exceptional home. Located just ten minutes from Bancroft, ON, you'll enjoy the perfect blend of peaceful lake living with access to nearby amenities, charming shops, and outdoor adventures. This home is more than just a residence, it's a lifestyle waiting to be embraced. (id:13843)
Details
| MLS # | X12915070 |
|---|---|
| Listing Type | For Sale |
| Style | House |
| Status | Active |
| Days On Site | 222 |
| Listing Provided By | RE/MAX COUNTRY CLASSICS LTD | CLARK BREULS |
Features
| Bed(s) | 5 |
|---|---|
| Bath(s) | 4 Total |
| SQ Feet | 1,500 |
| Garage | 12 |
| Basement | Y |
| Zoning | RU |
| Water Front | Yes |
| Property View | Lake view, View, View of water, Dir |
Interior
| Cooling | Central air conditioning, Ventilation system |
|---|---|
| Heating | Forced air, Propane |
| Appliances | All, Water Heater |
| Fireplace Yes / No | Yes |
| Fireplaces Total | 2 |
Exterior
| Security Features | Alarm system, Security system, Smoke Detectors |
|---|---|
| Lot Features | Level lot, Wooded area, Irregular lot size, Lighting, Dry, Level, Sump Pump |
| Foundation Details | Poured Concrete, Insulated Concrete Forms |
Parking
| Parking Features | Attached Garage, Garage |
|---|---|
| Parking Total | 12 |
Utilities
| Utilities | Electricity, Telephone, Wireless, Electricity Connected |
|---|---|
| Sewer | Septic System |
| Electric | Generator |
| Water Source | Lake/River Water Intake |
Taxes
| Tax Annual Amount | 821.35 |
|---|
Area Information
| Province | ON |
|---|---|
| City | Faraday |
| Postal Code | K0L1C0 |
| Listing VS Median (in K0L1C0) | |
Price: $2,249,000 low | high Med: $550,000 sqft: 1,500 low | high Med: 6,732 $ / sqft: $1,499 low | high Med: $82 On site: 222 low | high Med: 102 | |
Request a showing
Request a showing
Contact
Learn More About This Property

| Province | ON |
|---|---|
| City | Faraday |
| Postal Code | K0L1C0 |
| Listing VS Median (in K0L1C0) | |
Price: $2,249,000 low | high Med: $550,000 sqft: 1,500 low | high Med: 6,732 $ / sqft: $1,499 low | high Med: $82 On site: 222 low | high Med: 102 | |
