6 Seagrave Lane,Ajax (Northwest Ajax), ON L1T0P2
Ajax (Northwest Ajax), ON L1T0P2

Description
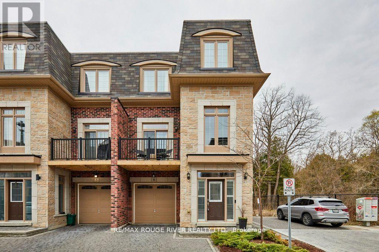
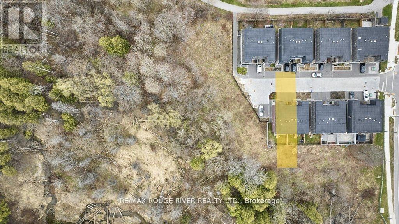
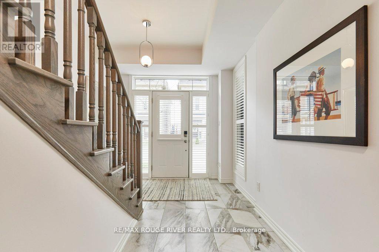
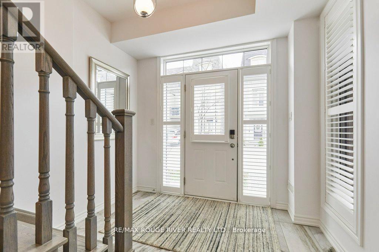
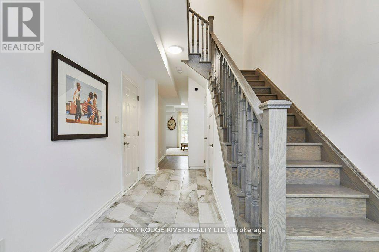
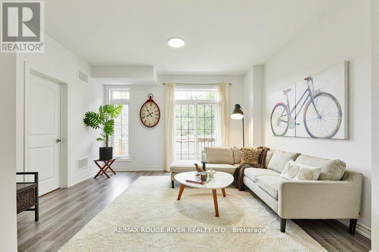
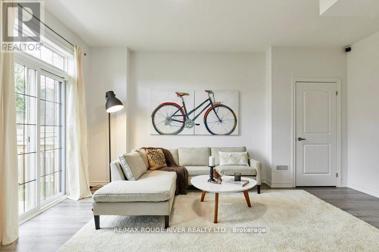
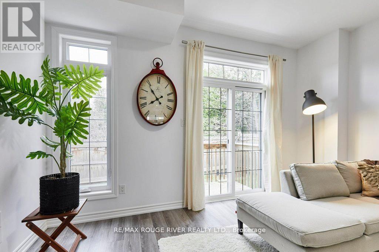
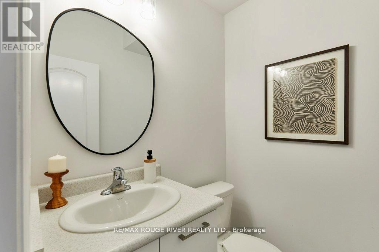
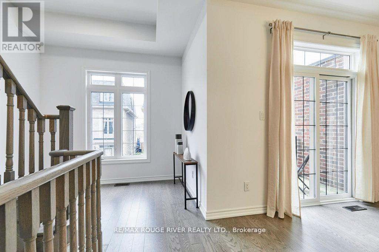
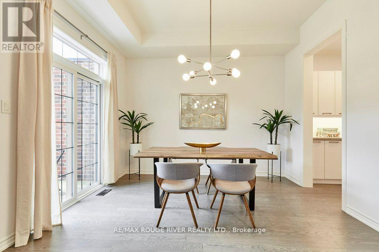
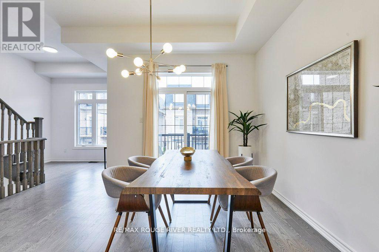
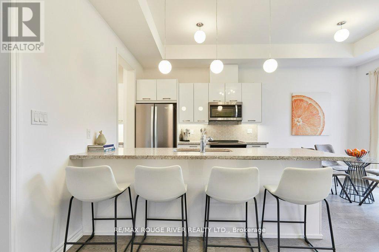
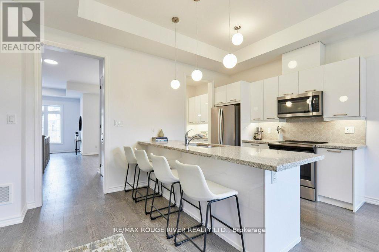
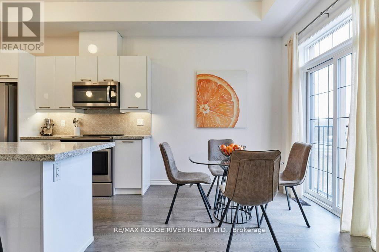
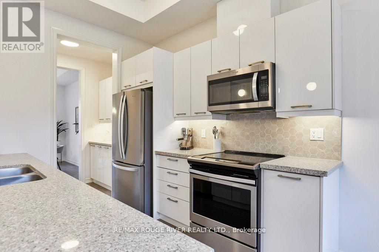
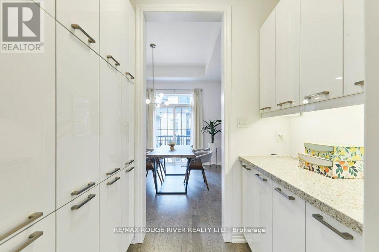
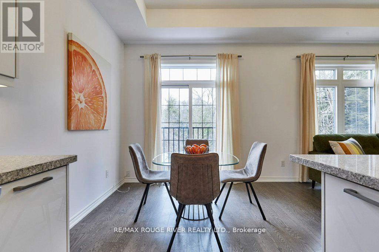
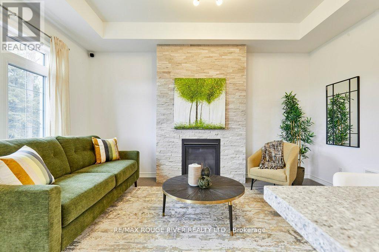
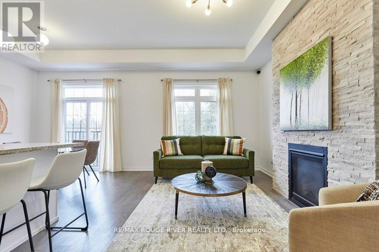
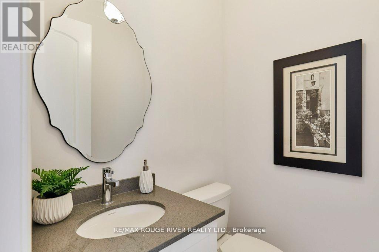
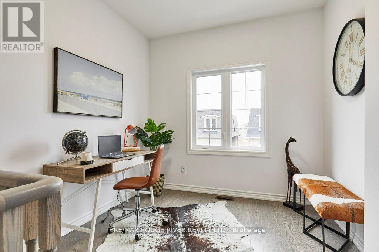
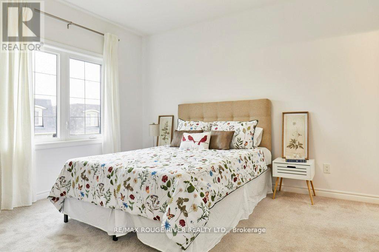
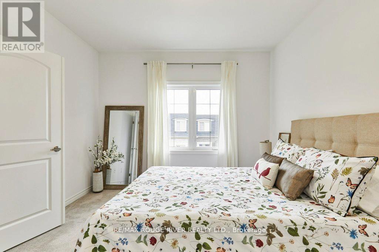
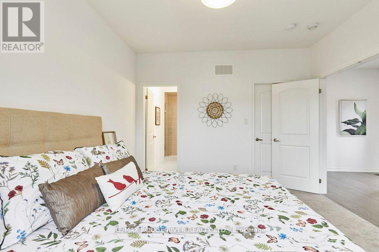
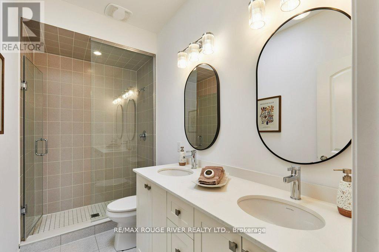
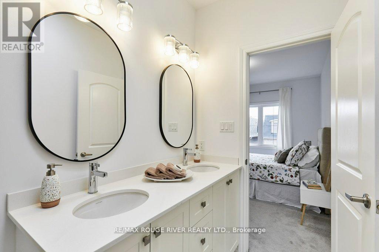
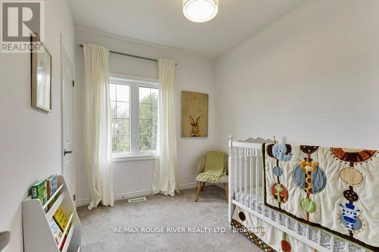
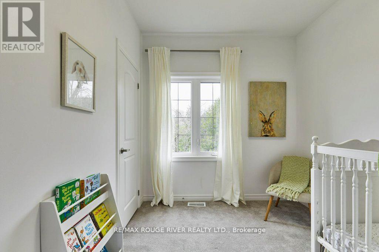
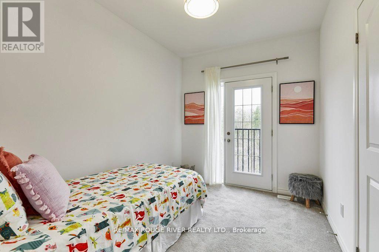
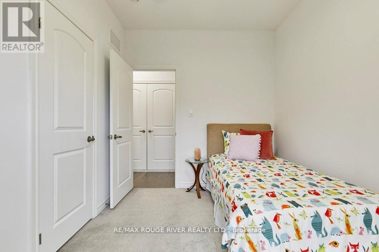
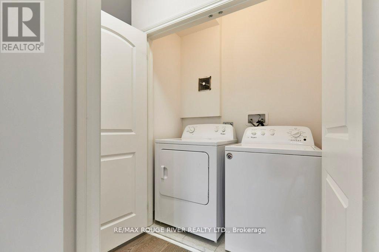
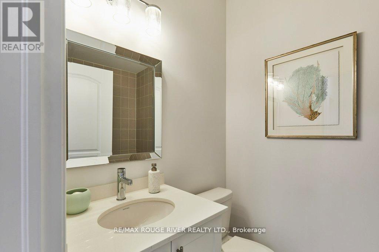
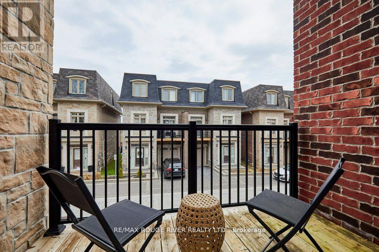
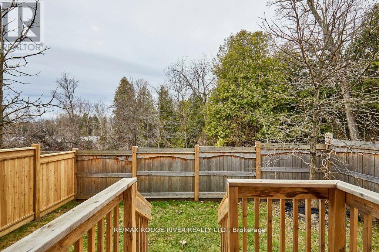
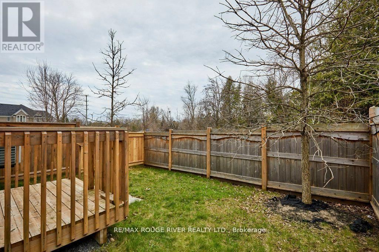
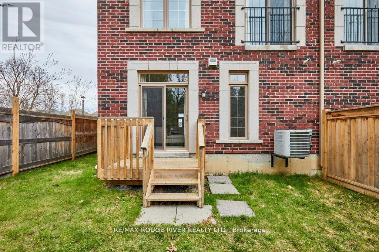
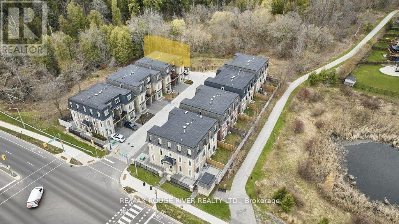
Stunning executive home in the upscale Riverside Trail enclave, backing directly on the protected woodland and trails of the Duffin's Creek system. Built in 2019, this original-owner home looks like new. Big beautiful windows create a light, bright and airy feel while offering expansive views of the ravine. Boasting 10' ceilings on the main floor and 9' ceilings in the basement & second floors, this spacious home feels even larger. Main floor features a fabulous open plan kitchen with butler's pantry; eat-in area complemented by a Juliet balcony; huge peninsula/breakfast bar; quartz countertops; contemporary easy-clean cabinetry; sleek stainless steel appliances; and custom porcelain backsplash. Adjacent to the kitchen is the living room, enhanced by a gas fireplace with custom stone over-mantle. Step through the butler's pantry to the dining room, which opens to a sunny, delightful open balcony. The bedrooms are on the 2nd floor, highlighted by the spacious primary suite with 4-piece bath and walk-in closet. The bathroom has a luxurious walk-in shower with glass slab door plus his and hers sinks. Laundry closet is also on the bedroom floor, for maximum convenience, as well as two additional bedrooms and an office/ media room. Walk-out basement to the deck and fully fenced back yard. The home also features the following: solid hardwood floors on the main floor, stairs and 2nd floor hallway; recently upgraded light fixtures; fresh paint through most of the home; decora switches and outlets throughout; elegant brick and stone exterior; smooth ceiling on the main floor; and a convenient garage access from the ground floor hallway. Close to everything- recreational opportunities including the Duffins Trail network; Riverside Golf Course; great schools, shopping, parks and services; public transit including GO train stops in Ajax and Pickering; Highway 401/ 407/ 412; and of course, charming Pickering Village! (id:13843)
Details
| MLS # | E14134100 |
|---|---|
| Listing Type | For Sale |
| Style | House |
| Strata Fees | $150 |
| Status | Active |
| Days On Site | 10 |
| Listing Provided By | RE/MAX ROUGE RIVER REALTY LTD. | TIMOTHY EDWARD DOBSON |
Features
| Bed(s) | 3 |
|---|---|
| Bath(s) | 4 Total |
| SQ Feet | 2,000 |
| Garage | 2 |
| Basement | Y |
| Story(s) | 2 |
Interior
| Cooling | Central air conditioning |
|---|---|
| Heating | Forced air, Natural gas |
| Appliances | Washer, Refrigerator, Dishwasher, Stove, Oven, Dryer, Microwave, Hood Fan |
| Fireplace Yes / No | Yes |
| Fireplaces Total | 1 |
Exterior
| Lot Features | Irregular lot size, Ravine, Backs on greenbelt, Conservation/green belt, Carpet Free |
|---|---|
| Foundation Details | Concrete |
| Fencing | Fenced yard |
Parking
| Parking Features | Attached Garage, Garage |
|---|---|
| Parking Total | 2 |
Utilities
| Sewer | Sanitary sewer |
|---|---|
| Water Source | Municipal water |
Taxes
| Tax Annual Amount | 8559 |
|---|
Area Information
| Province | ON |
|---|---|
| City | Ajax (Northwest Ajax) |
| Postal Code | L1T0P2 |
| Listing VS Median (in L1T0P2) | |
Price: $839,900 low | high Med: $839,900 sqft: 2,000 low | high Med: 2,000 $ / sqft: $420 low | high Med: $420 On site: 10 low | high Med: 10 | |
Request a showing
Request a showing
Contact
Learn More About This Property

| Province | ON |
|---|---|
| City | Ajax (Northwest Ajax) |
| Postal Code | L1T0P2 |
| Listing VS Median (in L1T0P2) | |
Price: $839,900 low | high Med: $839,900 sqft: 2,000 low | high Med: 2,000 $ / sqft: $420 low | high Med: $420 On site: 10 low | high Med: 10 | |