607 West Highland Crescent,Carstairs, AB T0M0N0
Carstairs, AB T0M0N0

Description
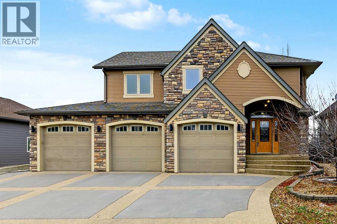
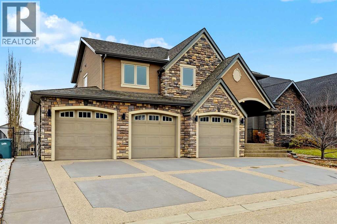
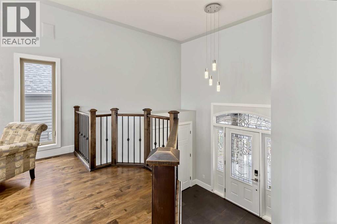
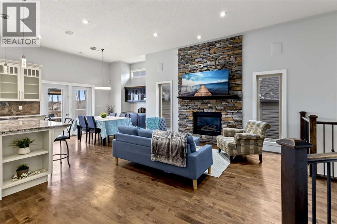
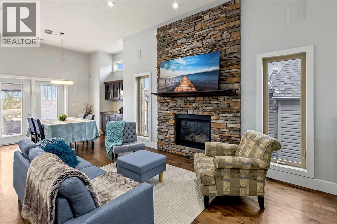
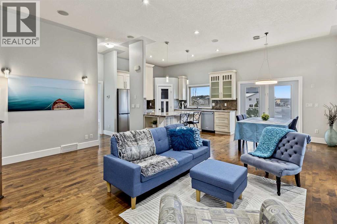
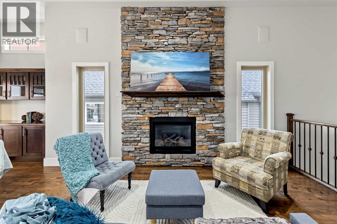
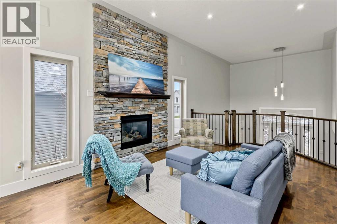
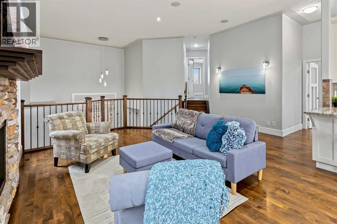
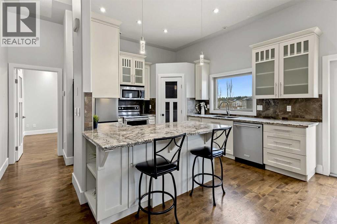
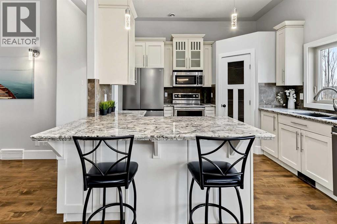
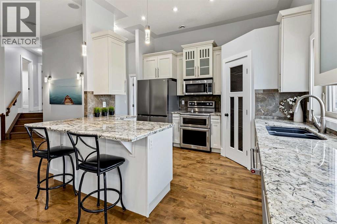
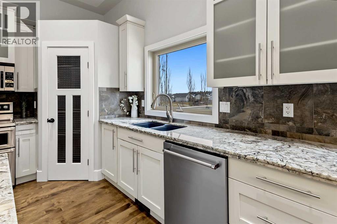
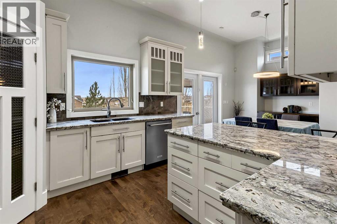
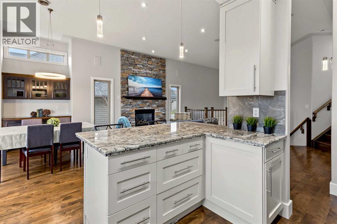
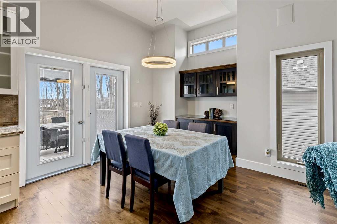
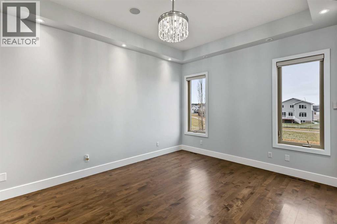
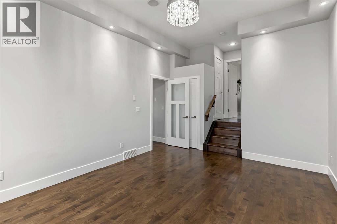
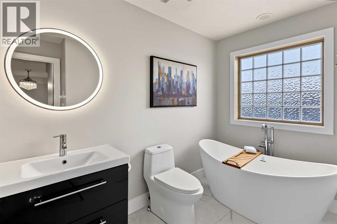
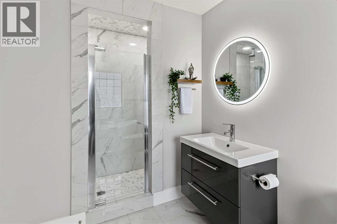
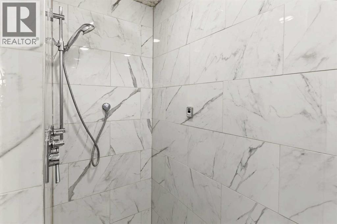
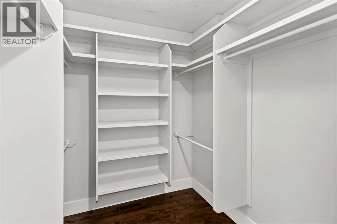
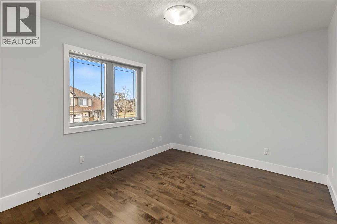
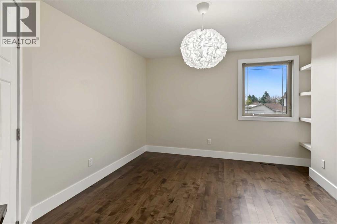
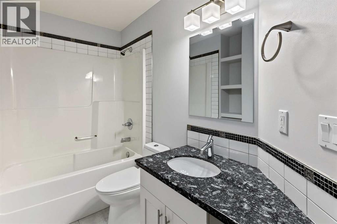
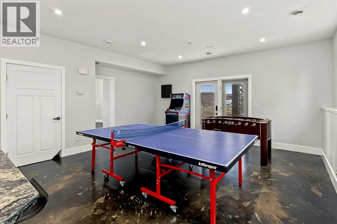
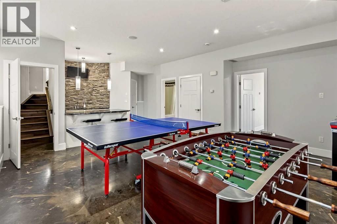
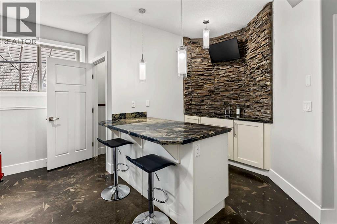
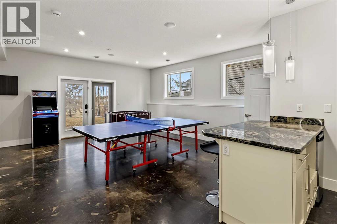
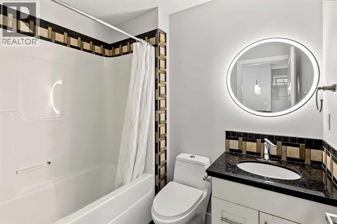
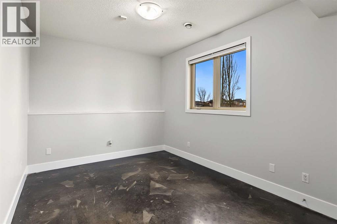
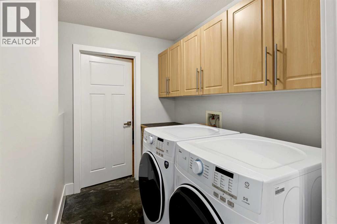
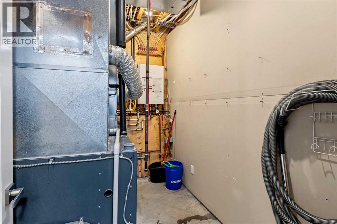
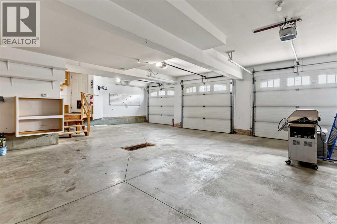
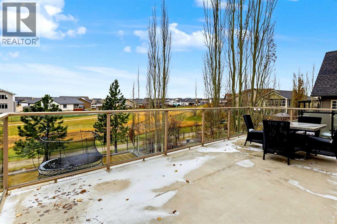
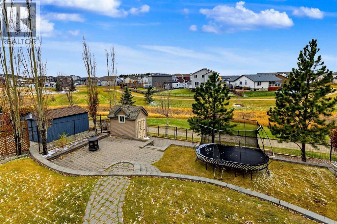
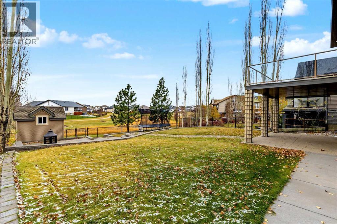
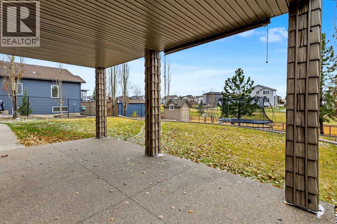
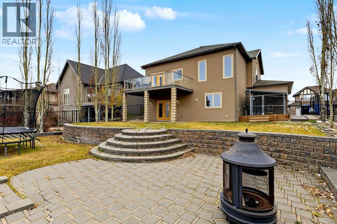
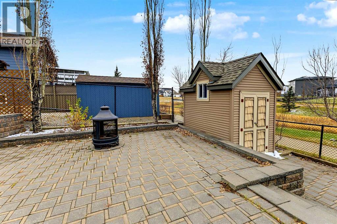
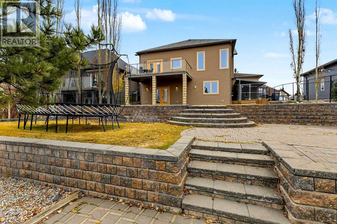
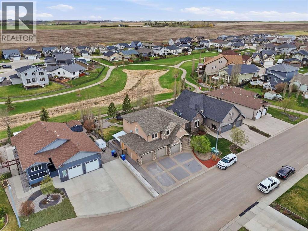
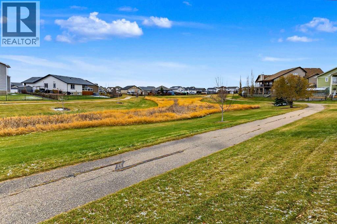
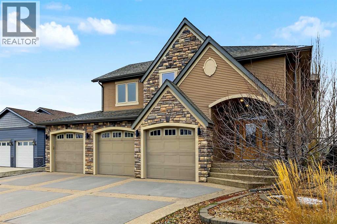
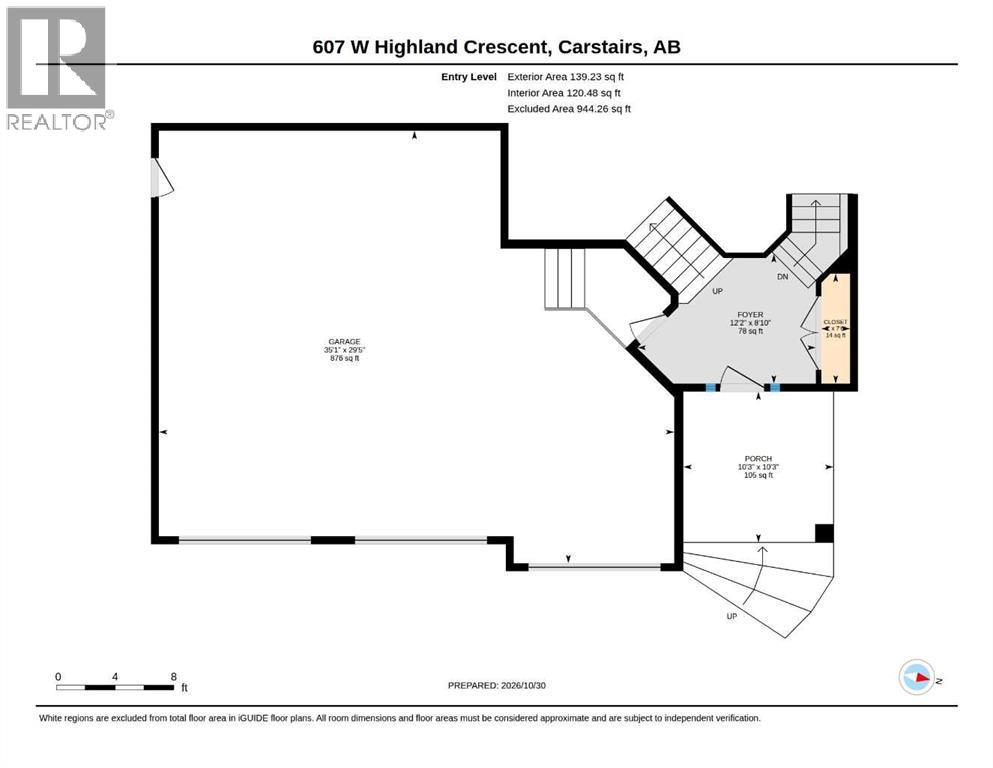
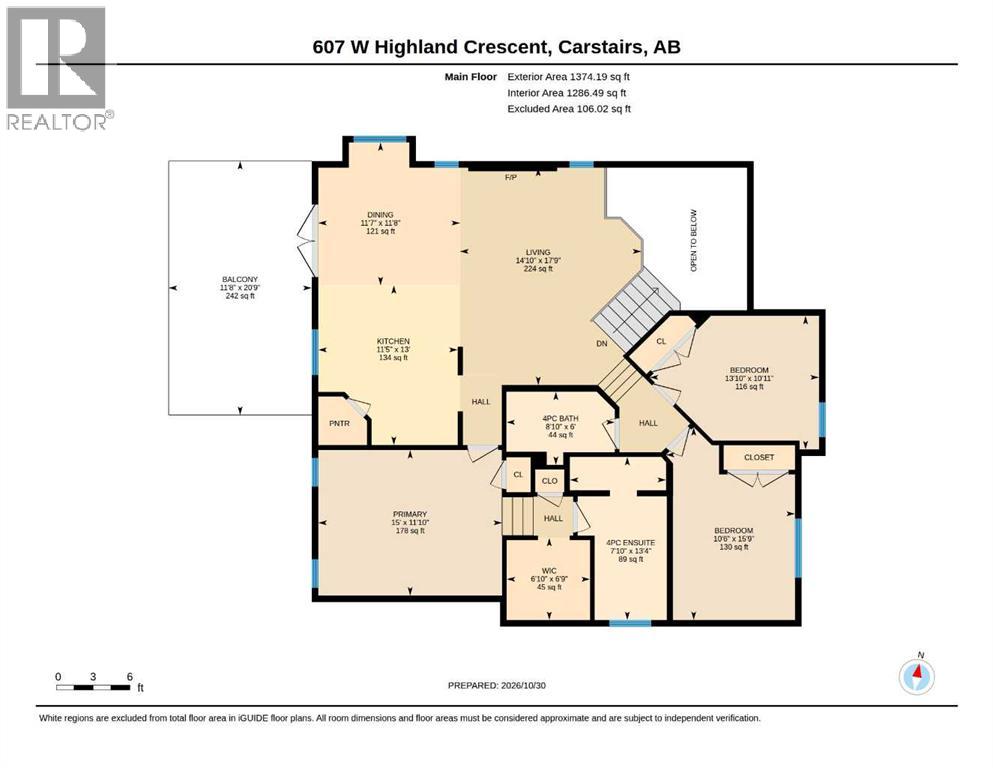
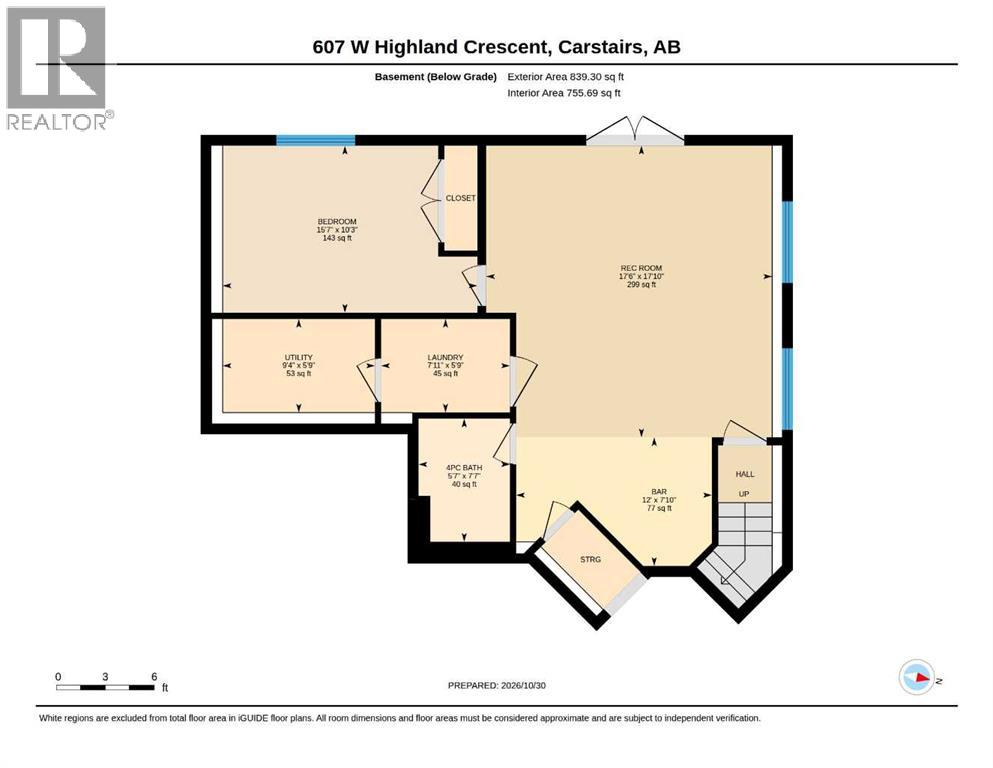
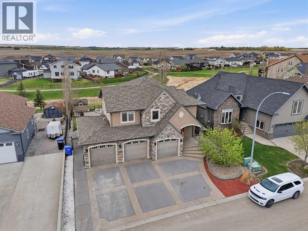
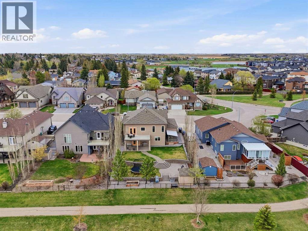
This incredible modified bi-level makes a lasting first impression, starting with an oversized triple attached garage with in-floor heating and an expansive driveway featuring a distinctive geometric design, with broad concrete parking pads framed by decorative exposed-aggregate borders. The beautifully landscaped backyard backs onto walking paths and tranquil green space, creating a peaceful outdoor setting. A spacious entry landing welcomes you inside, where high ceilings and an abundance of natural light enhance the bright, open-concept main floor. The living room is anchored by an impressive rock feature wall, complemented by a tasteful mantle and gas fireplace. Adjacent to the living room, the generous dining area offers additional cabinetry and access to the west-facing back deck. The kitchen continues to impress with stone countertops, glass-front cabinetry, and an abundance of drawers, providing both style and functionality. Completing this level is a private retreat in the expansive primary bedroom, including a sizeable walk-in closet and an elegant 4-piece ensuite featuring a spacious steam shower and beautiful soaker tub. The upper level is comprised of two generously sized secondary bedrooms and a 4-piece main bathroom. The fully finished walkout basement extends the living space with heated acid-wash concrete flooring throughout. Here, you'll find an inviting entertainment area with a wet bar, a fourth bedroom, a dedicated laundry room, and an additional 4-piece bathroom, offering plenty of room for family and guests.With its impressive garage and driveway, beautifully landscaped setting, luxurious primary ensuite, and versatile finished walkout basement, this exceptional home offers an outstanding combination of space, comfort, and functionality. (id:13843)
Details
| MLS # | A2355312 |
|---|---|
| Listing Type | For Sale |
| Style | House |
| Status | Active |
| Year | 2006 |
| Days On Site | 9 |
| Listing Provided By | Century 21 Masters | Mike Warthe |
Features
| Bed(s) | 4 |
|---|---|
| Bath(s) | 3 Total |
| SQ Feet | 1,513 |
| Garage | 6 |
| Basement | Y |
| Story(s) | 1 |
| Zoning | R-1 |
| Acreage | 0.18 |
Interior
| Cooling | Central air conditioning |
|---|---|
| Heating | Forced air, In Floor Heating |
| Appliances | Washer, Refrigerator, Water softener, Range - Electric, Dishwasher, Dryer, Microwave Range Hood Combo, Window Coverings, Garage door opener |
| Fireplace Yes / No | Yes |
| Fireplaces Total | 1 |
Exterior
| Foundation Details | Poured Concrete |
|---|---|
| Fencing | Fence |
Parking
| Parking Features | Attached Garage, Garage, Heated Garage, Electric Vehicle Charging Station(s) |
|---|---|
| Parking Total | 6 |
Taxes
| Tax Annual Amount | 5969 |
|---|---|
| Tax Block | 2 |
| Tax Lot | 5 |
| Tax Year | 2026 |
Area Information
| Province | AB |
|---|---|
| City | Carstairs |
| Postal Code | T0M0N0 |
| Listing VS Median (in T0M0N0) | |
Price: $659,000 low | high Med: $645,000 sqft: 1,513 low | high Med: 1,242 $ / sqft: $436 low | high Med: $519 On site: 9 low | high Med: 71 | |
Request a showing
Request a showing
Contact
Learn More About This Property

| Province | AB |
|---|---|
| City | Carstairs |
| Postal Code | T0M0N0 |
| Listing VS Median (in T0M0N0) | |
Price: $659,000 low | high Med: $645,000 sqft: 1,513 low | high Med: 1,242 $ / sqft: $436 low | high Med: $519 On site: 9 low | high Med: 71 | |