62 Sunnyshore Estate Road,Seguin, ON P2A2W9
Seguin, ON P2A2W9

Description
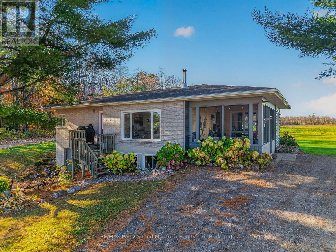
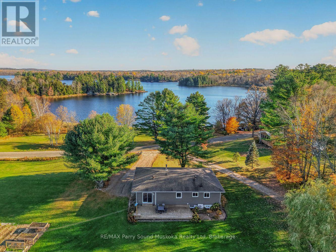
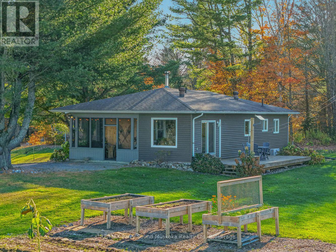
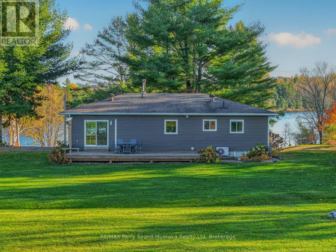
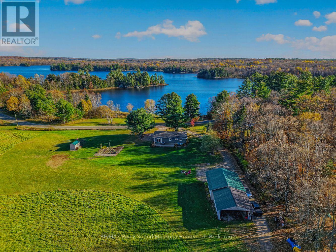
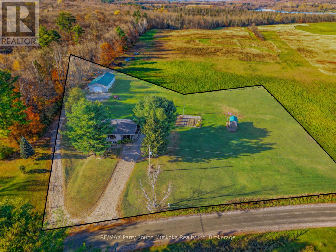
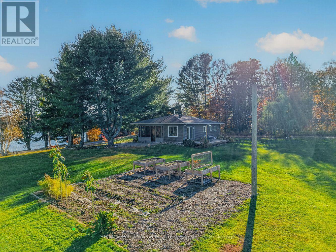
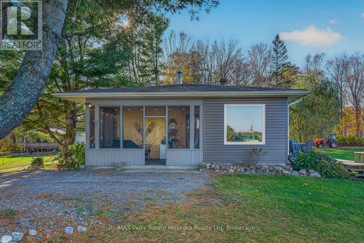
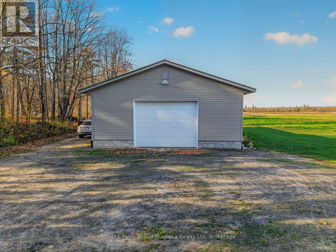
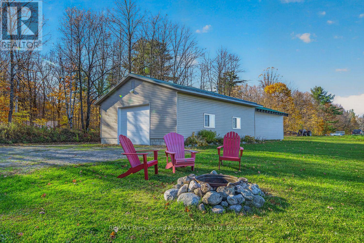
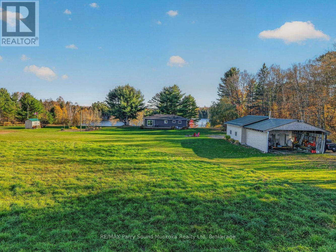
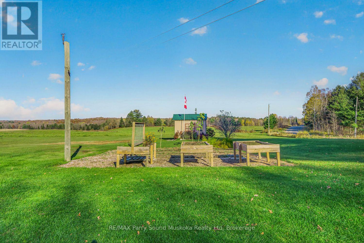
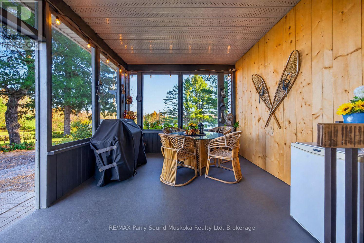
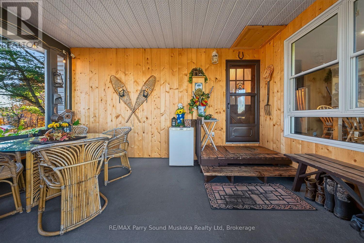
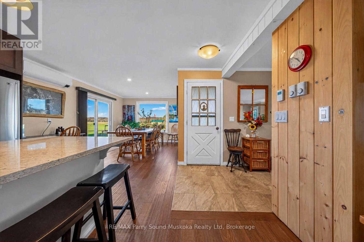
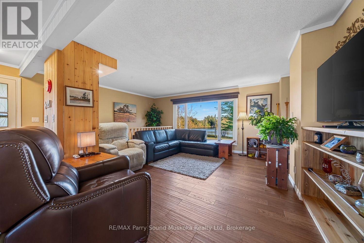
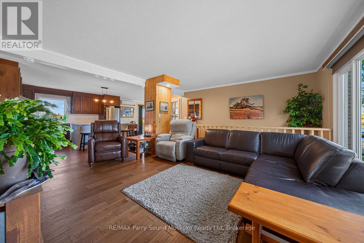
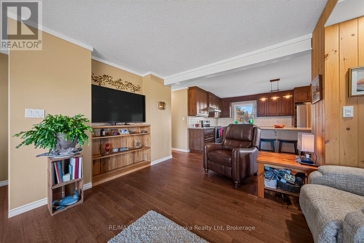
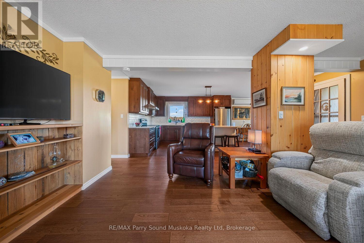
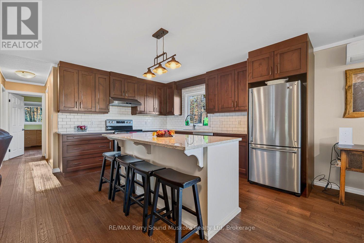
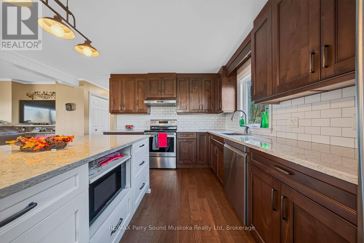
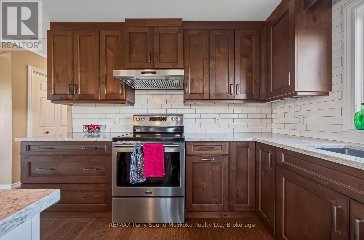
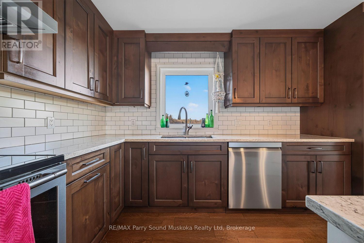
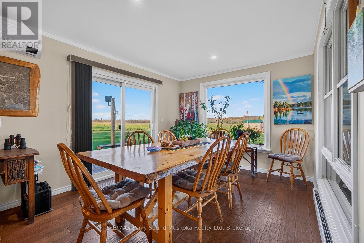
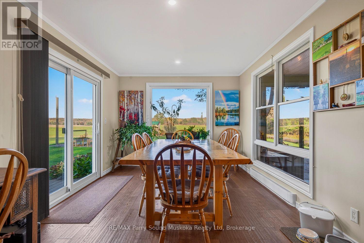
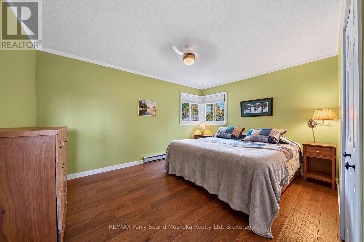
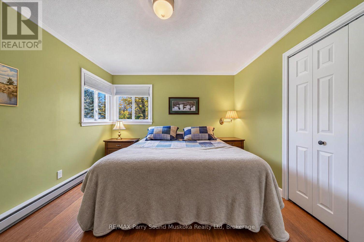
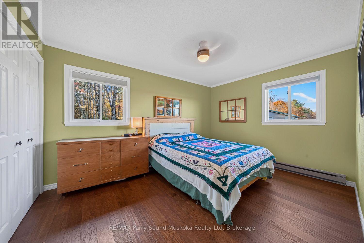
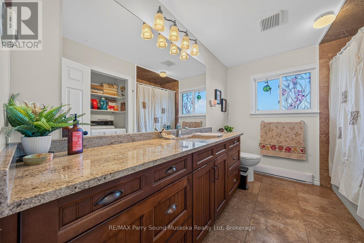
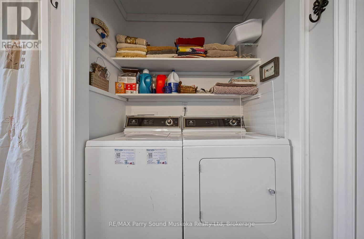
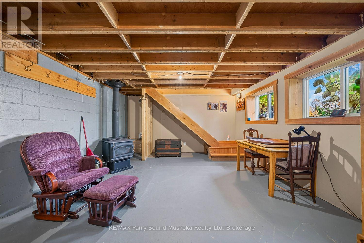
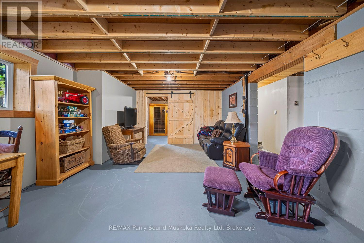
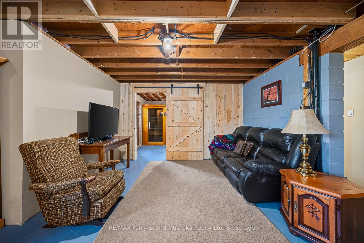
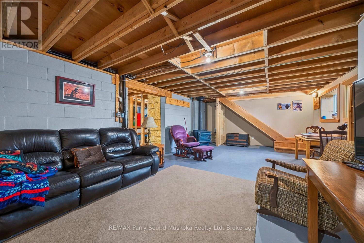
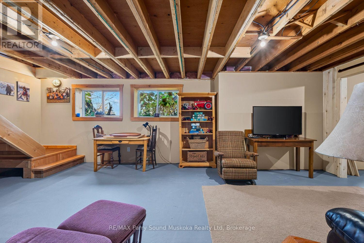
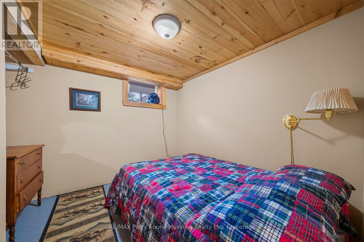
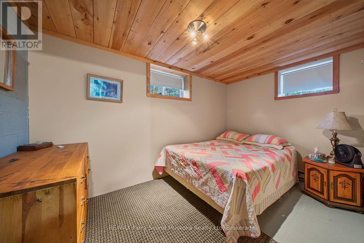
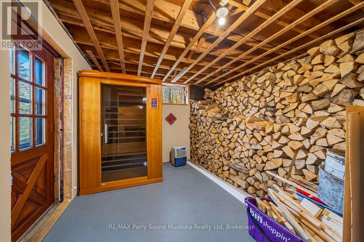
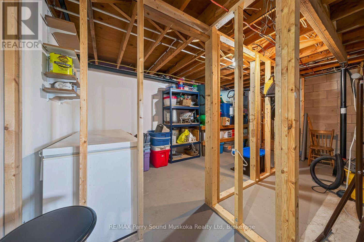
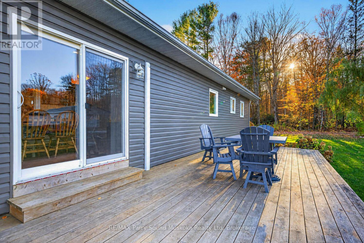
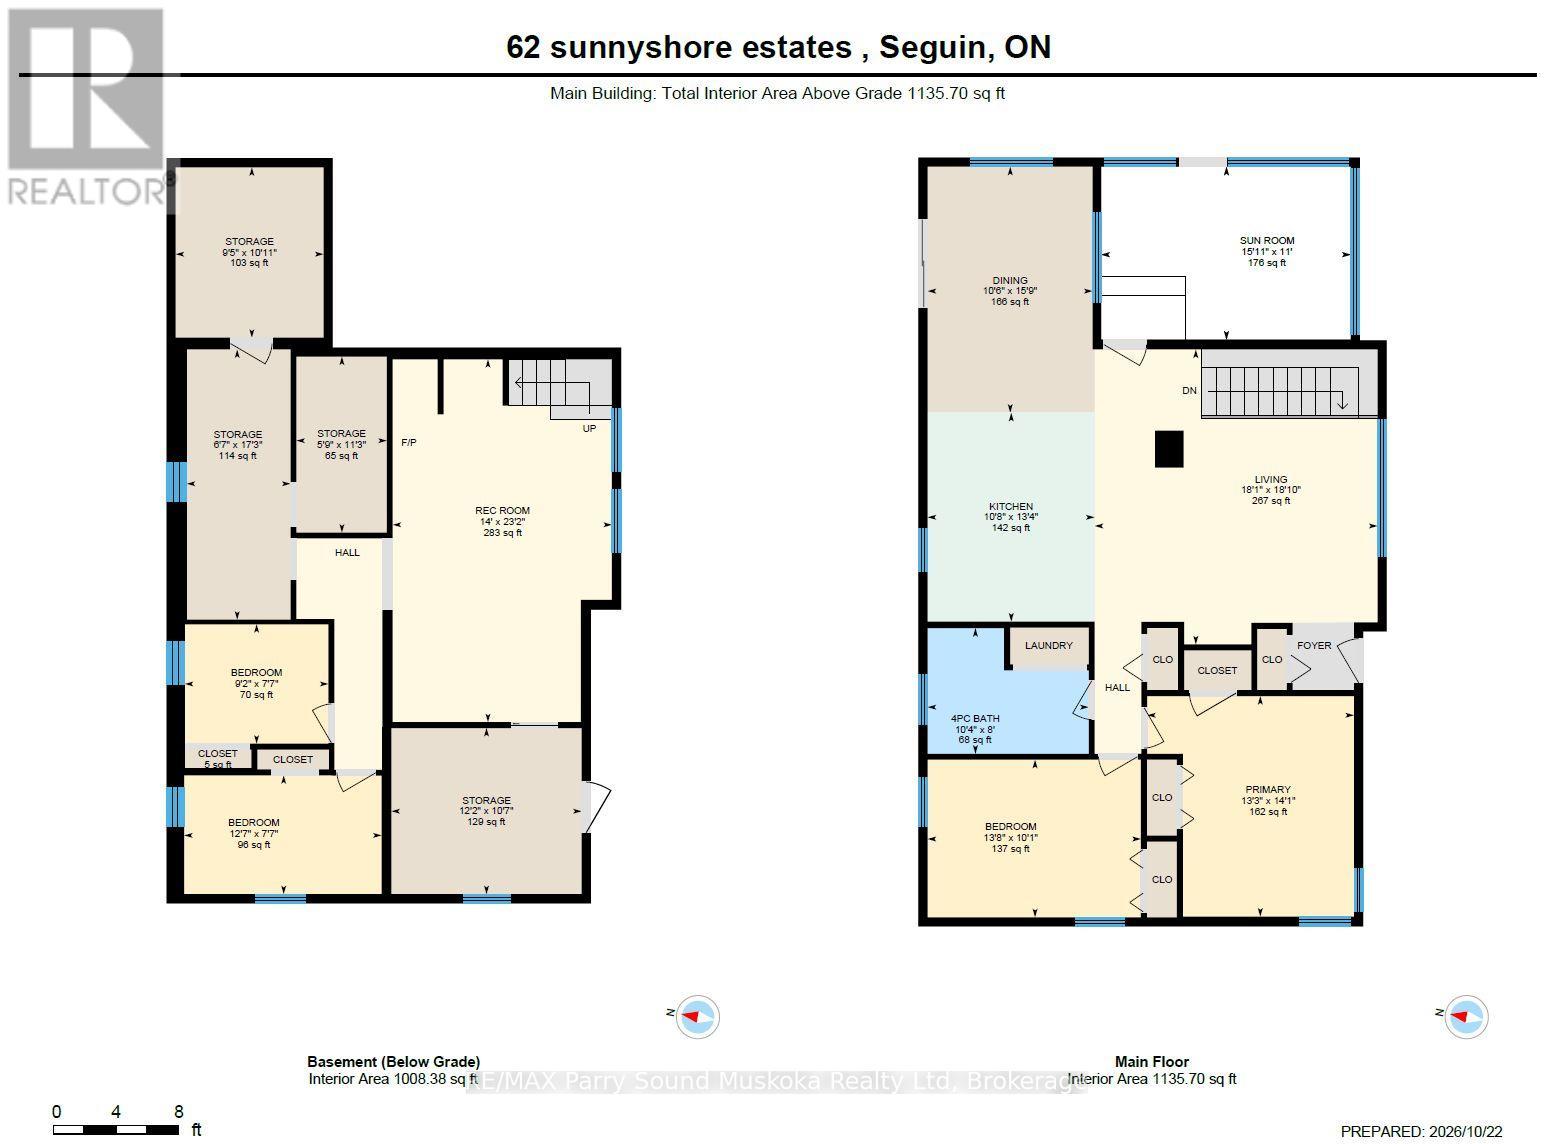
Beautiful views of Star Lake, plenty of privacy, and a peaceful country setting! Welcome to 62 Sunnyshore Estates Road, a 4-bedroom, 1-bathroom home situated on approximately 1.32 acres in a quiet, well-loved neighbourhood. With nearly 400 feet of road frontage, a large level yard, mature trees, and a neighbouring farmer's field, the property offers a peaceful setting with plenty of space to enjoy. Inside, the bright, open main floor features hardwood flooring, a spacious living room with views of Star Lake, and an updated kitchen with plenty of cabinetry, stainless steel appliances, and a large island with seating. The adjoining dining area is surrounded by windows overlooking the neighbouring fields, with a walkout to the backyard deck. Two well-sized bedrooms and a full bathroom with main-floor laundry. A screened-in sunroom with wood-panelled walls offers another great place to relax or entertain while enjoying views of the lake and surrounding countryside. Downstairs, the partially finished basement offers two additional bedrooms, a spacious rec room with a wood stove, a sauna, and plenty of storage, with room to finish to your liking. Outside, the large detached garage provides excellent space for vehicles, a workshop, or all your cottage-country toys. Heating options include a heat pump, wood stove, and electric baseboards. Located on a year-round municipally maintained road, approximately 15 minutes from Rosseau and 25 minutes from Parry Sound. A great option for anyone looking for privacy, space, and comfortable country living! (id:374)
Details
| MLS # | X14106668 |
|---|---|
| Listing Type | For Sale |
| Style | House |
| Status | Active |
| Days On Site | 12 |
| Listing Provided By | RE/MAX Parry Sound Muskoka Realty Ltd | CAMERON MARSHALL |
Features
| Bed(s) | 4 |
|---|---|
| Bath(s) | 1 Total |
| SQ Feet | 1,100 |
| Garage | 5 |
| Basement | Y |
| Story(s) | 1 |
Interior
| Heating | Heat Pump, Baseboard heaters, Electric, Wood, Other |
|---|---|
| Appliances | Washer, Refrigerator, Dishwasher, Stove, Dryer, Microwave |
| Fireplace Yes / No | Yes |
| Fireplace Features | Woodstove |
| Fireplaces Total | 1 |
Exterior
| Foundation Details | Block |
|---|
Parking
| Parking Features | Detached Garage, Garage |
|---|---|
| Parking Total | 5 |
Utilities
| Sewer | Septic System |
|---|
Taxes
| Tax Annual Amount | 349.34 |
|---|
Area Information
| Province | ON |
|---|---|
| City | Seguin |
| Postal Code | P2A2W9 |
| Listing VS Median (in P2A2W9) | |
Price: $799,000 low | high Med: $729,900 sqft: 1,100 low | high Med: 1,100 $ / sqft: $726 low | high Med: $664 On site: 12 low | high Med: 85 | |
Request a showing
Request a showing
Contact
Learn More About This Property

| Province | ON |
|---|---|
| City | Seguin |
| Postal Code | P2A2W9 |
| Listing VS Median (in P2A2W9) | |
Price: $799,000 low | high Med: $729,900 sqft: 1,100 low | high Med: 1,100 $ / sqft: $726 low | high Med: $664 On site: 12 low | high Med: 85 | |
