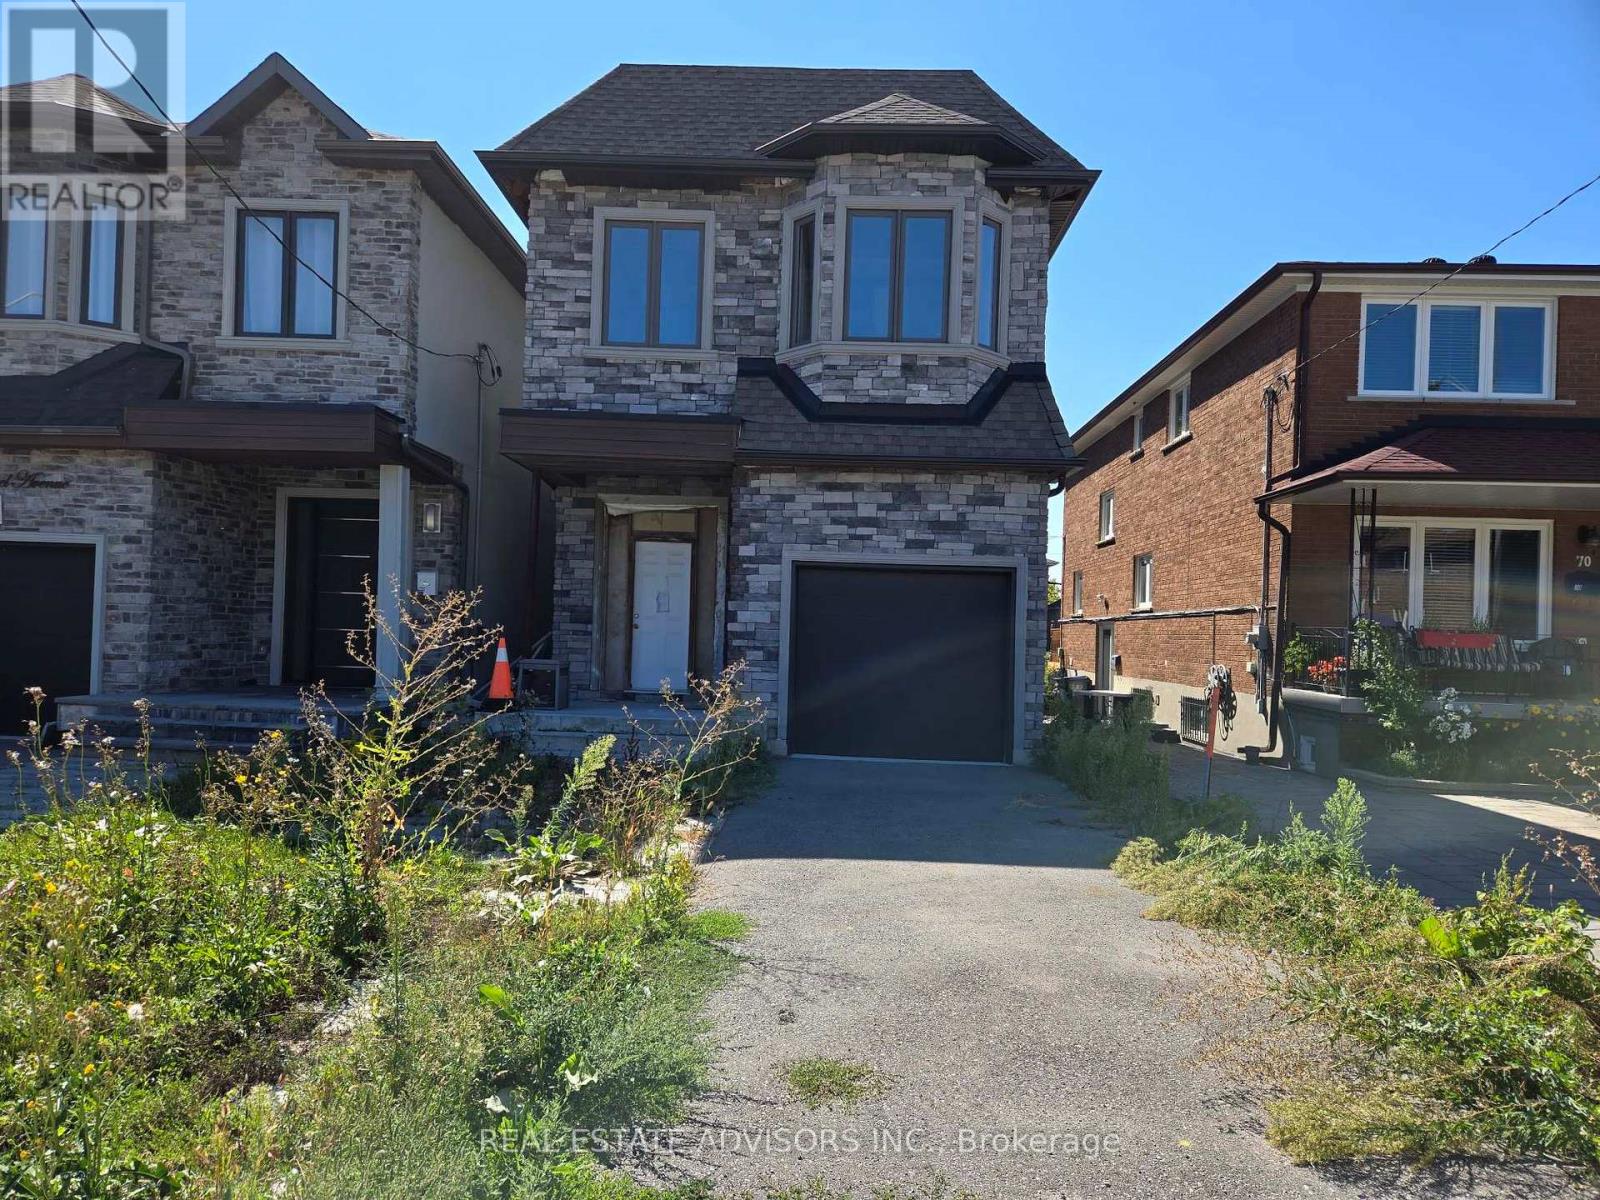
$949,900 $5,099 est/mo Sourced by Back At You
68b Laurel Avenue,Toronto (Kennedy Park), ON M1K3J6
Toronto (Kennedy Park), ON M1K3J6

Description
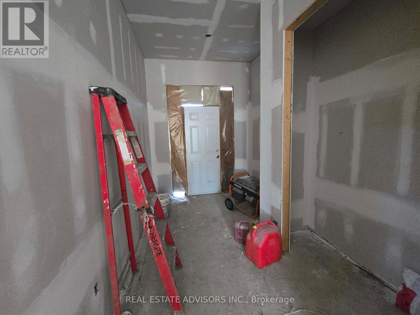
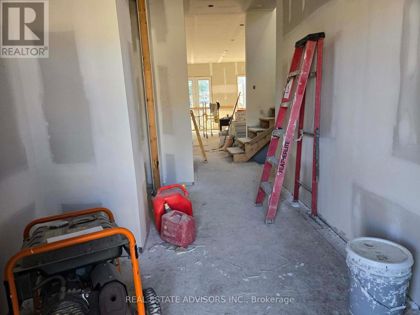
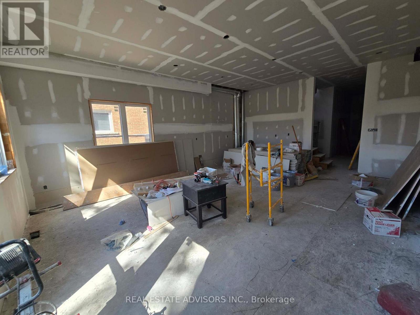
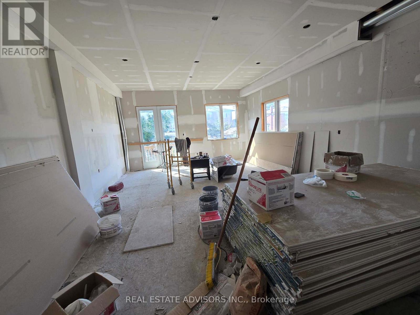
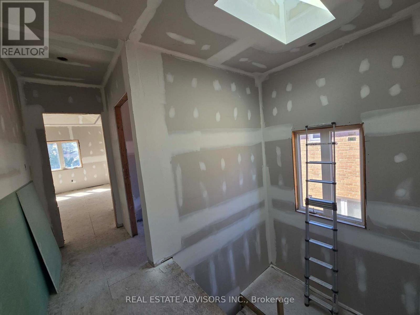
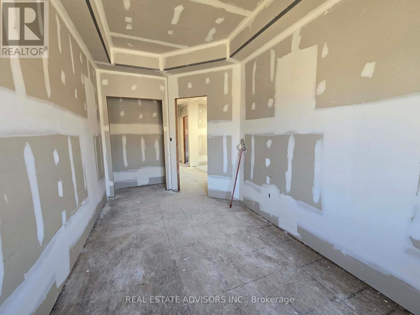
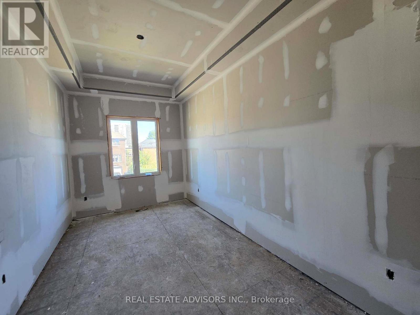
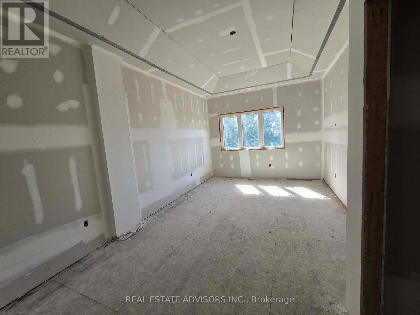
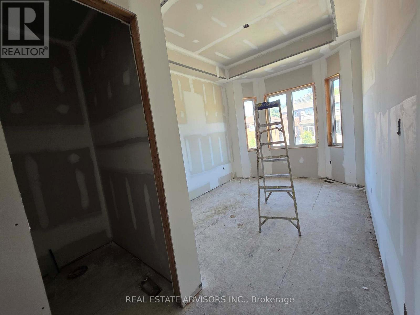
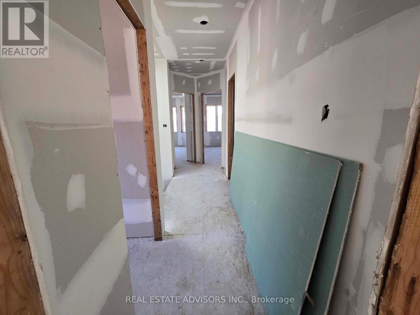
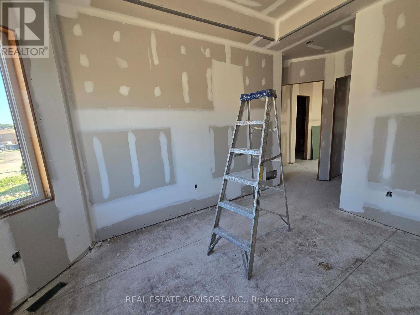
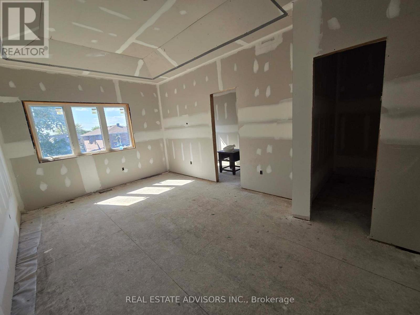
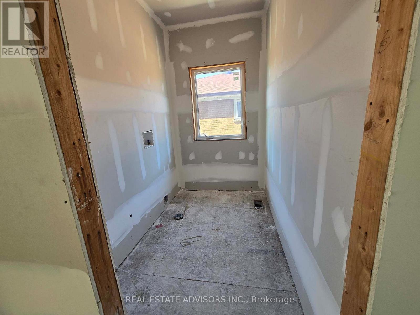
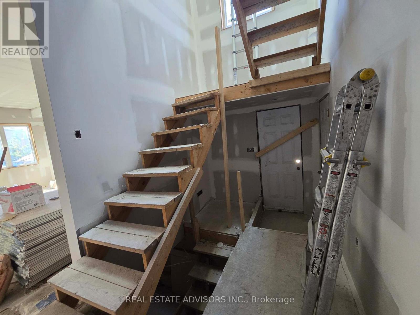
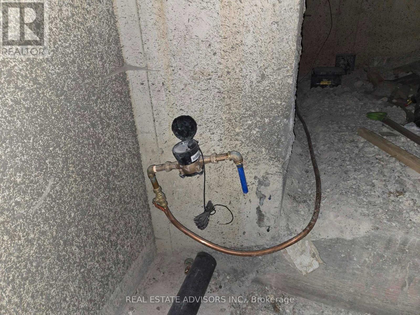
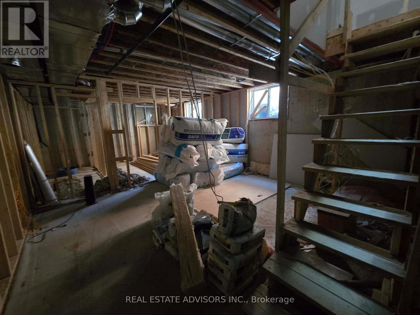
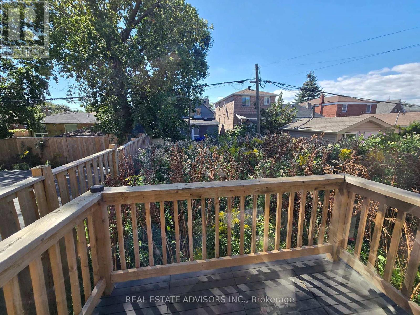
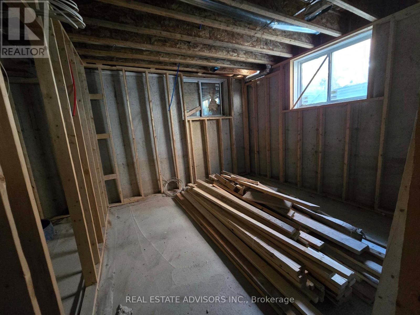
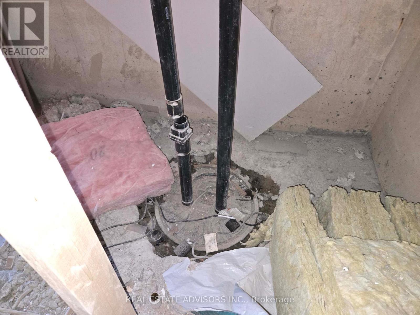
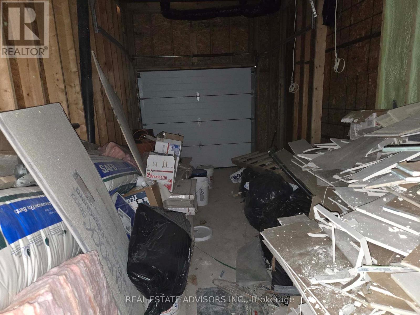
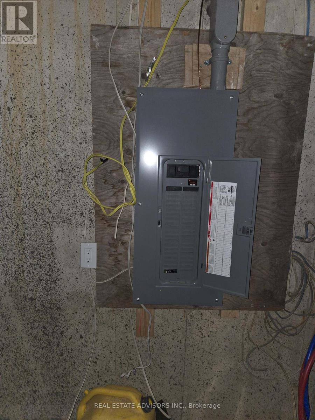
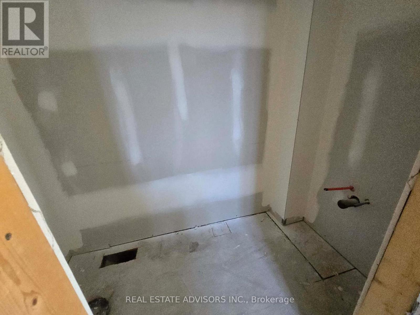
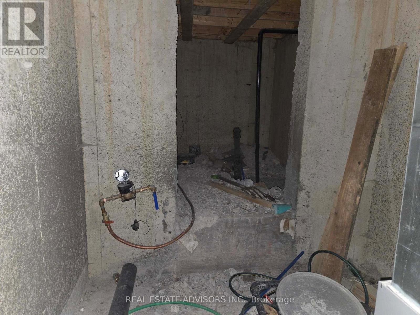
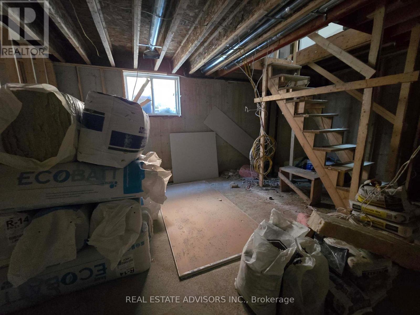
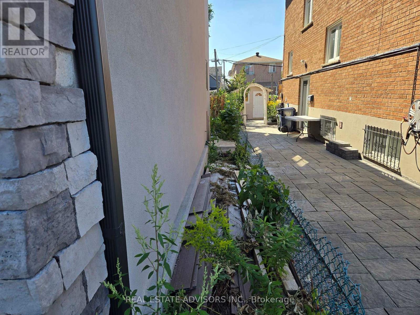
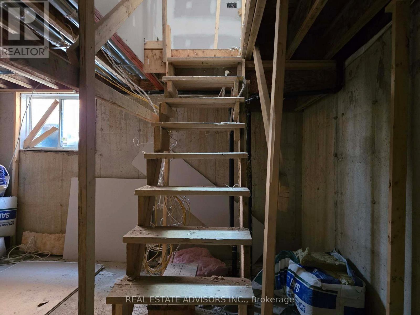
When complete, this home will be consistent with other newer properties in the neighborhood in terms of size and overall design. The main floor layout will include a dining area, kitchen, family room, and powder room. The second level will offer three bedrooms, a convenient laundry area, and three full bathrooms, including a spacious five-piece primary ensuite and a private three-piece ensuite. Ceiling heights are planned for ten feet on the main floor and nine feet on the second floor. (id:13843)
Details
| MLS # | E13707214 |
|---|---|
| Listing Type | For Sale |
| Style | House |
| Status | Active |
| Days On Site | 78 |
| Listing Provided By | REAL ESTATE ADVISORS INC. | RICHARD CHHABRA |
Features
| Bed(s) | 4 |
|---|---|
| Bath(s) | 3 Total |
| SQ Feet | 1,100 |
| Garage | 3 |
| Basement | Y |
| Story(s) | 2 |
Interior
| Cooling | None |
|---|---|
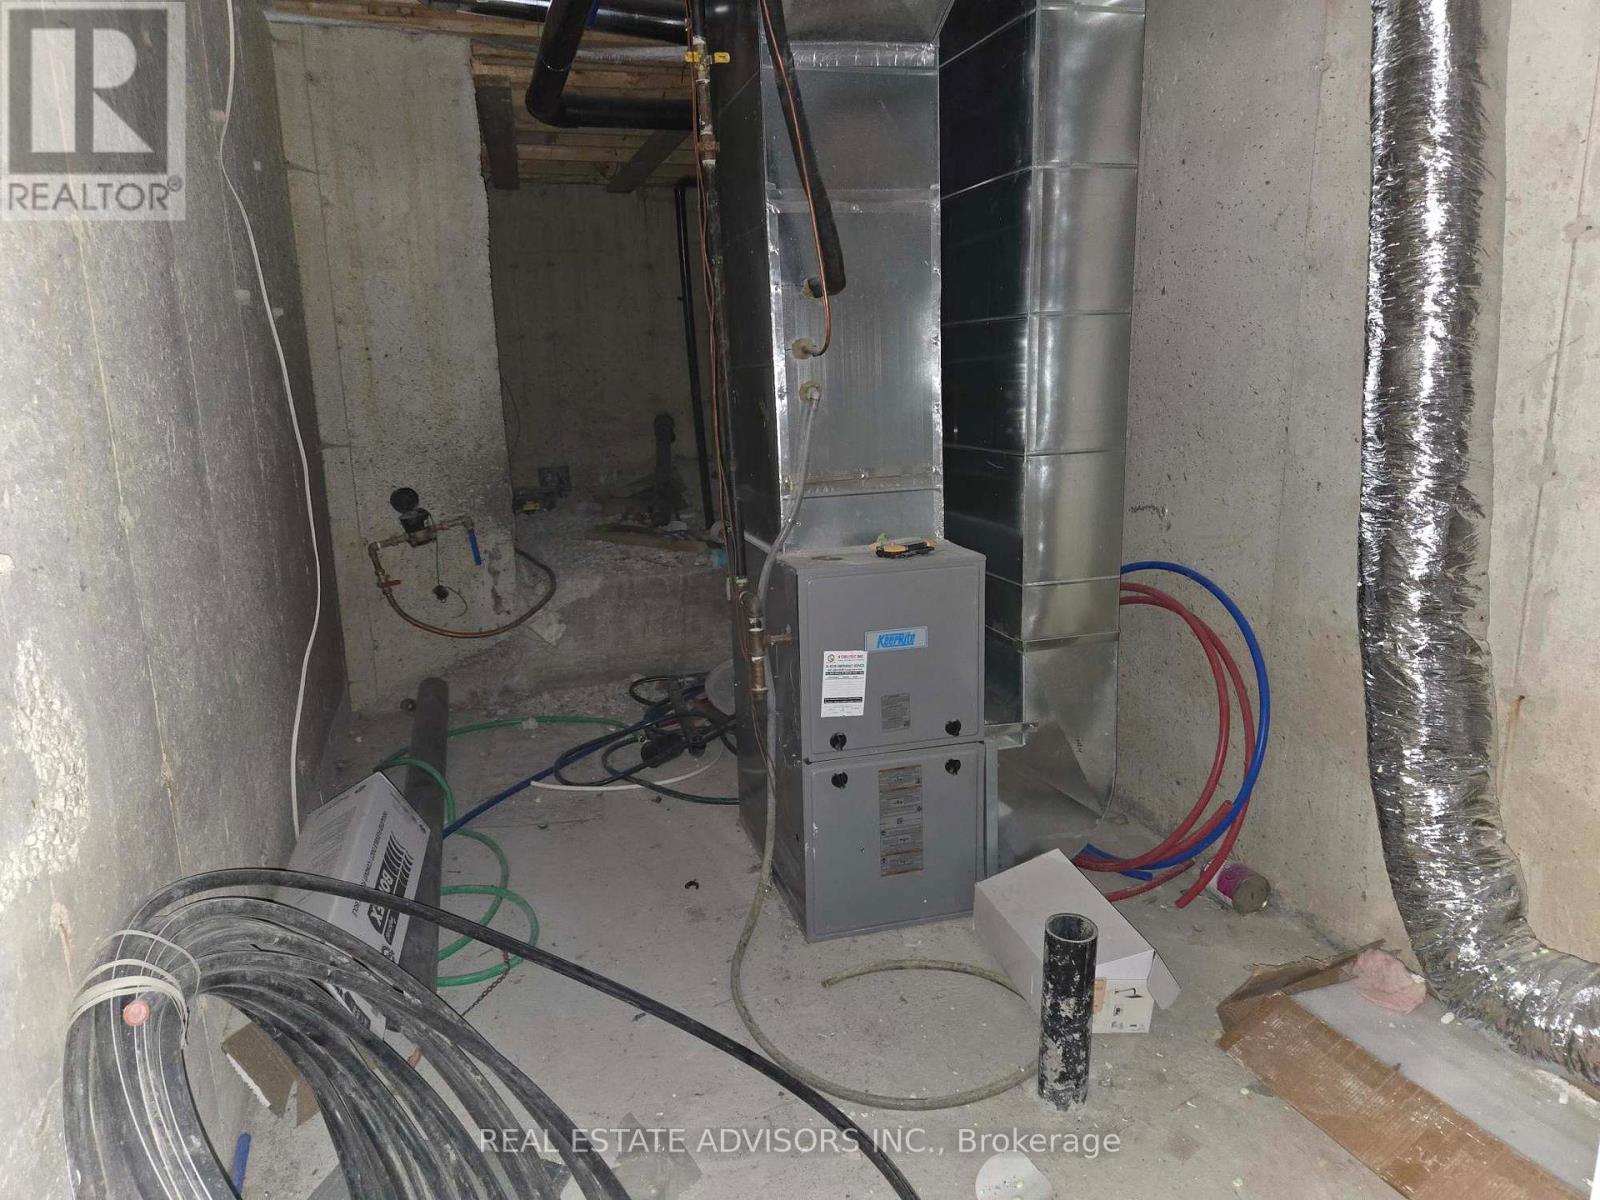
| Heating | Forced air, Natural gas |
| Fireplace Yes / No | No |
Exterior
| Foundation Details | Poured Concrete |
|---|
Parking
| Parking Features | Garage |
|---|---|
| Parking Total | 3 |
Utilities
| Sewer | Sanitary sewer |
|---|---|
| Water Source | Municipal water |
Taxes
| Tax Annual Amount | 0 |
|---|
Area Information
| Province | ON |
|---|---|
| City | Toronto (Kennedy Park) |
| Postal Code | M1K3J6 |
| Listing VS Median (in M1K3J6) | |
Price: $949,900 low | high Med: $924,450 sqft: 1,100 low | high Med: 900 $ / sqft: $864 low | high Med: $1,074 On site: 78 low | high Med: 65.5 | |
Request a showing
Request a showing
Contact
Learn More About This Property

| Province | ON |
|---|---|
| City | Toronto (Kennedy Park) |
| Postal Code | M1K3J6 |
| Listing VS Median (in M1K3J6) | |
Price: $949,900 low | high Med: $924,450 sqft: 1,100 low | high Med: 900 $ / sqft: $864 low | high Med: $1,074 On site: 78 low | high Med: 65.5 | |
Listing Updated: September 28, 2026 at 8:39:22 PM PDT
