
Description
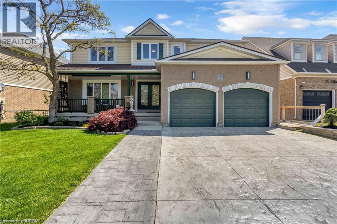
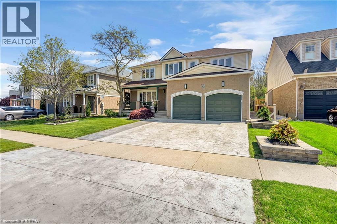
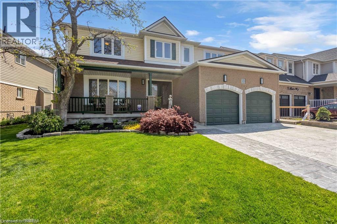
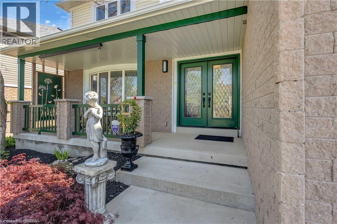
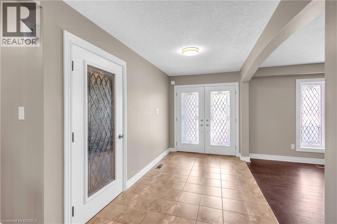
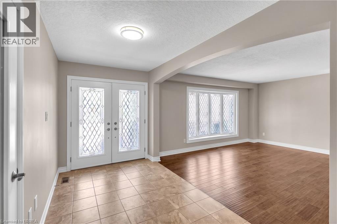
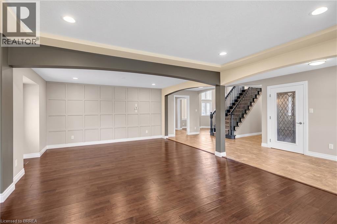
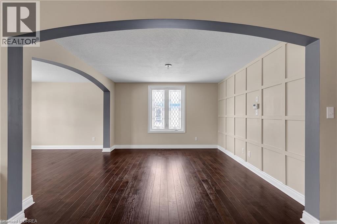
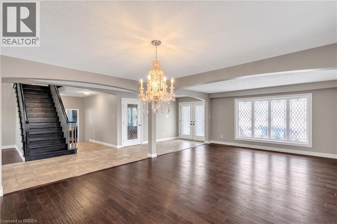
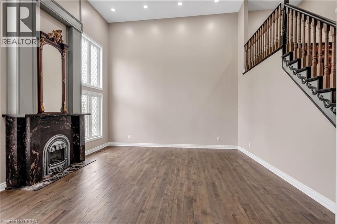
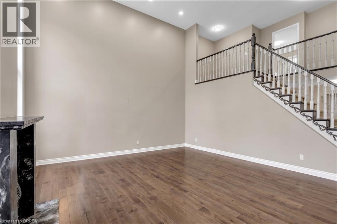
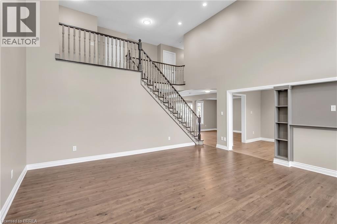
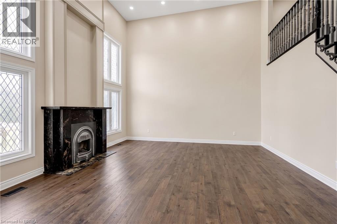
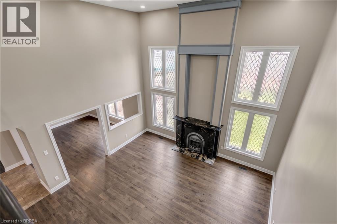
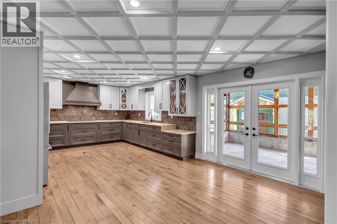
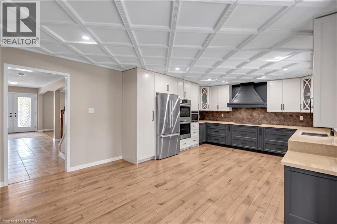
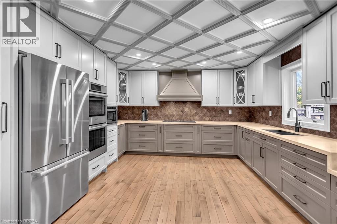
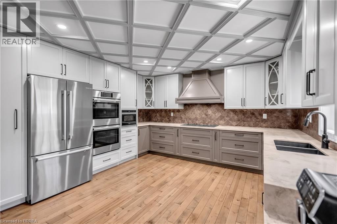
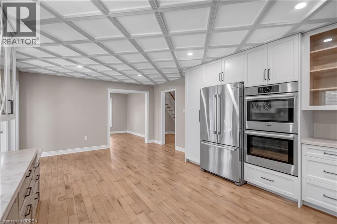
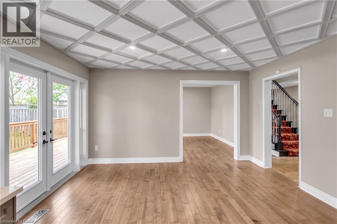
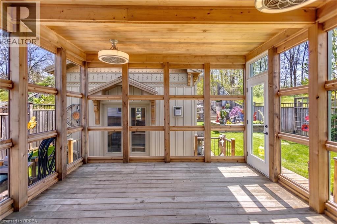
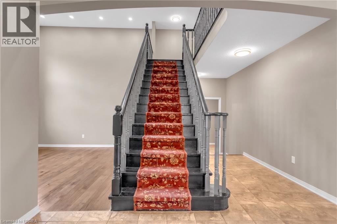
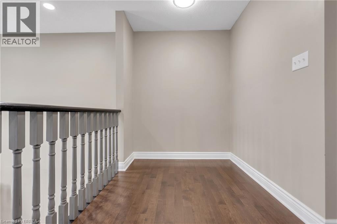
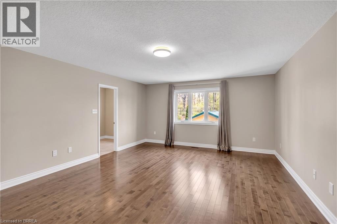
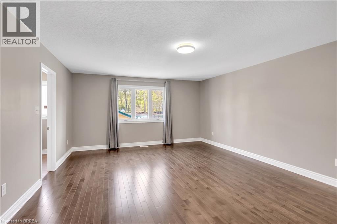
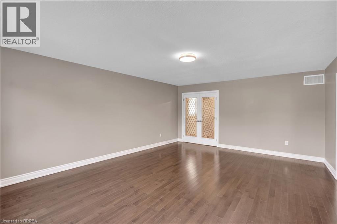
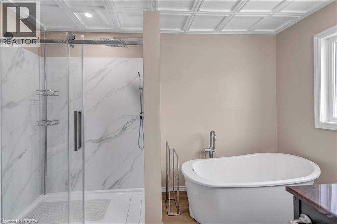
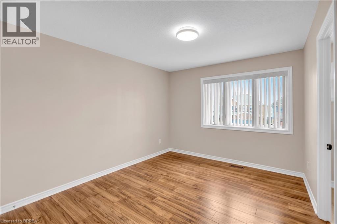
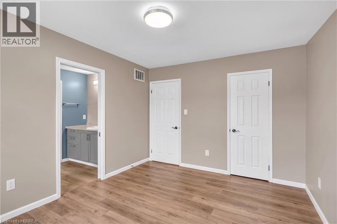
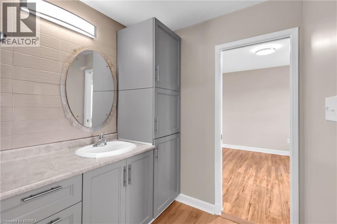
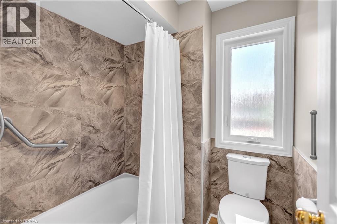
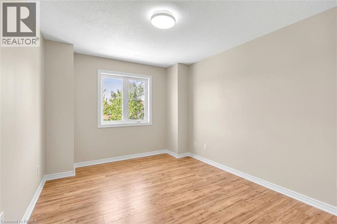
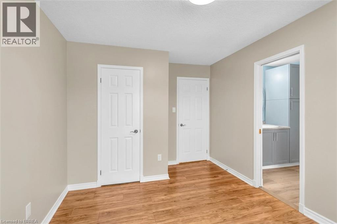
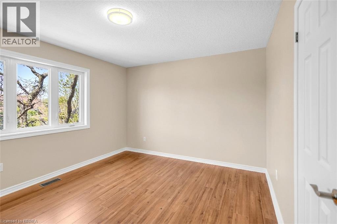
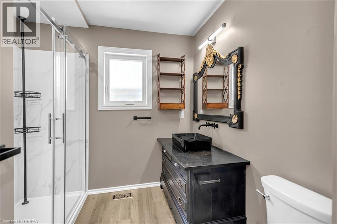
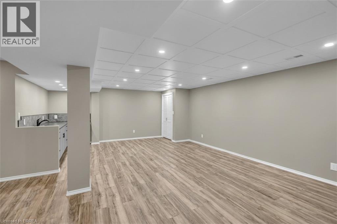
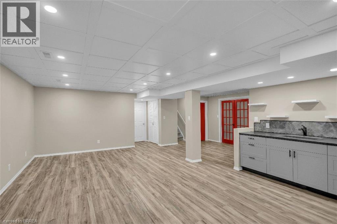
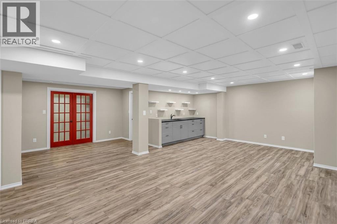
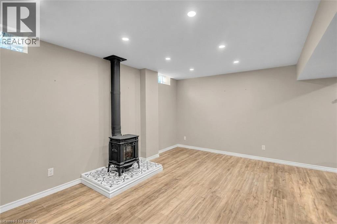
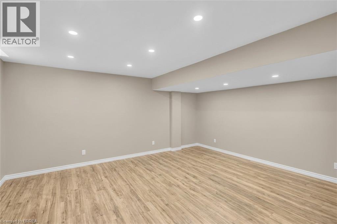
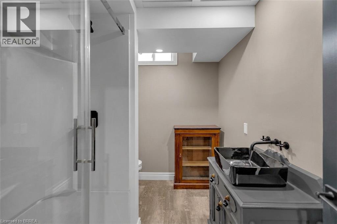
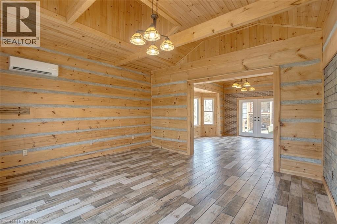
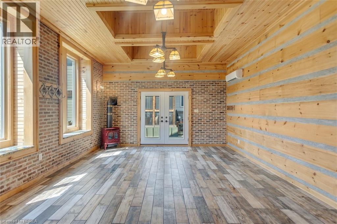
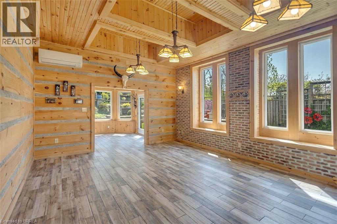
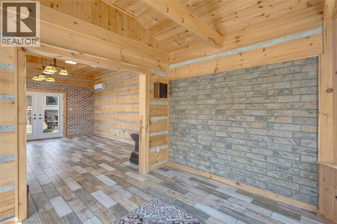
Welcome to 69 Hunter Way, a truly exceptional residence located in the highly desirable West Brant community. Offering nearly 4,000 sq. ft. of beautifully finished living space, this detached 4+1 bedroom, 5 bathroom home seamlessly combines modern sophistication with distinctive architectural design. The impressive two-storey great room serves as the centerpiece of the home, showcasing soaring ceilings, expansive windows, and a striking fireplace that creates a warm yet dramatic atmosphere. The updated kitchen is thoughtfully designed with sleek finishes, generous storage, and an open-concept layout that flows effortlessly into the living and dining areas - ideal for both everyday living and entertaining. Upstairs, the spacious primary suite features a walk-in closet and private ensuite, while three additional bedrooms provide ample space for family, guests, or home office needs. The fully finished lower level offers exceptional versatility with a fifth bedroom, full bathroom, and a large recreation/media space perfect for extended family or teenagers seeking their own retreat. Step outside to a private backyard oasis designed for relaxation and entertaining, complete with multiple seating areas, mature landscaping, and a heated 400+ sq. ft. bunkie - an ideal space for a home office, studio, gym, or guest suite. With three fireplaces throughout and a layout that offers character and functionality at every turn, this home is truly one of a kind. Situated in a family-friendly neighbourhood close to schools, parks, shopping, and scenic walking trails, 69 Hunter Way is a rare opportunity to own a standout property in one of West Brant's most sought-after locations. A must-see home that leaves a lasting impression. Home Buyer Protection Plan included. (id:13843)
Details
| MLS # | 40863162 |
|---|---|
| Listing Type | For Sale |
| Style | House |
| Status | Active |
| Year | 2006 |
| Days On Site | 53 |
| Listing Provided By | Royal LePage Brant Realty | Jason Tangorra |
Features
| Bed(s) | 4 |
|---|---|
| Bath(s) | 5 Total |
| SQ Feet | 4,011 |
| Garage | 4 |
| Basement | Y |
| Story(s) | 2 |
| Zoning | R1B-25 |
Interior
| Cooling | Central air conditioning |
|---|---|
| Heating | Forced air, Natural gas |
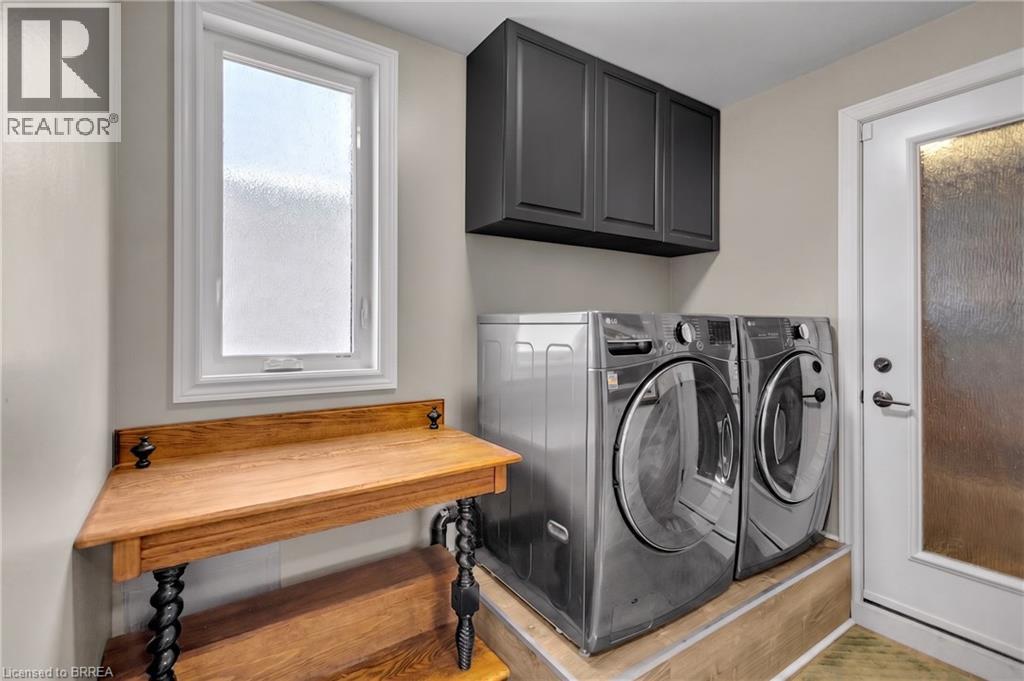
| Appliances | Washer, Refrigerator, Dryer, Microwave, Oven - Built-In, Wet Bar |
| Fireplace Yes / No | Yes |
| Fireplaces Total | 1 |
Exterior
| Security Features | Alarm system |
|---|---|
| Lot Features | Wet bar, Sump Pump |
| Foundation Details | Poured Concrete |
Parking
| Parking Features | Attached Garage |
|---|---|
| Parking Total | 4 |
Utilities
| Sewer | Municipal sewage system |
|---|---|
| Water Source | Municipal water |
Taxes
| Tax Annual Amount | 6745.01 |
|---|
Area Information
| Province | ON |
|---|---|
| City | Brantford |
| Postal Code | N3T0A2 |
| Community Name | 2073 Empire |
| Listing VS Median (in 2073 Empire) | |
Price: $950,000 low | high Med: $619,900 sqft: 4,011 low | high Med: 1,717 $ / sqft: $237 low | high Med: $361 On site: 53 low | high Med: 20.5 | |
Request a showing
Request a showing
Contact
Learn More About This Property

| Province | ON |
|---|---|
| City | Brantford |
| Postal Code | N3T0A2 |
| Community Name | 2073 Empire |
| Listing VS Median (in 2073 Empire) | |
Price: $950,000 low | high Med: $619,900 sqft: 4,011 low | high Med: 1,717 $ / sqft: $237 low | high Med: $361 On site: 53 low | high Med: 20.5 | |
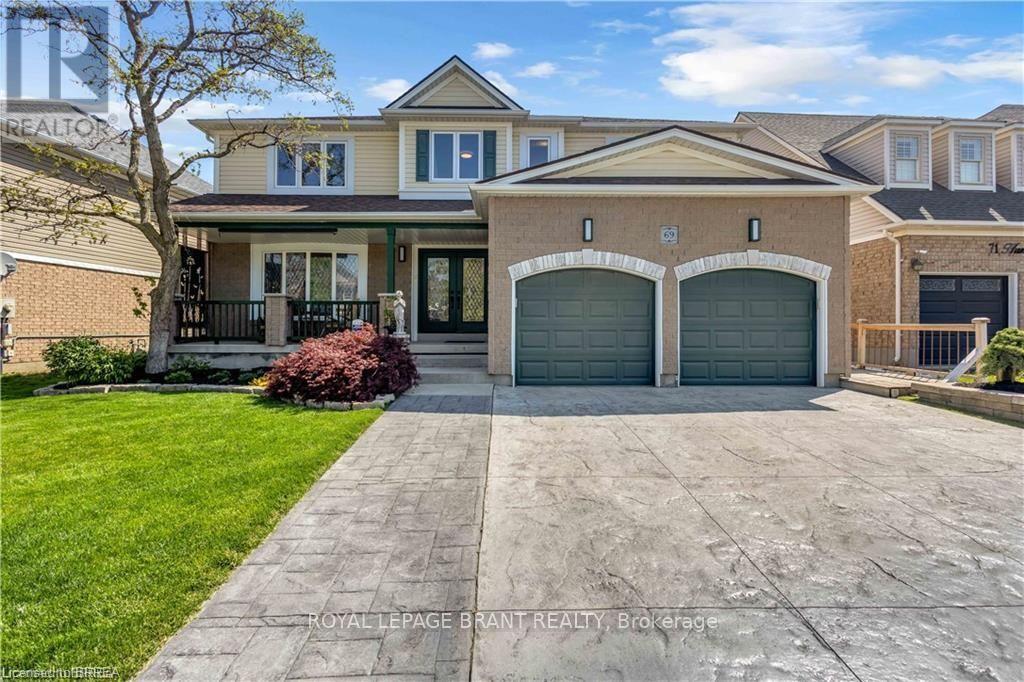 | $950,00069 Hunter WayBrantford, ON N3T0A2 |
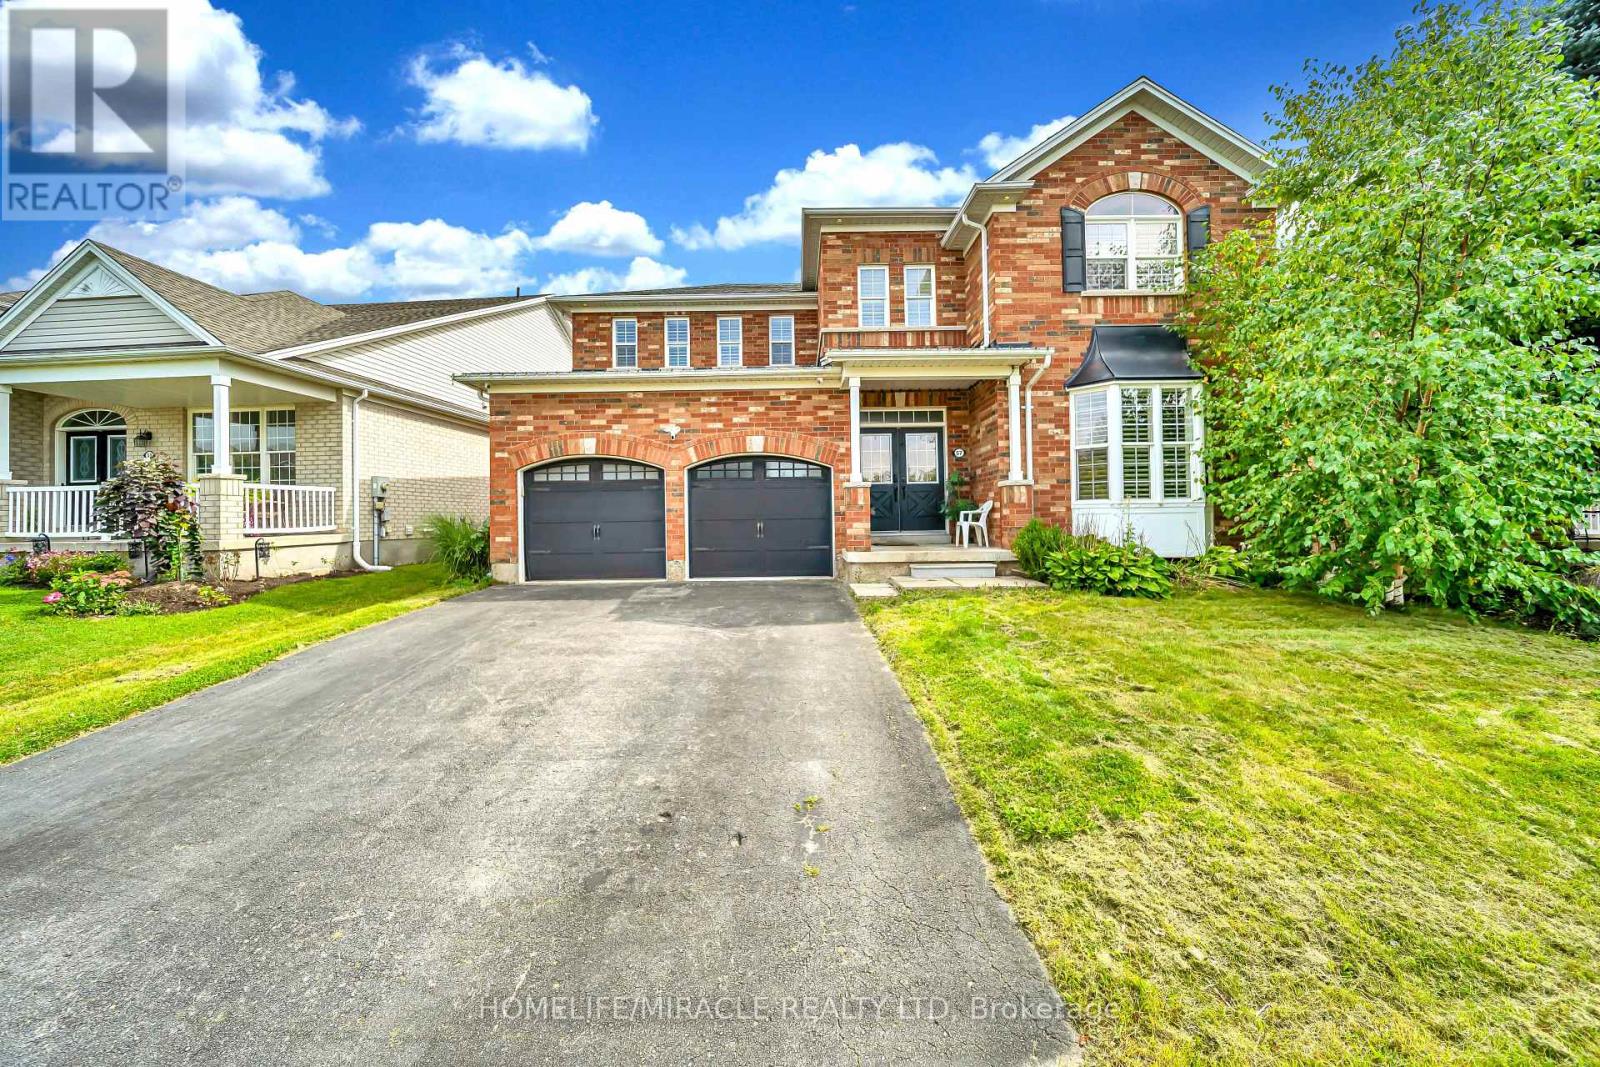 | $1,100,00057 Hunter WayBrantford, ON N3T6S6 |
