7 - 5 Old Hamilton Road,Norfolk (Port Dover), ON N0A1N7
Norfolk (Port Dover), ON N0A1N7

Description
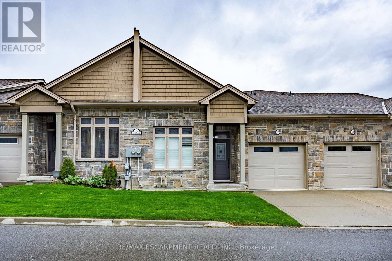
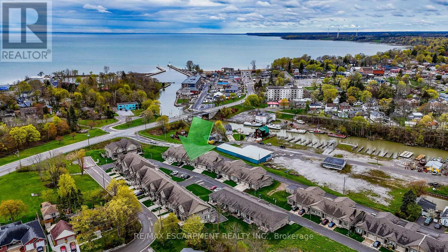
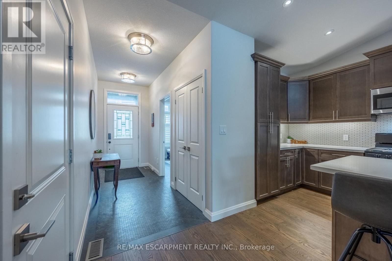
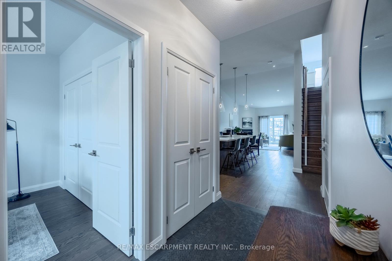
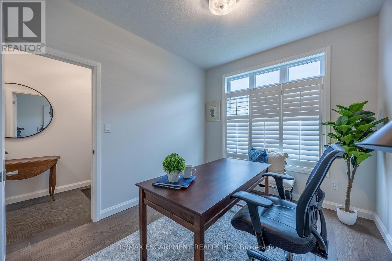
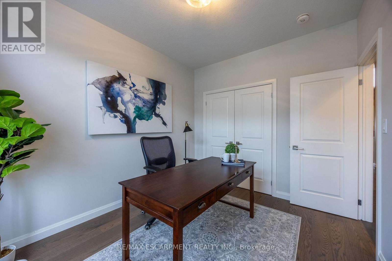
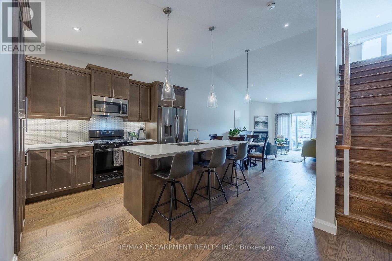
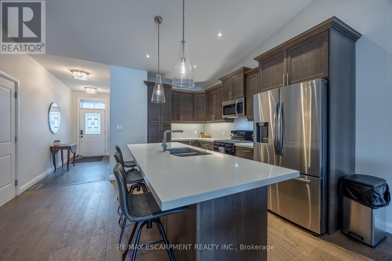
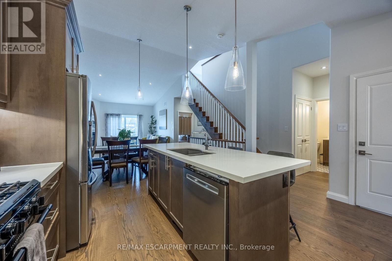
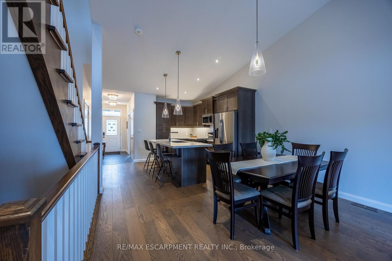
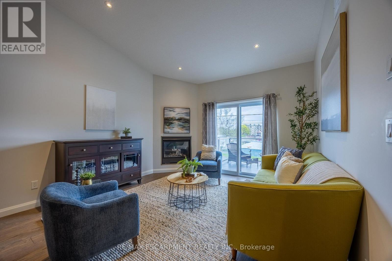
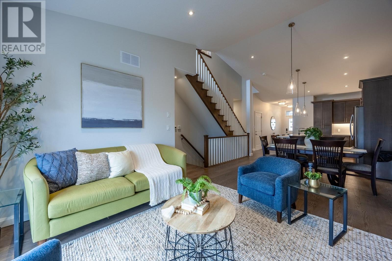
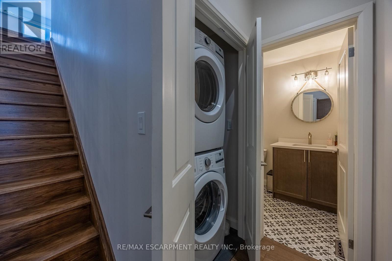
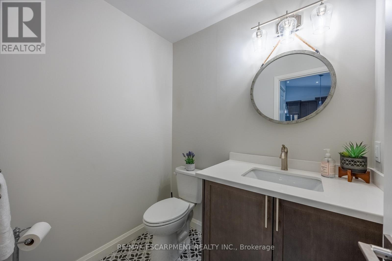
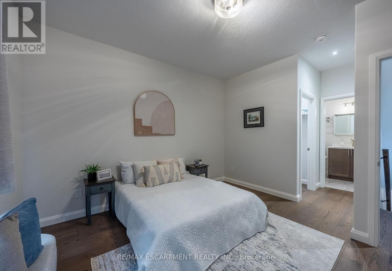
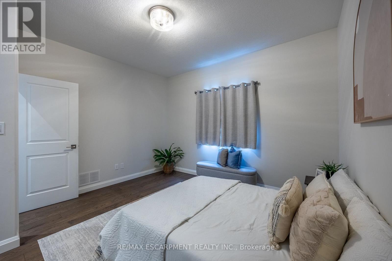
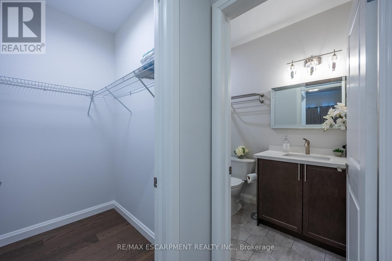
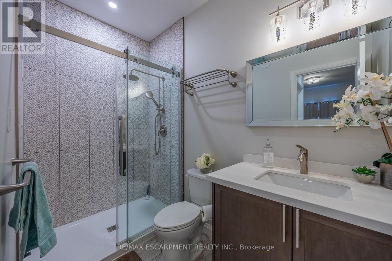
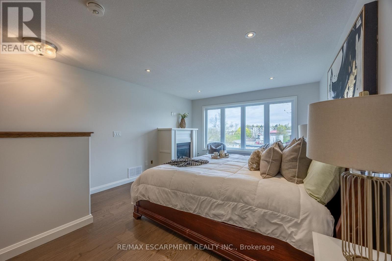
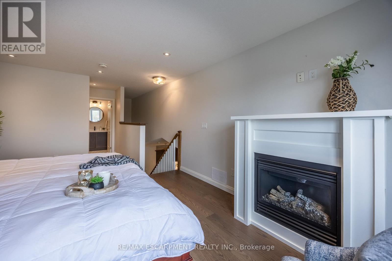
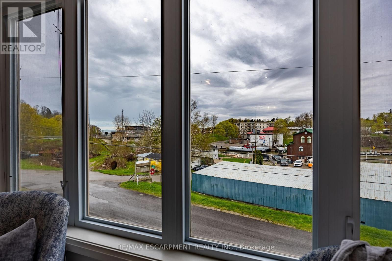
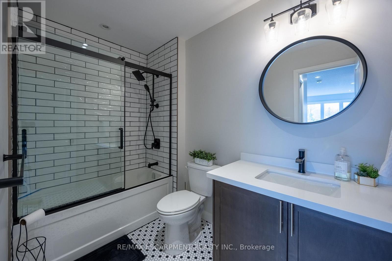
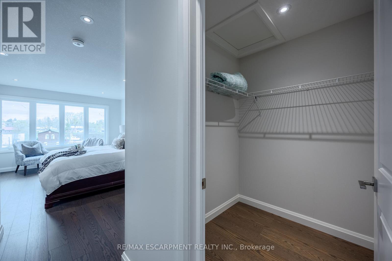
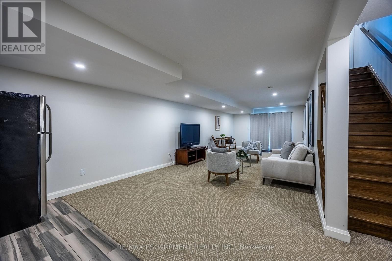
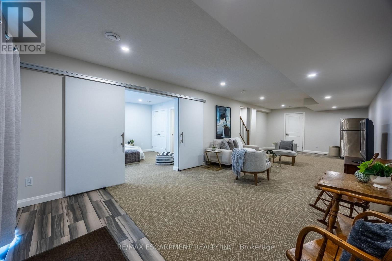
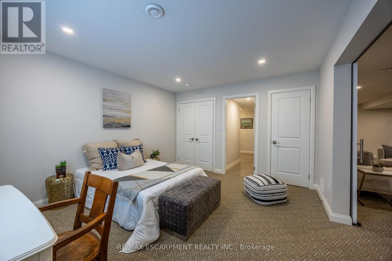
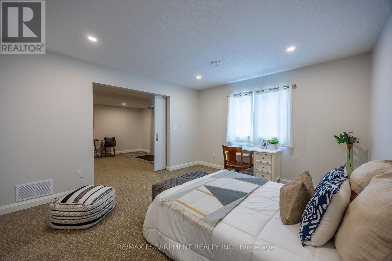
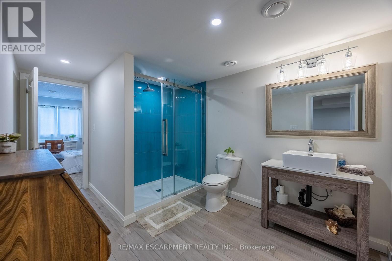
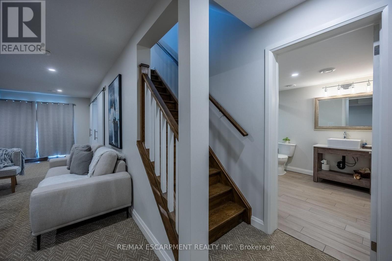
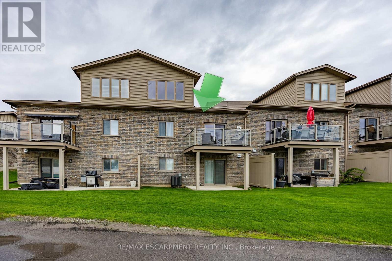
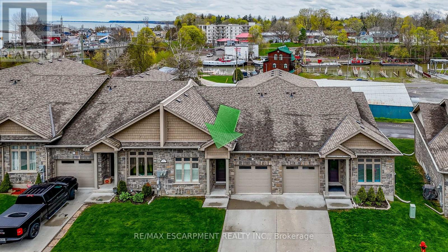
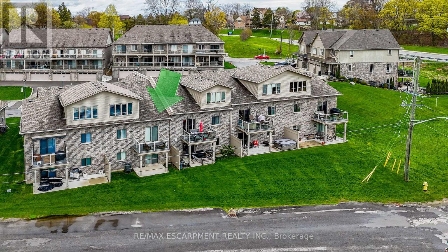
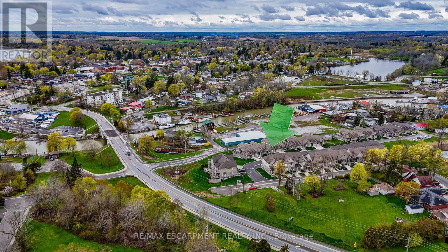
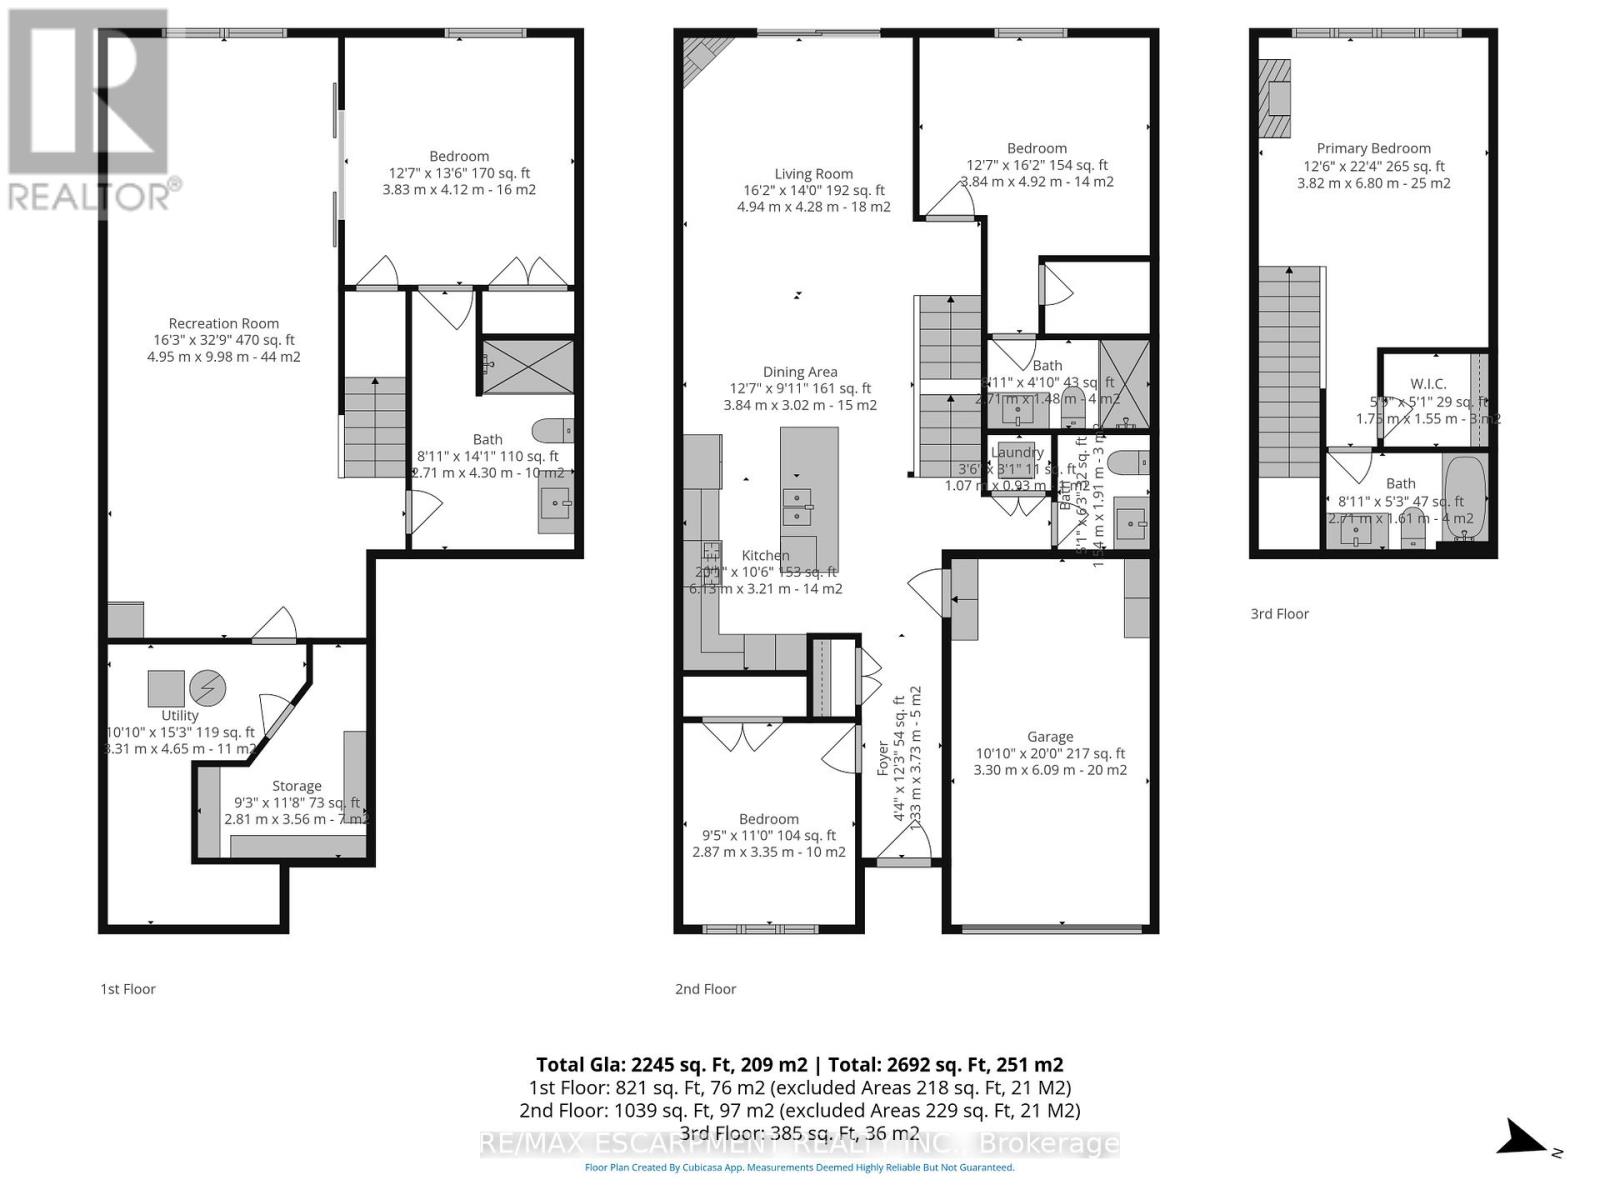
Located in the picturesque lakeside town of Port Dover, Harbour Heights offers, low-maintenance living in a desirable common elements condominium setting-just minutes from the scenic Lynn River and the shores of Lake Erie and an easy walk to restaurants and attractions. Step inside to a welcoming foyer with a convenient office or den-ideal for working from home or a quiet retreat. The kitchen is beautifully finished with quartz countertops, a central island with undermount sink, pendant lighting, tiled backsplash, and under-cabinet lighting, blending both style and functionality. The adjacent dining area flows into a bright and spacious family room featuring vaulted ceilings, pot lights throughout, and a cozy gas fireplace. From here, enjoy direct access to the elevated deck complete with a gas barbecue hookup- perfect for entertaining. The main floor also features a well-appointed primary bedroom with a walk-in closet and a 3-piece ensuite showcasing a glass and tile shower. Upstairs, the loft bedroom offers a unique and private retreat, complete with a gas fireplace, walk-in closet, 3-piece ensuite, and a large picture window capturing beautiful views of the Lynn River and Lake Erie. The fully finished walk-out lower level adds exceptional living space, featuring a recreation room prepped for a wet bar or kitchenette, a 3-piece bathroom, an additional bedroom with ensuite privilege, and a storage room. Walk out to the concrete patio with a second gas barbecue hookup-ideal for outdoor relaxation. Additional highlights include a finished garage with garage door opener. (id:13843)
Details
| MLS # | X13794628 |
|---|---|
| Listing Type | For Sale |
| Style | Condominium |
| Strata Fees | $186 |
| Status | Active |
| Days On Site | 53 |
| Listing Provided By | RE/MAX ESCARPMENT REALTY INC. | ROD FESS |
Features
| Bed(s) | 4 |
|---|---|
| Bath(s) | 4 Total |
| SQ Feet | 1,400 |
| Garage | 2 |
| Basement | Y |
| Story(s) | 1 |
| Zoning | R4, R5 |
Interior
| Cooling | Central air conditioning, Air exchanger |
|---|---|
| Heating | Forced air, Natural gas |
| Appliances | Washer, Refrigerator, Water meter, Central Vacuum, Gas stove(s), Dishwasher, Dryer, Microwave, Window Coverings, Garage door opener, Garage door opener remote(s) |
| Fireplace Yes / No | Yes |
| Fireplaces Total | 2 |
Exterior
| Lot Features | Irregular lot size, Balcony, Sump Pump |
|---|---|
| Foundation Details | Poured Concrete |
Parking
| Parking Features | Attached Garage, Garage |
|---|---|
| Parking Total | 2 |
Taxes
| Tax Annual Amount | 5423 |
|---|---|
| Tax Year | 2026 |
Area Information
| Province | ON |
|---|---|
| City | Norfolk (Port Dover) |
| Postal Code | N0A1N7 |
| Listing VS Median (in N0A1N7) | |
Price: $649,900 low | high Med: $985,000 sqft: 1,400 low | high Med: 1,631 $ / sqft: $464 low | high Med: $608 On site: 53 low | high Med: 127 | |
Request a showing
Request a showing
Contact
Learn More About This Property

| Province | ON |
|---|---|
| City | Norfolk (Port Dover) |
| Postal Code | N0A1N7 |
| Listing VS Median (in N0A1N7) | |
Price: $649,900 low | high Med: $985,000 sqft: 1,400 low | high Med: 1,631 $ / sqft: $464 low | high Med: $608 On site: 53 low | high Med: 127 | |