7-9 Odell Street,Clarington (Bowmanville), ON L1C3C9
Clarington (Bowmanville), ON L1C3C9

Description
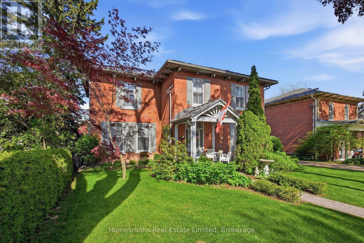
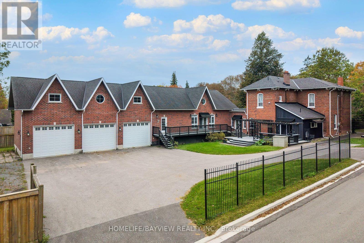
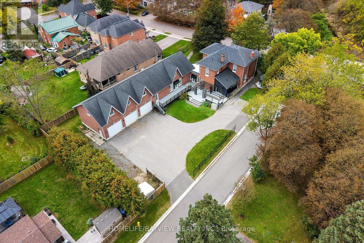
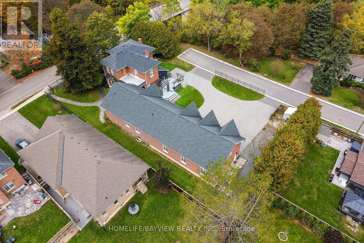
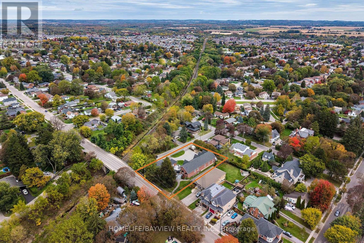
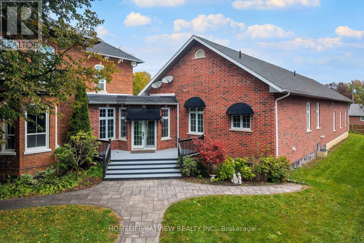
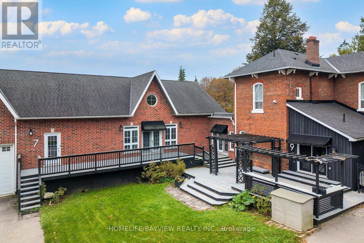
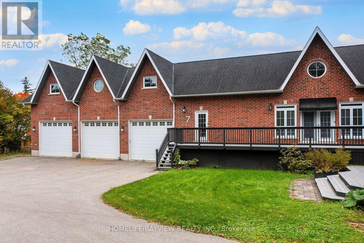
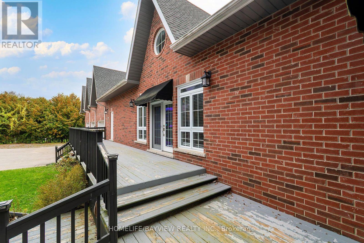
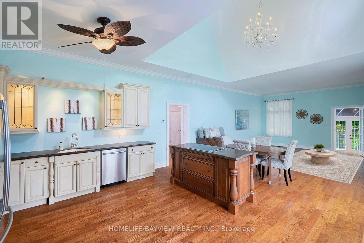
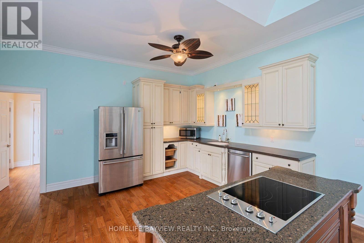
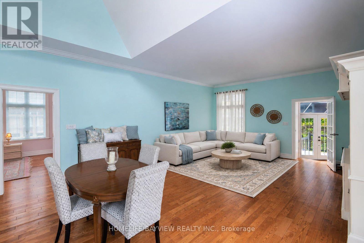
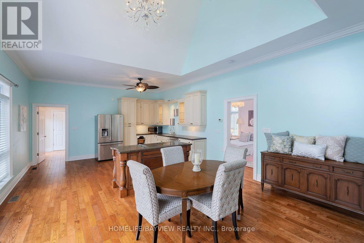
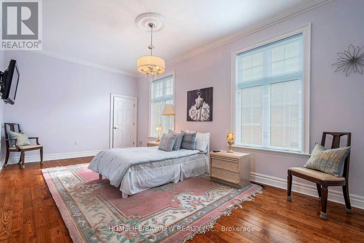
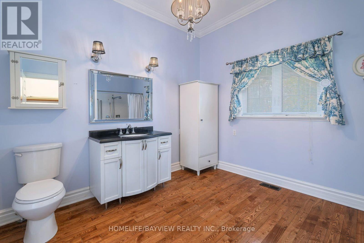
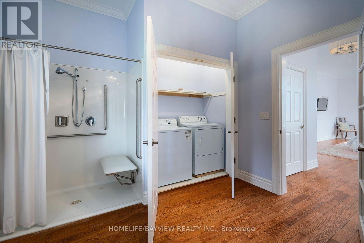
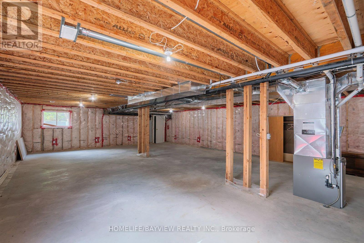
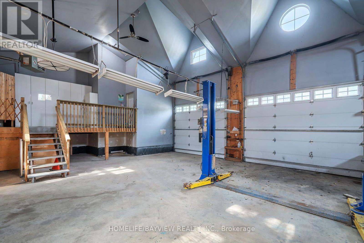
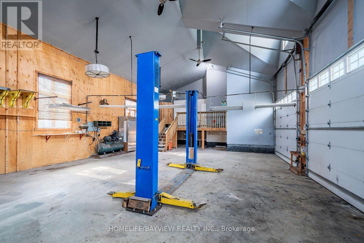
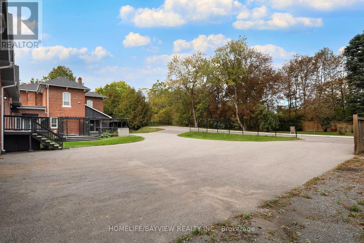
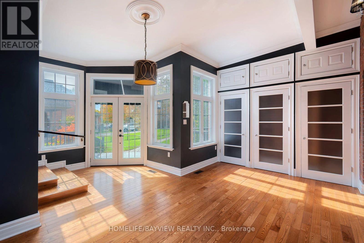
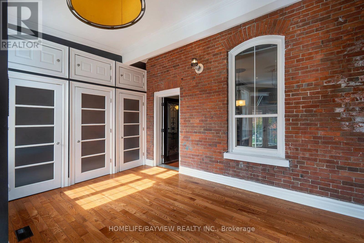
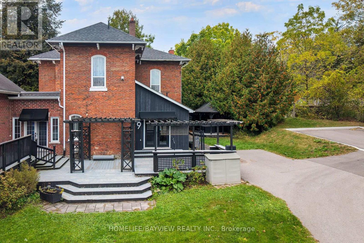
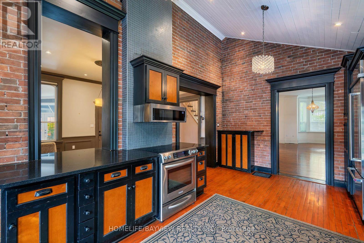
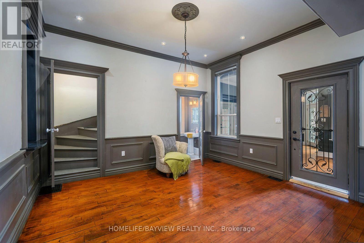
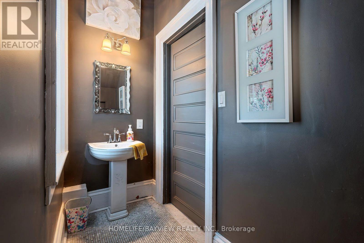
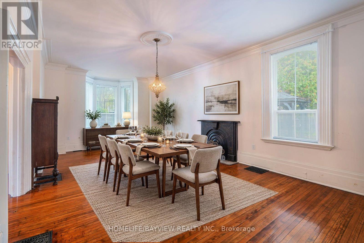
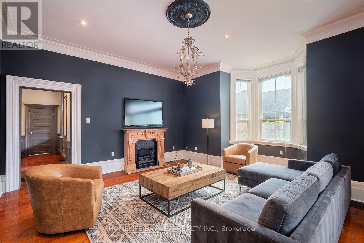
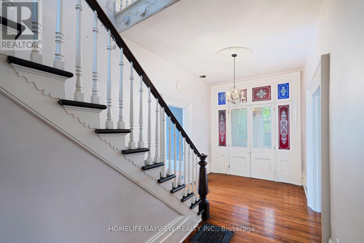
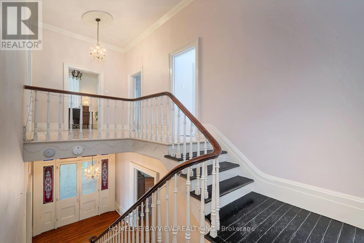
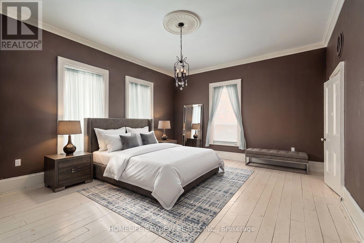
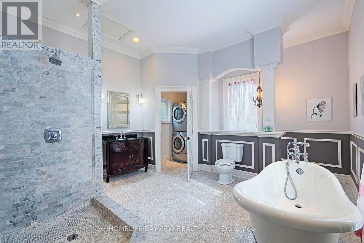
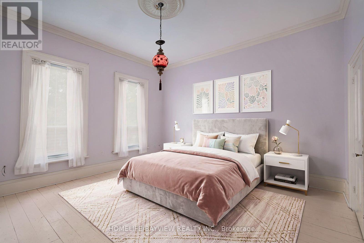
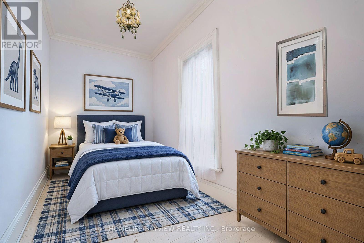
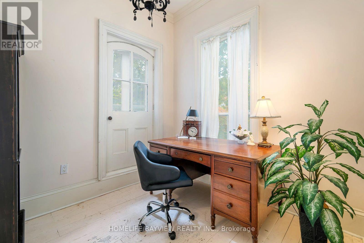
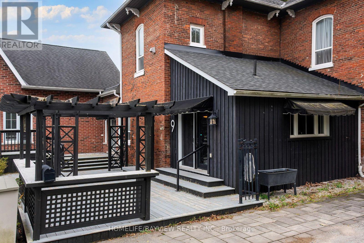
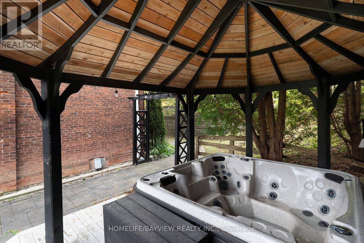
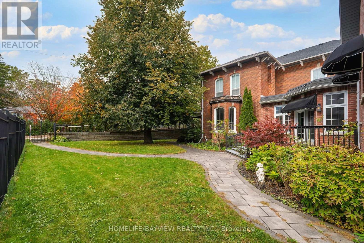
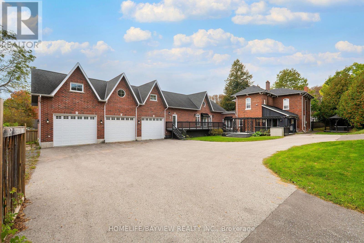
TWO HOMES. TWO ERAS. ONE EXTRAORDINARY BOWMANVILLE PROPERTY. A truly rare offering where the character and craftsmanship of an approximately 1885 century home are seamlessly paired with the quality and comfort of a 2014 residence. Thoughtfully positioned to one another, the homes meet at a bright, sun-filled common area with direct entrances to both residences, access from the inviting front porch and a walk-out to the rear yard. An exceptional design for multi-generational living, extended family, guests or those seeking remarkable flexibility without sacrificing privacy. The original home is rich in timeless architectural detail, showcasing beautiful strip hardwood floors, character moldings, wainscotting, generous principal rooms and the warmth that only a genuine century home can provide. An impressive dining room creates an elegant setting for entertaining, while granite counters add modern functionality to the classic character. The 2014 residence offers a striking contrast of contemporary comfort and thoughtful construction. The attached three-car garage featuring 12' x 10' doors, an exceptionally high ceiling and heated floors, creating an extraordinary space for vehicles, hobbies, a workshop or the discerning collector. The unfinished lower level continues the home's quality, with heated floors and above-grade windows offering exceptional potential for additional living, recreation or work space. Set on an impressive approximately 188.78' x 104.40' lot, the property provides abundant outdoor space, mature surroundings and generous parking in an established Bowmanville setting. Conveniently located near downtown amenities, shopping, dining, schools, parks and recreation. A remarkable convergence of heritage, architecture and modern living-an exceptional property that must be experienced in person *SOME PHOTOS VIRTUALLY STAGED* (id:13843)
Details
| MLS # | E13881468 |
|---|---|
| Listing Type | For Sale |
| Style | House |
| Status | Active |
| Days On Site | 34 |
| Listing Provided By | HOMELIFE/BAYVIEW REALTY INC. | MARILENA DI MARCO |
Features
| Bed(s) | 5 |
|---|---|
| Bath(s) | 5 Total |
| SQ Feet | 3,500 |
| Garage | 13 |
| Basement | Y |
| Story(s) | 2 |
Interior
| Cooling | None |
|---|---|
| Heating | Forced air, Natural gas |
| Appliances | Hot Tub, Window Coverings, Garage door opener |
| Fireplace Yes / No | Yes |
| Fireplaces Total | 2 |
Exterior
| Lot Features | Carpet Free, In-Law Suite |
|---|---|
| Foundation Details | Stone, Concrete |
Parking
| Parking Features | Attached Garage, Garage |
|---|---|
| Parking Total | 13 |
Utilities
| Sewer | Sanitary sewer |
|---|---|
| Water Source | Municipal water |
Taxes
| Tax Annual Amount | 10374 |
|---|---|
| Tax Year | 2025 |
Area Information
| Province | ON |
|---|---|
| City | Clarington (Bowmanville) |
| Postal Code | L1C3C9 |
| Listing VS Median (in L1C3C9) | |
Price: $1,195,000 low | high Med: $1,195,000 sqft: 3,500 low | high Med: 3,500 $ / sqft: $341 low | high Med: $341 On site: 34 low | high Med: 34 | |
Request a showing
Request a showing
Contact
Learn More About This Property

| Province | ON |
|---|---|
| City | Clarington (Bowmanville) |
| Postal Code | L1C3C9 |
| Listing VS Median (in L1C3C9) | |
Price: $1,195,000 low | high Med: $1,195,000 sqft: 3,500 low | high Med: 3,500 $ / sqft: $341 low | high Med: $341 On site: 34 low | high Med: 34 | |