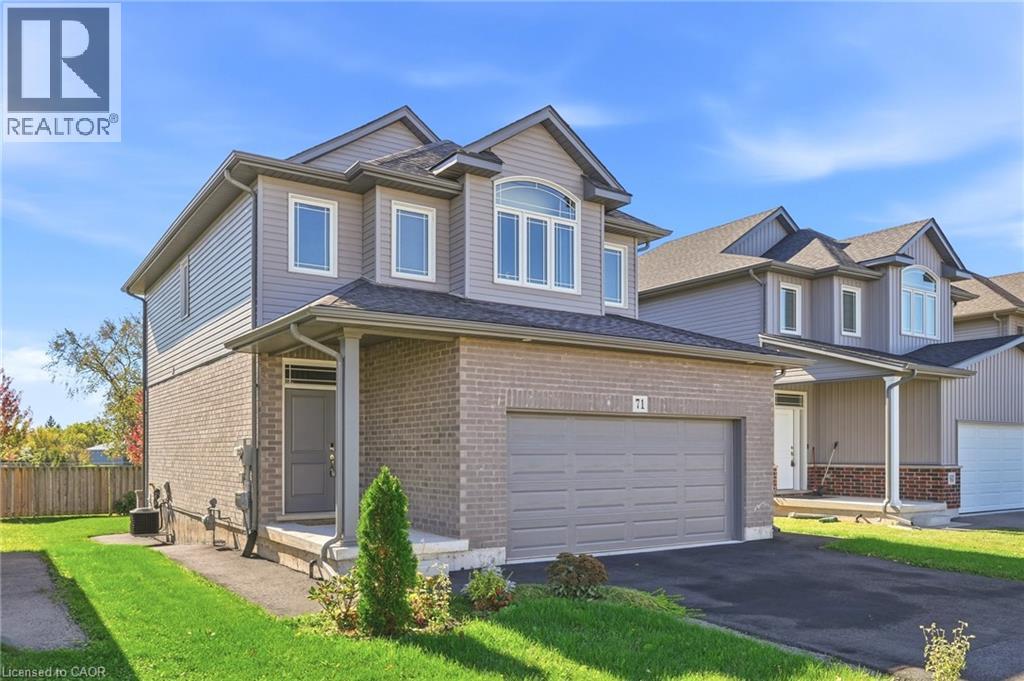
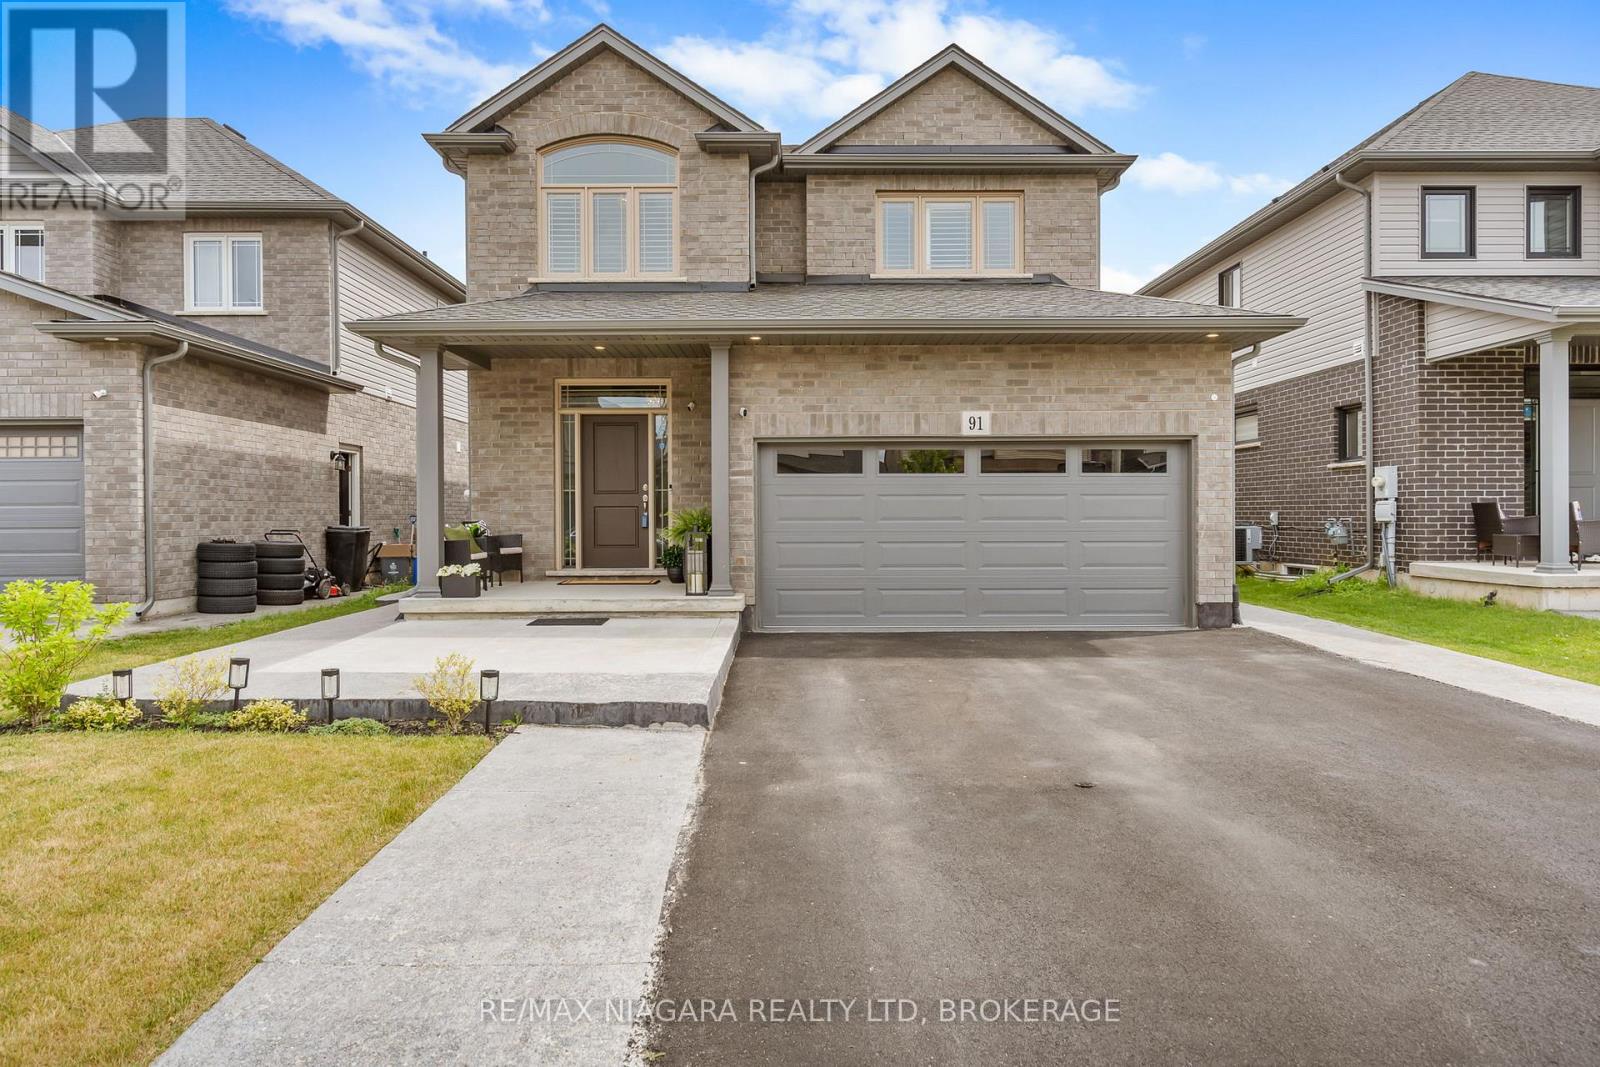
Two-story residence featuring a brick and horizontal siding facade, an arched window gable detail, an attached two-car garage, and a covered front entryway
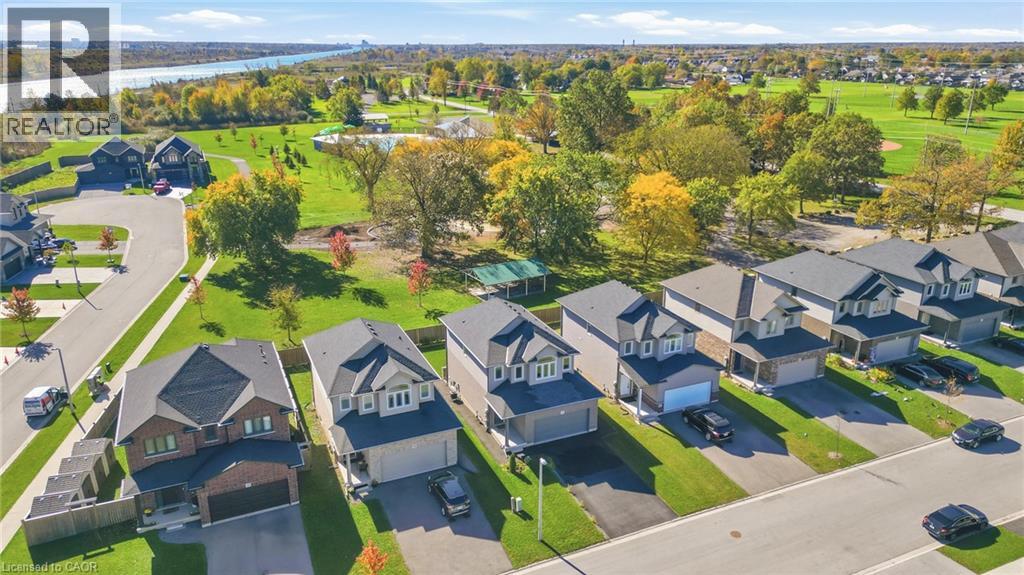
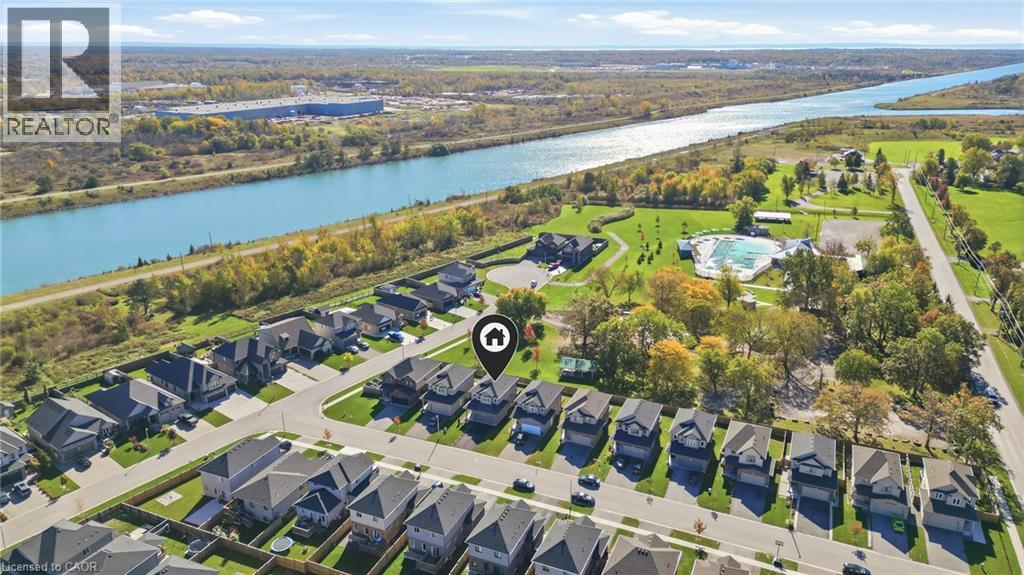
Aerial view of a residential neighborhood featuring asphalt paved streets, multi-level homes with pitched shingle roofs, attached front-facing garages, and proximity to expansive green space and water
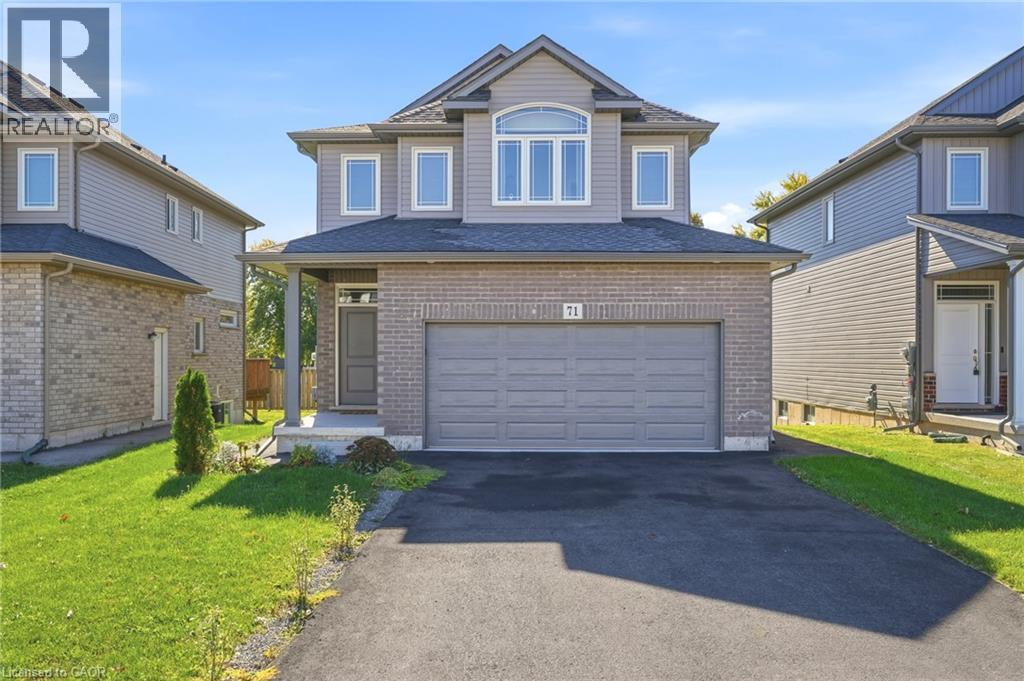
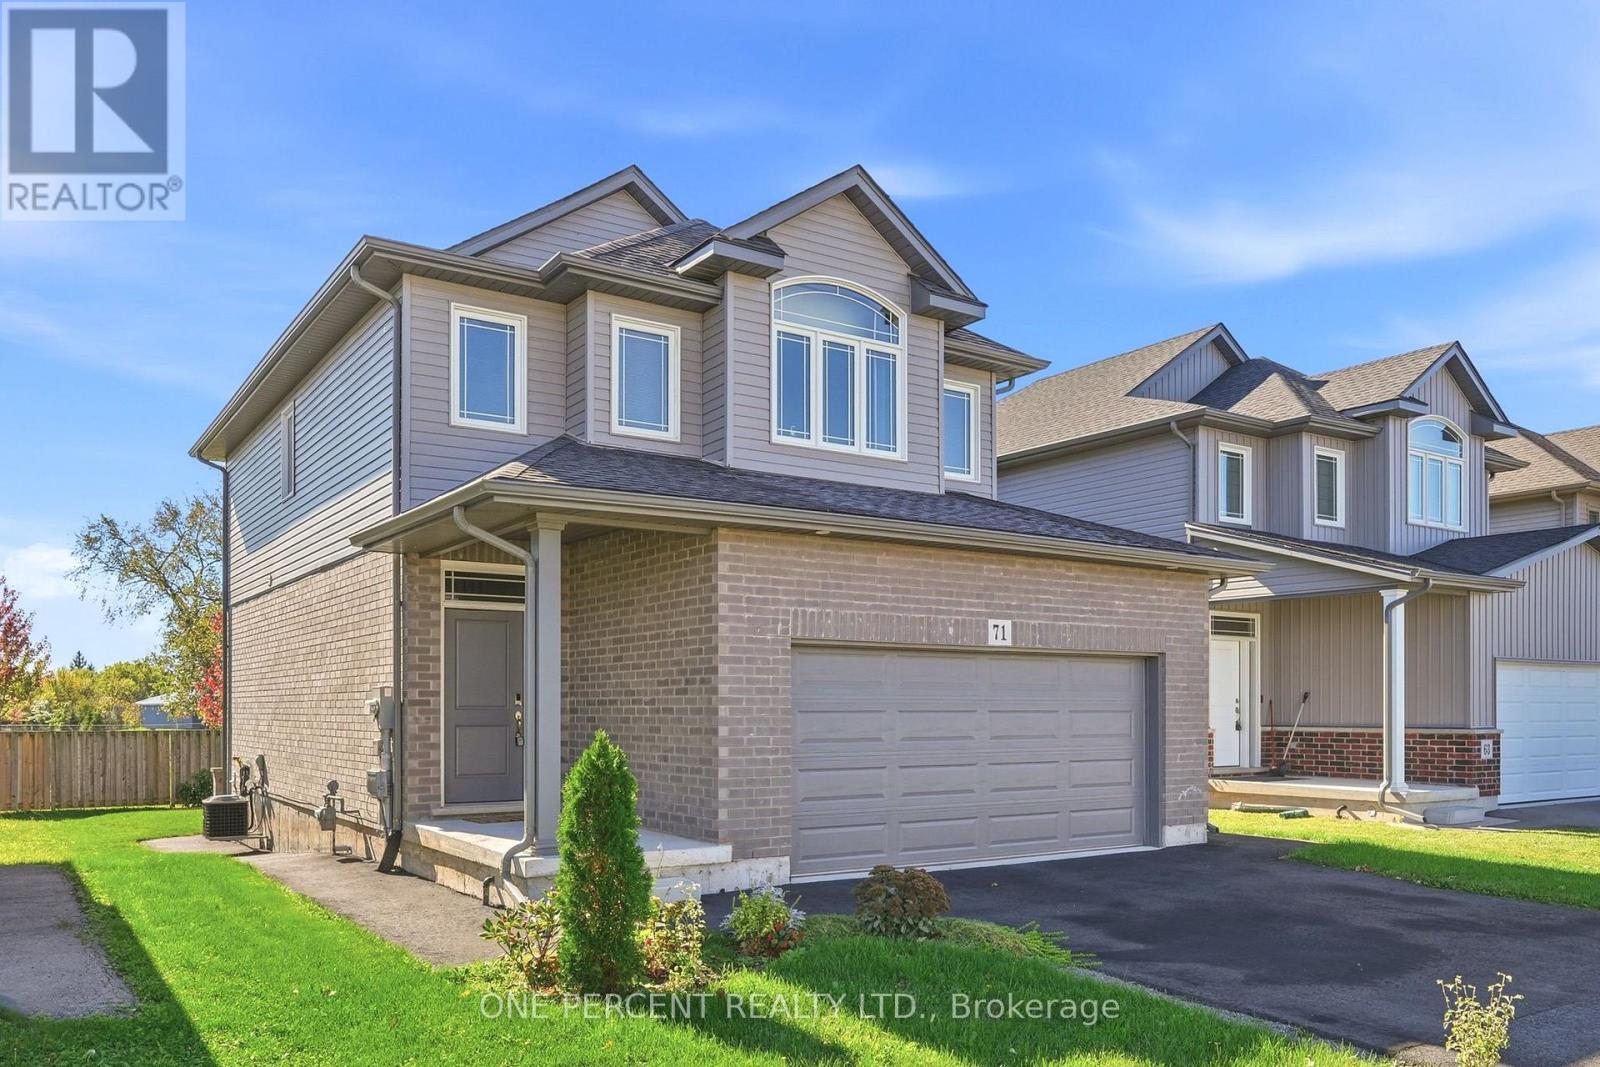
Two-story detached residence featuring a brick and vinyl siding exterior, an attached two-car garage, an arched dormer window, and asphalt driveway
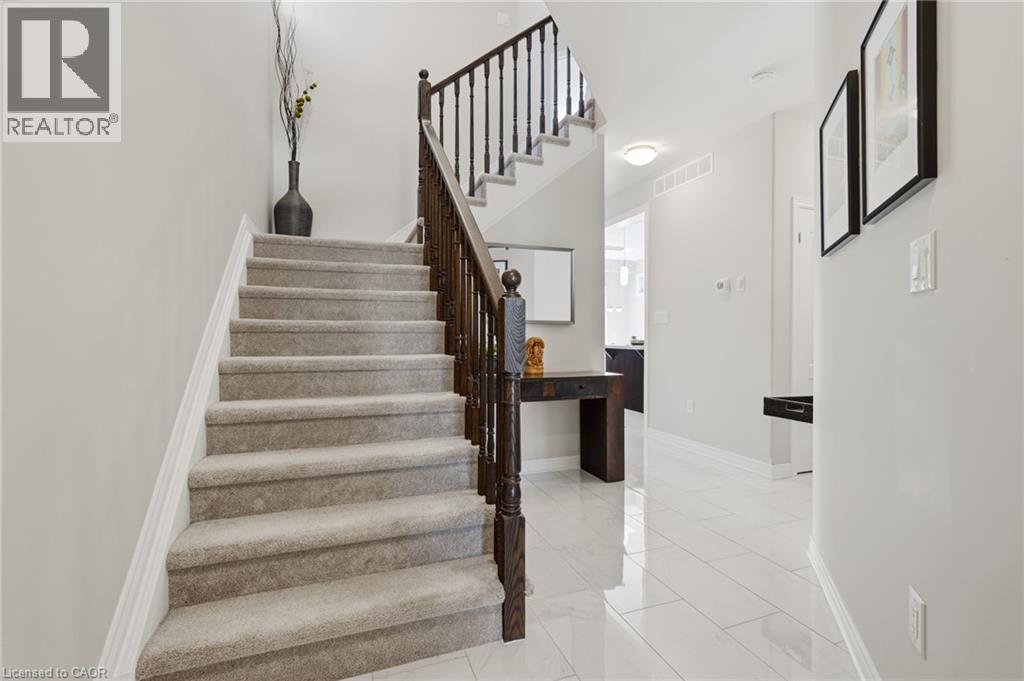
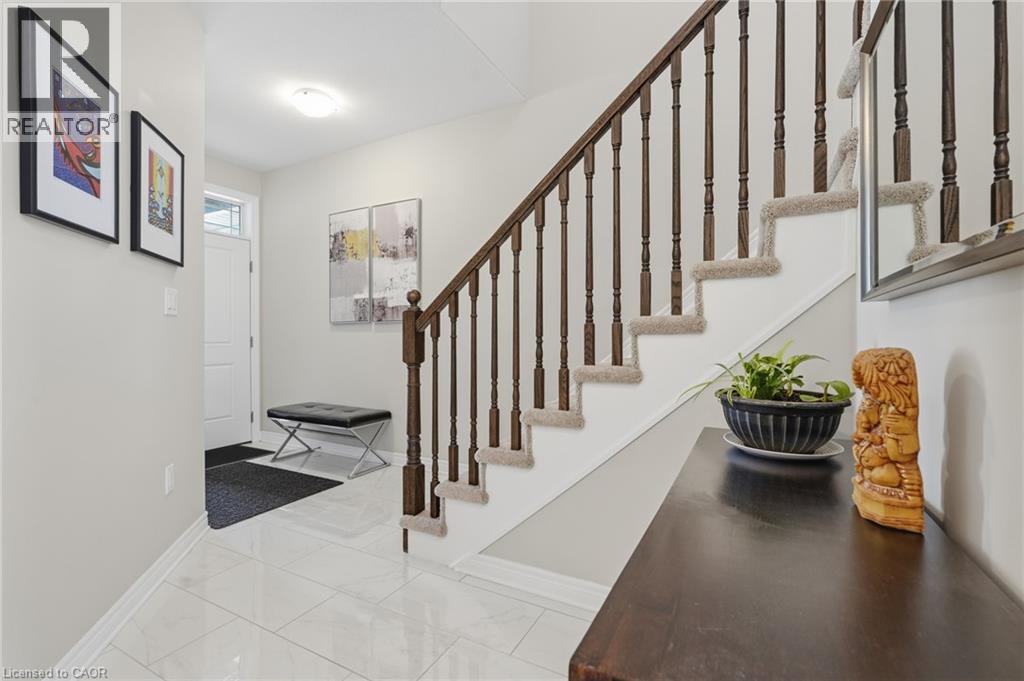
Foyer featuring ceramic tile flooring, a staircase with a dark wood-finish handrail, and traditional turned balusters
Entryway featuring polished large-format tile flooring and a staircase with a dark wood handrail, spindle balusters, and carpeted treads
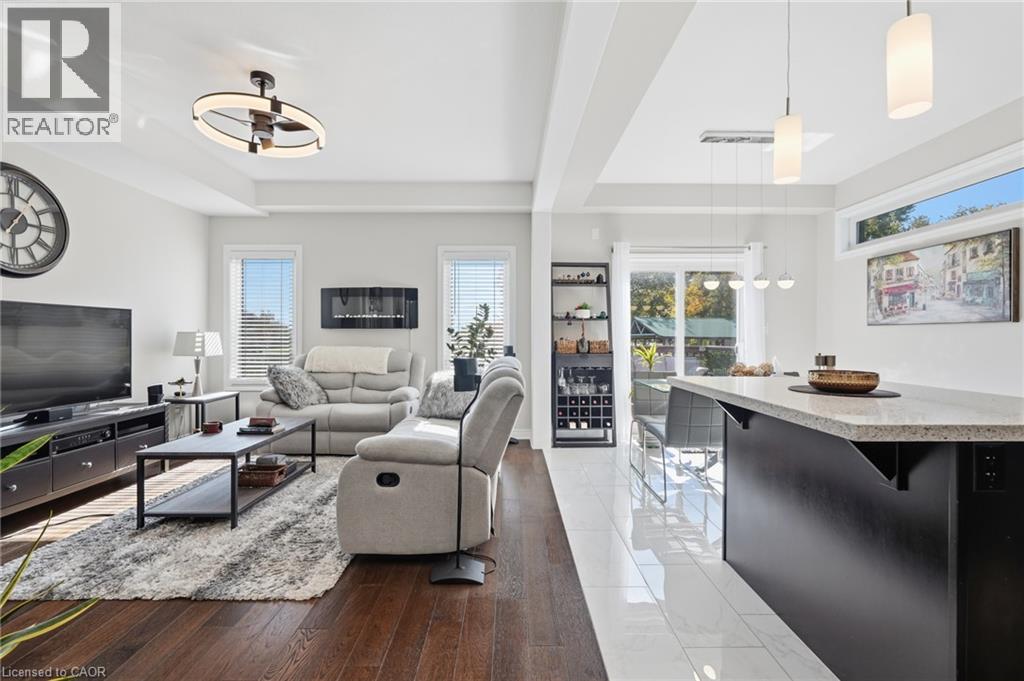
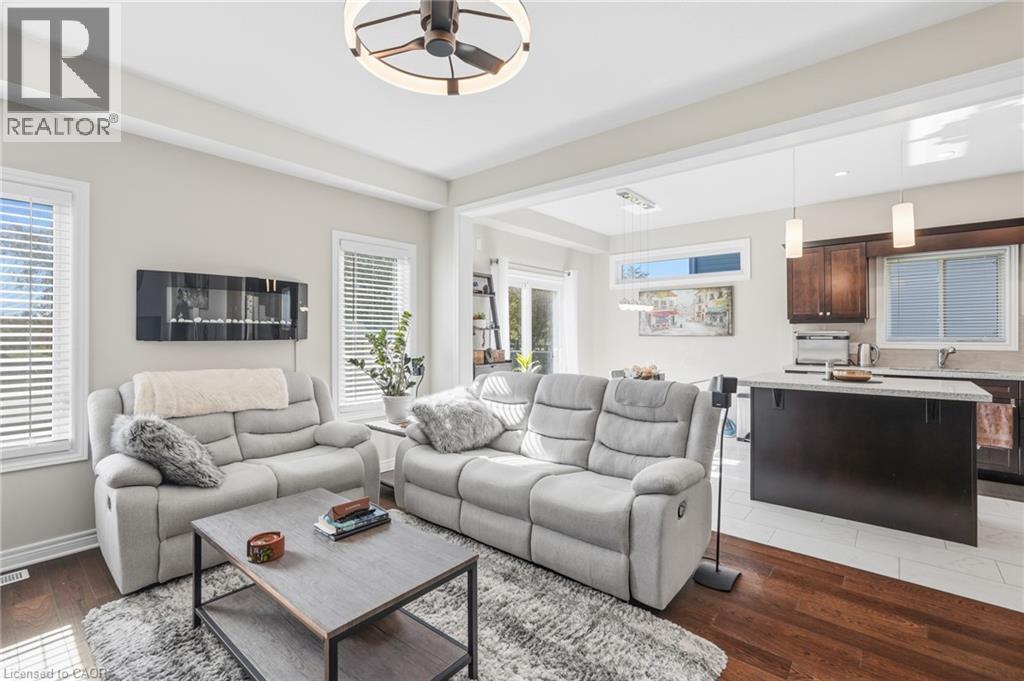
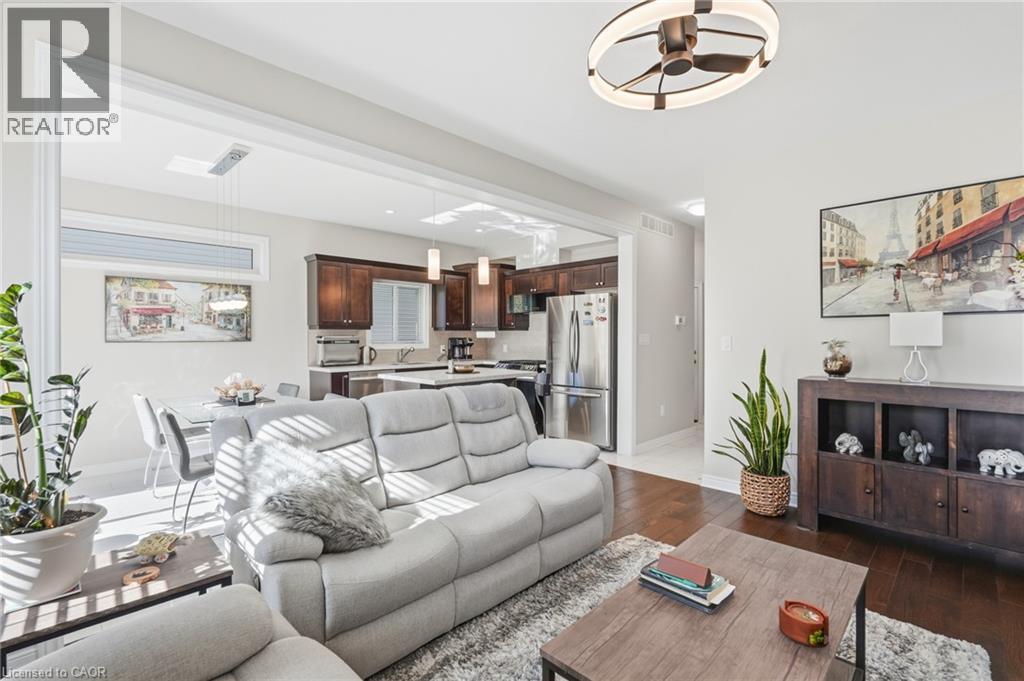
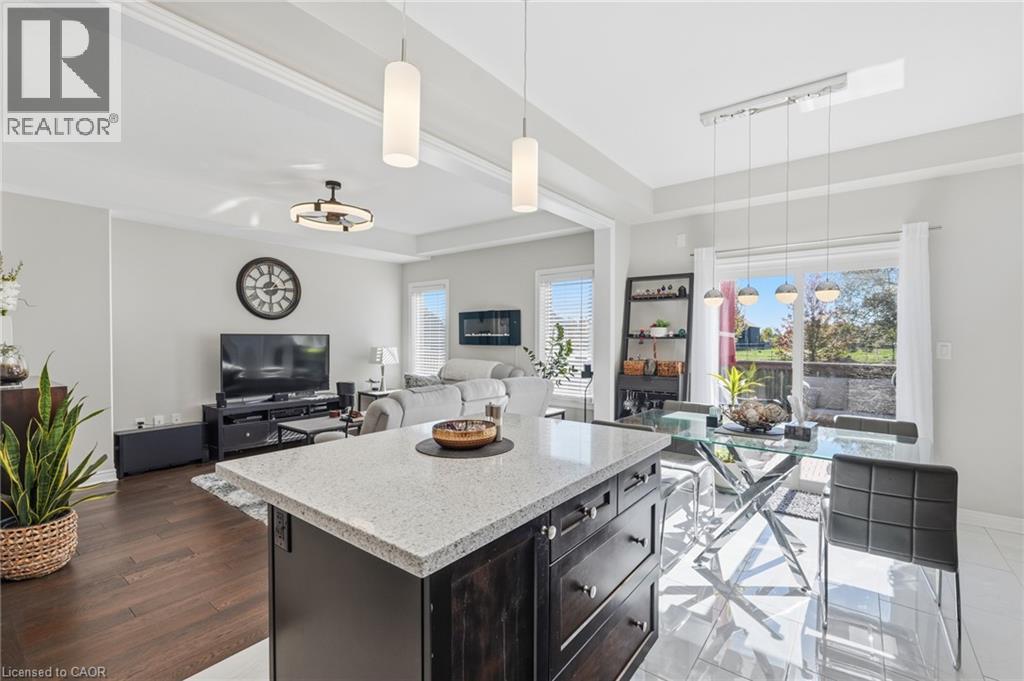
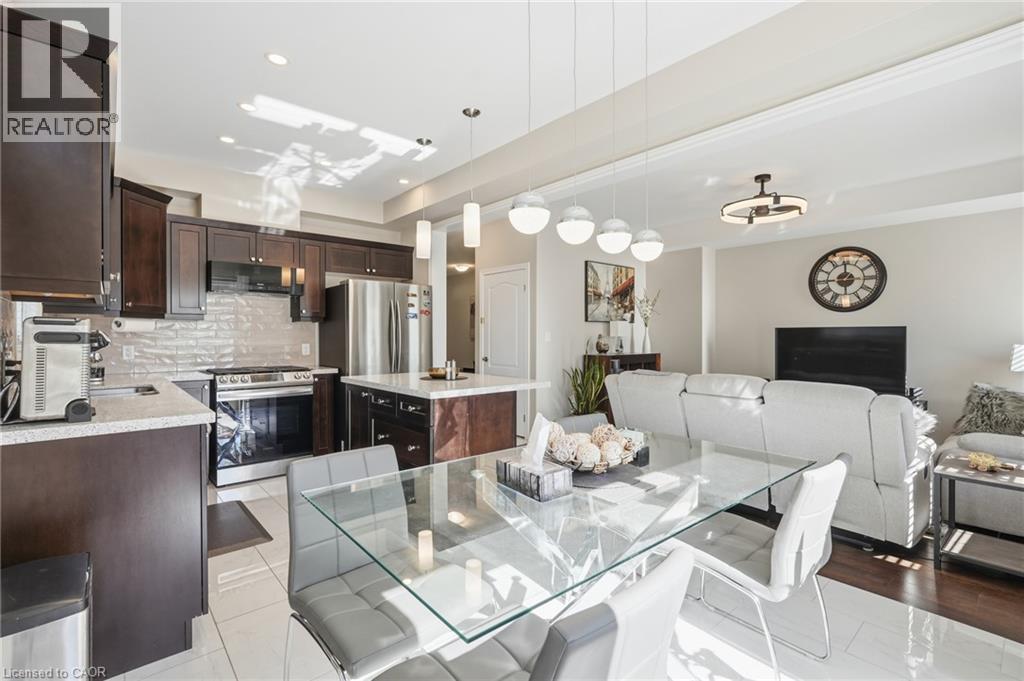
Open-concept interior featuring wood-finish flooring, a kitchen island with a stone-finish countertop, recessed ceiling lighting, contemporary pendant fixtures, and a wall-mounted electric fireplace
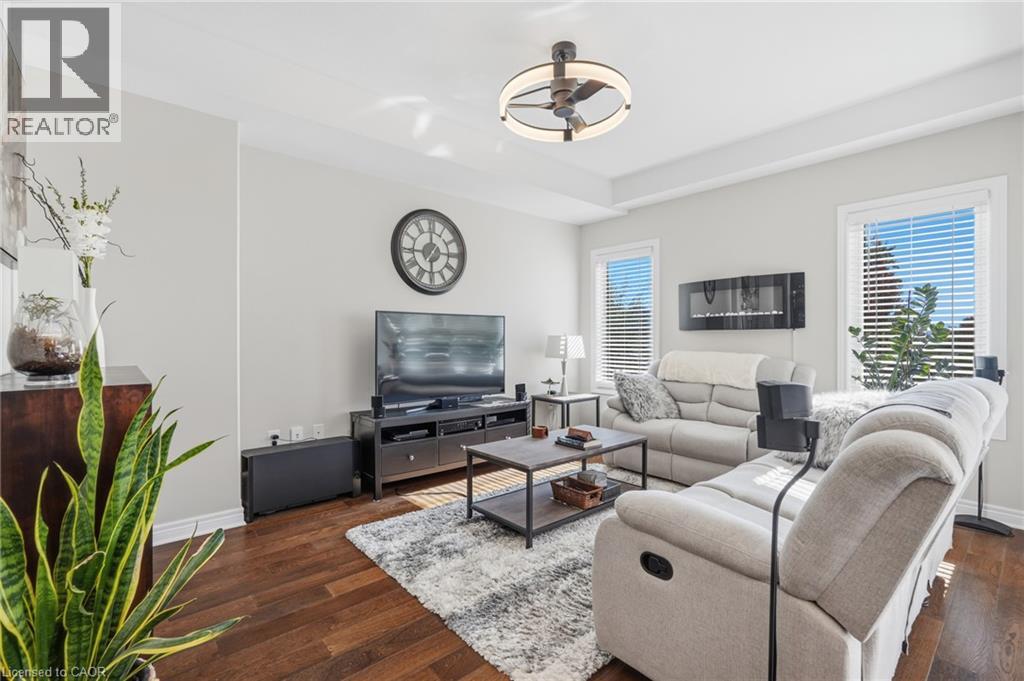
Living space featuring dark wood-finish flooring, two large windows with horizontal blinds, a mounted electric fireplace, and a contemporary circular ceiling light fixture
Open-concept interior featuring wood-finish flooring, a wall-mounted electric fireplace, a geometric ceiling fixture, and a kitchen island with stone-finish countertops
Open-concept living space featuring wood-finish flooring, dark wood cabinetry, stainless steel appliances, a kitchen island, and a circular geometric LED ceiling fixture
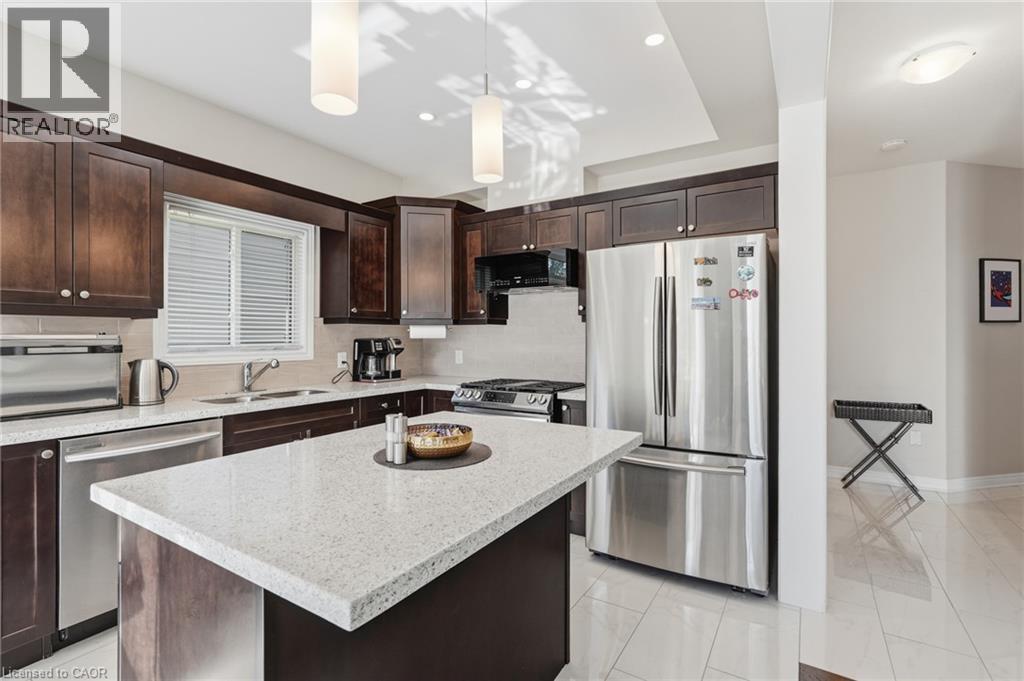
Kitchen featuring a central island with stone countertop, dark wood cabinetry, stainless steel appliances, recessed tray ceiling, and tile flooring
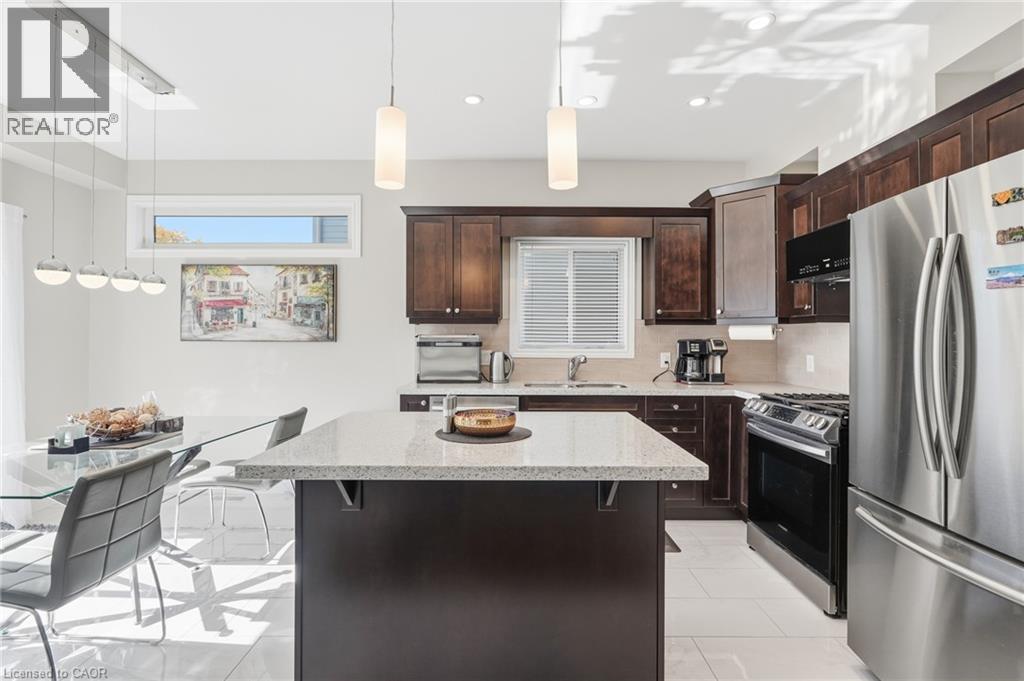
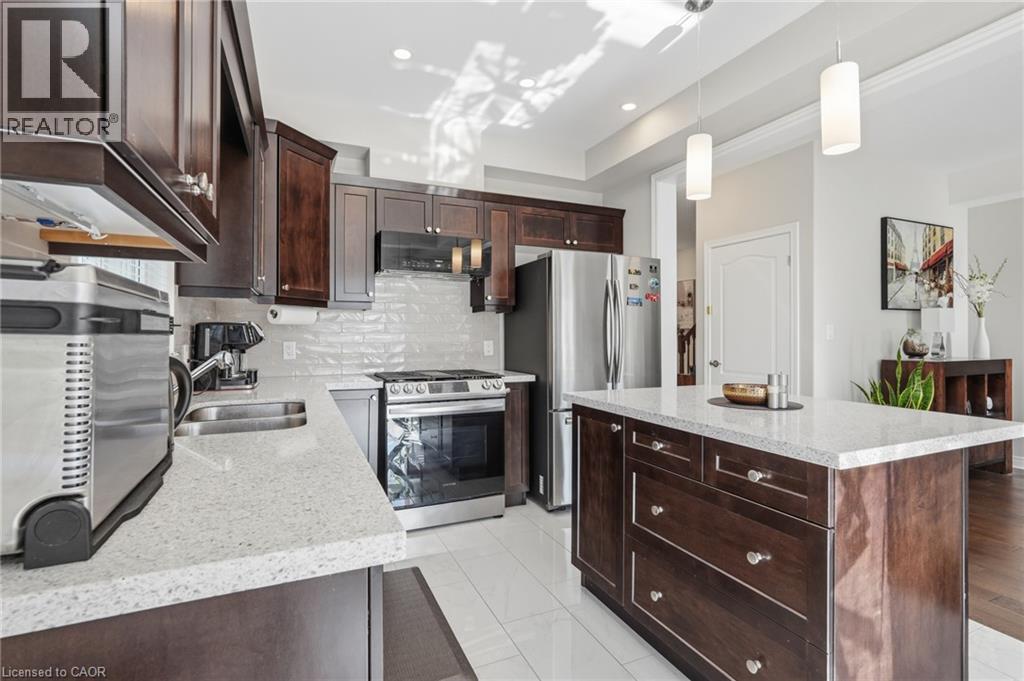
Kitchen featuring dark wood cabinetry, a central island with a stone-composite countertop, stainless steel appliances, recessed ceiling lighting, and tile flooring
Kitchen featuring dark-finish cabinetry, a center island with a stone-composite countertop, stainless steel appliances, and tiled flooring
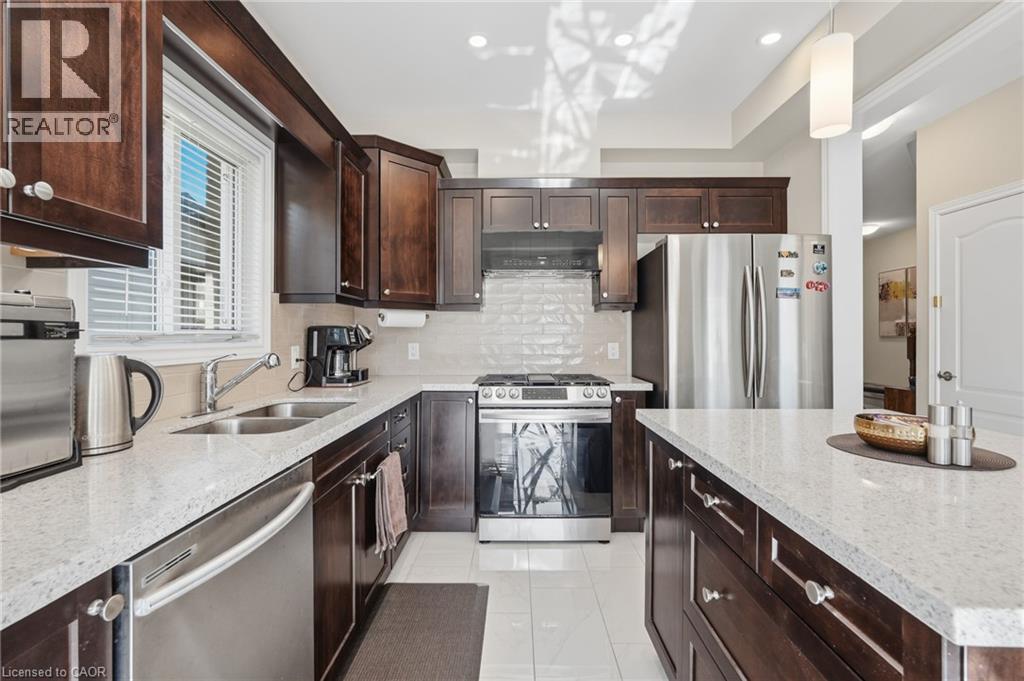
Kitchen featuring dark wood cabinetry, light-toned stone-finish countertops, stainless steel appliances, subway tile backsplash, and ceramic tile flooring
Kitchen featuring dark wood cabinetry, light-toned stone countertops, a central island, stainless steel appliances, and tile backsplash
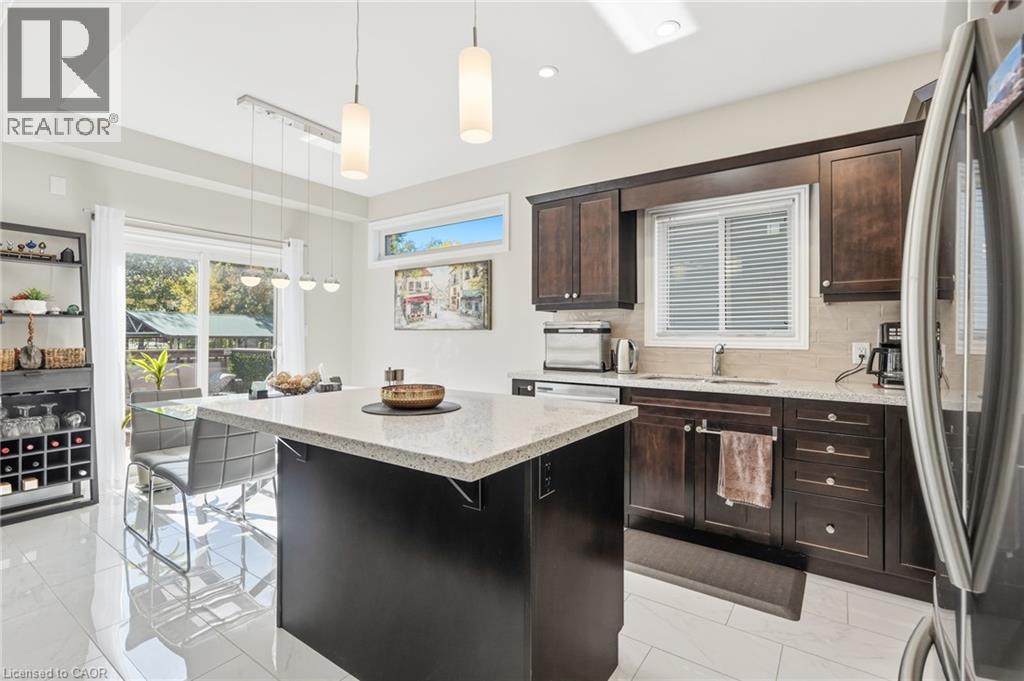
Kitchen island with stone-finish countertop and dark cabinetry, wood-finish flooring, recessed ceiling lighting, pendant light fixtures, and glass sliding doors
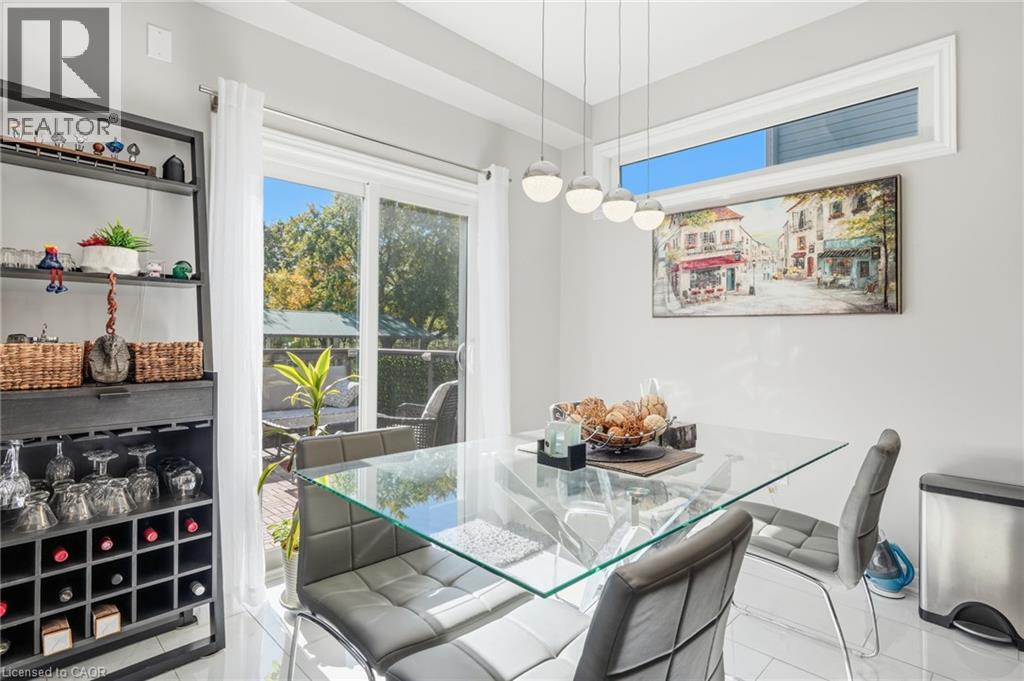
Sliding glass doors, multi-light pendant fixture, clerestory window, and high-gloss tile flooring
Kitchen featuring dark-toned cabinetry, stainless steel appliances, a center island with a stone-finish countertop, and polished tile flooring
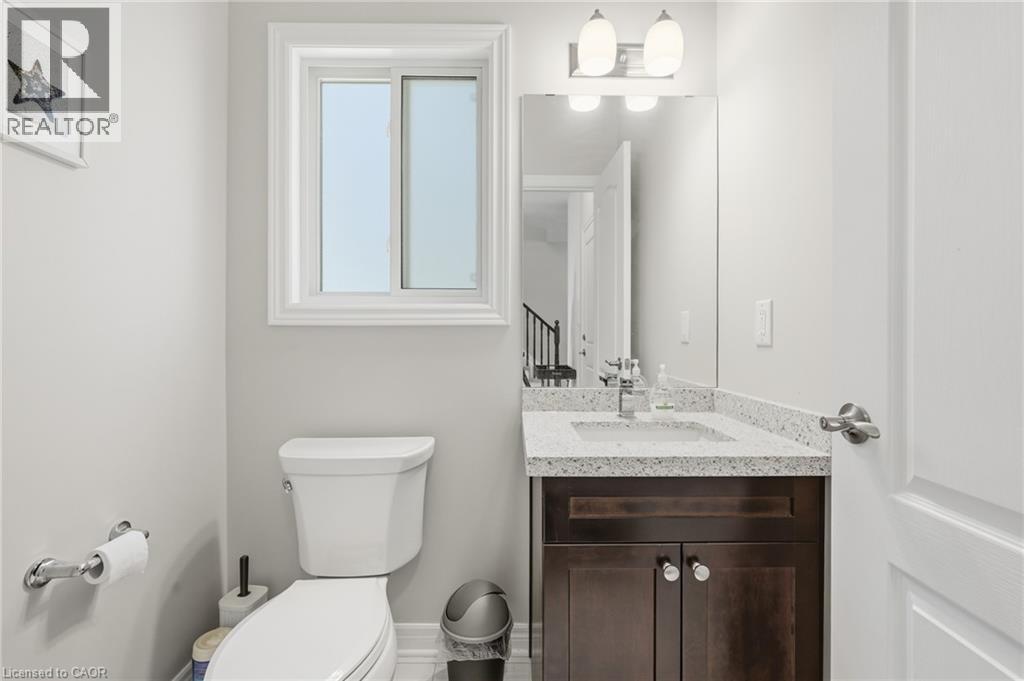
Bathroom featuring a vanity with dark-finish cabinetry, a speckled stone-composite countertop, an integrated sink, a full-height wall mirror, and dual-bulb brushed-nickel lighting
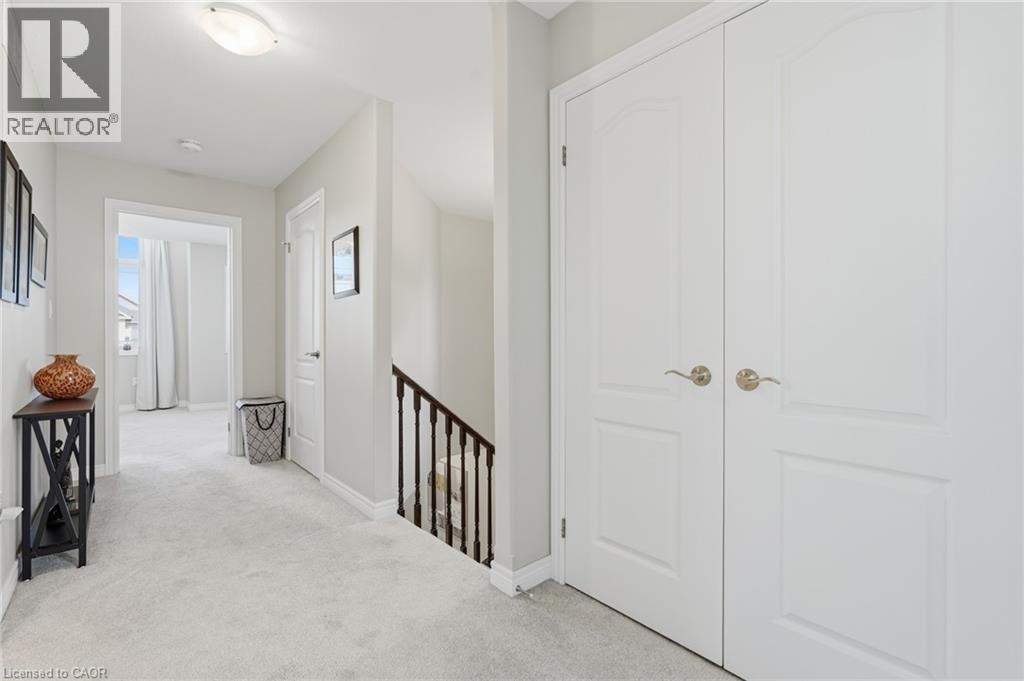
Neutral interior hallway featuring plush wall-to-wall carpeting, white paneled doors with satin nickel hardware, and a staircase with stained wood railing and vertical balusters
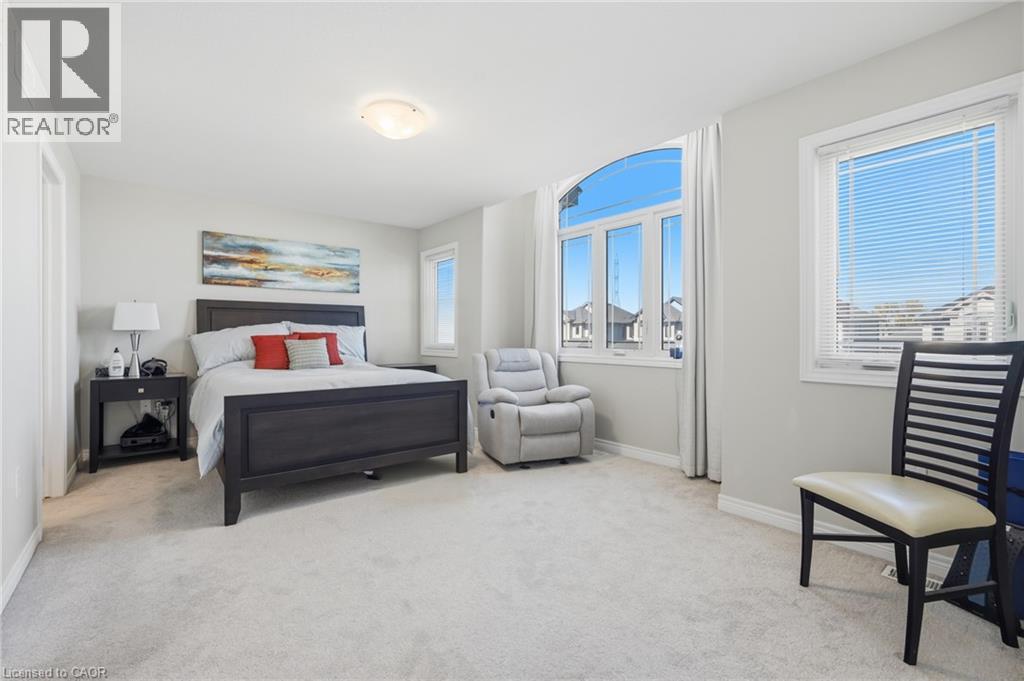
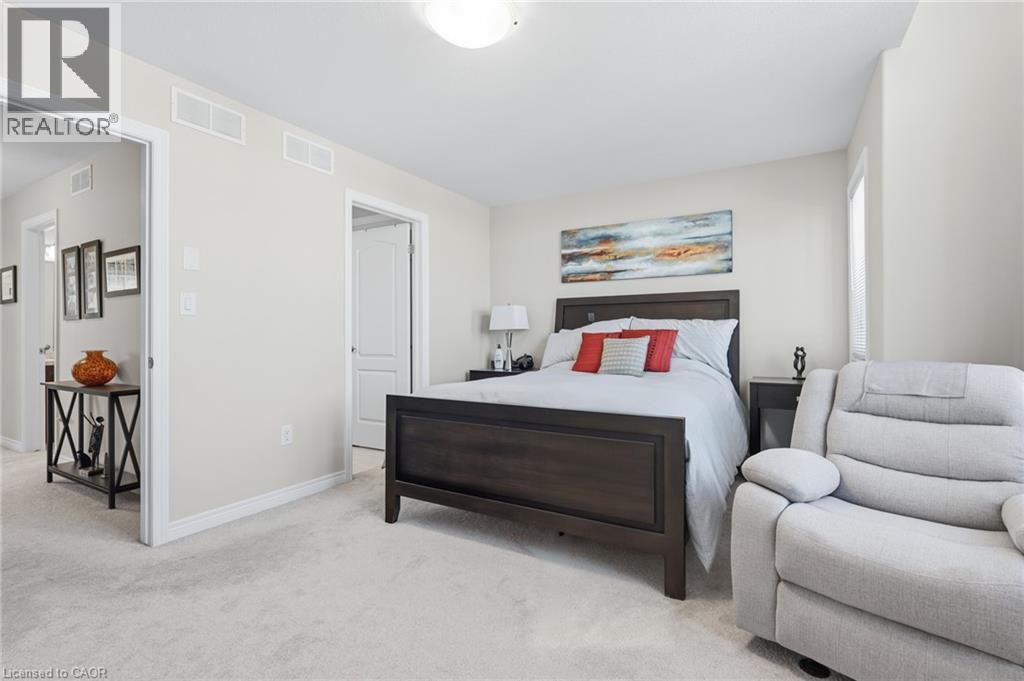
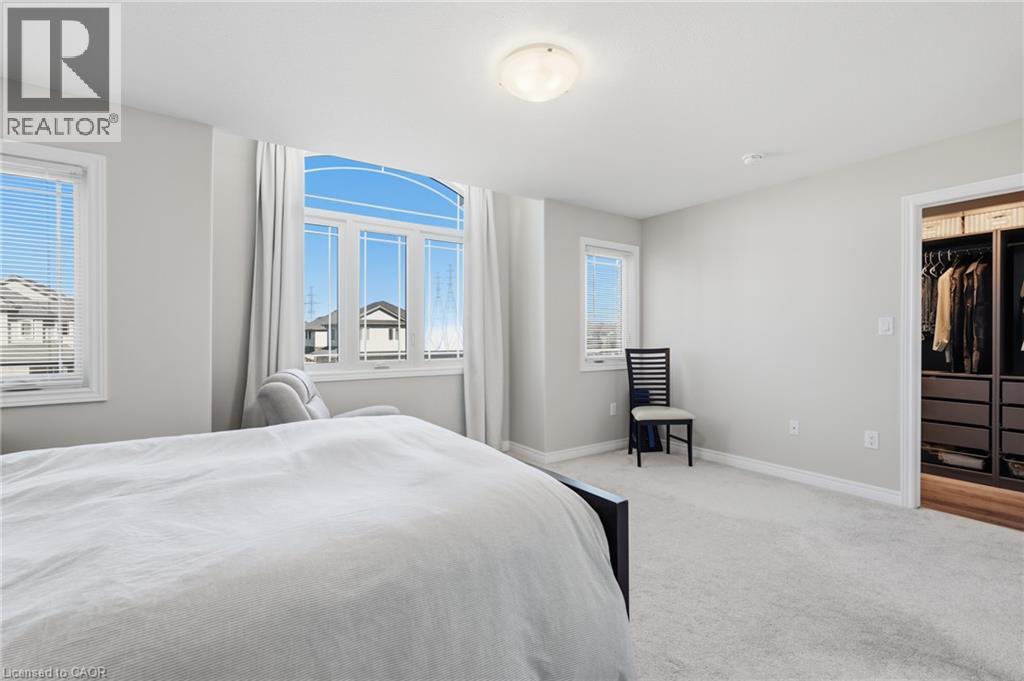
Bedroom with neutral wall-to-wall carpeting, high-reaching arched window, supplemental rectangular windows, and a flush-mount ceiling light fixture
Neutral-toned interior featuring wall-to-wall carpeting, flush-mount ceiling lighting, and multi-panel interior doors
Room featuring a high-arched window, wall-to-wall carpeting, flush-mount ceiling lighting, and a built-in walk-in closet with dark shelving
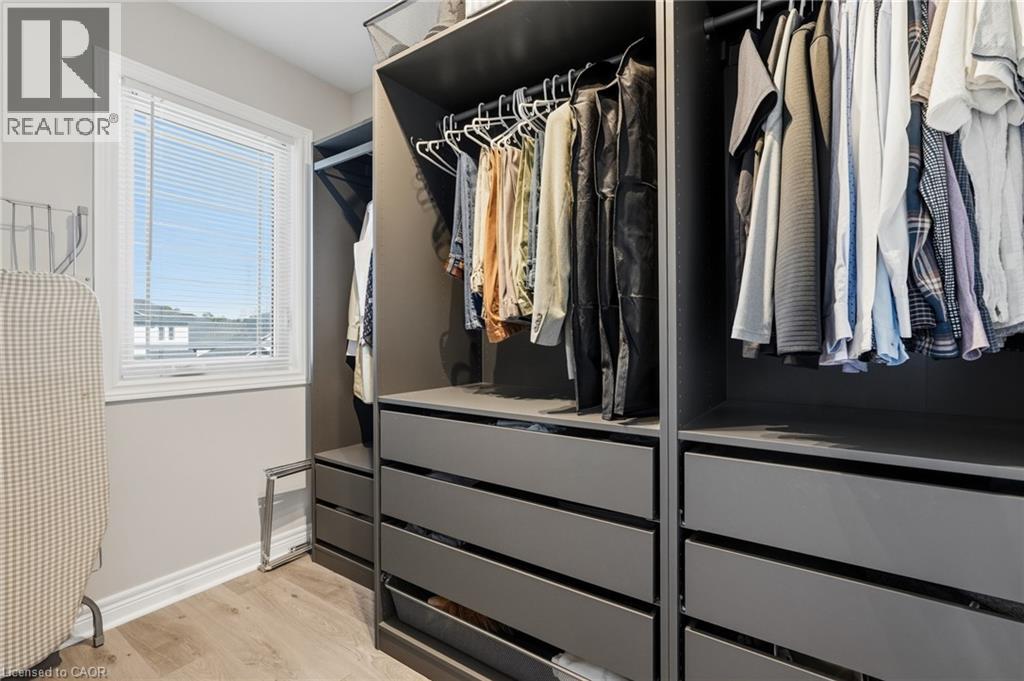
Walk-in closet featuring custom built-in cabinetry, dark gray drawers, open shelving, integrated hanging rods, and wood-finish flooring
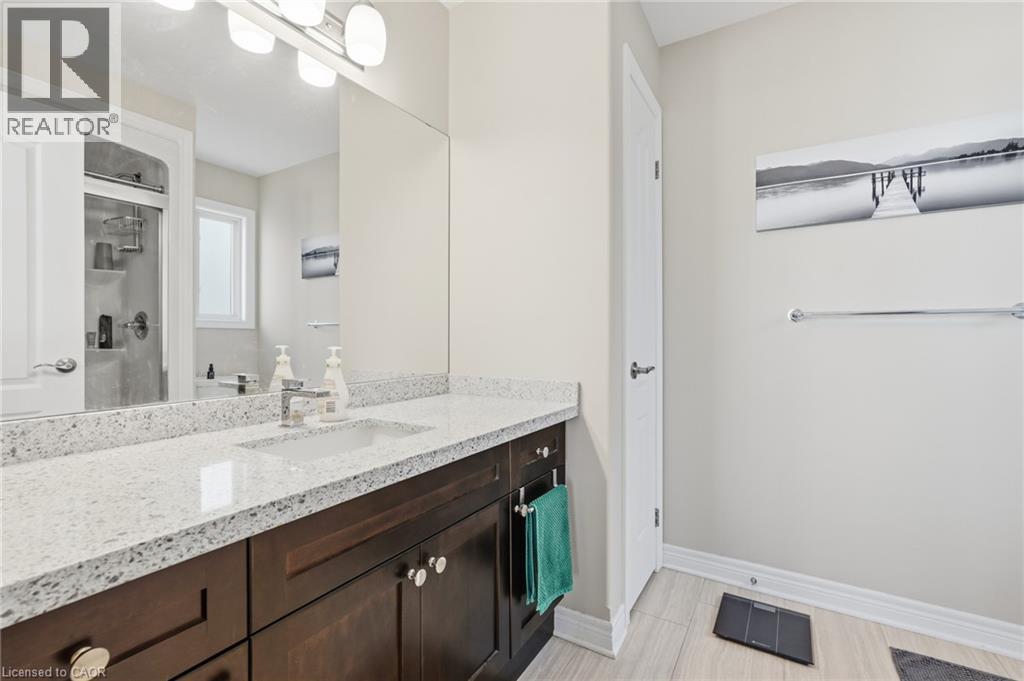
Bathroom vanity featuring a dark-finish wood cabinet, speckled stone countertop, integrated sink, large wall-mounted mirror, and multi-bulb vanity light
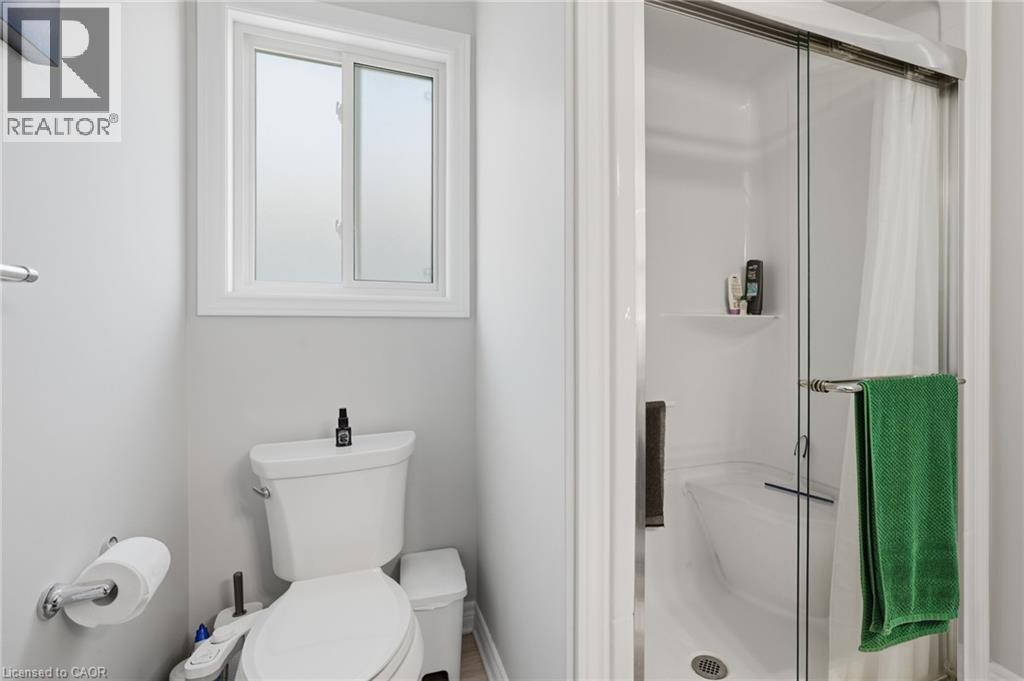
Bathroom featuring a white porcelain toilet, a sliding glass door shower enclosure with an integrated surround, and a single-pane sliding window
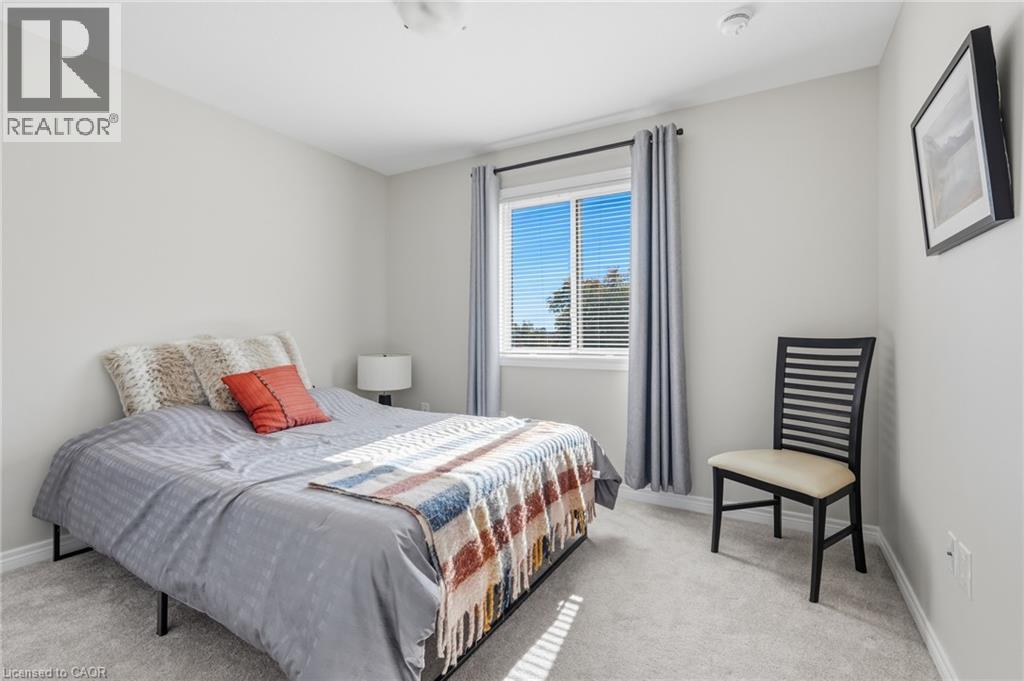
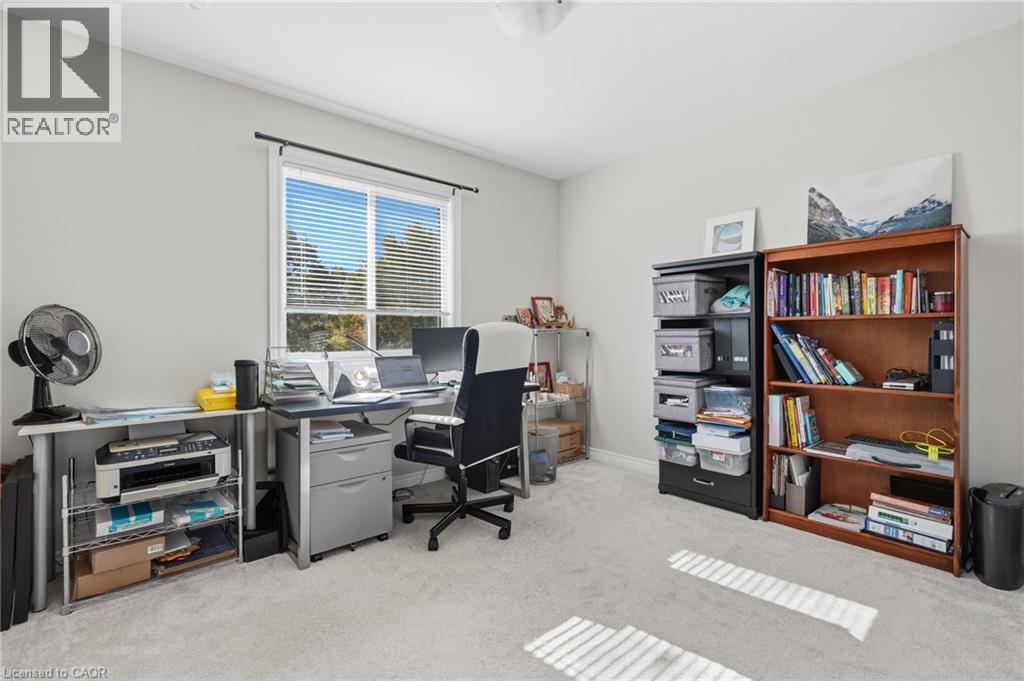
Neutral-toned room featuring wall-to-wall carpeting and a dual-pane sliding window
Neutral-toned room featuring wall-to-wall carpeting, a large window with white casing, and overhead lighting
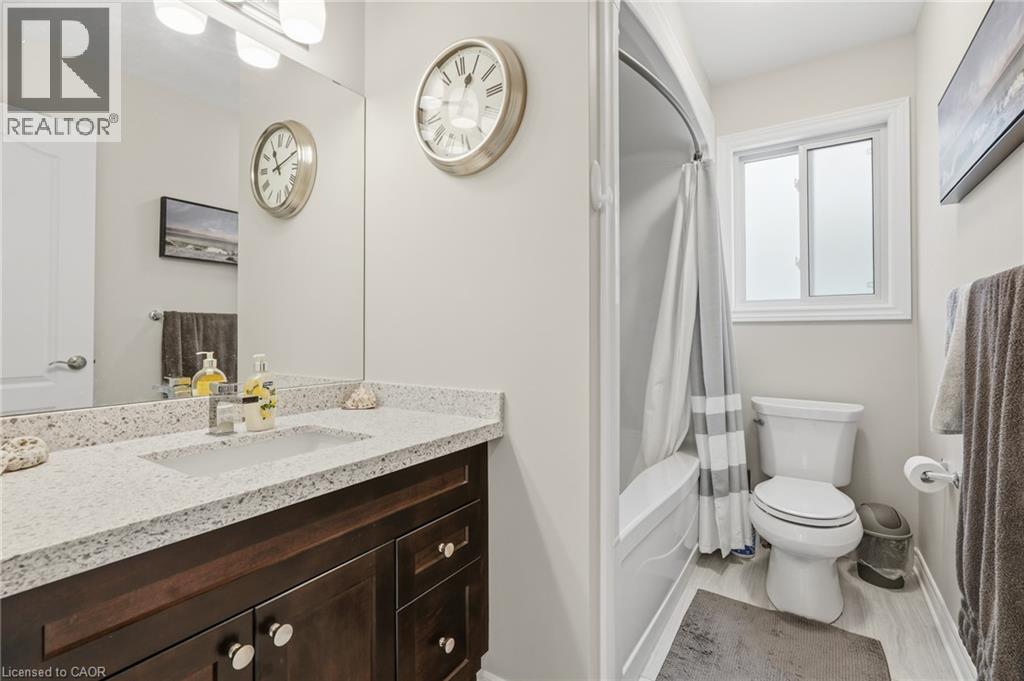
Bathroom featuring a dark wood-finish vanity with a stone-composite countertop, integrated rectangular sink, full-width mirror, and a tub-shower combination with a sliding window
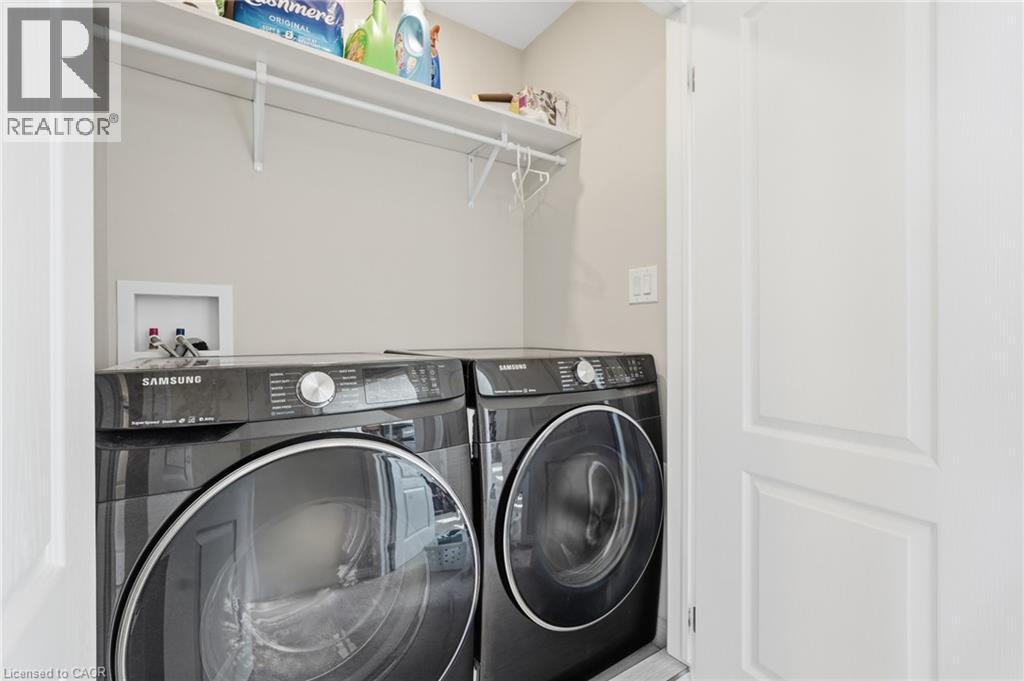
Laundry area featuring an overhead shelf with integrated clothing rod and dedicated utility hookups
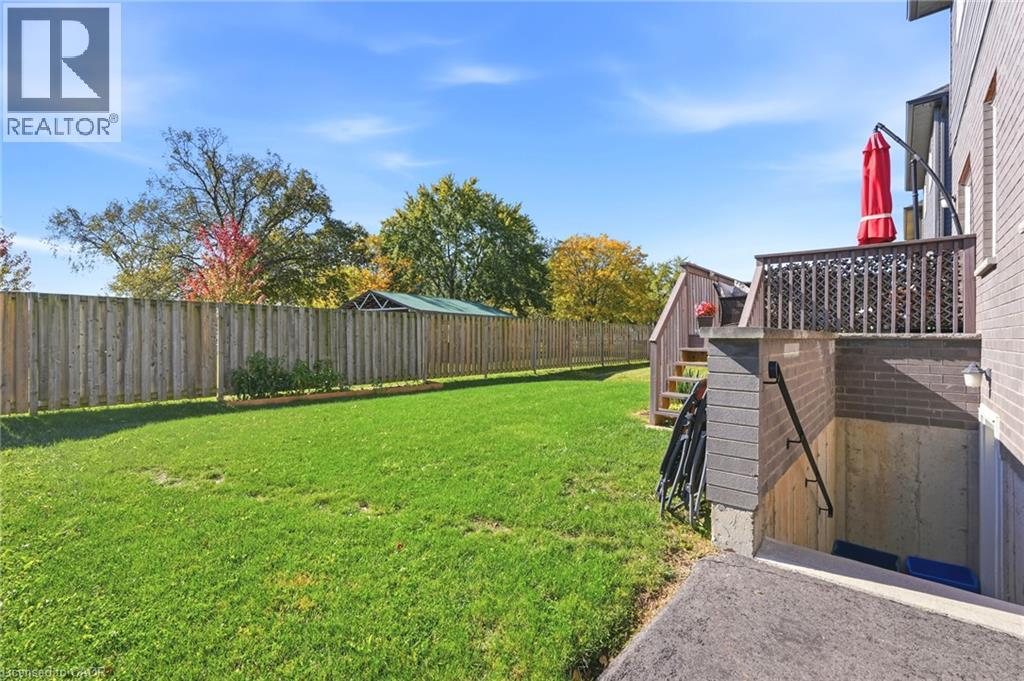
separate basement entrance
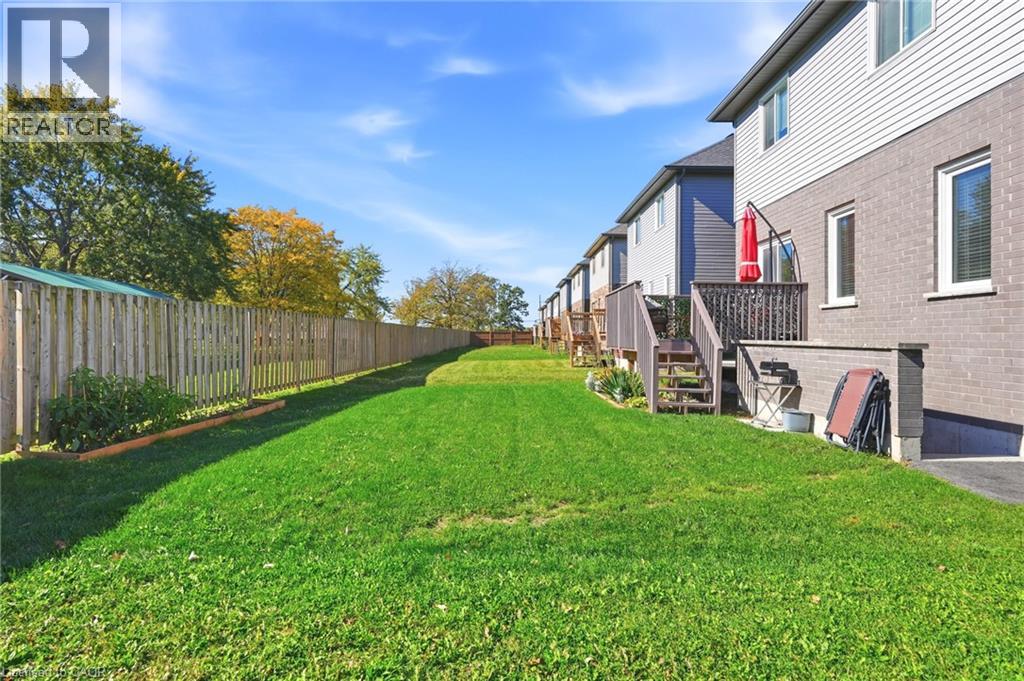
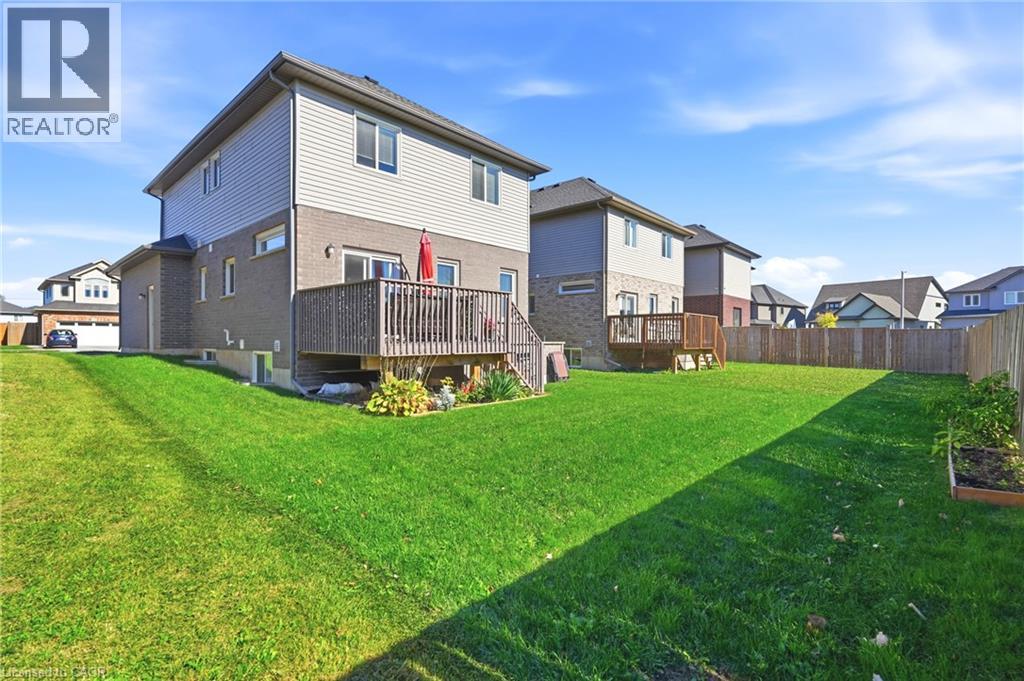
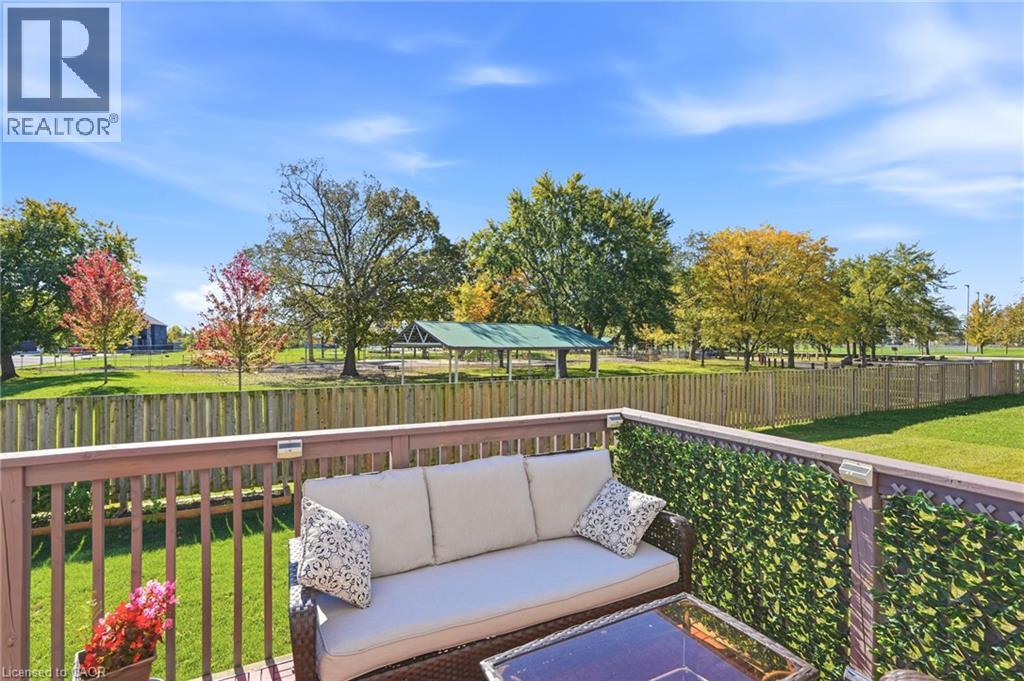
Exterior backyard space featuring a manicured lawn, full-length wooden privacy fencing, and an elevated wood deck
Exterior featuring brick and horizontal siding, elevated wood deck, and fenced-in backyard with lawn area
Raised wooden deck featuring vertical balusters and decorative lattice privacy screening
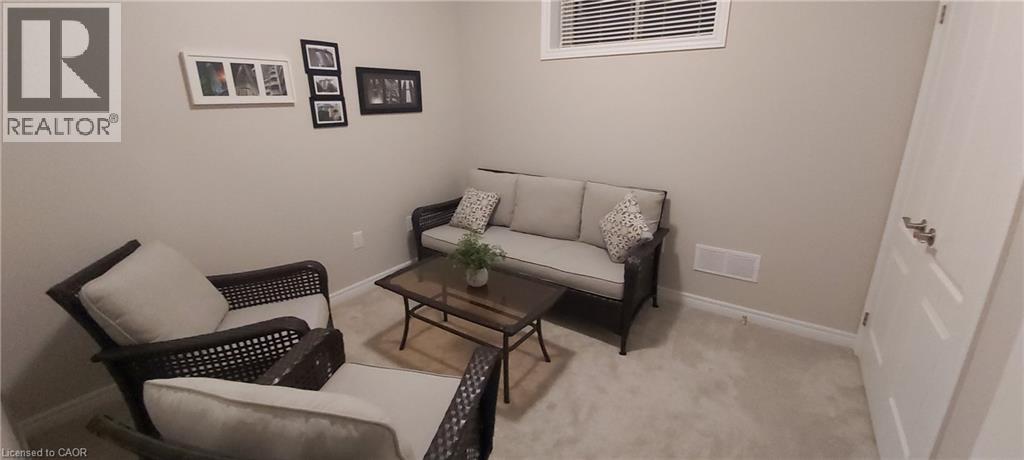
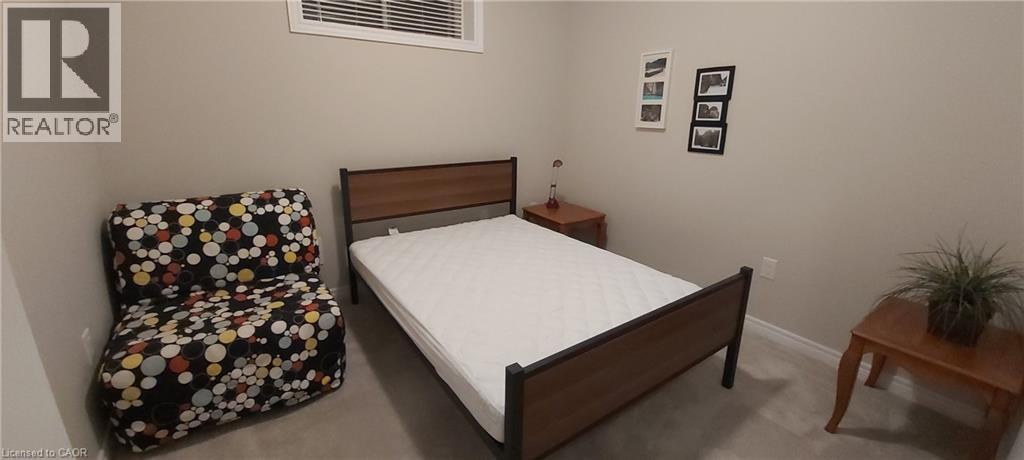
Neutral-toned interior space featuring wall-to-wall carpeting, a rectangular window with horizontal blinds, and a white interior door with brushed metal hardware
Neutral interior featuring carpeted flooring and an egress window
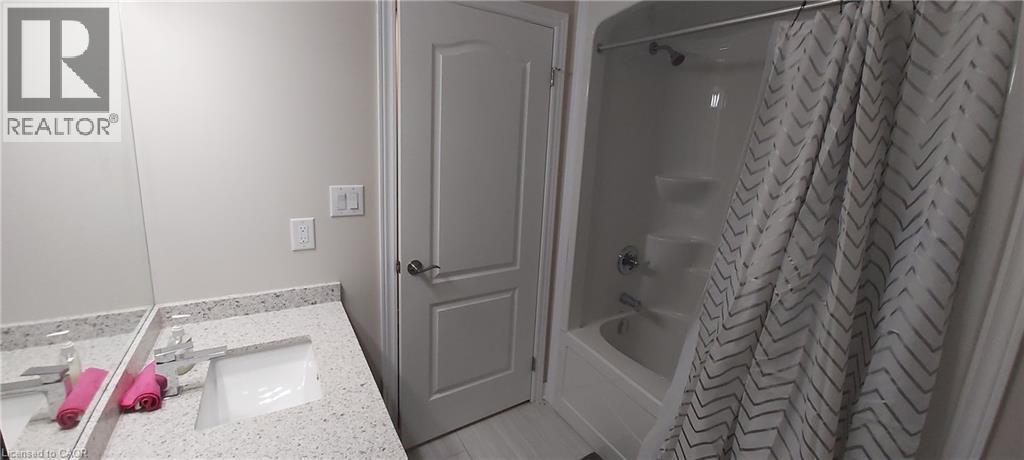
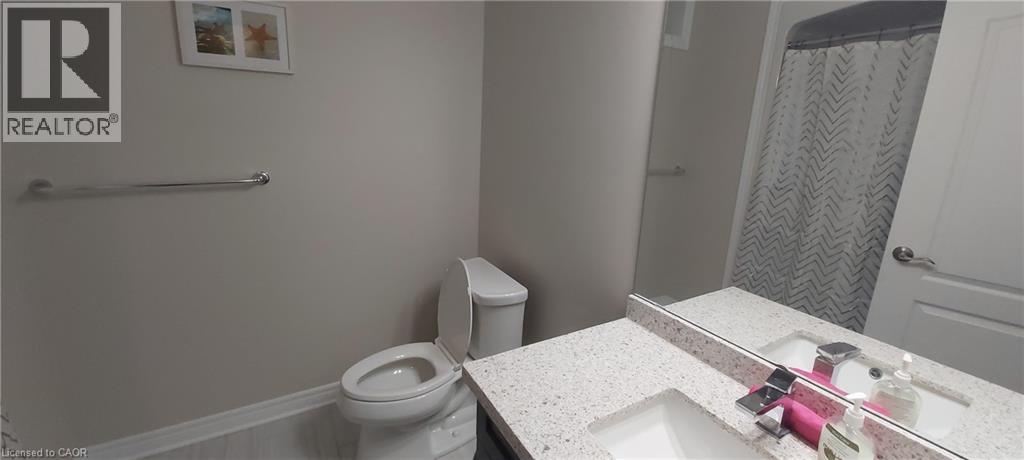
Bathroom featuring a solid-surface vanity countertop, undermount sink with a chrome faucet, large wall-mounted mirror, and a tub-shower combination with integrated shelving
Bathroom featuring a dual-sink vanity with a solid-surface countertop, an expansive wall-mounted mirror, and a wall-mounted metal grab bar
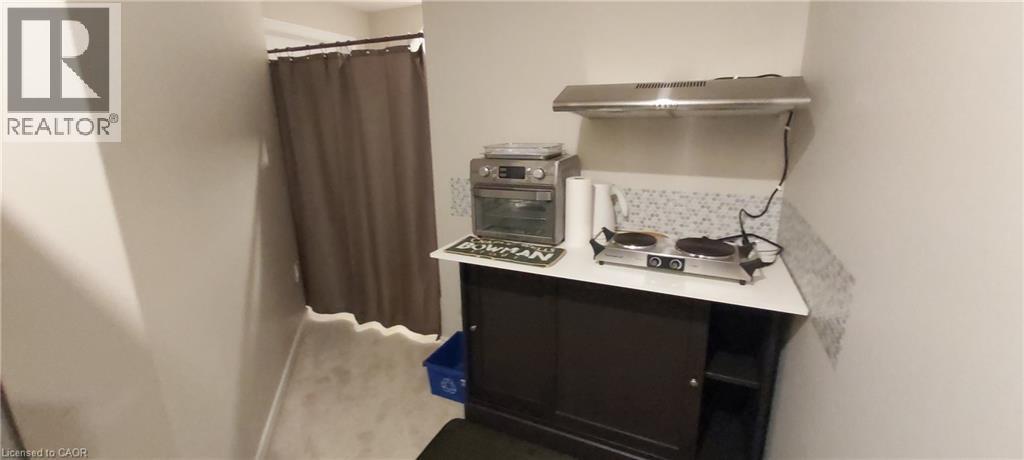
Compact kitchenette featuring a white countertop, dark cabinetry, a stainless steel exhaust hood, and a decorative tile backsplash
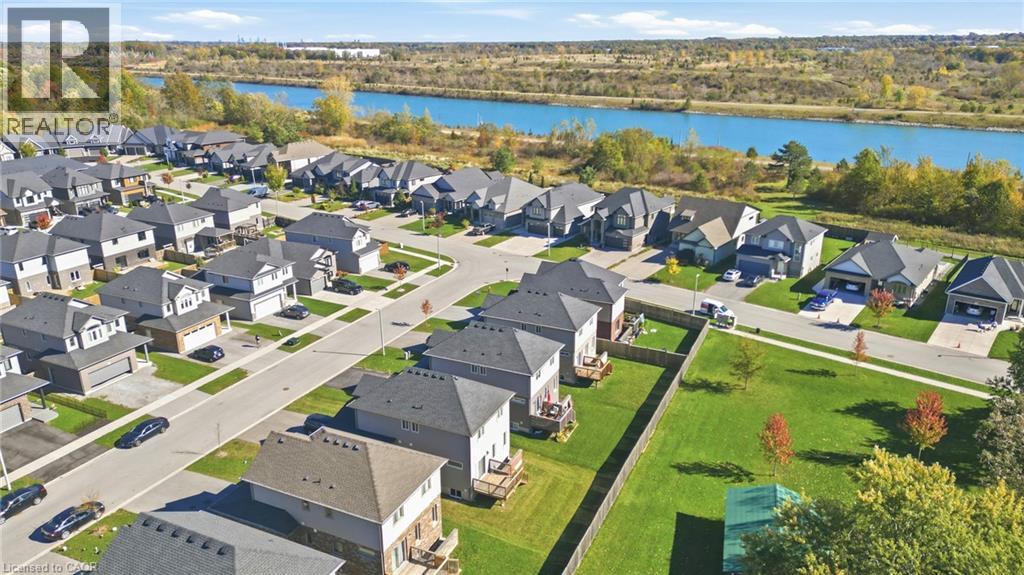
Aerial perspective of a residential neighborhood featuring asphalt paved streets, multi-story detached dwellings with shingled roofs, private fenced lawns, and an expansive waterway
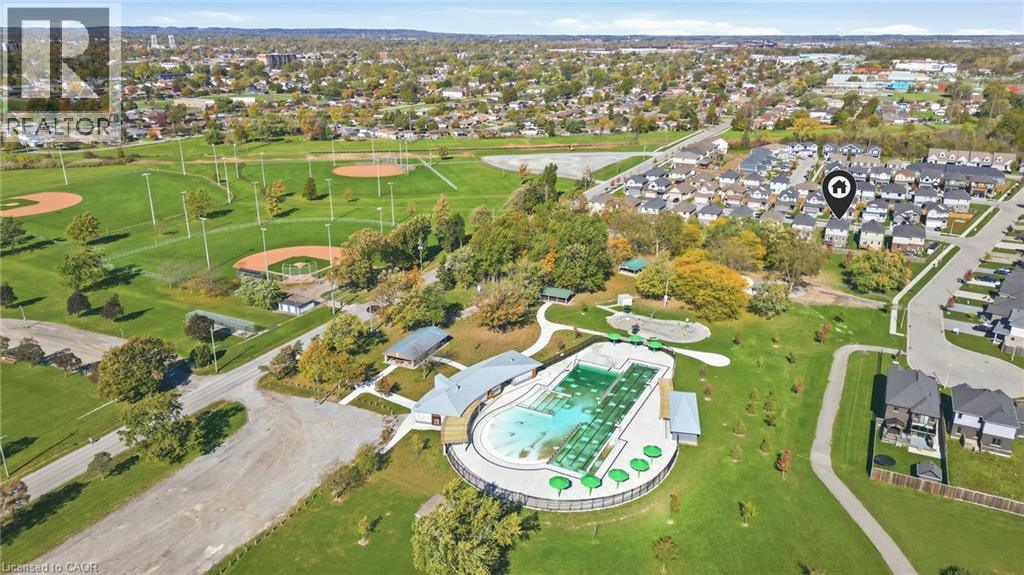
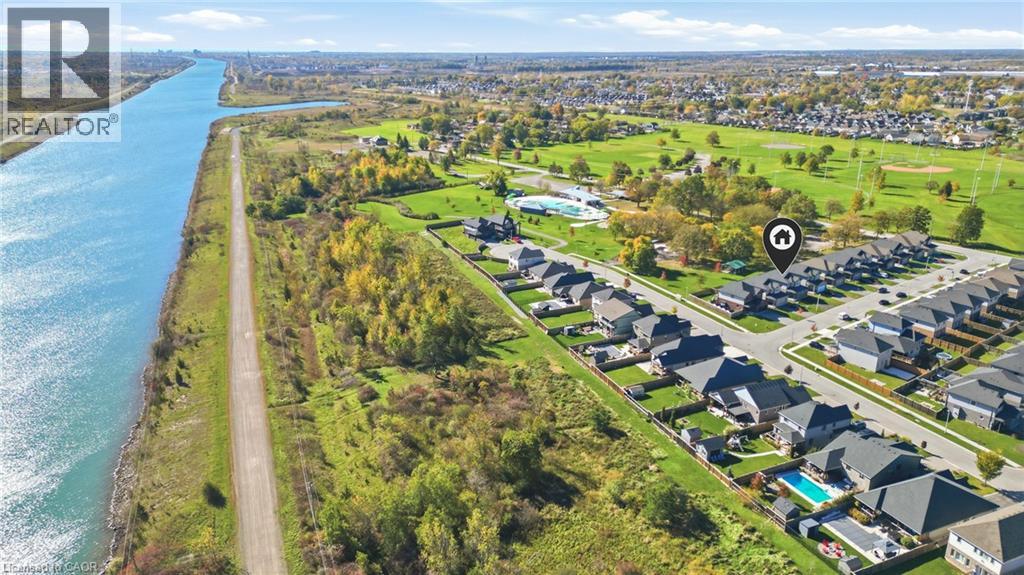
Aerial perspective featuring an outdoor swimming pool, paved walking paths, expansive green space, and baseball diamonds
Aerial perspective featuring a residential property with an attached two-car garage, proximity to a community swimming pool, and expansive surrounding green space
Aerial perspective of a residential community featuring direct waterway frontage, expansive green space, paved road networks, and proximity to a neighborhood swimming pool