72 Bristolton Avenue,Bedford, NS B4B1S8
Bedford, NS B4B1S8

Description
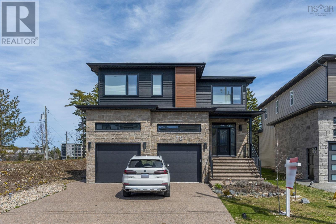
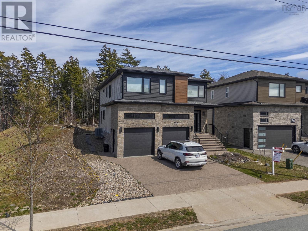
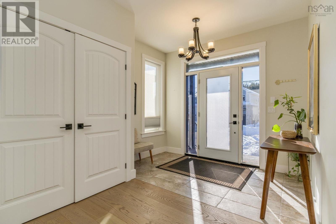
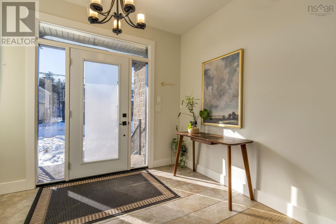
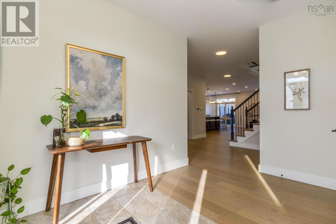
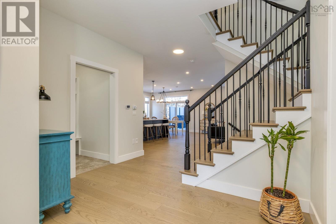
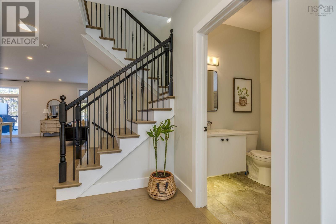
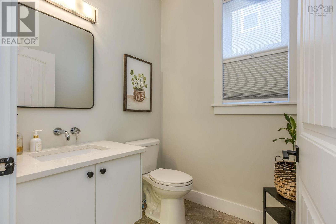
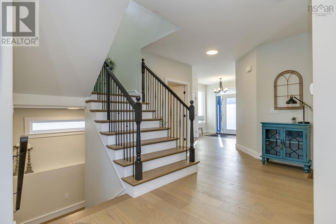
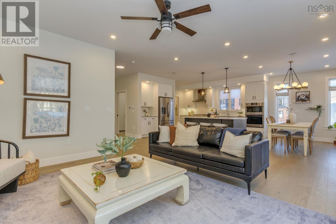
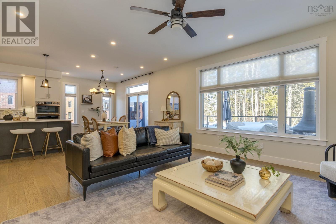
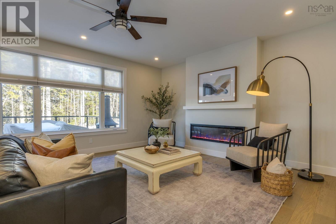
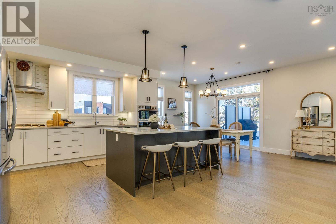
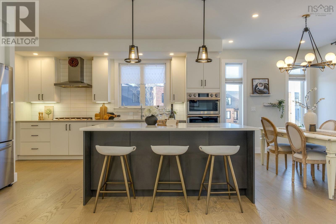
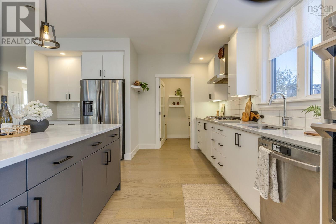
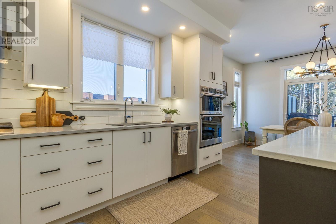
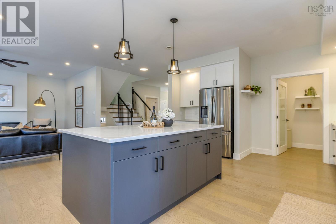
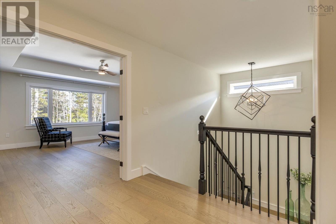
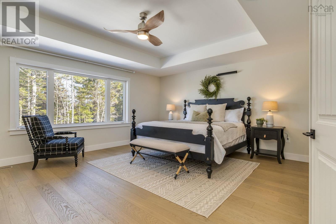
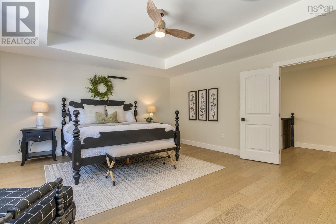
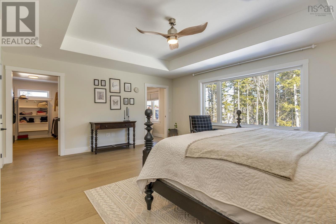
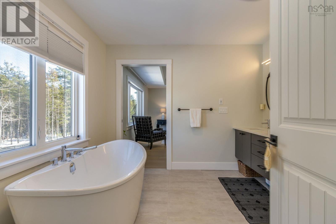
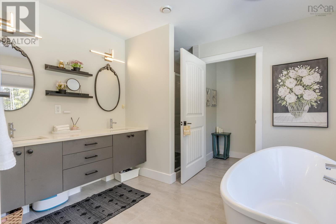
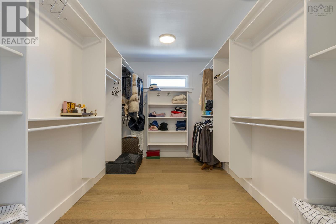
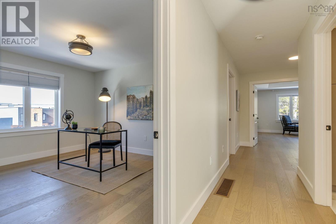
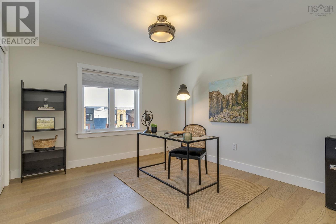
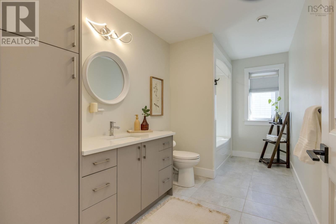
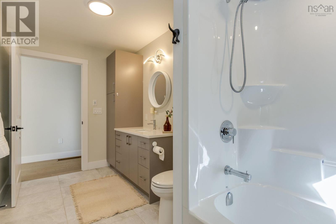
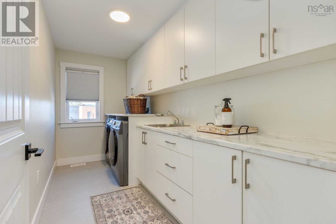
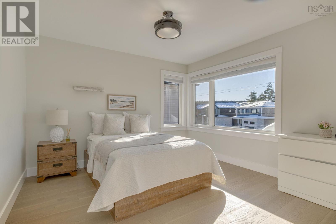
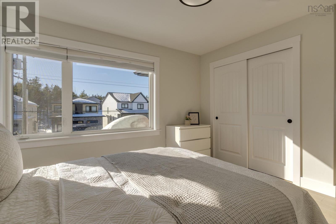
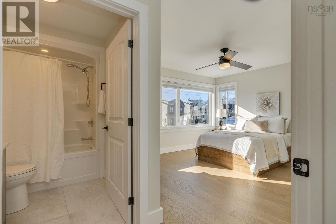
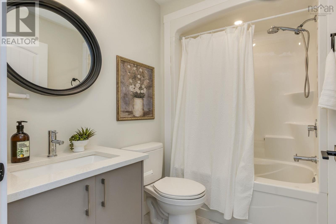
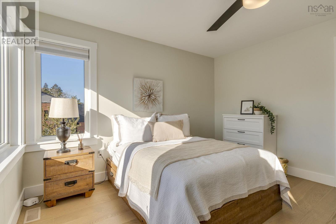
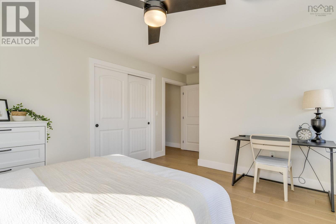
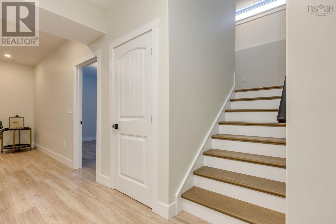
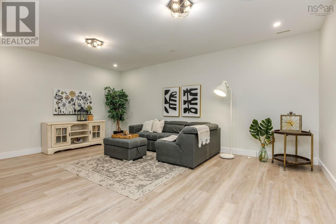
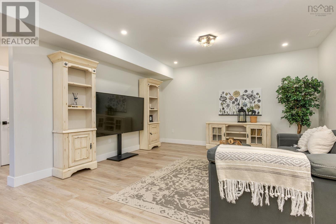
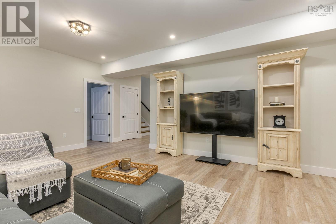
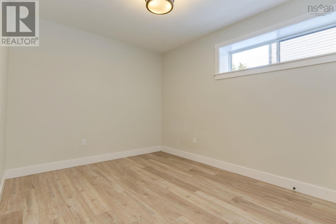
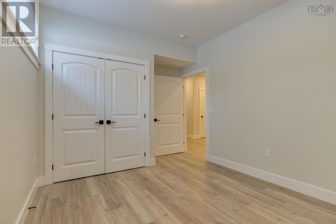
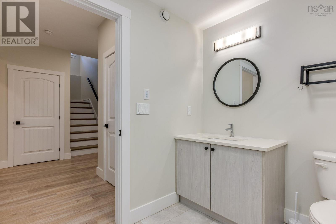
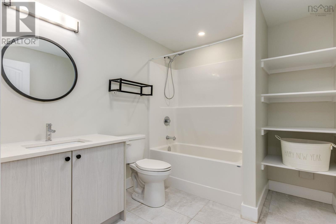
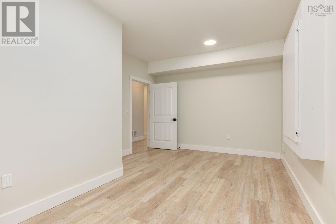
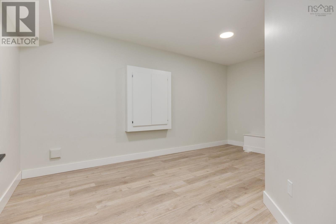
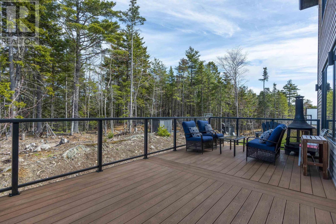
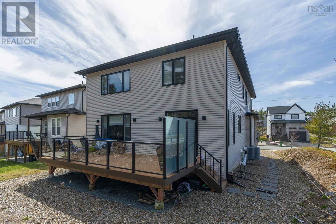
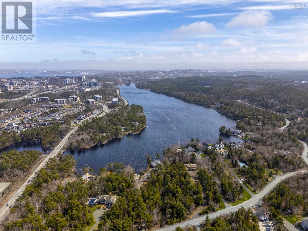
Welcome to 72 Bristolton Avenue in Brookline Park, located in the highly desirable community of West Bedford. This EnergyStar 2-storey home offers approximately 3,900 sq. ft. of finished living space and sits on an oversized corner lot. The open-concept main level is thoughtfully designed for modern living and entertaining, featuring a spacious living room with fireplace, a bright dining area, and a beautifully appointed kitchen with an oversized island, walk-in pantry with sink, hard surface countertops, and glass backsplash. Engineered hardwood flooring extends throughout the main and upper levels, complemented by stylish light fixtures and quality finishes. Upstairs offers four generously sized bedrooms, including two with ensuite baths, plus an additional full bathroom. The primary suite features a spa-inspired ensuite with floating cabinetry and under-cabinet lighting. A full laundry room with sink and ample storage completes this level. The fully finished lower level provides a spacious rec room, media room, fifth bedroom, full bath, and additional storage space, ideal for extended family or guests. Exterior highlights include an exposed aggregate double driveway, and a composite back deck with glass railing and privacy wall. Heated with a fully ducted heat pump system and integrated HRV for energy-efficient comfort. Nestled near parks, scenic walking trails, schools, and everyday amenities, this home offers an outstanding opportunity to live in one of the areas most desirable neighbourhoods. (id:13843)
Details
| MLS # | 202603841 |
|---|---|
| Listing Type | For Sale |
| Style | House |
| Status | Active |
| Year | 2021 |
| Days On Site | 248 |
| Listing Provided By | Royal LePage Atlantic | Ye Na Lim |
Features
| Bed(s) | 5 |
|---|---|
| Bath(s) | 5 Total |
| SQ Feet | 3,895 |
| Story(s) | 2 |
| Acreage | 0.24 |
Interior
| Cooling | Heat Pump |
|---|---|
| Heating | Heat Pump, Electric, Natural gas |
| Appliances | Washer, Cooktop - Gas, Dishwasher, Oven, Dryer, Microwave |
| Fireplace Yes / No | Yes |
Exterior
| Accessibility Features | 32in min Doorways, 32in min Entry Doorways, 32in min Hallways |
|---|---|
| Lot Features | Treed |
| Foundation Details | Poured Concrete |
Parking
| Parking Features | Garage, Exposed Aggregate, Heated Garage |
|---|
Utilities
| Sewer | Municipal sewage system |
|---|---|
| Water Source | Municipal water |
Area Information
| Province | NS |
|---|---|
| City | Bedford |
| Postal Code | B4B1S8 |
| Listing VS Median (in B4B1S8) | |
Price: $1,199,000 low | high Med: $1,594,500 sqft: 3,895 low | high Med: 6,277 $ / sqft: $308 low | high Med: $269 On site: 248 low | high Med: 146 | |
Request a showing
Request a showing
Contact
Learn More About This Property

| Province | NS |
|---|---|
| City | Bedford |
| Postal Code | B4B1S8 |
| Listing VS Median (in B4B1S8) | |
Price: $1,199,000 low | high Med: $1,594,500 sqft: 3,895 low | high Med: 6,277 $ / sqft: $308 low | high Med: $269 On site: 248 low | high Med: 146 | |