77 Deer Foot Trail,Lumsden Rm No. 189, SK S2V1B8
Lumsden Rm No. 189, SK S2V1B8
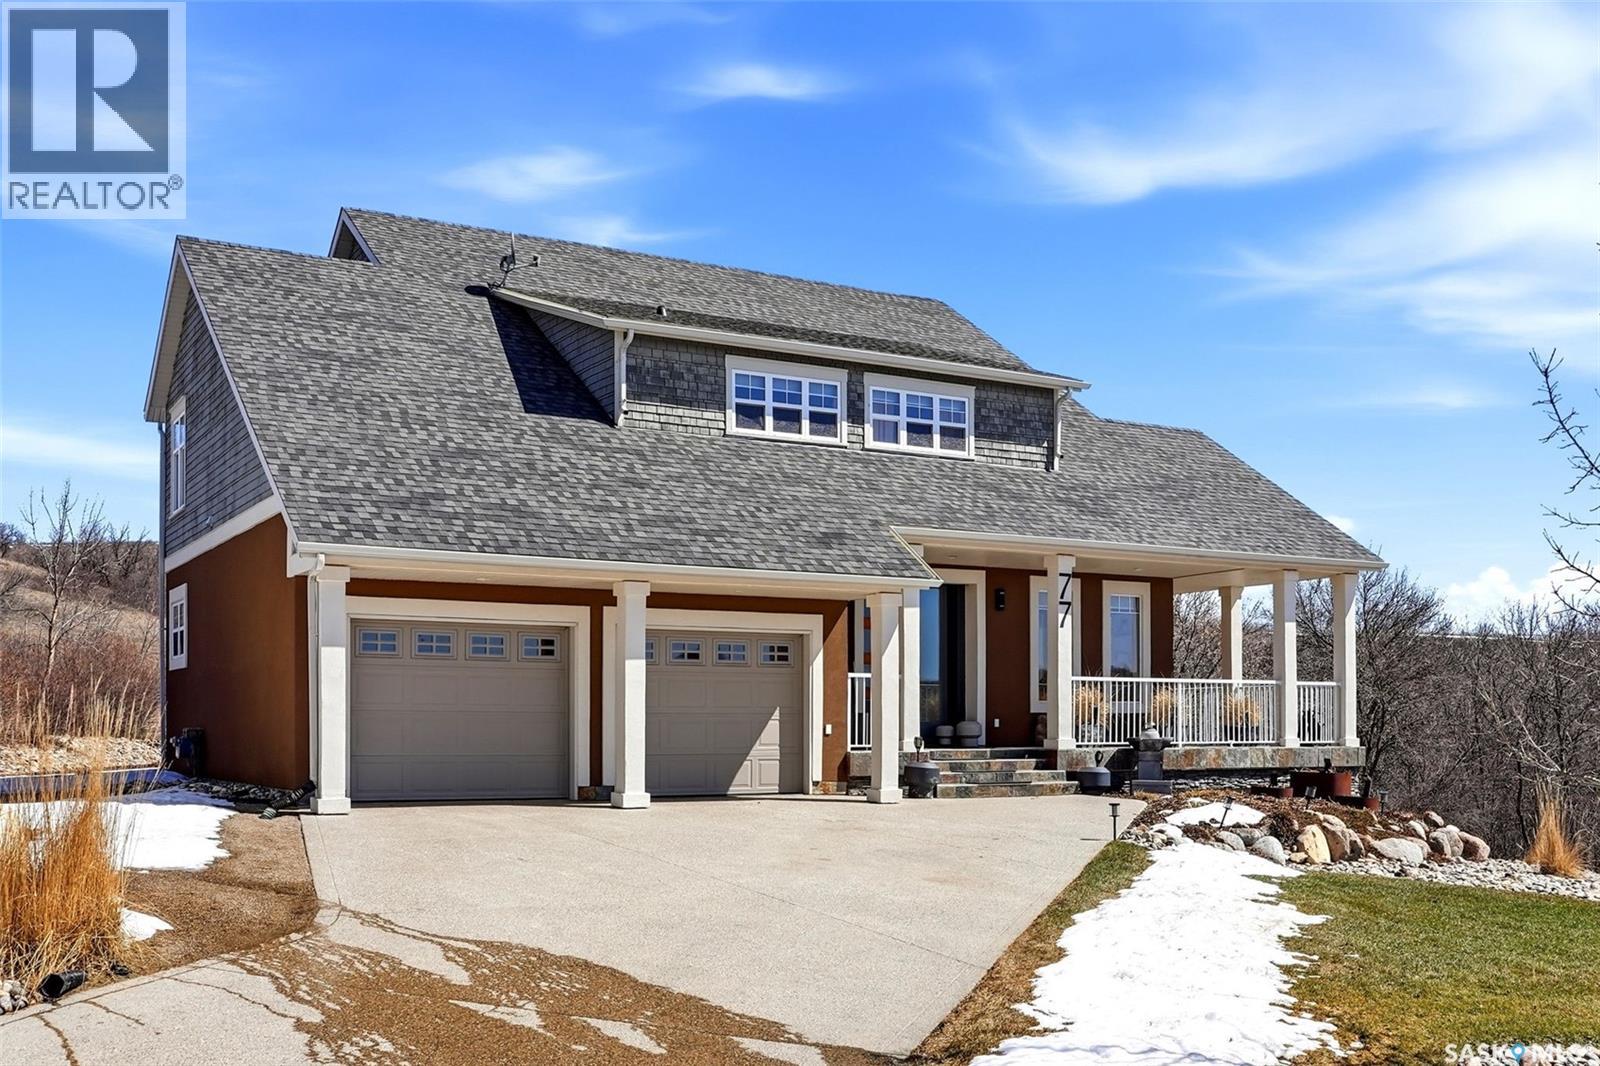

Description
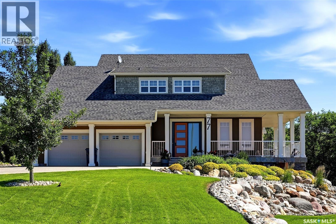
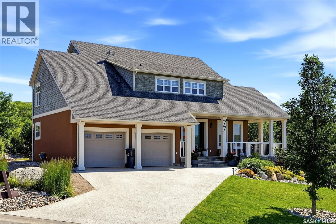
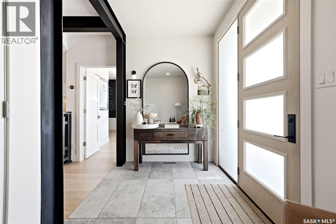
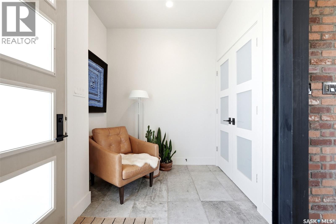
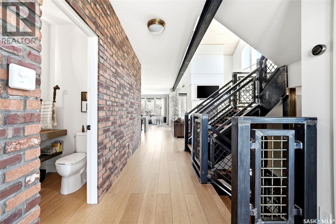
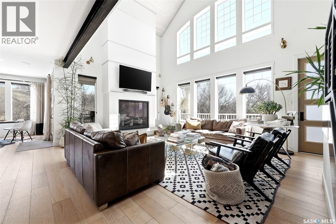
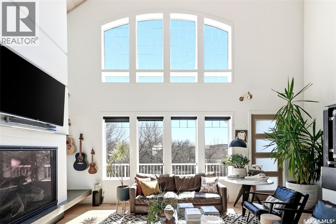
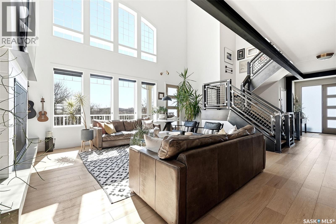
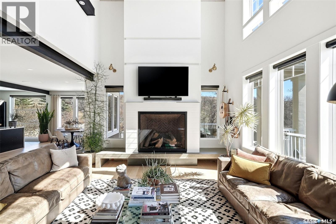
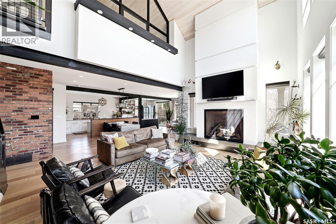
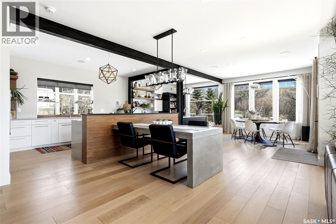
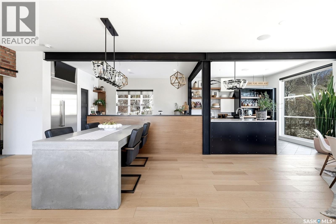
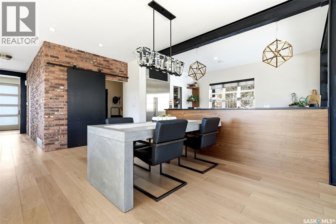
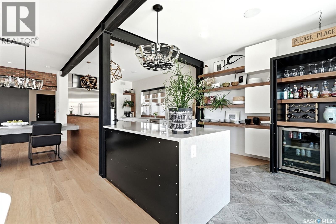
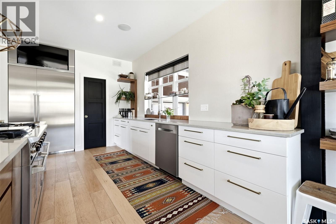
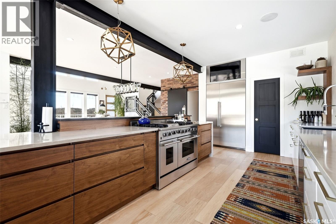
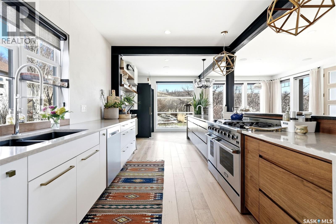
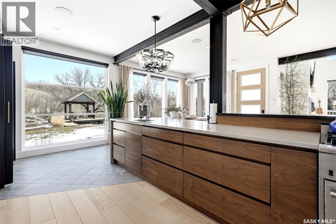
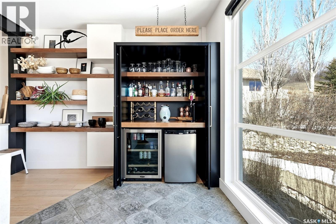
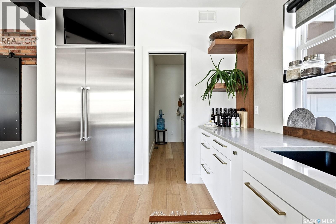
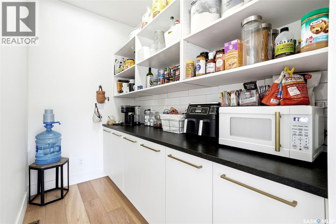
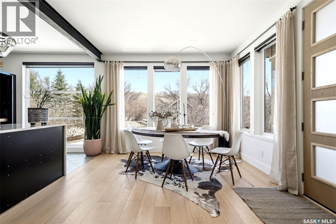
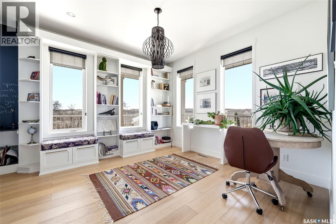
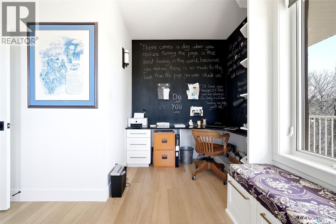
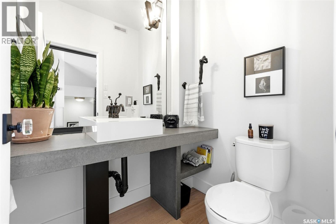
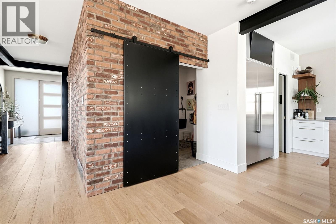
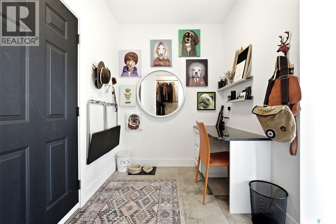
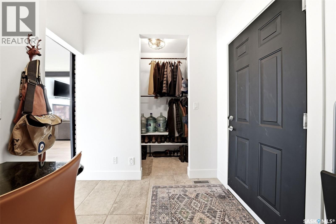
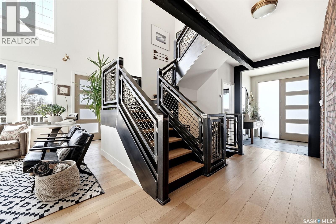
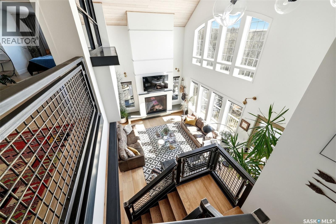
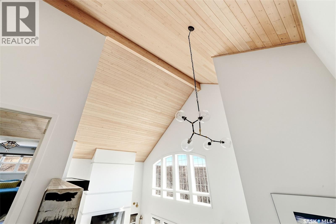
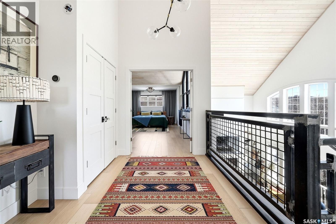
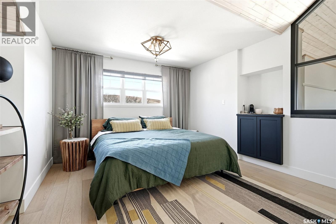
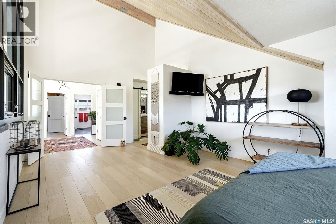
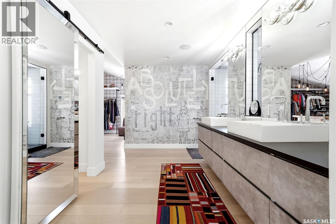
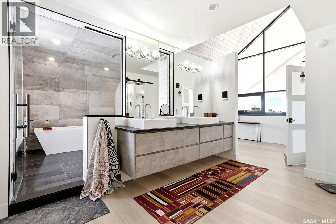
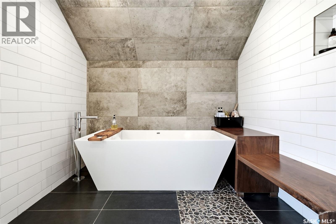
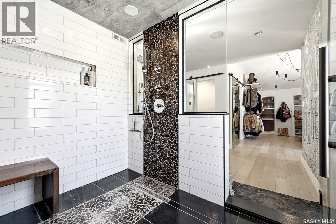
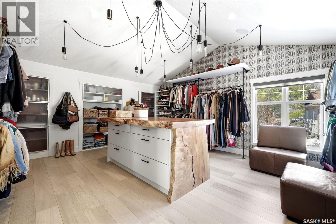
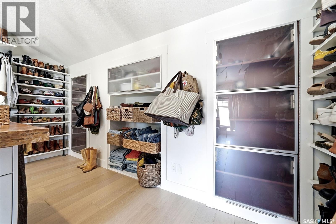
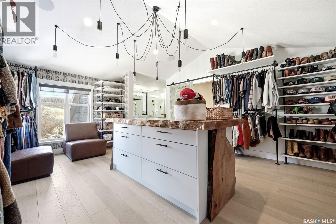
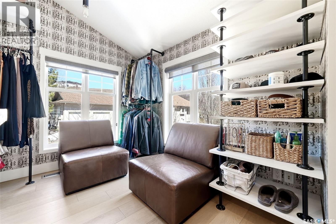
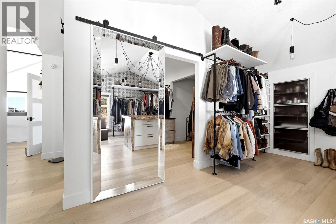
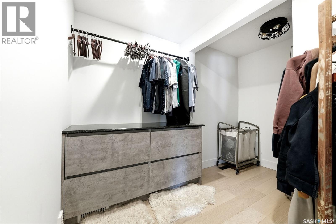
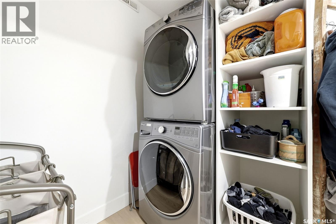
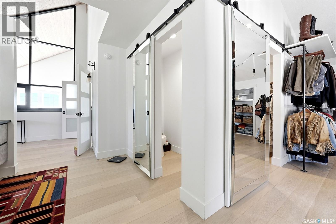
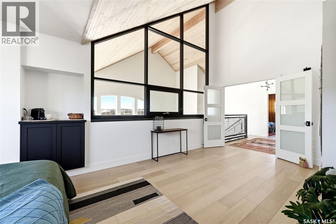
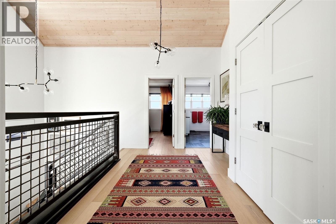
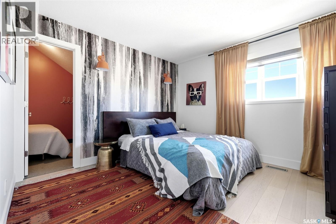
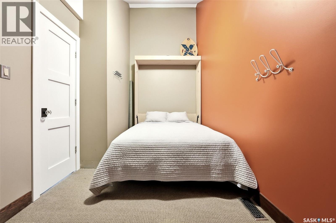
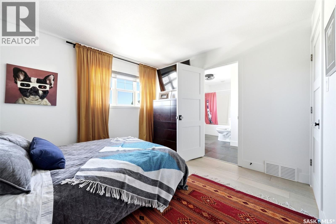
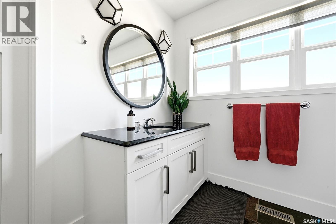
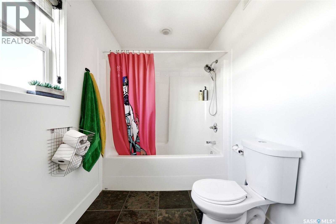
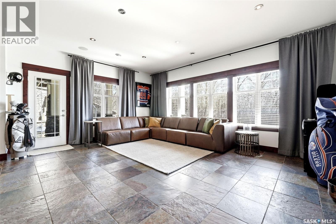
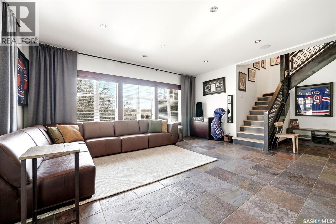
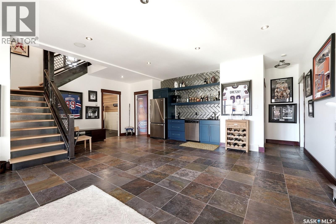
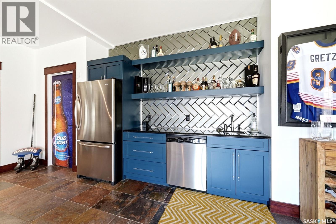
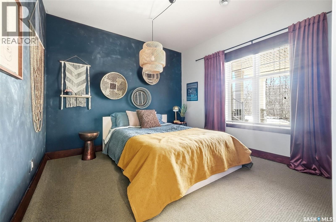
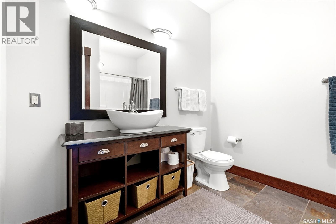
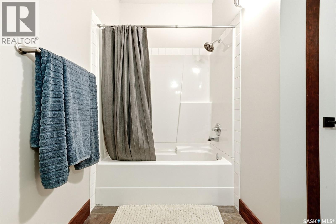
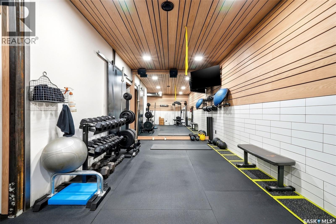
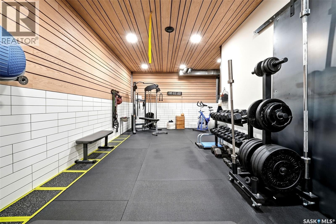
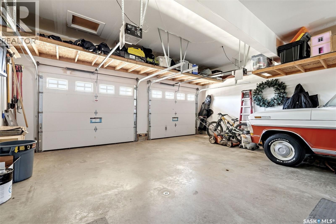
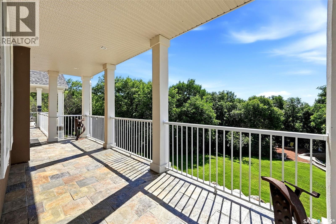
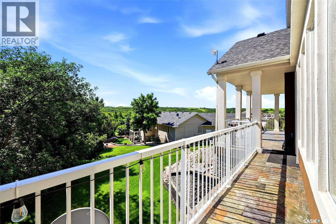
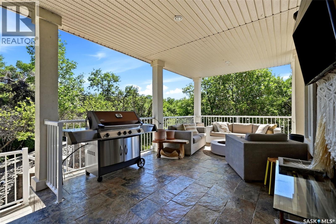
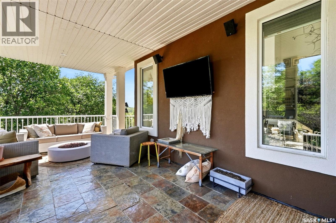
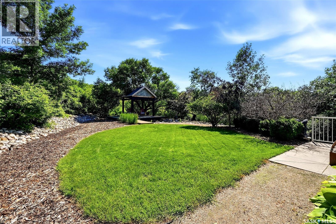
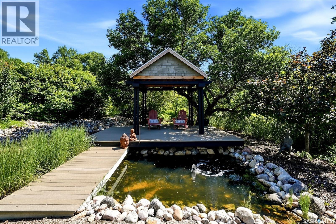
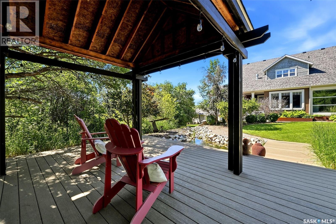
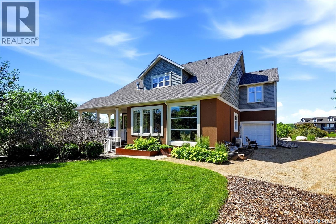
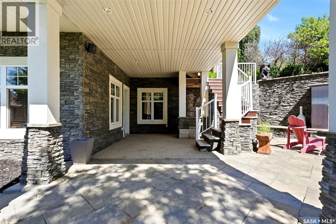
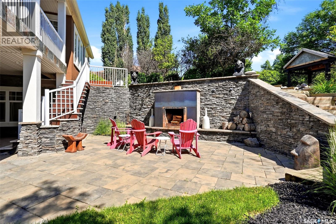
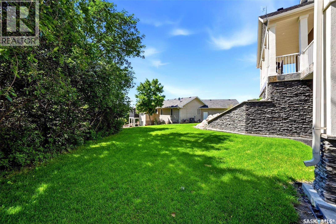
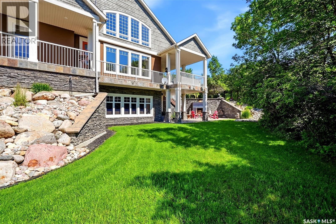
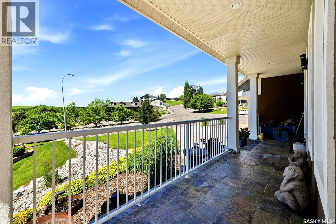
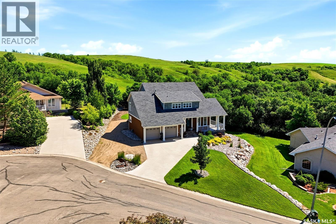
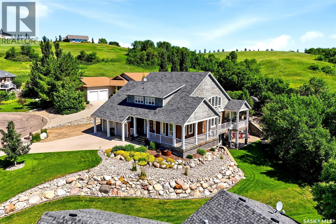
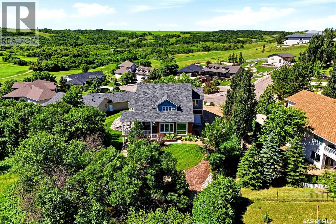
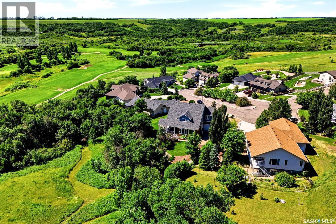
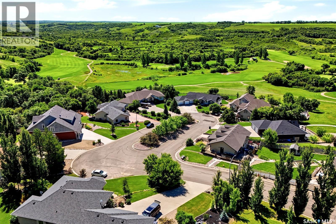
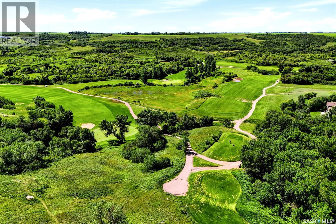
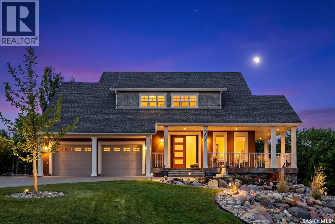
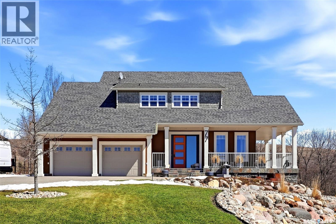
Tucked into a rare lot with nearly 90 feet of frontage and snuggled down in the valley, this custom-built 3,400 sq/ft home offers exceptional privacy while backing Crown land, green space, the Trans Canada Trail, and overlooking the golf course. Thoughtfully designed with mid-century modern influence, it blends high-end finishes with true structural quality, built on an engineered slab and piles. The main floor features a dramatic vaulted great room with warm wood accents, expansive windows, and a gas fireplace with polished concrete surround. The kitchen is both functional and striking, showcasing walnut cabinetry, limestone surfaces, a statement brick feature wall, and a professional-grade gas range. A butler's pantry and built-in bar make entertaining seamless. Upstairs, the primary suite is a true retreat with heated floors, a spa-inspired wet room, freestanding tub, and a standout walk-in closet with custom island and live-edge detail. Convenient second-floor laundry, an additional bedroom, and full bath complete the level. The walk-out basement offers in-floor heat, a spacious rec room, wet bar, exercise room, third bedroom, and full bath-perfect for guests or family. Outside, enjoy a wraparound deck and a beautifully landscaped yard with a pond, gazebo, patio, and a built-in wood-burning fireplace set into the retaining wall. Pathways lead toward the course, enhancing the lifestyle this property offers. Additional features include a tandem garage with 10.9 ft ceilings, open web truss system, and two high-efficiency furnaces-delivering a home that stands apart in both design and setting. (id:13843)
Details
| MLS # | SK041632 |
|---|---|
| Listing Type | For Sale |
| Style | House |
| Status | Active |
| Year | 2004 |
| Days On Site | 121 |
| Listing Provided By | Boyes Group Realty Inc. | Sharon Clark |
Features
| Bed(s) | 3 |
|---|---|
| Bath(s) | 4 Total |
| SQ Feet | 3,396 |
| Basement | Y |
| Story(s) | 2 |
| Acreage | 0.43 |
Interior
| Cooling | Central air conditioning, Air exchanger |
|---|---|
| Heating | Forced air, In Floor Heating, Natural gas |
| Appliances | Washer, Refrigerator, Dishwasher, Stove, Dryer, Microwave, Garburator, Window Coverings, Garage door opener remote(s) |
| Fireplace Yes / No | Yes |
| Fireplace Features | Wood, Gas, Conventional, Conventional |
| Fireplaces Total | 2 |
Exterior
| Lot Features | Cul-de-sac, Treed, Irregular lot size |
|---|
Parking
| Parking Features | Attached Garage, Parking Space(s) |
|---|
Taxes
| Tax Annual Amount | 6868 |
|---|---|
| Tax Year | 2025 |
Area Information
| Province | SK |
|---|---|
| City | Lumsden Rm No. 189 |
| Postal Code | S2V1B8 |
| Listing VS Median (in S2V1B8) | |
Price: $1,150,000 low | high Med: $1,024,950 sqft: 3,396 low | high Med: 2,666 $ / sqft: $339 low | high Med: $402 On site: 121 low | high Med: 73.5 | |
Request a showing
Request a showing
Contact
Learn More About This Property

| Province | SK |
|---|---|
| City | Lumsden Rm No. 189 |
| Postal Code | S2V1B8 |
| Listing VS Median (in S2V1B8) | |
Price: $1,150,000 low | high Med: $1,024,950 sqft: 3,396 low | high Med: 2,666 $ / sqft: $339 low | high Med: $402 On site: 121 low | high Med: 73.5 | |
