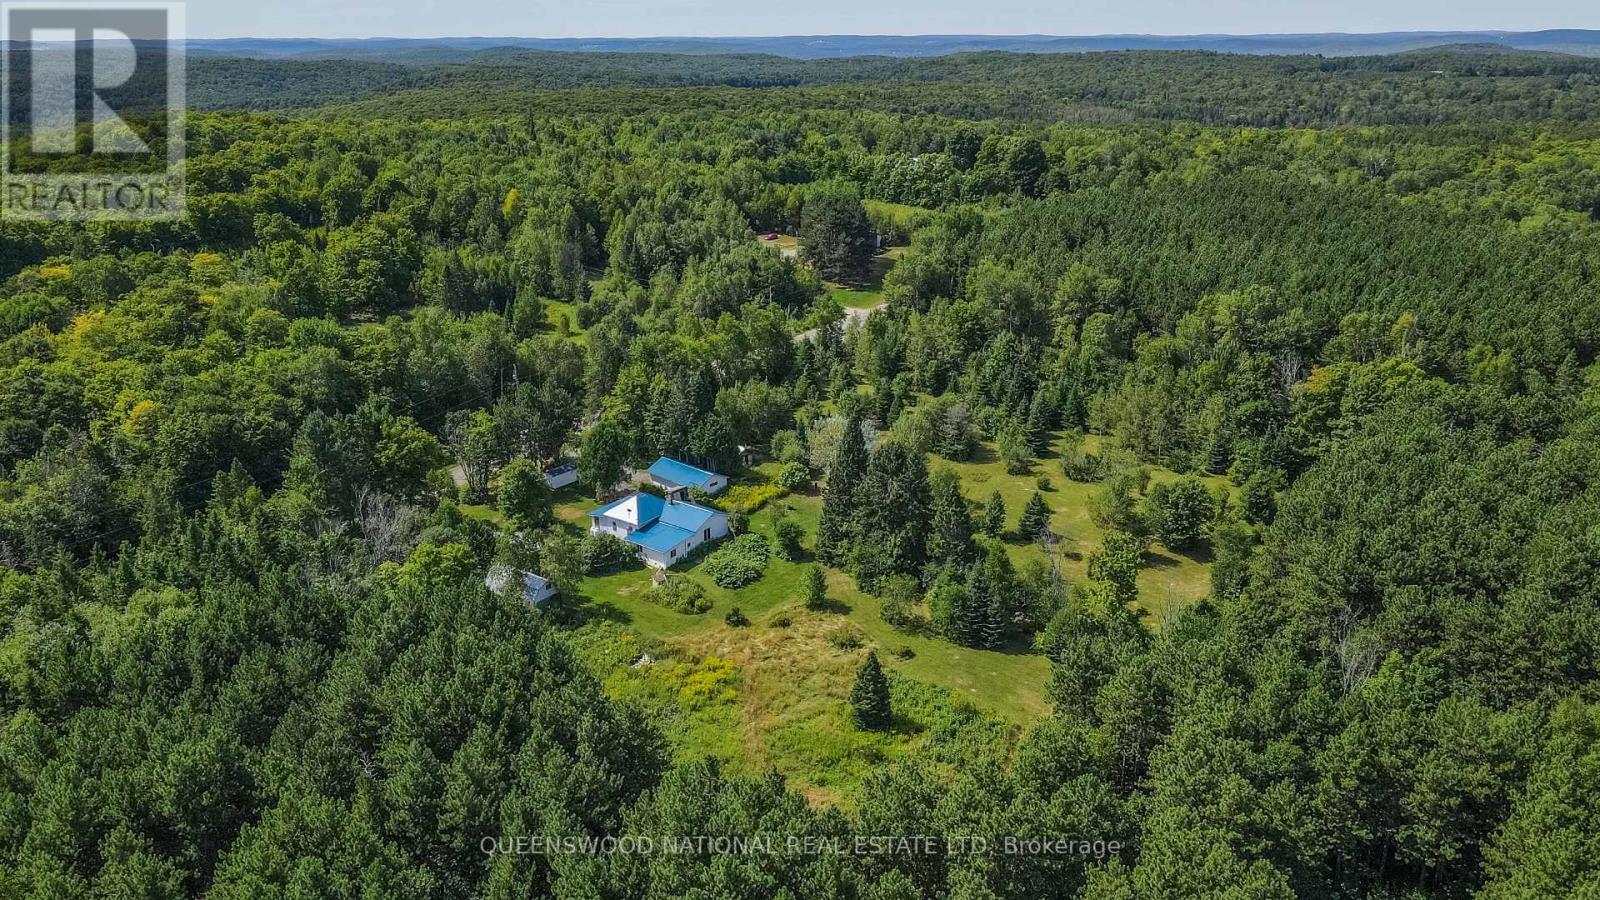
842 Centreview Road,Hastings Highlands (Bangor Ward), ON K0J1L0
Hastings Highlands (Bangor Ward), ON K0J1L0


Description
Imagine a life where the forest's quiet is punctuated only by the rustle of leaves or a crackling bonfire. This isn't just a property; it's a sanctuary in Combermere, Ontario, designed for those seeking a deeper connection to the land. Bordered by 190+ acres of pristine Crown Land, this three-acre homestead offers total privacy and fresh, pine-scented air.The split bungalow is built for both retreat and connection. The layout features three private bedrooms-perfect for a quiet escape, home office, or hobby room. With a dedicated dining room, cozy family room, and spacious living room, there is a space for every mood. The bonus front room and glass-contained porch provide a backdrop for slow mornings watching deer graze. Recent updates, including two renovated bathrooms and a striking new blue metal roof, ensure your focus remains on the landscape, not maintenance. Whether warming up by the wood stove or using reliable propane heat, this home is a fortress of comfort for all seasons.Outside, the land is a living pantry and playground. The sun-drenched acreage is a gardener's dream, bursting with raspberry and blackberry bushes, cherry trees, and multiple apple varieties. The air is perfumed by lilacs and diverse rose bushes. For self-sufficiency, the infrastructure is ready: a 10x10 greenhouse and a massive 100x35 garden with fertile soil. The property is a hobby farmer's delight, complete with a barn, chicken coop, and fenced animal run. For the hobbyist, the oversized separate garage and attached workshop offer the ultimate space for tools and ATVs.While tucked away, you are never isolated. Explore nearby Maynooth's antique stores and cafes, or take a 10-minute drive to Combermere to launch your boat into Kamaniskeg Lake. This is an invitation to a simpler, richer life in the Highlands. (id:13843)
Details
| MLS # | X12358172 |
|---|---|
| Listing Type | For Sale |
| Style | House |
| Status | Active |
| Days On Site | 217 |
| Listing Provided By | QUEENSWOOD NATIONAL REAL ESTATE LTD | Christine Darbyson |
Features
| Bed(s) | 3 |
|---|---|
| Bath(s) | 2 Total |
| SQ Feet | 1,500 |
| Garage | 5 |
| Basement | Y |
| Story(s) | 1 |
| Zoning | RR |
Interior
| Cooling | None |
|---|---|
| Heating | Propane, Other |
| Appliances | Refrigerator, Stove, Dryer |
| Fireplace Yes / No | Yes |
| Fireplace Features | Woodstove |
| Fireplaces Total | 1 |
Exterior
| Lot Features | Level lot, Wooded area, Partially cleared, Open space, Flat site, Level, Carpet Free |
|---|---|
| Foundation Details | Stone |
| Fencing | Partially fenced, Fully Fenced |
Parking
| Parking Features | Detached Garage, Garage |
|---|---|
| Parking Total | 5 |
Utilities
| Utilities | Electricity |
|---|---|
| Sewer | Septic System |
| Water Source | Dug Well |
Taxes
| Tax Annual Amount | 2092 |
|---|---|
| Tax Year | 2025 |
Area Information
| Province | ON |
|---|---|
| City | Hastings Highlands (Bangor Ward) |
| Postal Code | K0J1L0 |
| Listing VS Median (in K0J1L0) | |
Price: $499,999 low | high Med: $724,950 sqft: 1,500 low | high Med: 1,100 $ / sqft: $333 low | high Med: $731 On site: 217 low | high Med: 181.5 | |
Request a showing
Request a showing
Contact
Learn More About This Property

| Province | ON |
|---|---|
| City | Hastings Highlands (Bangor Ward) |
| Postal Code | K0J1L0 |
| Listing VS Median (in K0J1L0) | |
Price: $499,999 low | high Med: $724,950 sqft: 1,500 low | high Med: 1,100 $ / sqft: $333 low | high Med: $731 On site: 217 low | high Med: 181.5 | |
