 In-Person: 11/08 2:00 PM - 4:00 PM
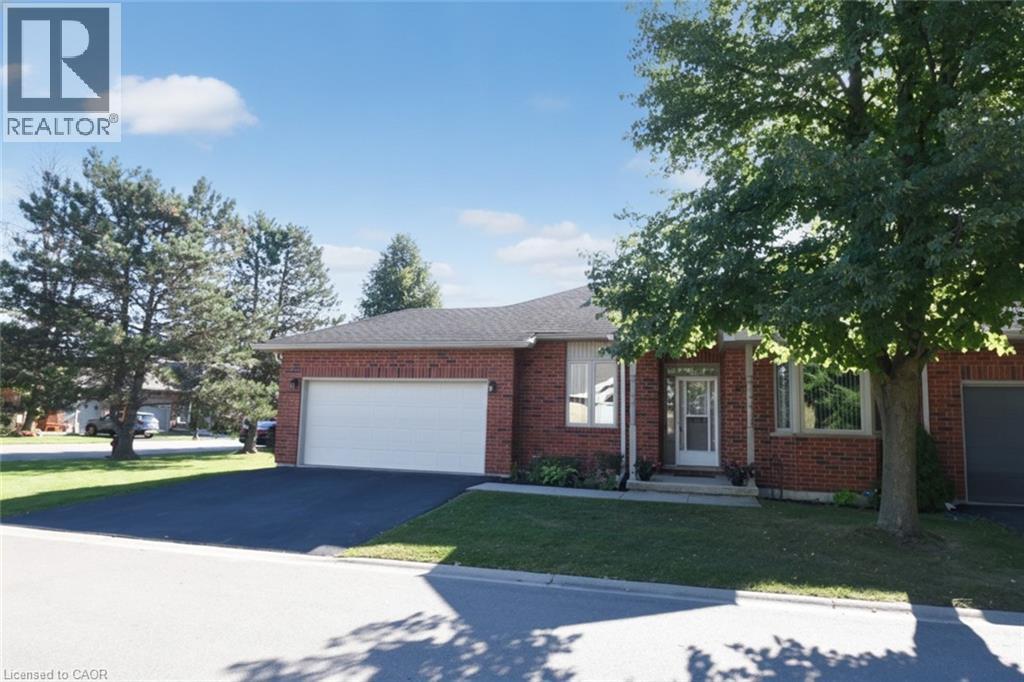
87 Jenifer Drive,Mount Hope, ON L0R1W0
Mount Hope, ON L0R1W0
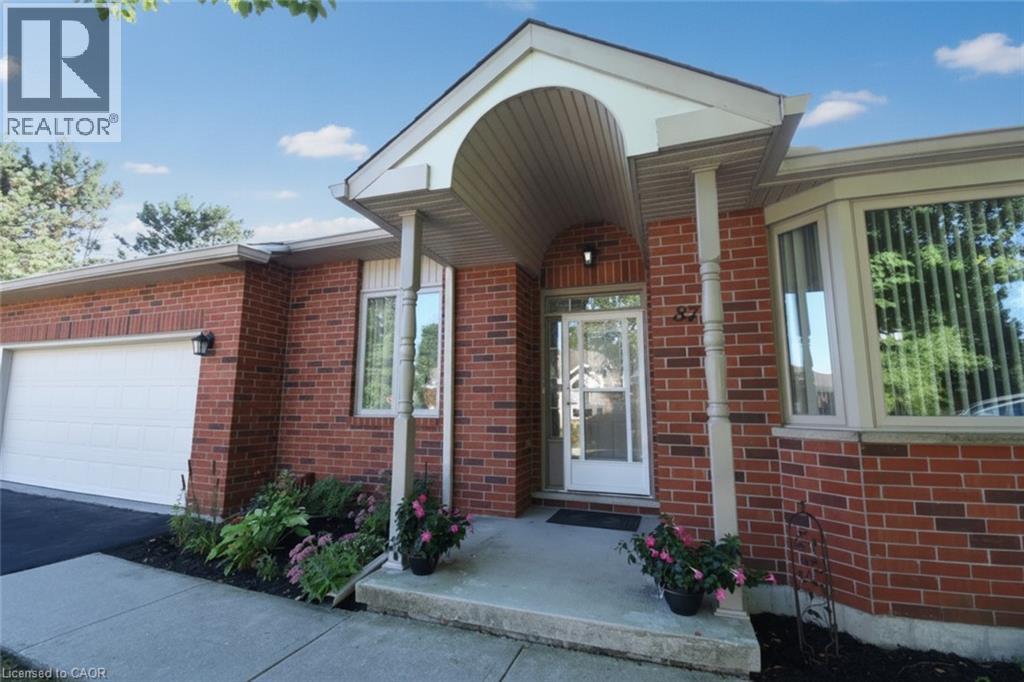
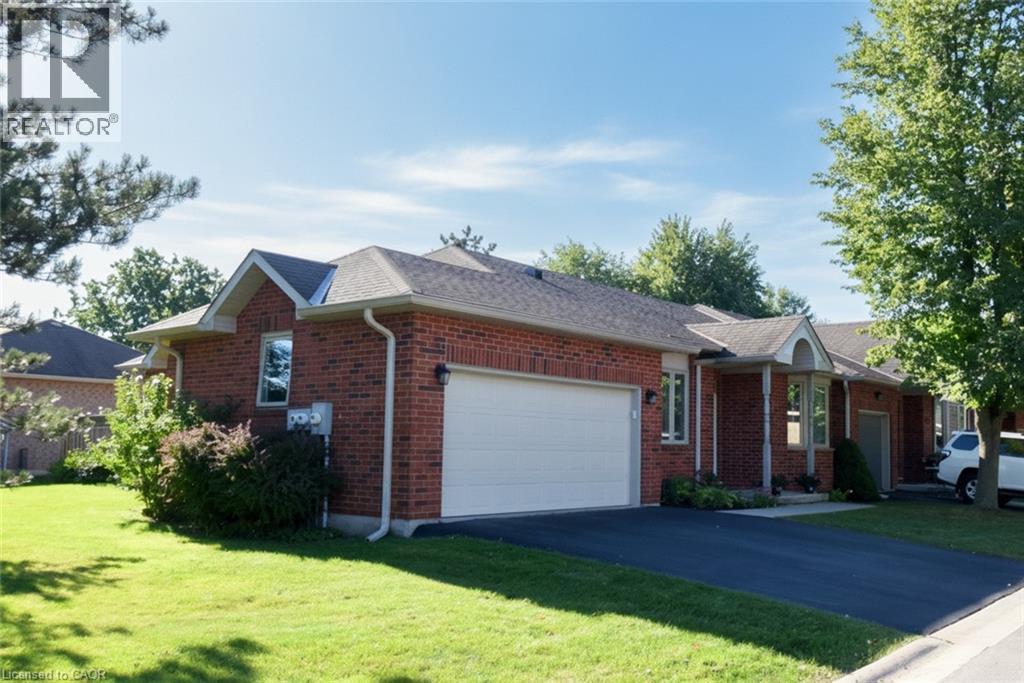
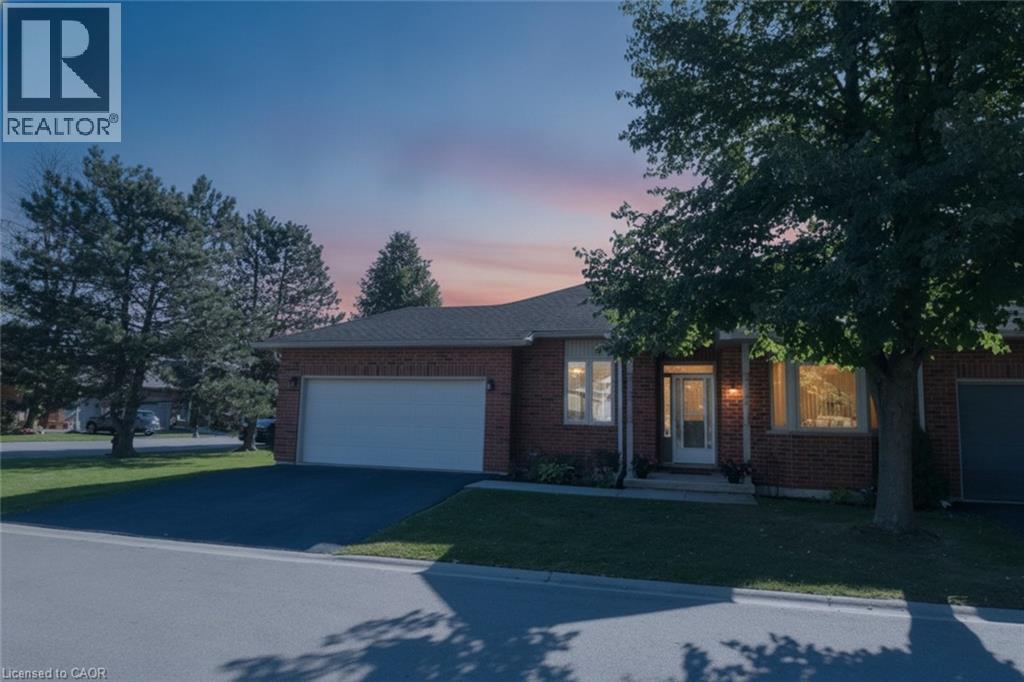

Description
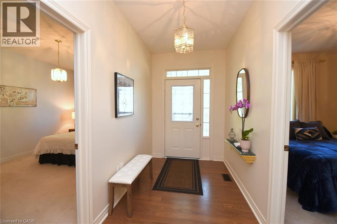
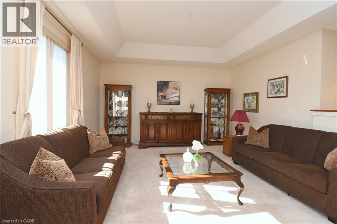
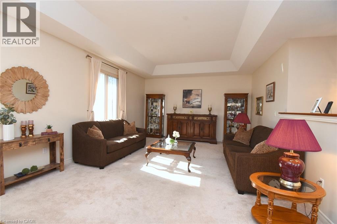
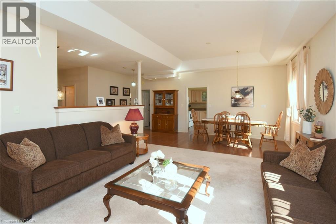
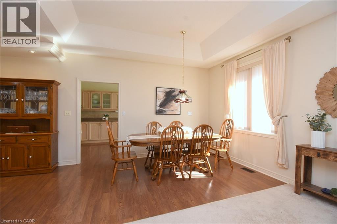
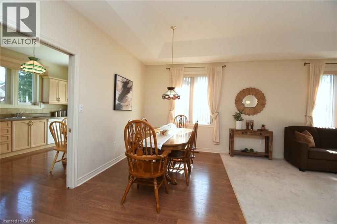
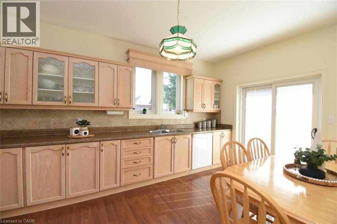
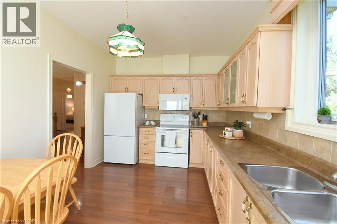
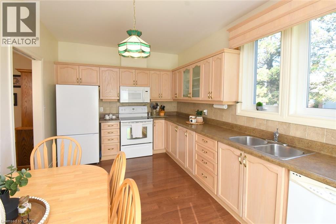
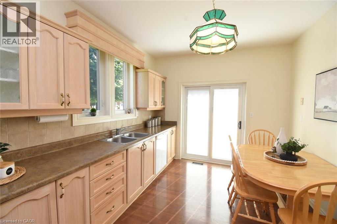
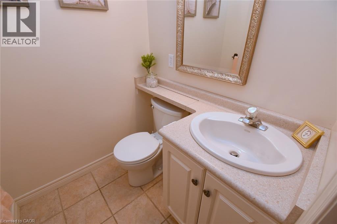
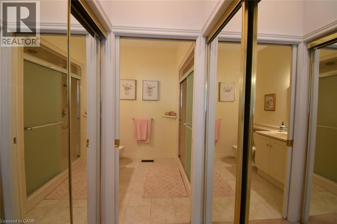
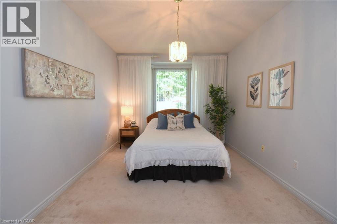
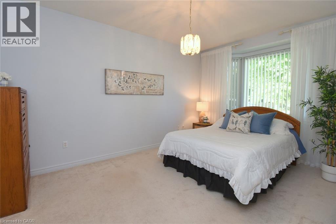
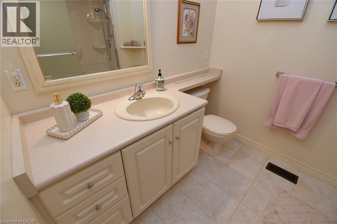
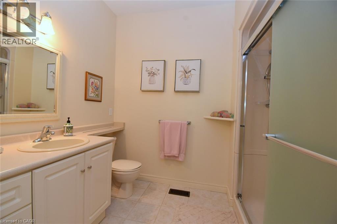
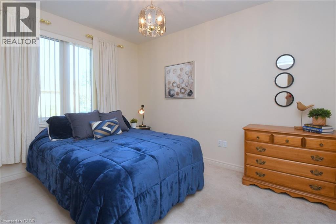
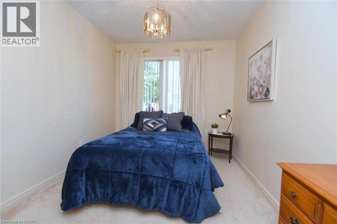
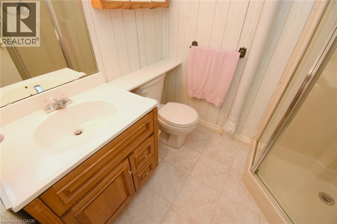
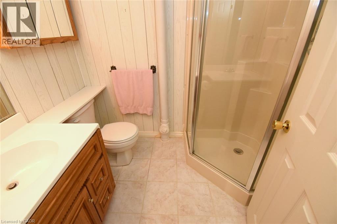
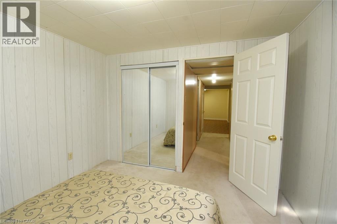
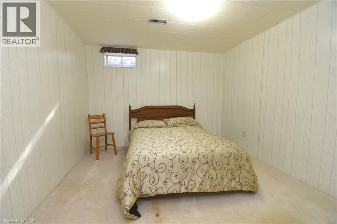
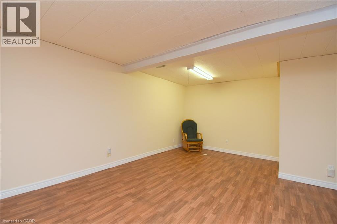
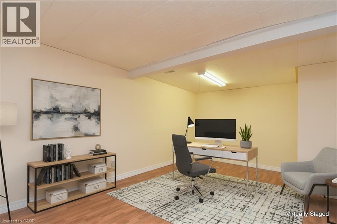
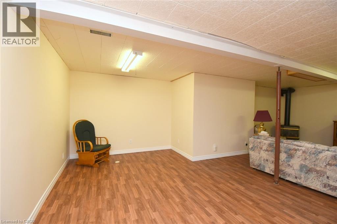
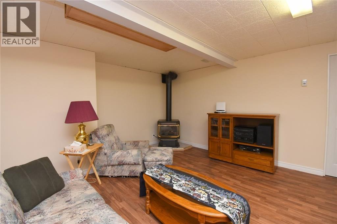
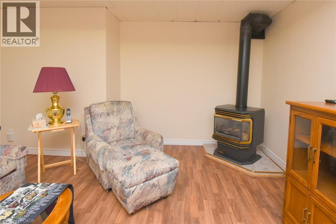
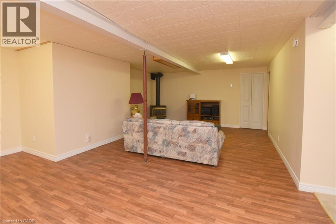
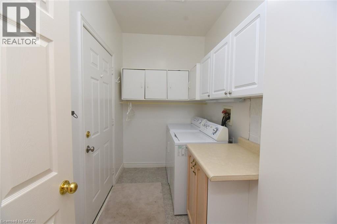
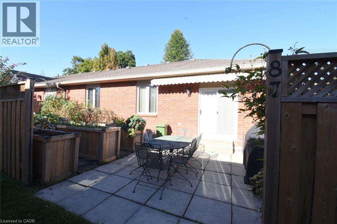
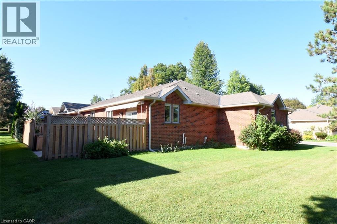
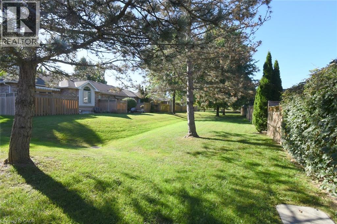
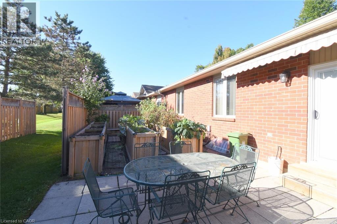
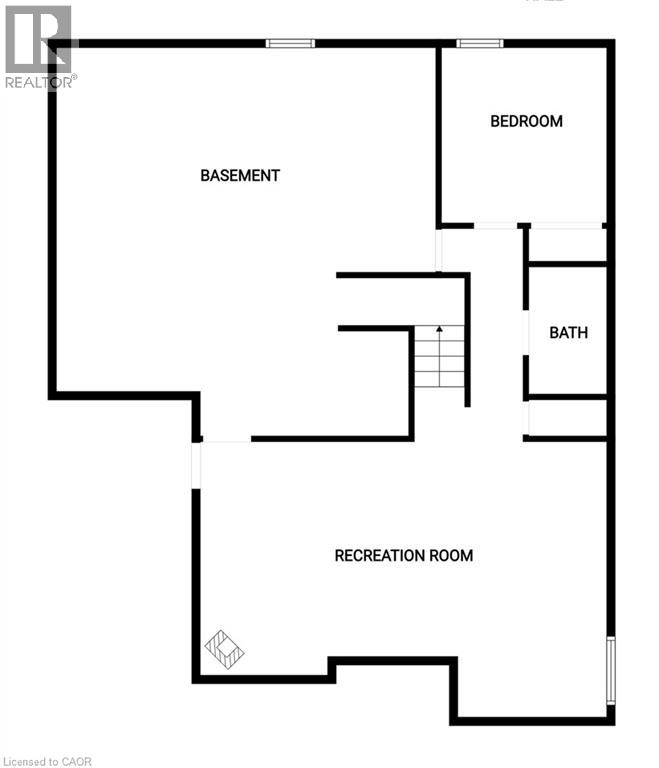
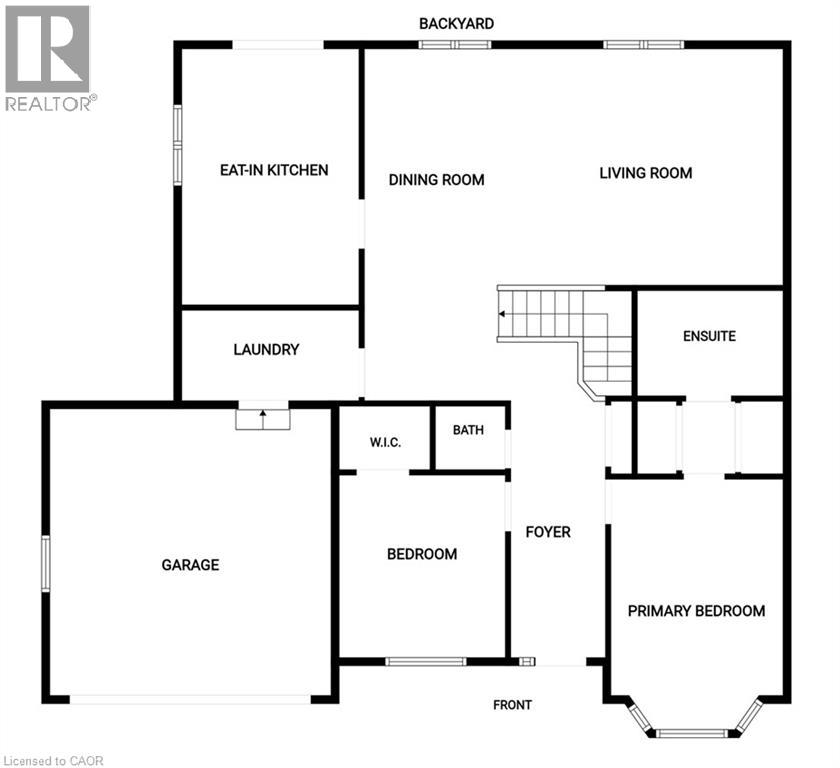
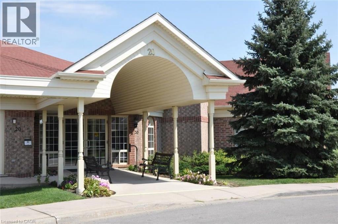
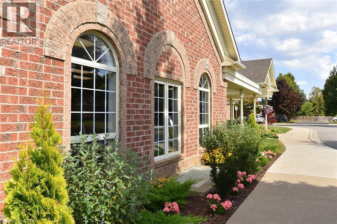
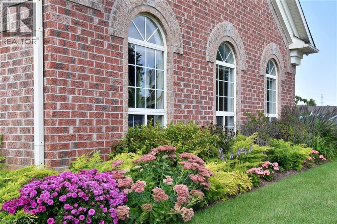
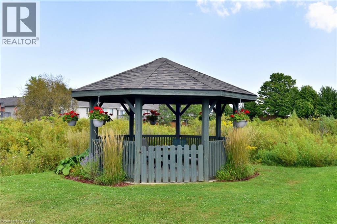
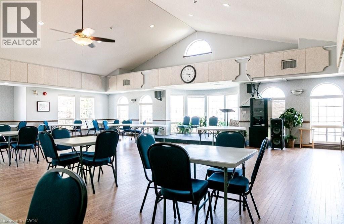
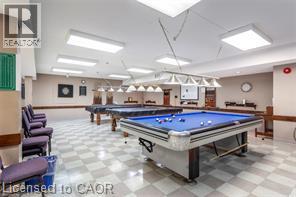
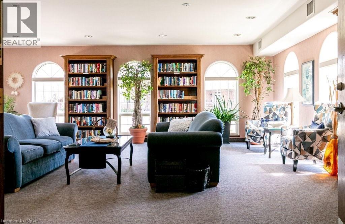
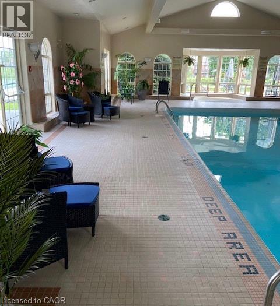
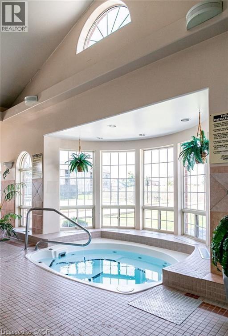
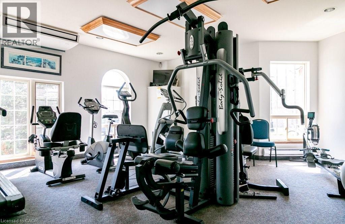
RARELY OFFERED - well maintained spacious bungalow end unit with 2-car garage located in highly sought-after community of Twenty Place. This gated community is known for its adult leisure lifestyle and exceptional amenities. Large principal rooms and high ceilings. 2 generous sized bedrooms. Primary suite with 3 pc ensuite, bay window & dual closets. 2nd bedroom with walk-in closet. The enormous eat-in kitchen offers plenty of cupboards, loads of counter space and new sliding door leading out to a private, fenced rear patio & raised garden area. Open concept living room and dining room with plenty of room for entertaining large family gatherings. And handy 2 pc powder room. Convenient main floor laundry with inside entry to double garage. Mostly finished basement with another 3 pc. bath, 3rd bedroom, sizeable Recreation Room and huge, unspoiled area for workshop/utility room offering extensive storage space. This fantastic opportunity awaits you. Enjoy the carefree lifestyle in the area's most desireable adult communities. The community club house offers so many amenities such as billards, library, pool, exercise room, sauna, party room, pickle ball and so much more. Just a short walk to the club house. (id:13843)
Details
| MLS # | 40864813 |
|---|---|
| Listing Type | For Sale |
| Style | Condominium |
| Strata Fees | $657 |
| Status | Active |
| Year | 1998 |
| Days On Site | 44 |
| Listing Provided By | RE/MAX Escarpment Realty Inc. | Penny Bryce |
Features
| Bed(s) | 3 |
|---|---|
| Bath(s) | 3 Total |
| SQ Feet | 2,230 |
| Garage | 4 |
| Basement | Y |
| Pool | Yes |
| Story(s) | 1 |
| Zoning | RM3-002 |
Interior
| Cooling | Central air conditioning |
|---|---|
| Heating | Forced air, Natural gas |
| Appliances | Washer, Refrigerator, Dishwasher, Stove, Dryer, Microwave |
| Fireplace Yes / No | Yes |
| Fireplaces Total | 1 |
Exterior
| Security Features | Smoke Detectors |
|---|---|
| Accessibility Features | Grip-Accessible Features |
| Lot Features | Automatic Garage Door Opener |
| Foundation Details | Poured Concrete |
Parking
| Parking Features | Attached Garage, Visitor Parking |
|---|---|
| Parking Total | 4 |
Utilities
| Utilities | Natural Gas, Electricity, Cable, Telephone |
|---|---|
| Sewer | Municipal sewage system |
| Water Source | Municipal water |
Taxes
| Tax Annual Amount | 5163 |
|---|
Area Information
| Province | ON |
|---|---|
| City | Mount Hope |
| Postal Code | L0R1W0 |
| Community Name | 530 Rural Glanbrook |
| Listing VS Median (in 530 Rural Glanbrook) | |
Price: $775,000 low | high Med: $1,049,000 sqft: 2,230 low | high Med: 2,360 $ / sqft: $348 low | high Med: $448 On site: 44 low | high Med: 48 | |
Request a showing
Request a showing
Contact
Learn More About This Property

| Open House |
|---|
| In-Person 11/08 2:00 PM - 4:00 PM |
| Province | ON |
|---|---|
| City | Mount Hope |
| Postal Code | L0R1W0 |
| Community Name | 530 Rural Glanbrook |
| Listing VS Median (in 530 Rural Glanbrook) | |
Price: $775,000 low | high Med: $1,049,000 sqft: 2,230 low | high Med: 2,360 $ / sqft: $348 low | high Med: $448 On site: 44 low | high Med: 48 | |
