8846 85a Avenue,Grande Prairie, AB T8X0R5
Grande Prairie, AB T8X0R5
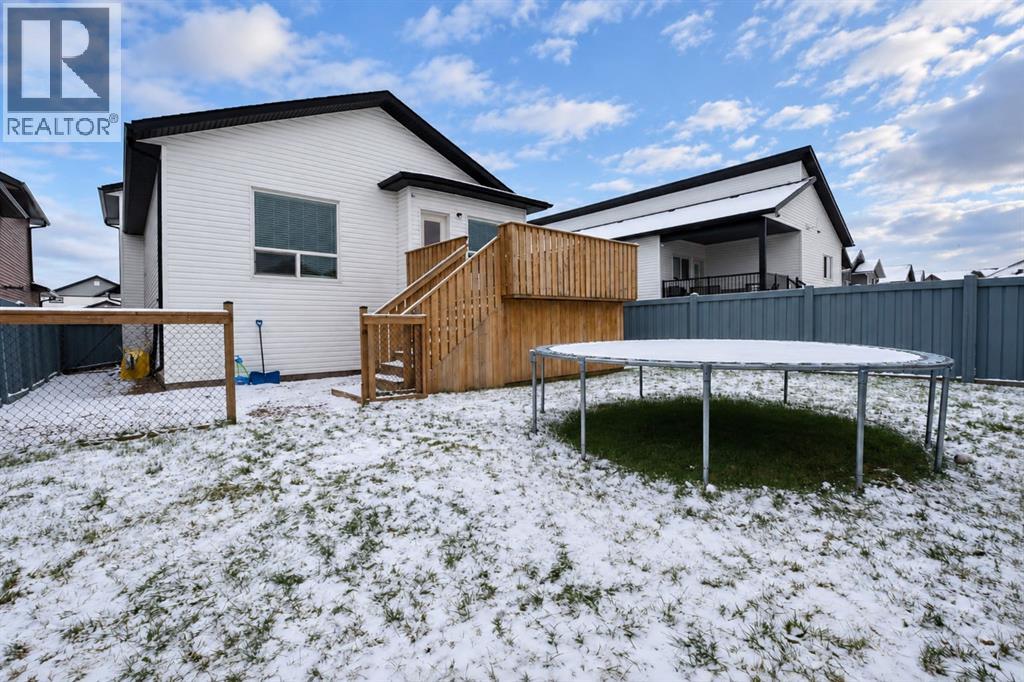

Description
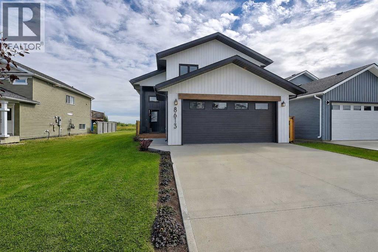
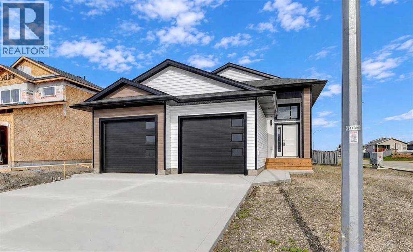
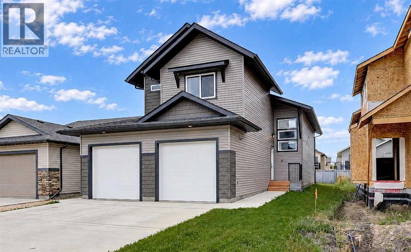
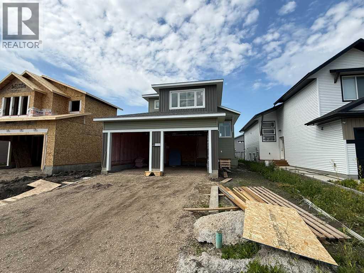
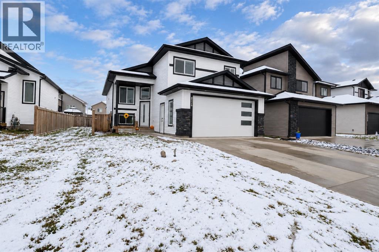
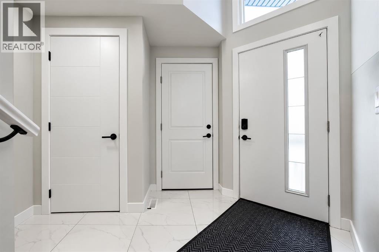
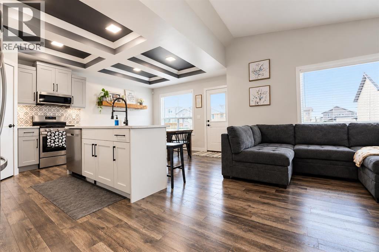
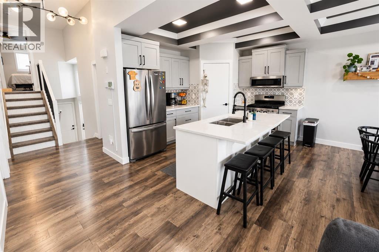
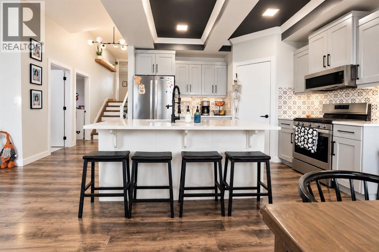
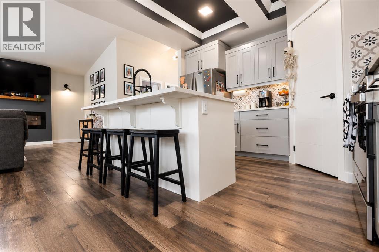
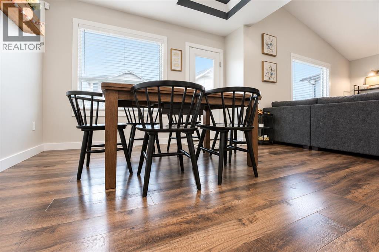
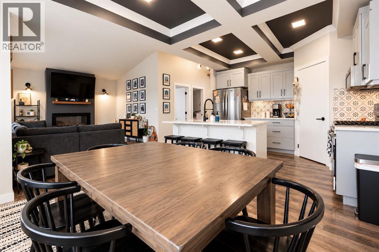
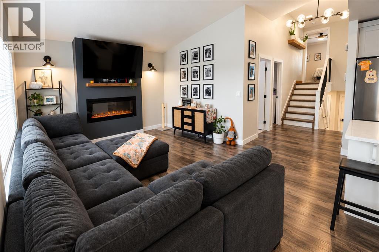
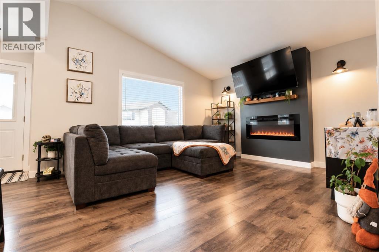
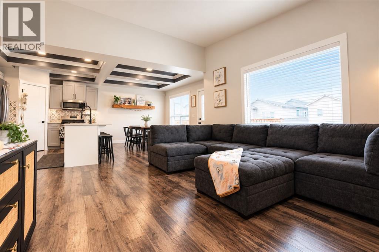
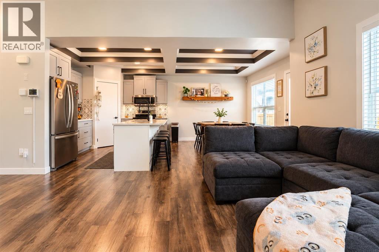
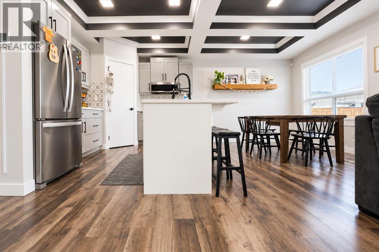
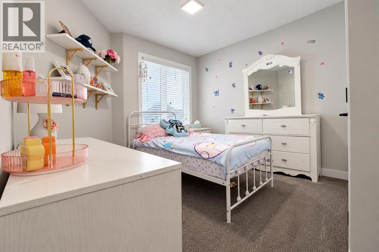
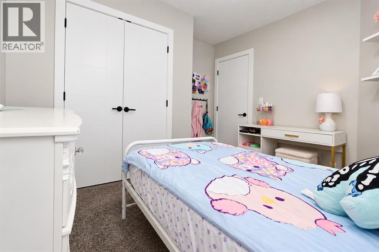
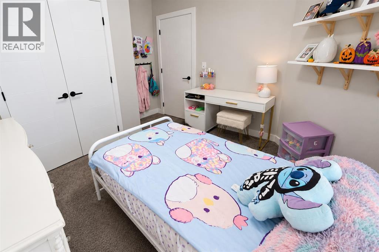
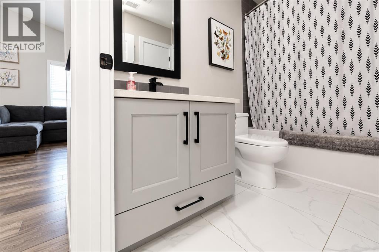
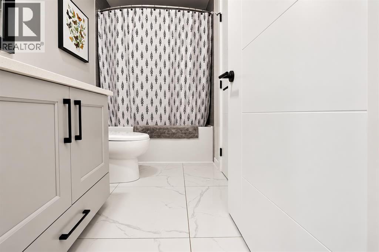
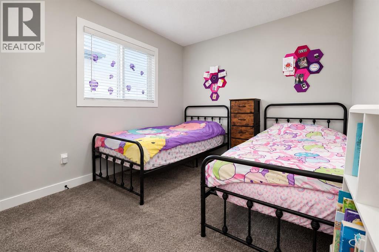
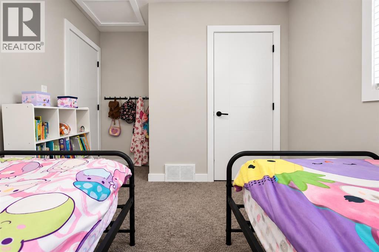
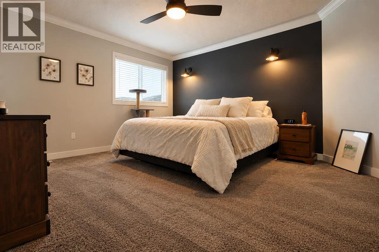
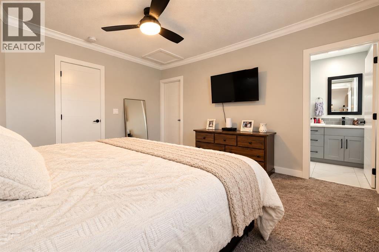
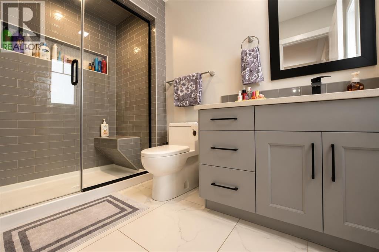
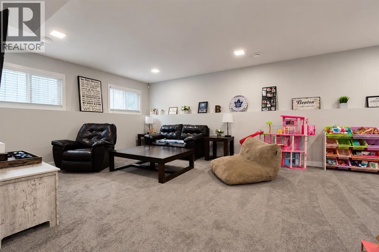
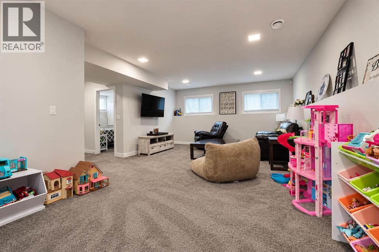
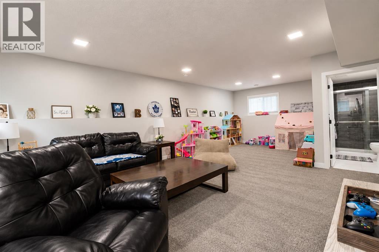
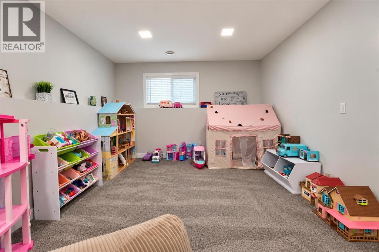
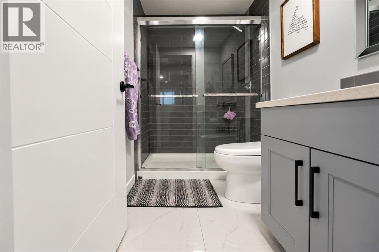
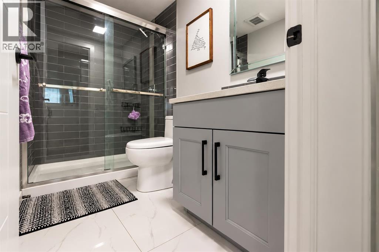
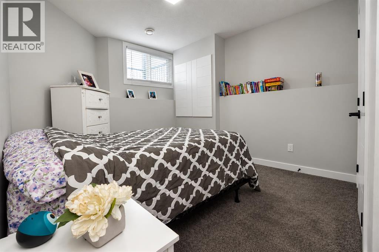
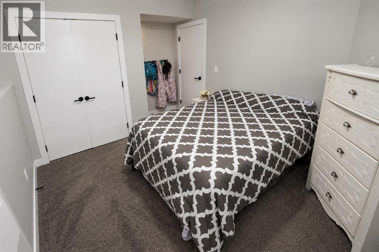
Beautifully finished and impeccably maintained, this 2019 built modified bi-level in family friendly Riverstone offers 4 bedrooms, 3 bathrooms and the incredible convenience of having everything already done! From the fully developed basement to the heated garage, landscaped yard, fence, spacious deck and dog run, this move-in-ready home lets you settle in and enjoy from day one. A bright, airy great room welcomes you with a crisp white colour palette, elegant coffered ceilings and an inviting open layout made for entertaining. The stunning kitchen showcases gleaming quartz countertops, a generous island, stylish backsplash, corner pantry, abundant cabinetry and premium appliances. Two comfortable bedrooms and a full bathroom complete the main level, while the private primary retreat above the garage features a walk-in closet and a luxurious ensuite with quartz countertops and an indulgent steam shower. Downstairs, the beautifully finished basement offers an expansive family room perfect for movie nights or game days, along with a fourth bedroom, a third bathroom, dedicated storage and a utility/laundry room. The heated garage impresses with durable epoxy-coated floors and a floor drain, while the fully fenced backyard provides plenty of room for kids and pets to play, complemented by a large deck for summer entertaining and a convenient dog run. Within walking distance of Riverstone school, neighbourhood parks and grocery shopping, this thoughtfully finished home delivers comfort, style and everyday convenience in a fantastic family friendly location. Book your private viewing and see how easy your next move could be! (id:374)
Details
| MLS # | A2355902 |
|---|---|
| Listing Type | For Sale |
| Style | House |
| Status | Active |
| Year | 2019 |
| Days On Site | 9 |
| Listing Provided By | RE/MAX Grande Prairie | Joshua Boyne |
Features
| Bed(s) | 4 |
|---|---|
| Bath(s) | 3 Total |
| SQ Feet | 1,283 |
| Garage | 4 |
| Basement | Y |
| Zoning | RS |
| Acreage | 0.10 |
Interior
| Cooling | None |
|---|---|
| Heating | Forced air, Natural gas |
| Appliances | Washer, Refrigerator, Gas stove(s), Dishwasher, Dryer, Hood Fan, Garage door opener |
| Fireplace Yes / No | Yes |
| Fireplaces Total | 1 |
Exterior
| Foundation Details | Poured Concrete |
|---|---|
| Fencing | Fence |
Parking
| Parking Features | Attached Garage |
|---|---|
| Parking Total | 4 |
Taxes
| Tax Annual Amount | 5661.37 |
|---|---|
| Tax Block | 8 |
| Tax Lot | 33 |
| Tax Year | 2025 |
Area Information
| Province | AB |
|---|---|
| City | Grande Prairie |
| Postal Code | T8X0R5 |
| Community Name | Riverstone |
| Listing VS Median (in Riverstone) | |
Price: $519,900 low | high Med: $544,900 sqft: 1,283 low | high Med: 1,246 $ / sqft: $405 low | high Med: $442 On site: 9 low | high Med: 63.5 | |
Request a showing
Request a showing
Contact
Learn More About This Property

| Province | AB |
|---|---|
| City | Grande Prairie |
| Postal Code | T8X0R5 |
| Community Name | Riverstone |
| Listing VS Median (in Riverstone) | |
Price: $519,900 low | high Med: $544,900 sqft: 1,283 low | high Med: 1,246 $ / sqft: $405 low | high Med: $442 On site: 9 low | high Med: 63.5 | |