$699,000 $3,752 est/mo Sourced by Back At You
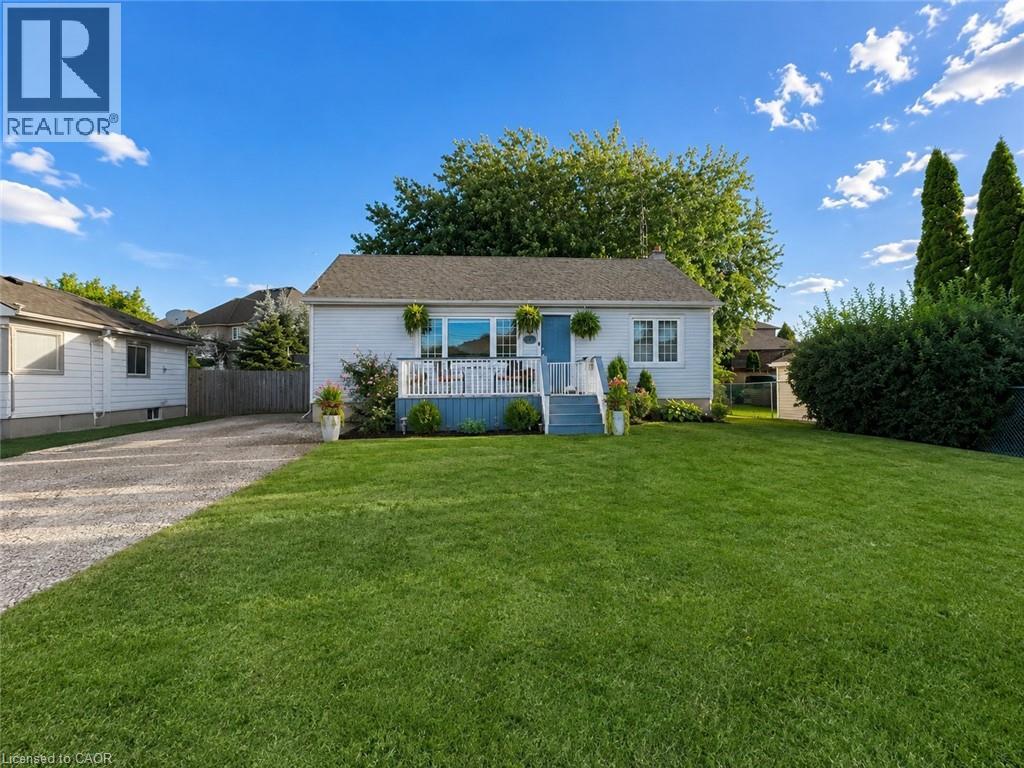
91 Pinot Crescent,Hamilton (Fruitland), ON L8E0J9
Hamilton (Fruitland), ON L8E0J9
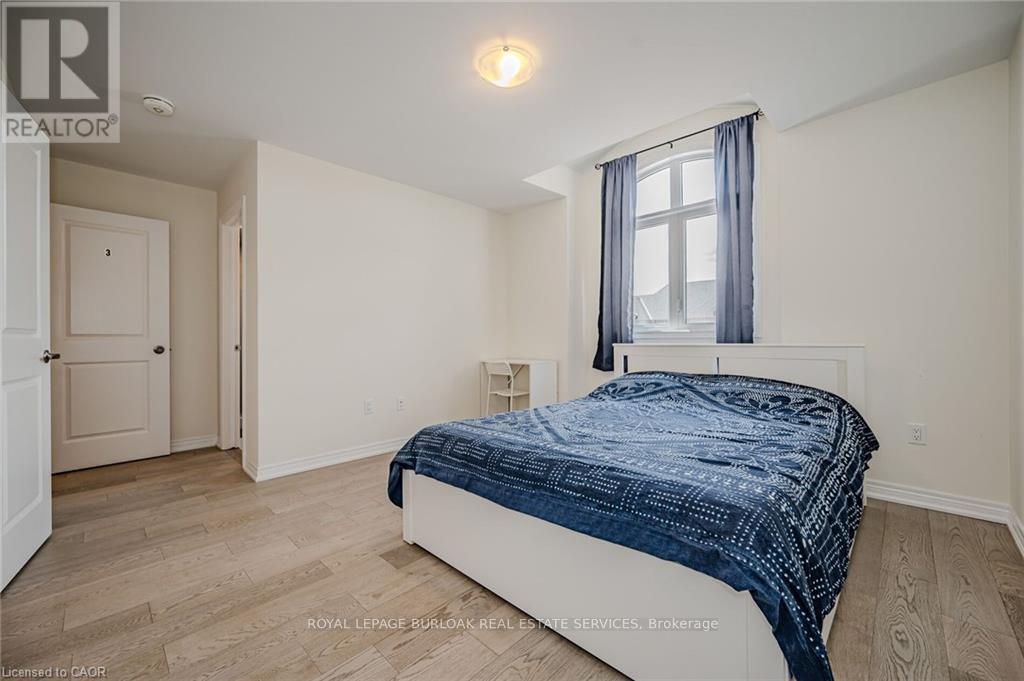
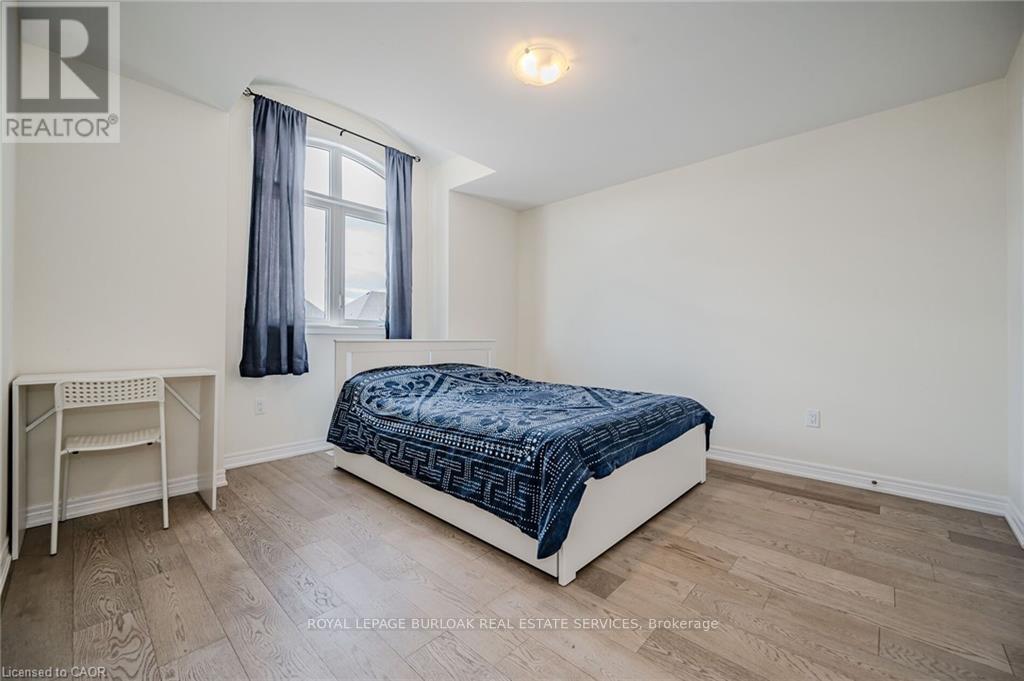
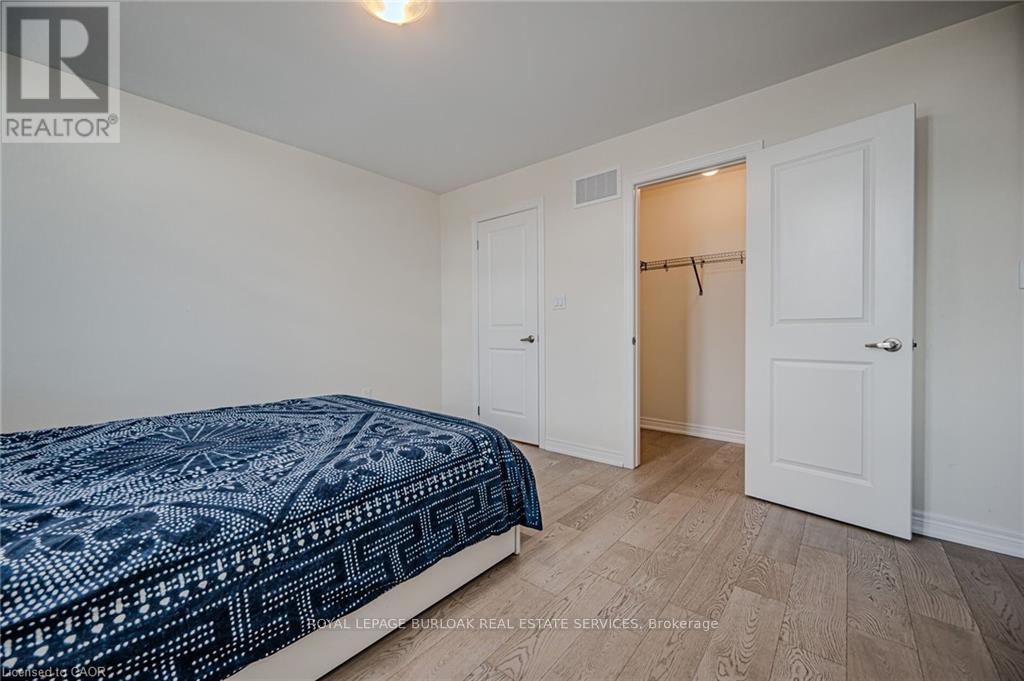
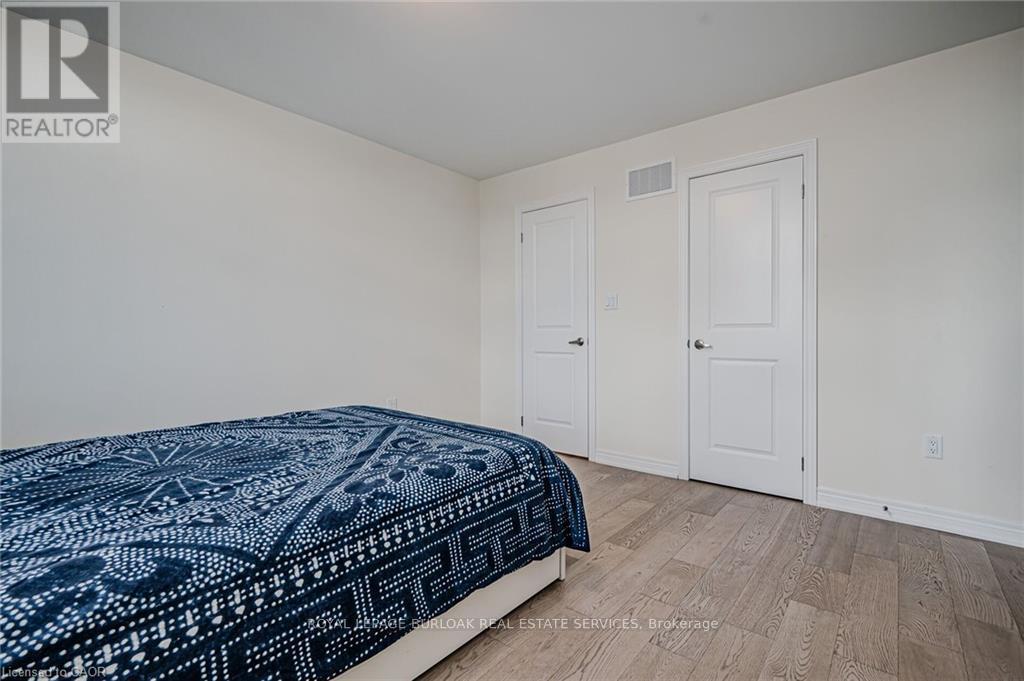

Description
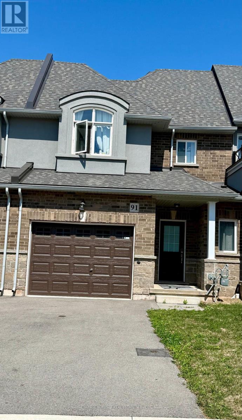
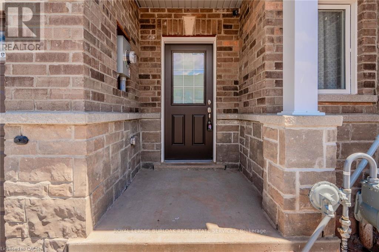
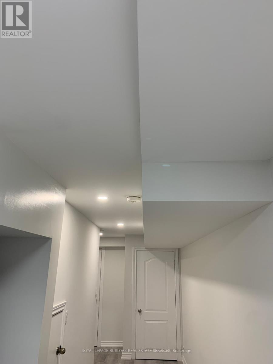
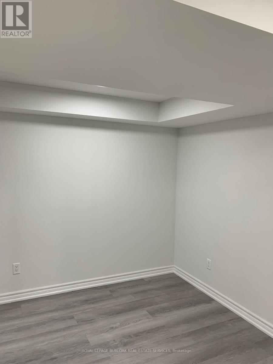
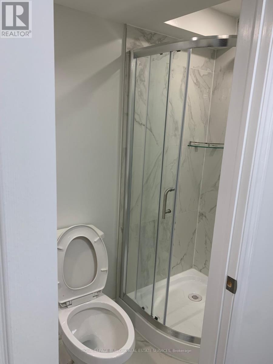
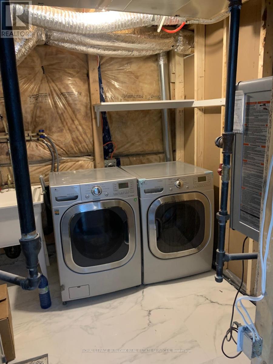
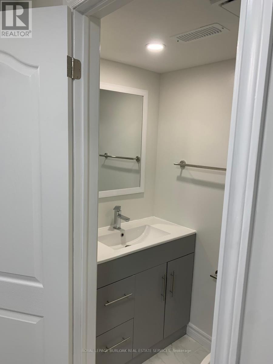
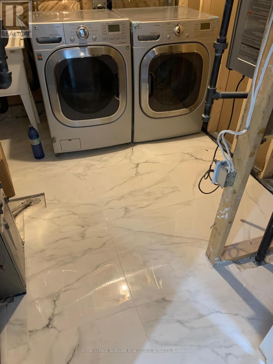
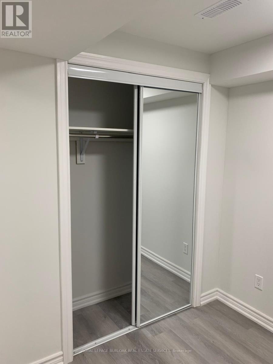
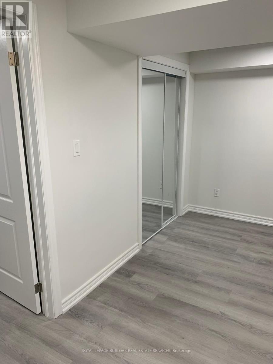
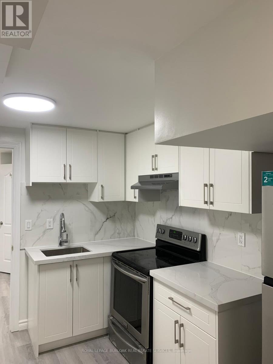
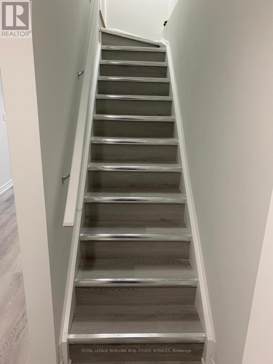
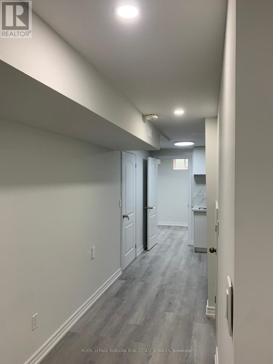
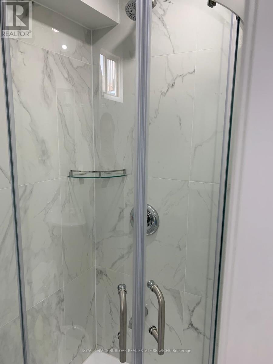
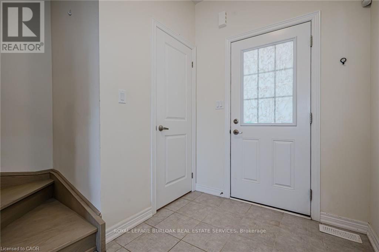
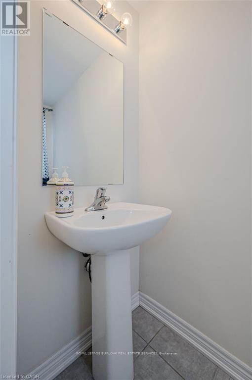
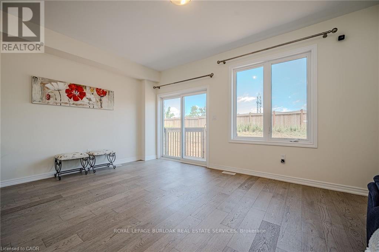
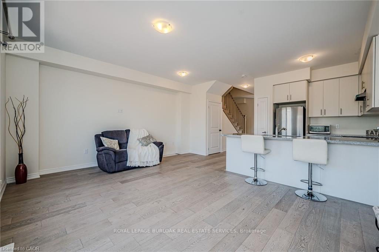
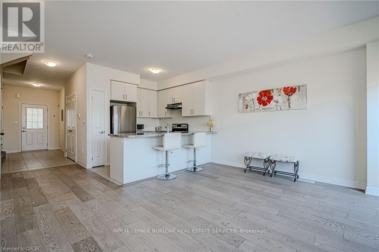
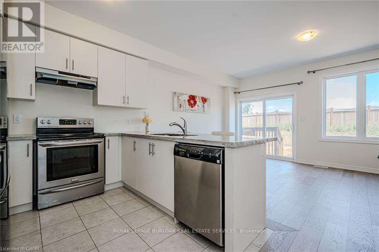
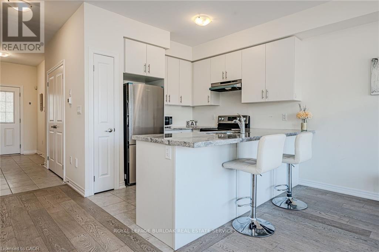
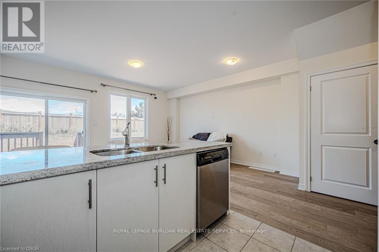
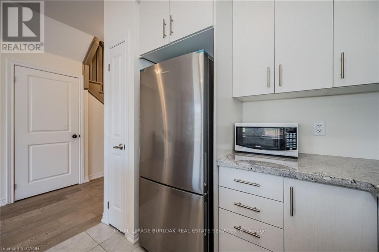
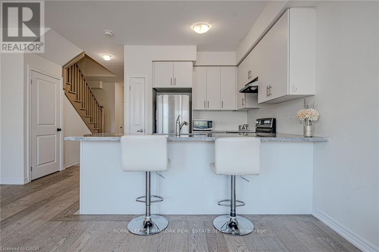
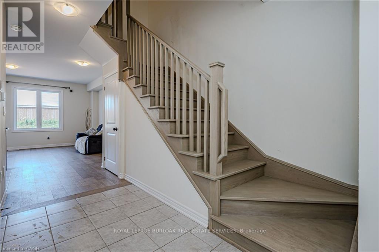
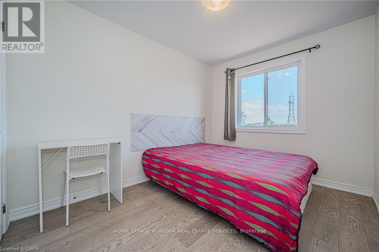
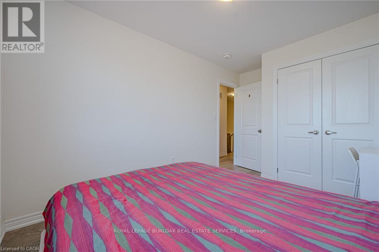
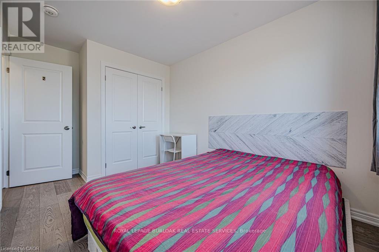
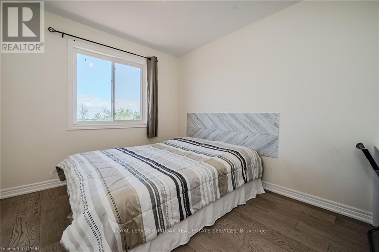
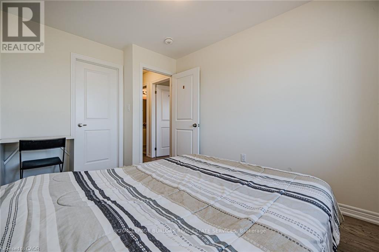
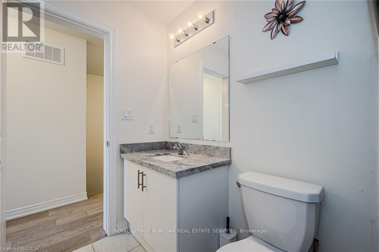
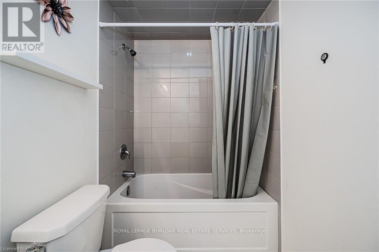
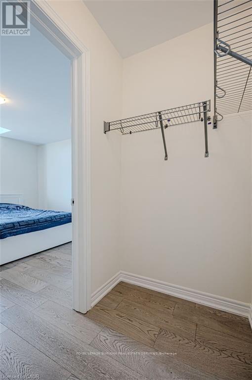
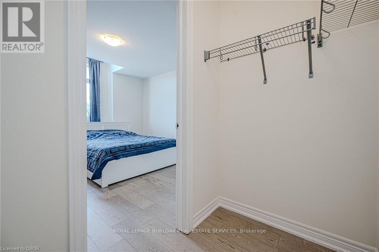
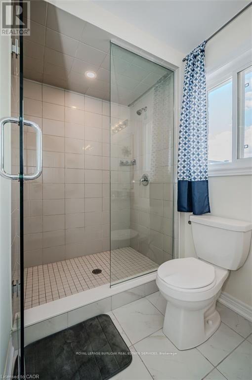
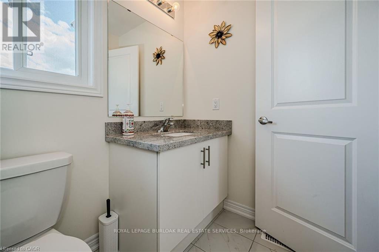
Attached oversize Garage with a driveway. Lot of natural Light. Loaded features and upgrades,main level 9' ceiling, bright open concept living/dining room with pot lights, modern kitchen upgraded cabinets, a large island, equipped with new S/S appliances. Spacious primary bedroom,with his & her walk-in closet, and an ensuite. The two additional bedrooms and a full bathroom complete the bedroom level. Finished basement with a self contained unit, potential in-law suite. Carpet Free. Backyard access through door from the garage. 3 minutes for QEW access and walking distance to shopping centre, restaurants, Costco, Metro, conservation park, schools and the future GO Station, Fifty Point Marina and Wine Country. (id:13843)
Details
| MLS # | X13728366 |
|---|---|
| Listing Type | For Sale |
| Style | House |
| Status | Active |
| Days On Site | 60 |
| Listing Provided By | ROYAL LEPAGE BURLOAK REAL ESTATE SERVICES | SHARMILA DAVE |
Features
| Bed(s) | 4 |
|---|---|
| Bath(s) | 4 Total |
| SQ Feet | 1,100 |
| Garage | 2 |
| Basement | Y |
| Story(s) | 2 |
Interior
| Cooling | Central air conditioning |
|---|---|
| Heating | Forced air, Natural gas |
| Appliances | Washer, Refrigerator, Dishwasher, Stove, Dryer, Microwave |
| Fireplace Yes / No | No |
Exterior
| Lot Features | Conservation/green belt |
|---|---|
| Foundation Details | Poured Concrete |
Parking
| Parking Features | Attached Garage, Garage |
|---|---|
| Parking Total | 2 |
Utilities
| Sewer | Sanitary sewer |
|---|---|
| Water Source | Municipal water |
Taxes
| Tax Annual Amount | 4712.76 |
|---|
Area Information
| Province | ON |
|---|---|
| City | Hamilton (Fruitland) |
| Postal Code | L8E0J9 |
| Listing VS Median (in L8E0J9) | |
Price: $699,000 low | high Med: $759,999 sqft: 1,100 low | high Med: 1,100 $ / sqft: $635 low | high Med: $691 On site: 60 low | high Med: 134 | |
Request a showing
Request a showing
Contact
Learn More About This Property

| Province | ON |
|---|---|
| City | Hamilton (Fruitland) |
| Postal Code | L8E0J9 |
| Listing VS Median (in L8E0J9) | |
Price: $699,000 low | high Med: $759,999 sqft: 1,100 low | high Med: 1,100 $ / sqft: $635 low | high Med: $691 On site: 60 low | high Med: 134 | |
Nearby Listings (Within 1/2 mile)
Price: $524K - $873K
sqft: 825 - 1,000
Listing Updated: October 6, 2026 at 4:50:08 PM PDT
