Gar41 83 Garvey Court,West Bedford, NS B4B2N5
West Bedford, NS B4B2N5

Description
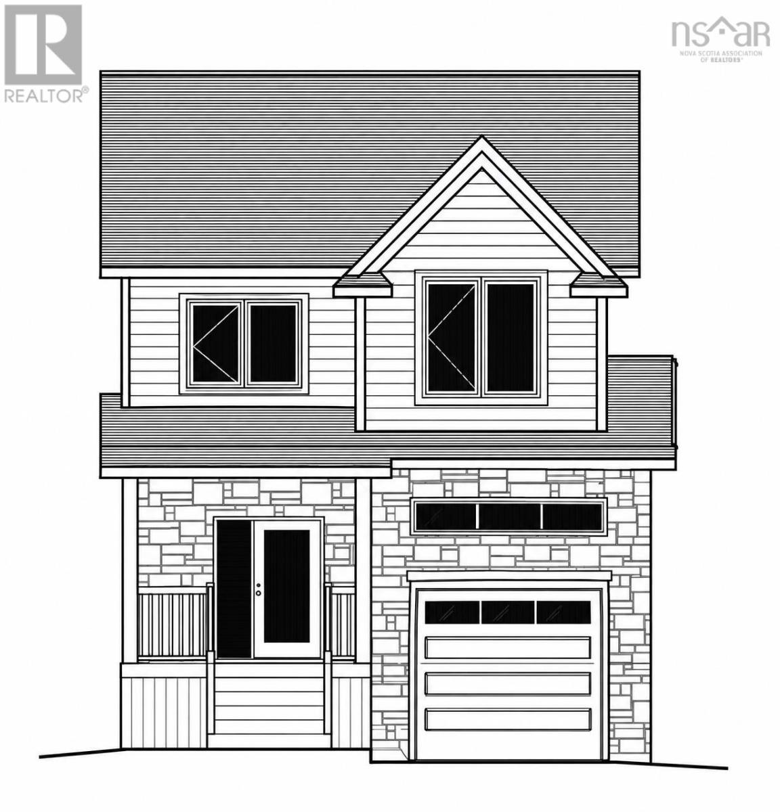
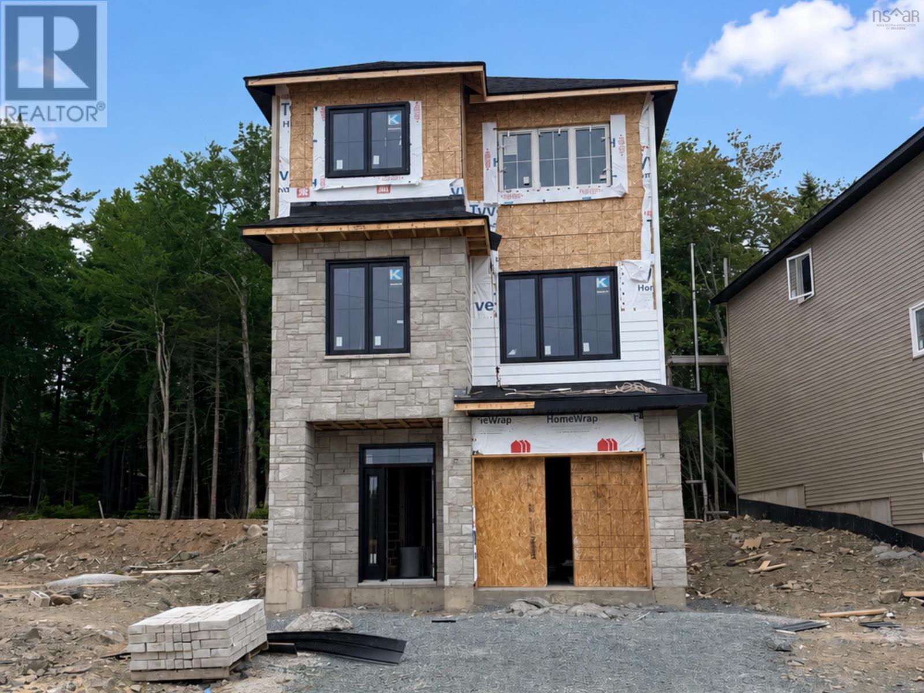
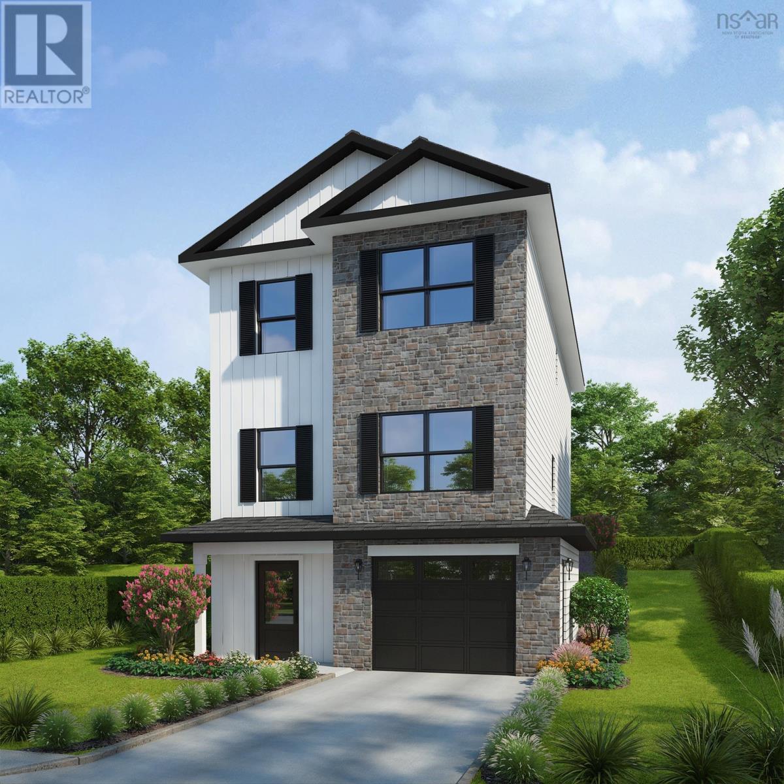
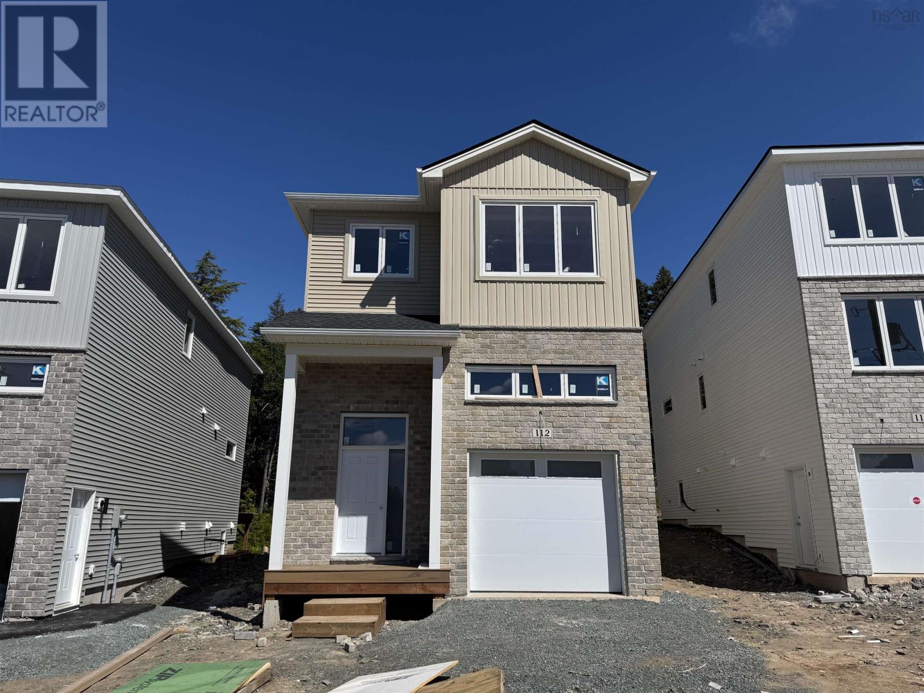
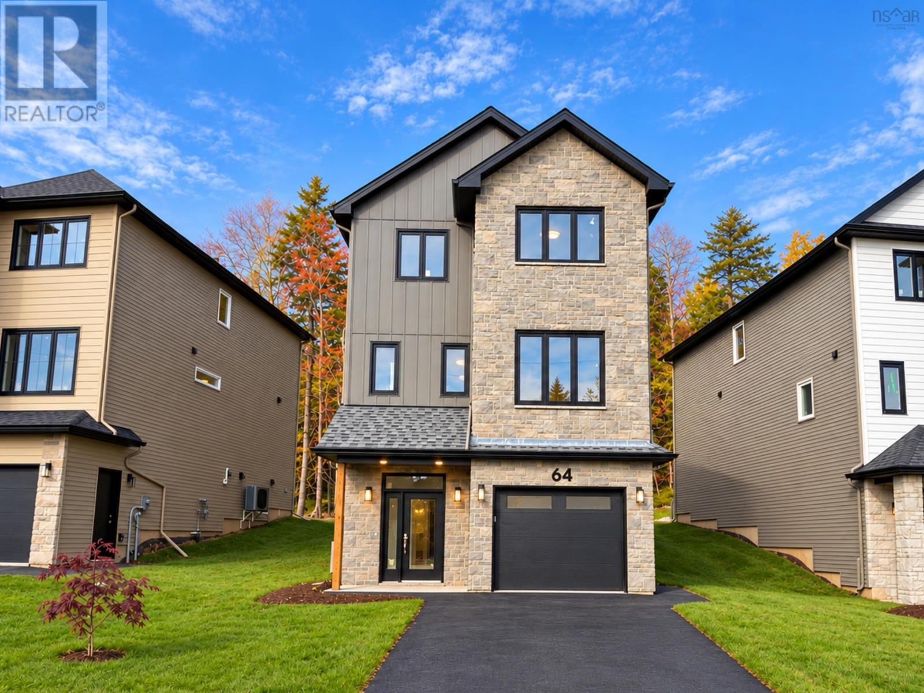
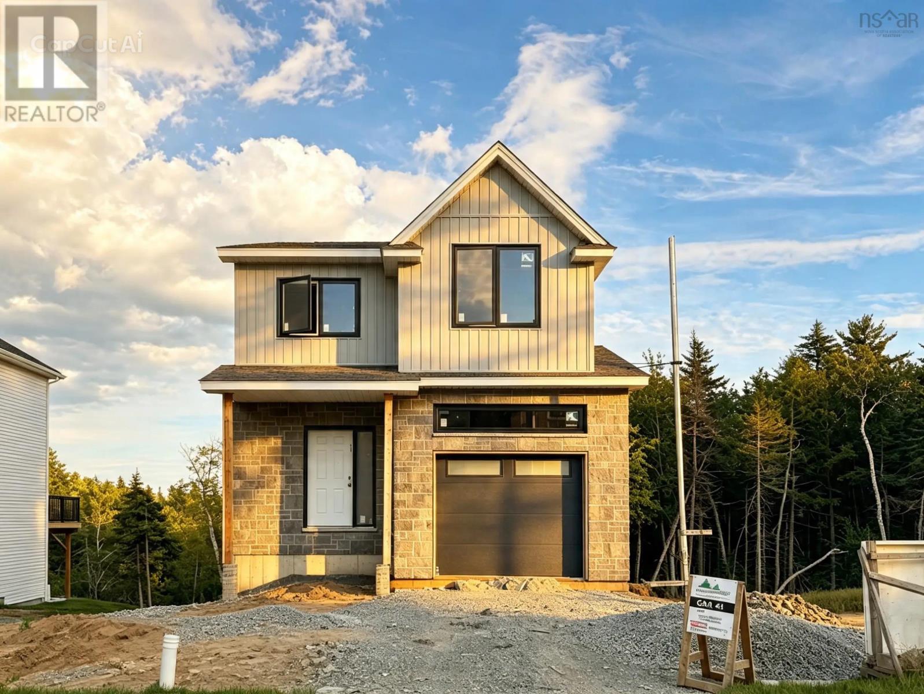
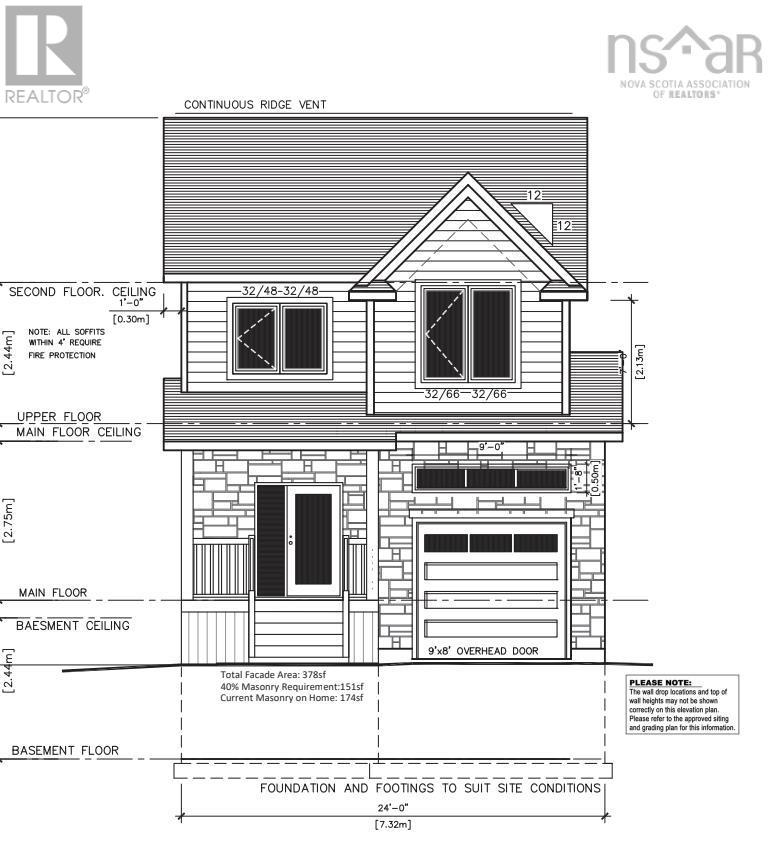
Cul-de-sac living meets modern design at 83 Garvey Court. This 5-bedroom, 4-bathroom home offers 2,894 sq. ft. of finished living space, a single built-in garage, and a fully-finished walkout basement. The bright, open-concept main level features a stylish kitchen with ceiling-height cabinetry, quartz countertops, a large island, and walk-in pantry, flowing seamlessly into the dining and living areas with a natural gas fireplace and convenient powder room. Oversized windows fill the home with natural light, while engineered hardwood and ceramic flooring add a clean, modern feel throughout. The upper level has 4 bedrooms, ensuite, walk-in closet, laundry room and kids bath. The walkout basement includes a wet bar and flexible living space for entertaining, guests, or family living. Additional features include 16x12 deck, fully-ducted heat pump, natural gas hookups, soft-close cabinetry, and quality finishes throughout. Thoughtfully designed with both style and function in mind, this home will be ready for occupancy in November 2026 (id:374)
Details
| MLS # | 202620012 |
|---|---|
| Listing Type | For Sale |
| Style | House |
| Status | Active |
| Days On Site | 85 |
| Listing Provided By | Royal LePage Atlantic | Krista Jensen |
Features
| Bed(s) | 5 |
|---|---|
| Bath(s) | 4 Total |
| SQ Feet | 2,894 |
| Story(s) | 2 |
| Acreage | 0.11 |
Interior
| Cooling | Heat Pump |
|---|---|
| Heating | Heat Pump, Electric, Natural gas |
| Appliances | None |
| Fireplace Yes / No | Yes |
Exterior
| Accessibility Features | 32in min Entry Doorways, Entry less than 3 steps |
|---|---|
| Foundation Details | Poured Concrete |
Parking
| Parking Features | Garage, Paved Yard, Heated Garage |
|---|
Utilities
| Sewer | Municipal sewage system |
|---|---|
| Water Source | Municipal water |
Area Information
| Province | NS |
|---|---|
| City | West Bedford |
| Postal Code | B4B2N5 |
| Listing VS Median (in B4B2N5) | |
Price: $939,900 low | high Med: $929,900 sqft: 2,894 low | high Med: 2,912 $ / sqft: $325 low | high Med: $319 On site: 85 low | high Med: 54.5 | |
Request a showing
Request a showing
Contact
Learn More About This Property

| Province | NS |
|---|---|
| City | West Bedford |
| Postal Code | B4B2N5 |
| Listing VS Median (in B4B2N5) | |
Price: $939,900 low | high Med: $929,900 sqft: 2,894 low | high Med: 2,912 $ / sqft: $325 low | high Med: $319 On site: 85 low | high Med: 54.5 | |