Lot 24 Devil's Lake,Whitman Township, ON P0S1J0
Whitman Township, ON P0S1J0

Description
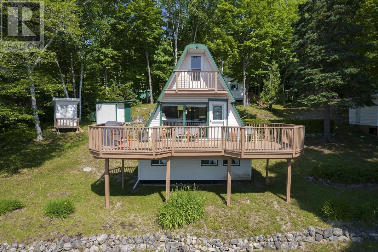
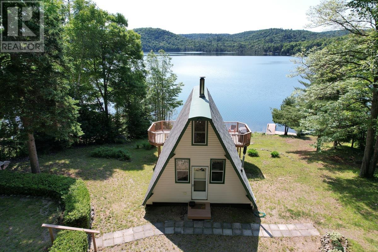
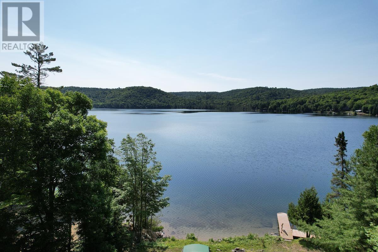
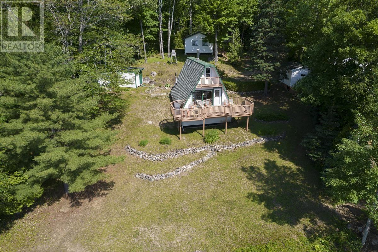
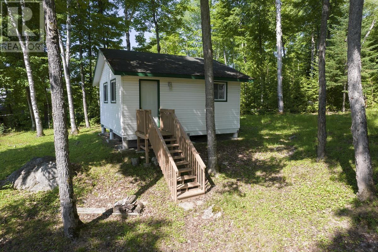
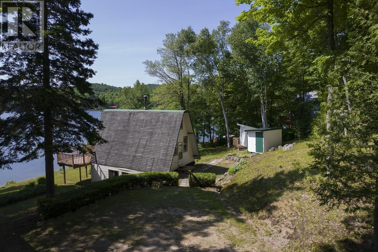
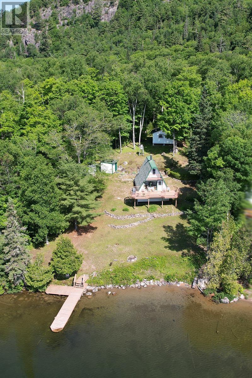
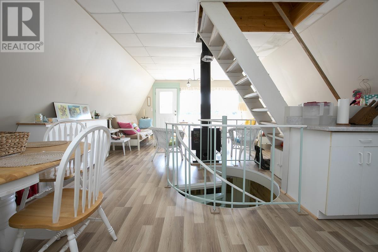
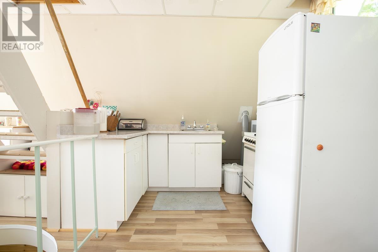
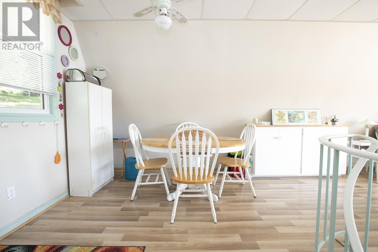
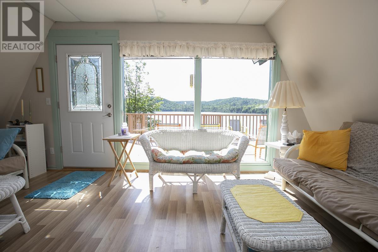
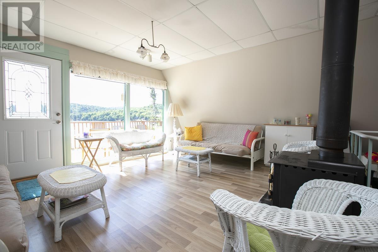
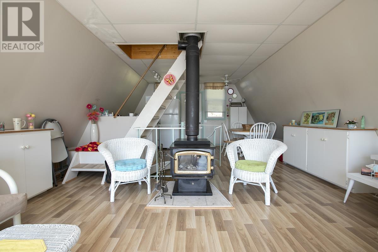
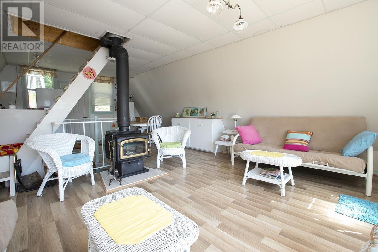
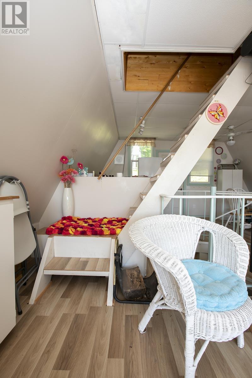
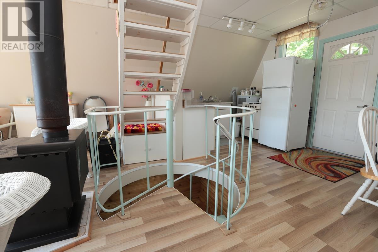
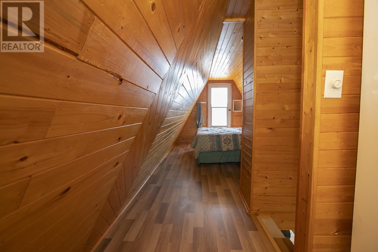
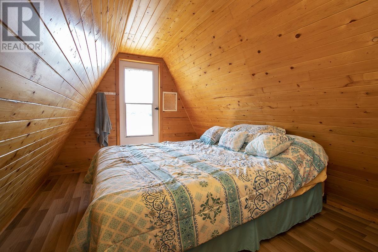
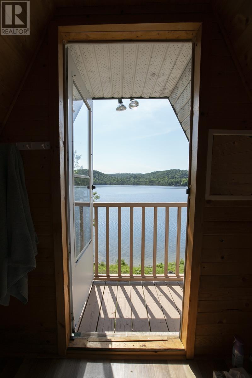
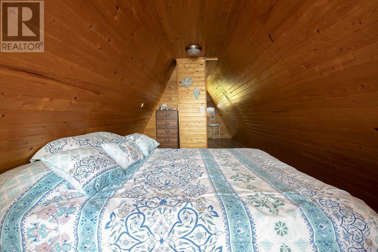
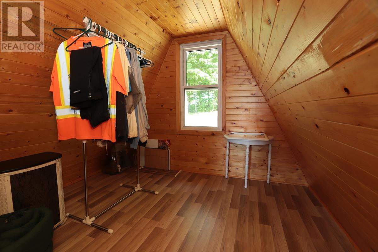
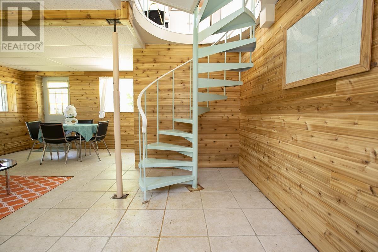
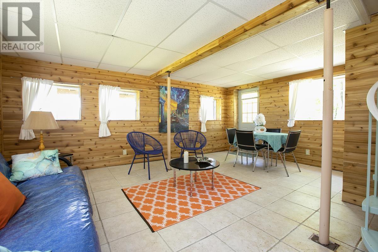
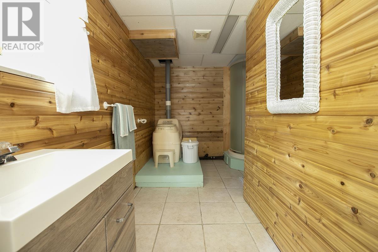
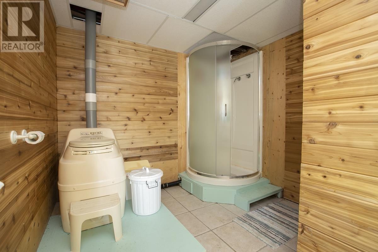
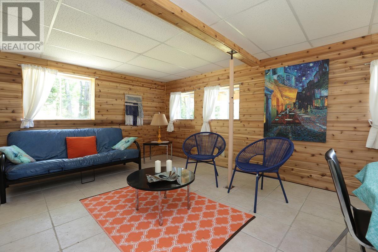
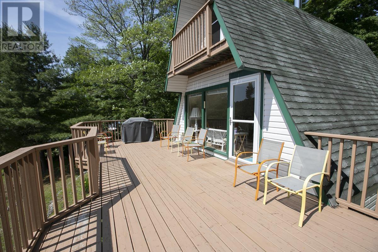
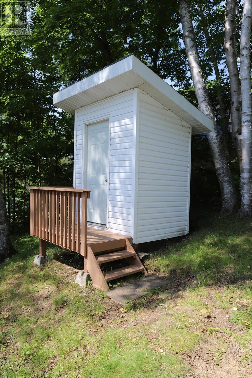
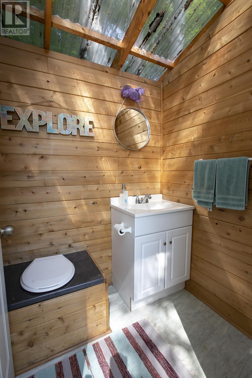
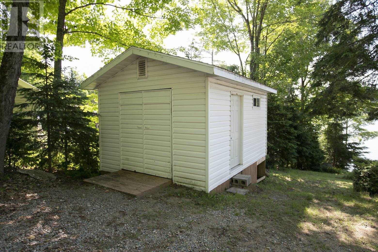
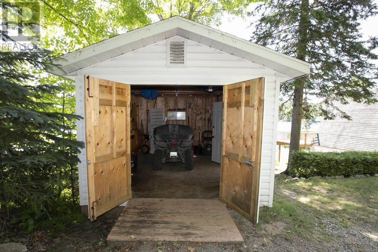
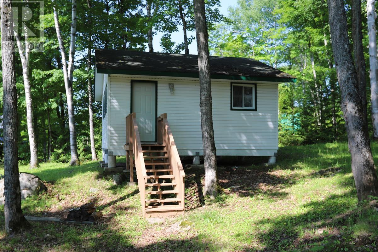
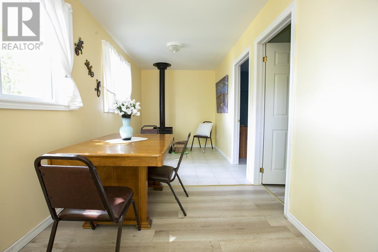
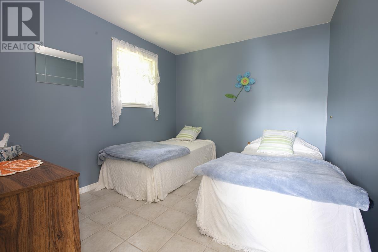
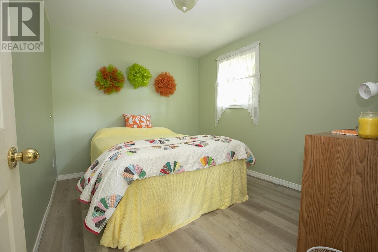
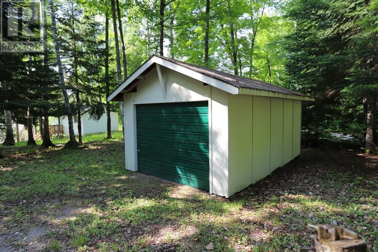
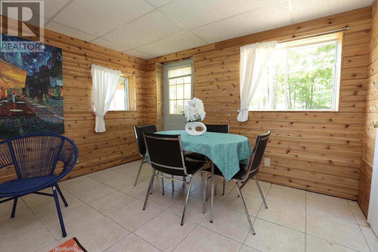
A beautiful move- in ready, turn key, 3 floor A-frame camp awaits you. It is nestled on a private lot with mature trees on an in-land lake, a 45-minute drive from the Sault Ste. Marie. The property includes a main camp with 2 loft bedrooms, a main floor kitchen equipped with propane fridge, stove and microwave, and dining area. An open concept sitting area with a wood-burning stove leads to a 30x12 deck overlooking the lake. Laminate wood floors make cleaning a breeze. The lower level sitting area boasts porcelain tile flooring and tongue and groove cedar walls. A large 3 piece washroom has a composting toilet to provide year around use. The main and lower level are joined by a custom-made steel spiral staircase. A 400 square foot bunk house with 2 bedrooms and a sitting area with a wood burning stove provide privacy for family and guests. Both buildings are vinyl sided, insulated and wired for electric lights powered by a generator. A modern, vinyl sided outhouse with a vanity and sink is strategically located. A vinyl sided 12x15 shed accommodates the generator with storage and plenty of room for a 4x4. An additional outbuilding houses a brand-new propane hot water heater with assorted tools. At the top of the hill is a detached garage. The property has been lovingly maintained and cared for as you will see for yourself when you arrive. Relax and enjoy the serenity that only Northern Ontario can offer. If you are searching for a private get-away to enjoy nature and experience the outdoors at its best, then your search is over. Devil's Lake is conveniently located north of Sault Ste Marie with an easy drive down the Searchmont Highway and Ranger Lake Road. (id:13843)
Details
| MLS # | SM262433 |
|---|---|
| Listing Type | For Sale |
| Style | House |
| Status | Active |
| Year | 1950 |
| Days On Site | 60 |
| Listing Provided By | Royal LePage® Northern Advantage | Trishia Johns |
Features
| Bed(s) | 2 |
|---|---|
| Bath(s) | 1 Total |
| SQ Feet | 750 |
| Basement | Y |
| Story(s) | 1 |
| Acreage | 0.67 |
| Water Front | Yes |
| Property View | View |
Interior
| Heating | Wood, Wood Stove |
|---|---|
| Appliances | Refrigerator, Stove |
| Fireplace Yes / No | Yes |
| Fireplace Features | Wood, Woodstove, Stove |
| Fireplaces Total | 2 |
Exterior
| Lot Features | Crushed stone driveway |
|---|---|
| Foundation Details | Block |
Parking
| Parking Features | Detached Garage, Garage, Gravel |
|---|
Utilities
| Water Source | Lake/River Water Intake |
|---|
Taxes
| Tax Annual Amount | 212 |
|---|
Area Information
| Province | ON |
|---|---|
| City | Whitman Township |
| Postal Code | P0S1J0 |
| Listing VS Median (in P0S1J0) | |
Price: $364,900 low | high Med: $364,900 sqft: 750 low | high Med: 750 $ / sqft: $487 low | high Med: $487 On site: 60 low | high Med: 60 | |
Request a showing
Request a showing
Contact
Learn More About This Property

| Province | ON |
|---|---|
| City | Whitman Township |
| Postal Code | P0S1J0 |
| Listing VS Median (in P0S1J0) | |
Price: $364,900 low | high Med: $364,900 sqft: 750 low | high Med: 750 $ / sqft: $487 low | high Med: $487 On site: 60 low | high Med: 60 | |
