
Lot 80 Terravita Drive,Niagara Falls (Stamford), ON L2J0E9
Niagara Falls (Stamford), ON L2J0E9
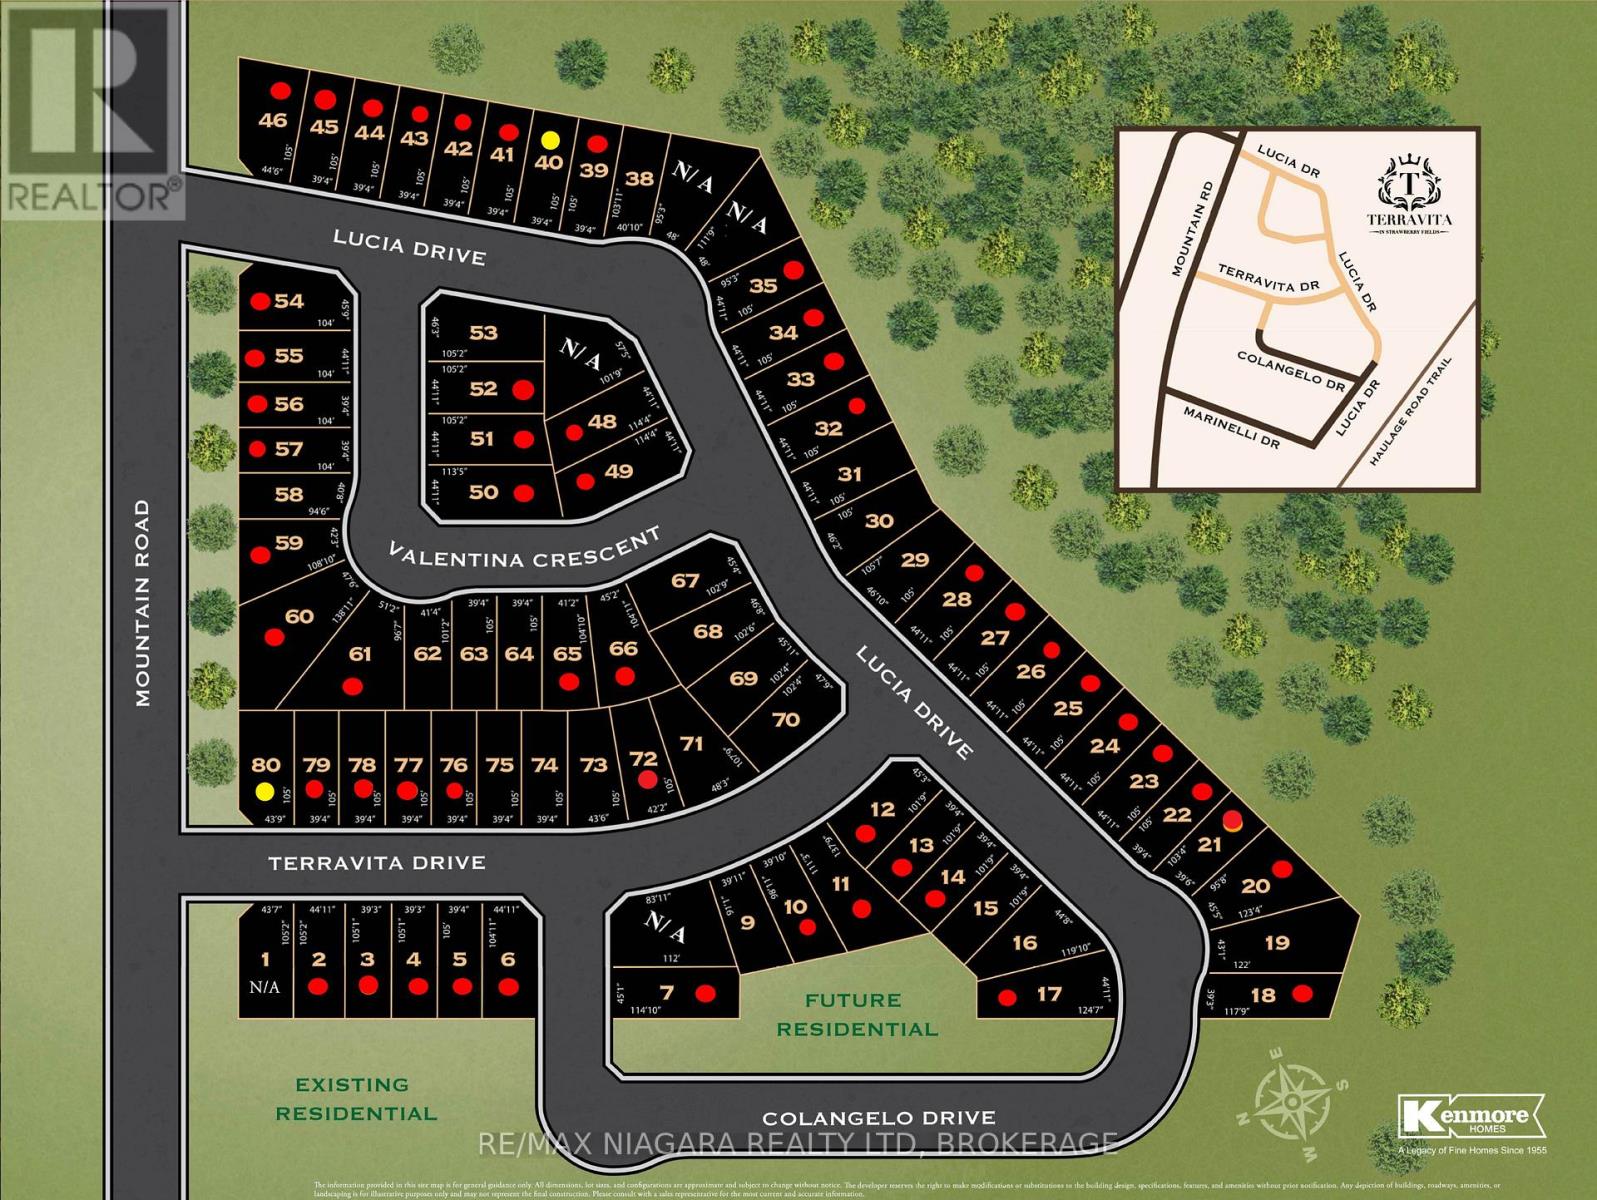

Description
LIST PRICE INCLUDES THE NEW HST REBATE. Welcome to our Prato Model. Currently being built. This fantastic Bungalow layout has the primary bedroom and a 2nd bedroom located all on the main floor. Situated in a Prestigious Architecturally Controlled Development in the Heart of North End Niagara Falls. Starting with a spacious main floor which features a large eat in kitchen w/gorgeous island, dining room, 2pc bath, living room with gas fireplace, 2 Bedrooms, main floor laundry room and walkout to a covered concrete patio. Where uncompromising luxury is a standard the features and finishes Include 10ft ceilings on main floor, with vaulted ceilings in the living room, 8ft Interior Doors, Custom Cabinetry, Quartz countertops, Hardwood Floors, Tiled Glass Showers, Oak Staircase to the basement, 40 LED pot lights, Front Irrigation System, Garage Door Opener and so much more. This sophisticated neighborhood is within easy access and close proximity to award winning restaurants, world class wineries, designer outlet shopping, schools, above St. Davids NOTL and grocery stores to name a few. If you love the outdoors you can enjoy golfing, hiking, parks, and cycling in the abundance of green space Niagara has to offer. MANY FLOOR PLANS TO CHOOSE FROM. (*** List price shown is inclusive of the HST, net of the applicable HST rebate(s) on the assumption the buyer qualifies and validly assigns such rebate(s) to the builder/vendor on closing. If the buyer does not qualify, the amount of the unavailable rebate(s) shall be payable by the buyer in addition to the stated purchase price on closing.***) (id:13843)
Details
| MLS # | X13222446 |
|---|---|
| Listing Type | For Sale |
| Style | House |
| Status | Active |
| Days On Site | 163 |
| Listing Provided By | RE/MAX NIAGARA REALTY LTD, BROKERAGE | Daniela Mitrovic |
Features
| Bed(s) | 2 |
|---|---|
| Bath(s) | 2 Total |
| SQ Feet | 1,500 |
| Garage | 4 |
| Basement | Y |
| Story(s) | 1 |
| Zoning | R1 |
Interior
| Cooling | Central air conditioning |
|---|---|
| Heating | Forced air, Natural gas |
| Appliances | Water meter |
| Fireplace Yes / No | Yes |
| Fireplaces Total | 1 |
Exterior
| Lot Features | Irregular lot size, Carpet Free |
|---|---|
| Foundation Details | Poured Concrete |
Parking
| Parking Features | Attached Garage, Garage |
|---|---|
| Parking Total | 4 |
Utilities
| Sewer | Sanitary sewer |
|---|---|
| Water Source | Municipal water |
Taxes
| Tax Annual Amount | 0 |
|---|
Area Information
| Province | ON |
|---|---|
| City | Niagara Falls (Stamford) |
| Postal Code | L2J0E9 |
| Listing VS Median (in L2J0E9) | |
Price: $1,286,000 low | high Med: $1,292,000 sqft: 1,500 low | high Med: 2,000 $ / sqft: $857 low | high Med: $646 On site: 163 low | high Med: 154 | |
Request a showing
Request a showing
Contact
Learn More About This Property

| Province | ON |
|---|---|
| City | Niagara Falls (Stamford) |
| Postal Code | L2J0E9 |
| Listing VS Median (in L2J0E9) | |
Price: $1,286,000 low | high Med: $1,292,000 sqft: 1,500 low | high Med: 2,000 $ / sqft: $857 low | high Med: $646 On site: 163 low | high Med: 154 | |
