112 Heritage Lake Drive,Puslinch (Crieff/Aikensville/Kil, ON N0B2J0
Puslinch (Crieff/Aikensville/Kil, ON N0B2J0

Description
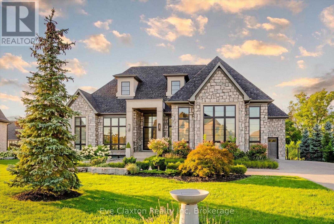
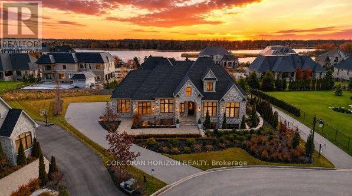
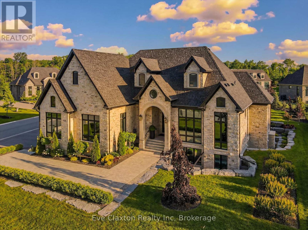
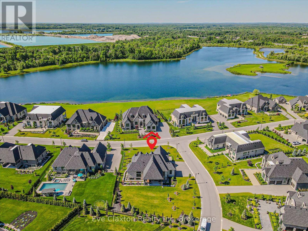
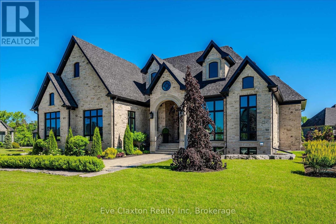
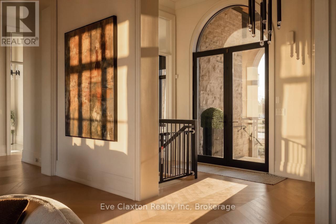
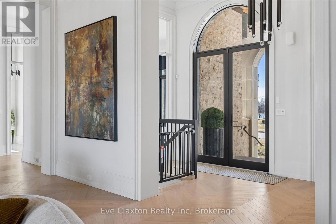
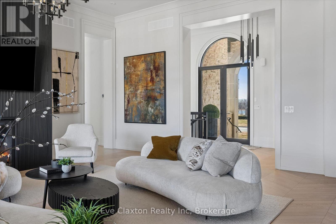
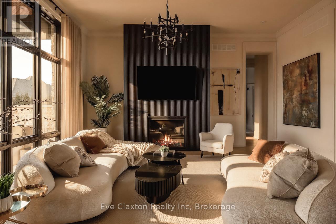
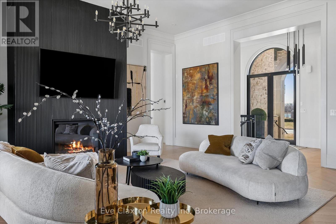
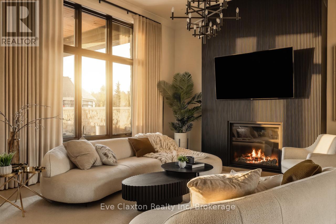
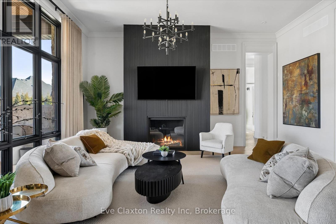
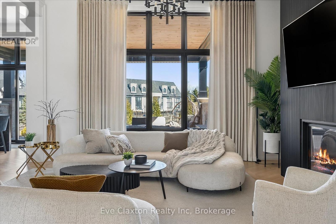
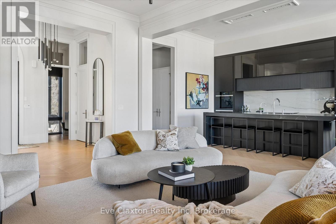
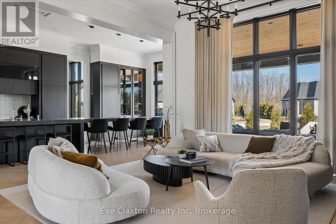
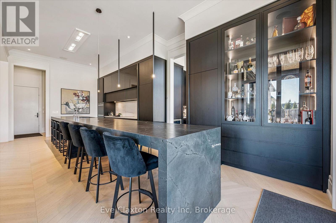
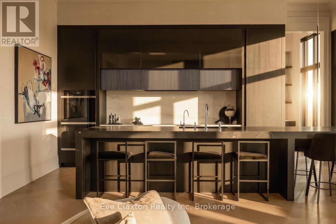
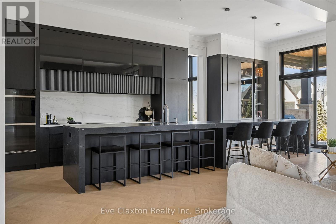
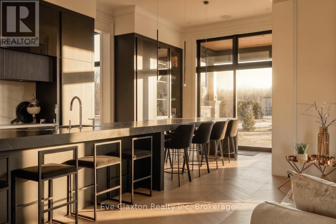
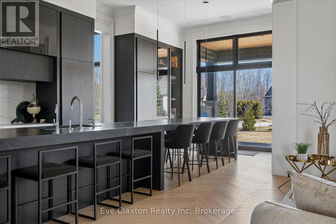
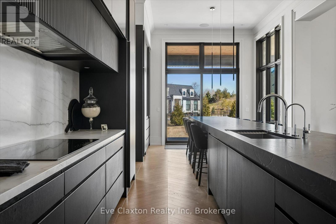
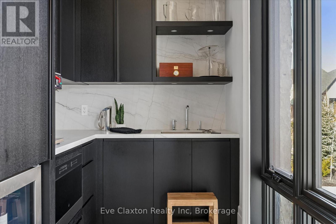
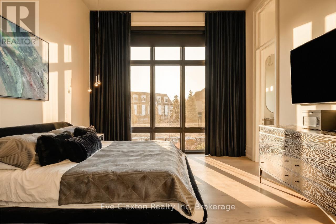
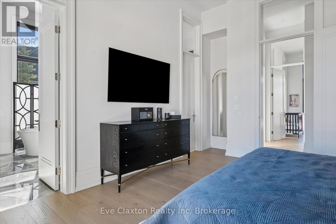
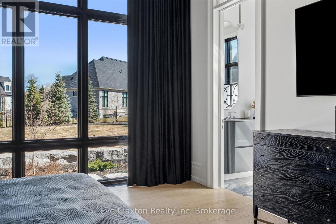
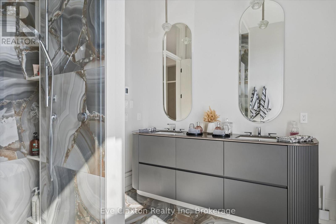
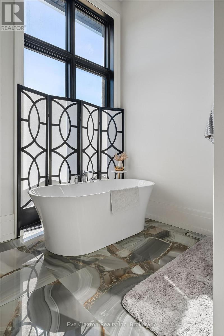
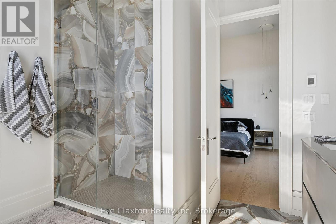
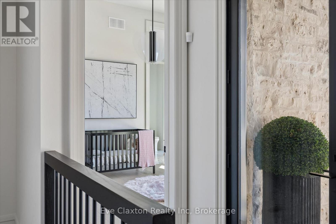
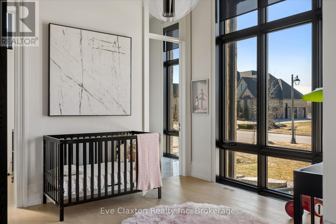
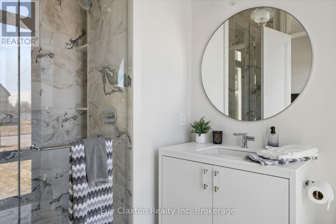
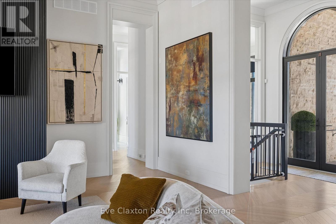
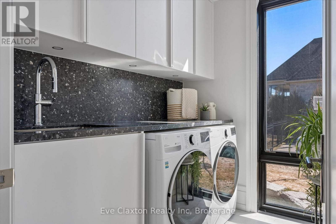
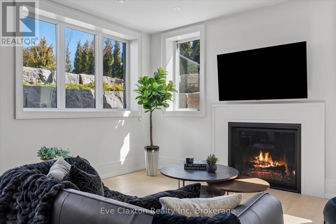
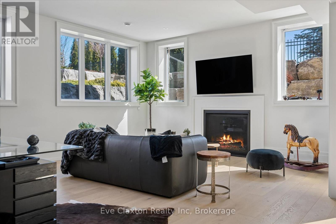
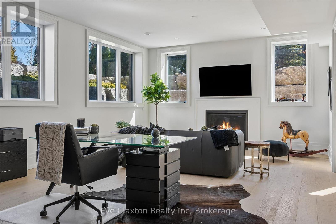
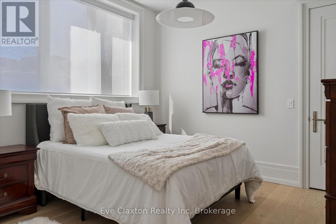
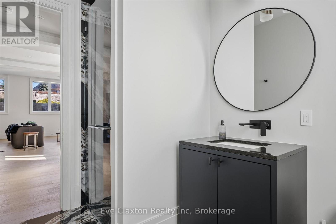
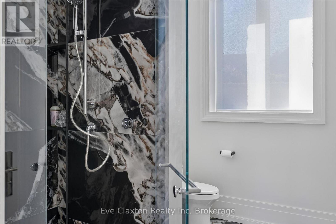
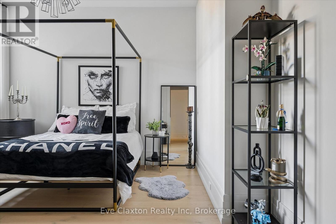
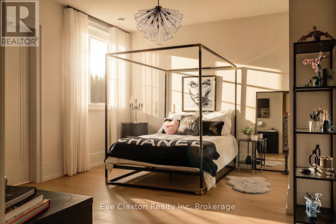
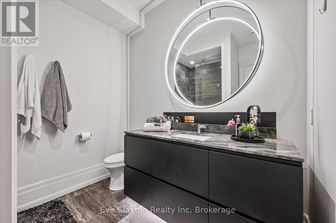
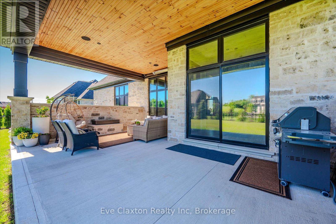
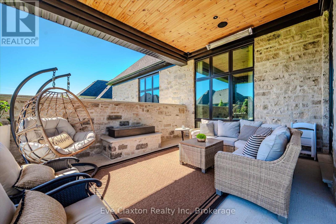
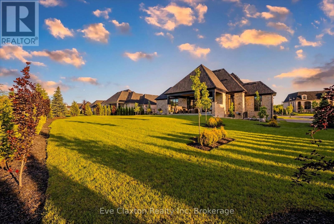
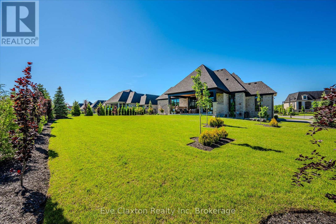
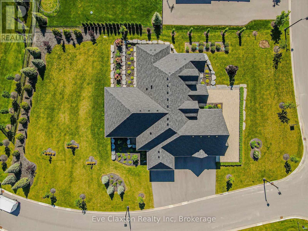
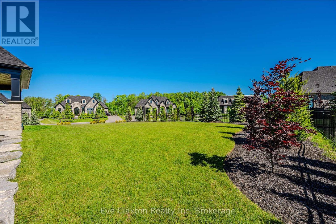
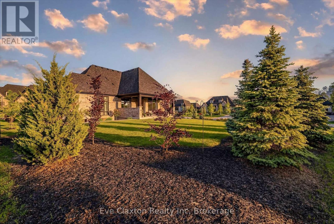
Set within the exclusive gated community of Heritage Lake Estates, this extraordinary custom-built natural stone bungalow offers refined luxury on a private half-acre lot just steps from the lake. Perfectly positioned only minutes from Highway 401 and close to schools and amenities, this home delivers both privacy and exceptional convenience.From the moment you enter, the home impresses with 12-foot ceilings, striking chevron hardwood flooring, dramatic custom lighting, and a stunning fireplace feature wall. Expansive floor-to-ceiling windows flood the home with natural light, creating an atmosphere that is both sophisticated and welcoming. With over 4,200 square feet of impeccably designed living space, the home offers 4 spacious bedrooms and 5 luxurious bathrooms, along with heated floors and premium finishes throughout.At the heart of the home is a show-stopping chef's kitchen designed for grand entertaining, featuring built-in appliances, a walk-in pantry, and an impressive 20-foot granite island with seating for up to 15 guests.The private primary retreat offers a serene escape with a spa-inspired luxury ensuite and a custom walk-in closet with built-in cabinetry.The fully finished lower level continues the home's exceptional design with nearly 10-foot ceilings, oversized windows, radiant heated hardwood floors, and a cozy gas fireplace, creating the perfect space for entertaining, relaxing, or hosting guests.Outdoors, enjoy the beautifully landscaped grounds, complete with irrigation, an oversized covered patio for year-round outdoor living, and an expansive three-car garage with additional driveway parking for 6-8 vehicles.Net-zero ready and fully smart-wired with fibre optics and natural gas, this forward-thinking home blends timeless craftsmanship with modern technology.A rare offering where architectural elegance, thoughtful design, and premium craftsmanship come together to create a truly exceptional home. (id:13843)
Details
| MLS # | X12934126 |
|---|---|
| Listing Type | For Sale |
| Style | House |
| Status | Active |
| Days On Site | 228 |
| Listing Provided By | Eve Claxton Realty Inc | EVE CLAXTON |
Features
| Bed(s) | 4 |
|---|---|
| Bath(s) | 5 Total |
| SQ Feet | 2,000 |
| Garage | 9 |
| Basement | Y |
| Story(s) | 1 |
| Zoning | A-22 |
| Property View | Lake view, View |
Interior
| Cooling | Central air conditioning |
|---|---|
| Heating | Heat Pump, Radiant heat, Forced air, Natural gas |
| Appliances | Washer, Refrigerator, Dishwasher, Range, Oven, Dryer, Microwave, Cooktop, Freezer, Oven - Built-In, Window Coverings, Garage door opener, Garage door opener remote(s) |
| Fireplace Yes / No | Yes |
| Fireplaces Total | 2 |
Exterior
| Security Features | Smoke Detectors |
|---|---|
| Lot Features | Level, Carpet Free, Sump Pump |
| Foundation Details | Poured Concrete |
Parking
| Parking Features | Attached Garage, Garage |
|---|---|
| Parking Total | 9 |
Utilities
| Utilities | Electricity, Cable |
|---|---|
| Sewer | Septic System |
| Water Source | Drilled Well |
Taxes
| Tax Annual Amount | 11092 |
|---|---|
| Tax Year | 2026 |
Area Information
| Province | ON |
|---|---|
| City | Puslinch (Crieff/Aikensville/Kil |
| Postal Code | N0B2J0 |
| Listing VS Median (in N0B2J0) | |
Price: $2,799,000 low | high Med: $1,849,900 sqft: 2,000 low | high Med: 2,000 $ / sqft: $1,400 low | high Med: $925 On site: 228 low | high Med: 84 | |
Request a showing
Request a showing
Contact
Learn More About This Property

| Province | ON |
|---|---|
| City | Puslinch (Crieff/Aikensville/Kil |
| Postal Code | N0B2J0 |
| Listing VS Median (in N0B2J0) | |
Price: $2,799,000 low | high Med: $1,849,900 sqft: 2,000 low | high Med: 2,000 $ / sqft: $1,400 low | high Med: $925 On site: 228 low | high Med: 84 | |