31 Reid Court,Puslinch (Crieff/Aikensville/Kil, ON N0B2J0
Puslinch (Crieff/Aikensville/Kil, ON N0B2J0

Description
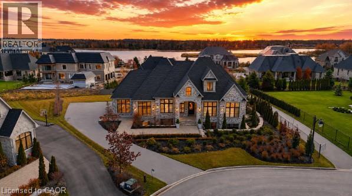
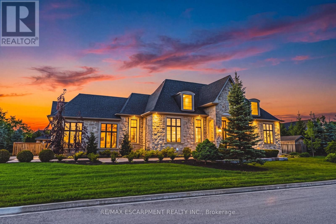
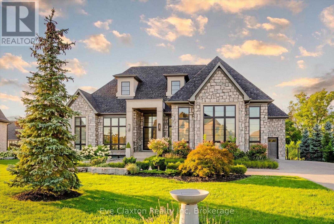
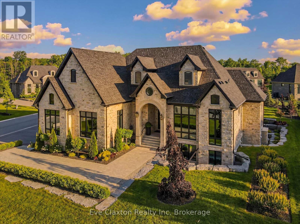
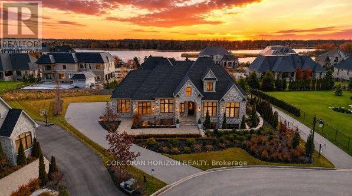
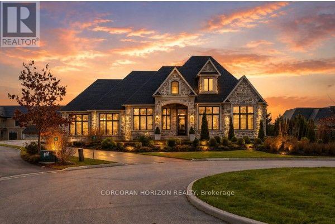
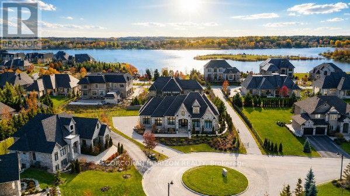
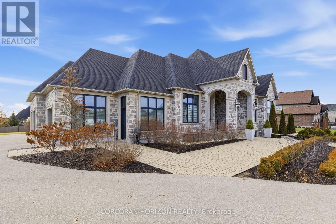
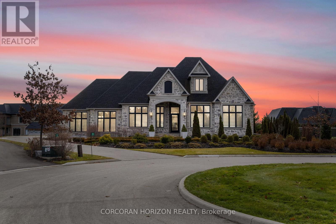
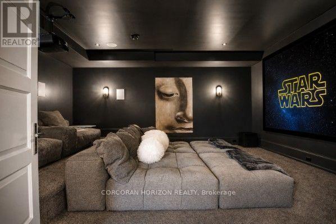
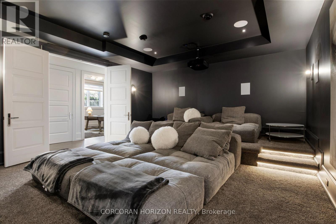
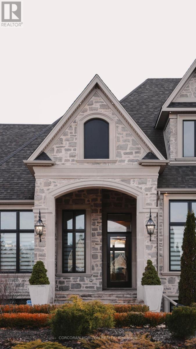
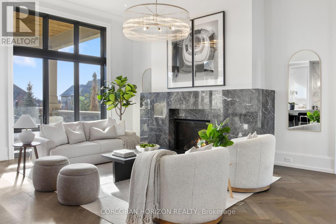
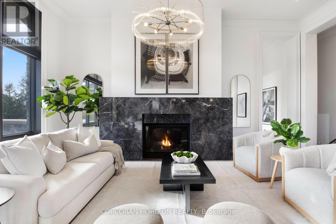
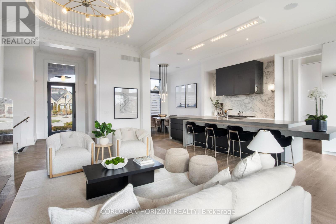
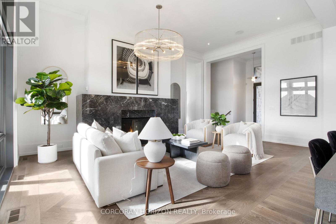
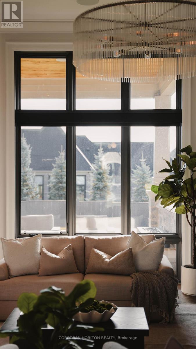
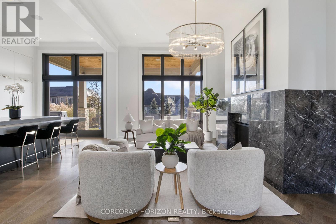
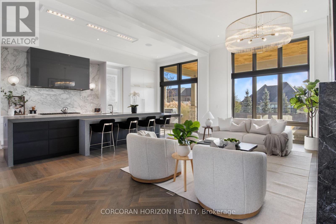
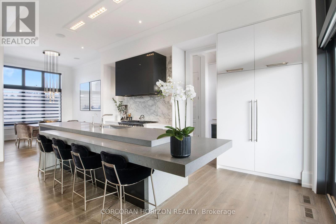
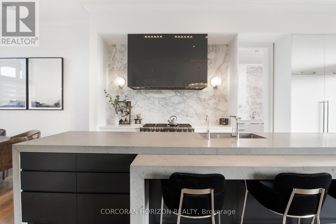
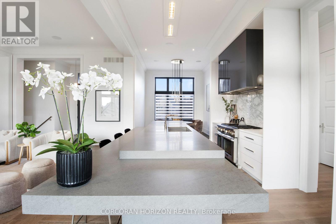
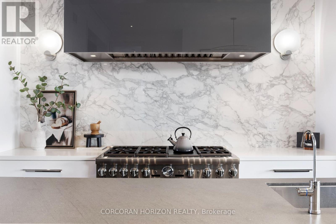
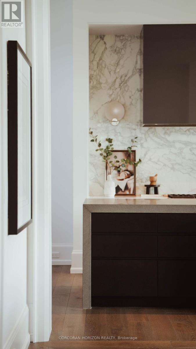
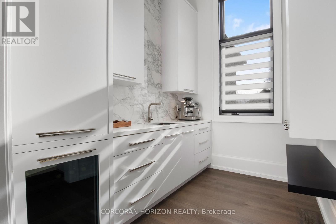
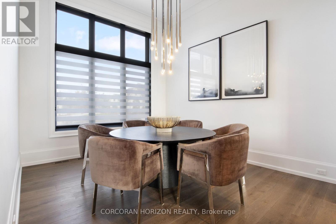
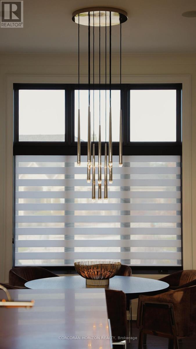
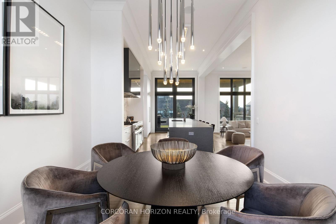
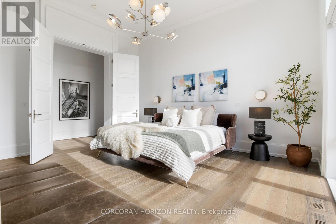
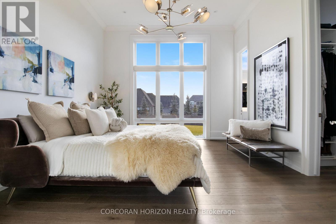
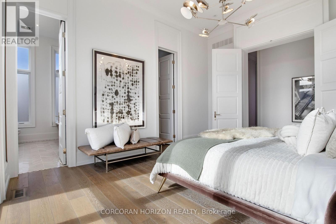
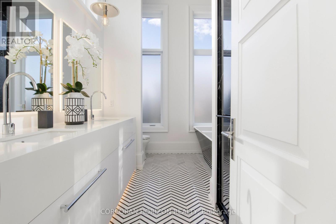
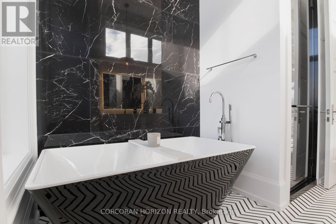
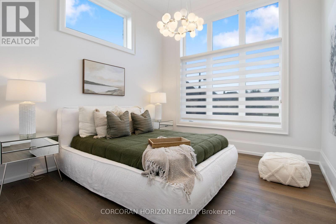
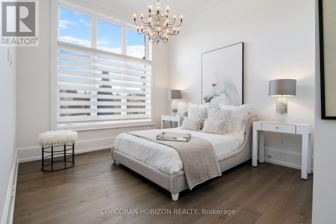
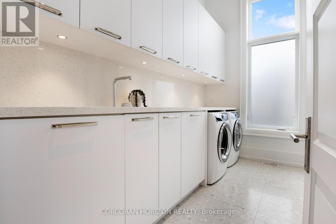
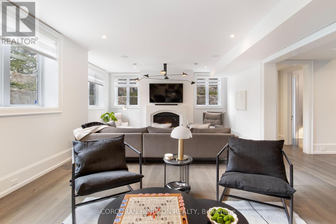
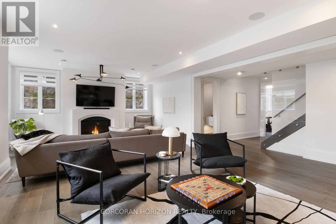
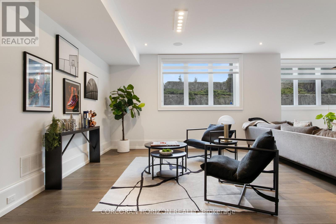
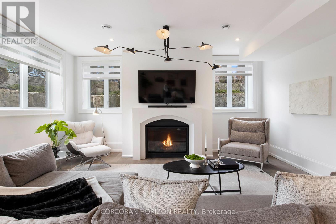
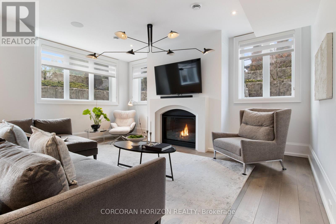
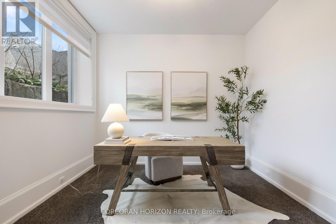
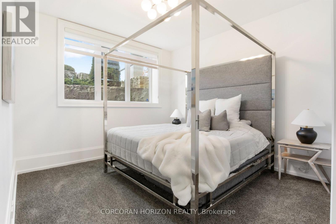
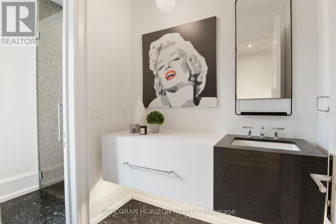
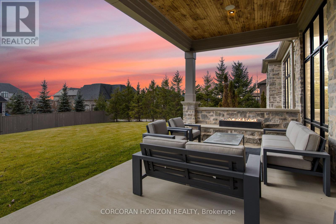
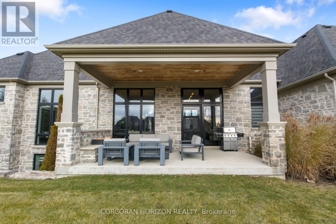
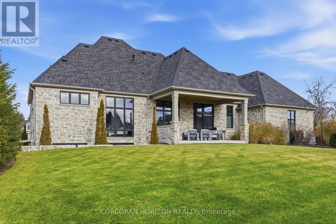
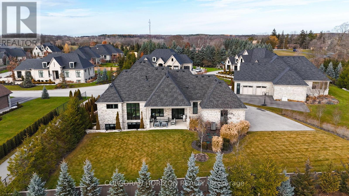
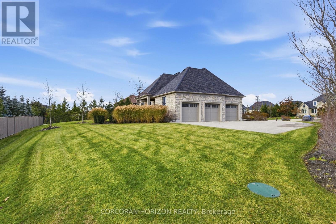
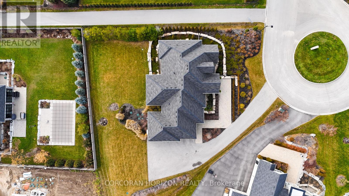
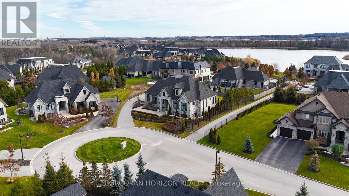
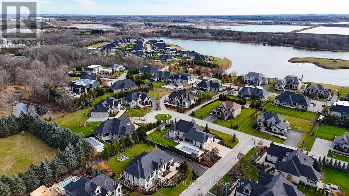
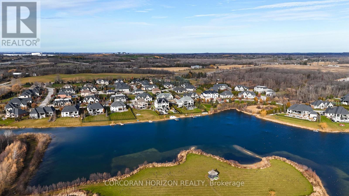
Welcome to 31 Reid Court - a stunning bungalow in a prestigious gated community, offering luxury living on a private 1/2-acre lot with fully-irrigated landscaping and steps to a scenic trail along Heritage Lake. This former community model home impresses from the moment you enter, with soaring 12-foot ceilings, a marble fireplace, elegant lighting, and floor-to-ceiling windows that flood the open-concept great room and dining area with natural light. The chef's kitchen and butler's pantry showcase premium craftsmanship: a Sub-Zero paneled fridge/freezer, Thermador paneled dishwasher, industrial Thermador stove with custom range hood, and a paneled Marvel beverage fridge. The primary suite is a private retreat with a spa-inspired ensuite featuring a deep soaker tub, dual vanities, and marble finishes. Heated floors extend through the ensuite, main-floor bath, and laundry room. Two additional bedrooms complete the main level. Downstairs, the fully finished basement offers a professional theatre room with a Sony projector and 150-inch screen for an immersive cinematic experience, alongside 10-foot ceilings, oversized windows, a fireplace, and three more bedrooms - ideal for multigenerational living. A Sonos/Triad surround system on the main floor is wired for future expansion, including outdoors. Outside, enjoy a covered, south-facing backyard patio with a built-in fireplace - perfect for entertaining - framed by artistic landscaping stonework. Net Zero-ready and backed by a Generac generator and home security system, this estate is minutes from Hwy 401 for easy GTA access. A truly one-of-a-kind property, inside and out. Be ready to be dazzled. (id:13843)
Details
| MLS # | X13636024 |
|---|---|
| Listing Type | For Sale |
| Style | Condominium |
| Strata Fees | $425 |
| Status | Active |
| Days On Site | 93 |
| Listing Provided By | CORCORAN HORIZON REALTY | Bianca Scaletta |
Features
| Bed(s) | 6 |
|---|---|
| Bath(s) | 4 Total |
| SQ Feet | 2,250 |
| Garage | 11 |
| Basement | Y |
| Story(s) | 1 |
| Zoning | A-22 |
| Property View | Lake view |
Interior
| Cooling | Central air conditioning, Air exchanger |
|---|---|
| Heating | Forced air, Natural gas |
| Appliances | Water softener, Central Vacuum, Garage door opener remote(s), Water Heater |
| Fireplace Yes / No | Yes |
| Fireplaces Total | 2 |
Exterior
| Security Features | Alarm system, Smoke Detectors |
|---|---|
| Lot Features | Cul-de-sac, In suite Laundry, Sump Pump |
| Foundation Details | Poured Concrete |
Parking
| Parking Features | Attached Garage, Garage |
|---|---|
| Parking Total | 11 |
Taxes
| Tax Annual Amount | 11071 |
|---|---|
| Tax Year | 2026 |
Area Information
| Province | ON |
|---|---|
| City | Puslinch (Crieff/Aikensville/Kil |
| Postal Code | N0B2J0 |
| Listing VS Median (in N0B2J0) | |
Price: $2,799,900 low | high Med: $1,942,450 sqft: 2,250 low | high Med: 2,420 $ / sqft: $1,244 low | high Med: $825 On site: 93 low | high Med: 133 | |
Request a showing
Request a showing
Contact
Learn More About This Property

| Province | ON |
|---|---|
| City | Puslinch (Crieff/Aikensville/Kil |
| Postal Code | N0B2J0 |
| Listing VS Median (in N0B2J0) | |
Price: $2,799,900 low | high Med: $1,942,450 sqft: 2,250 low | high Med: 2,420 $ / sqft: $1,244 low | high Med: $825 On site: 93 low | high Med: 133 | |