422 Lock Street W,Dunnville, ON N1A1V6
Dunnville, ON N1A1V6
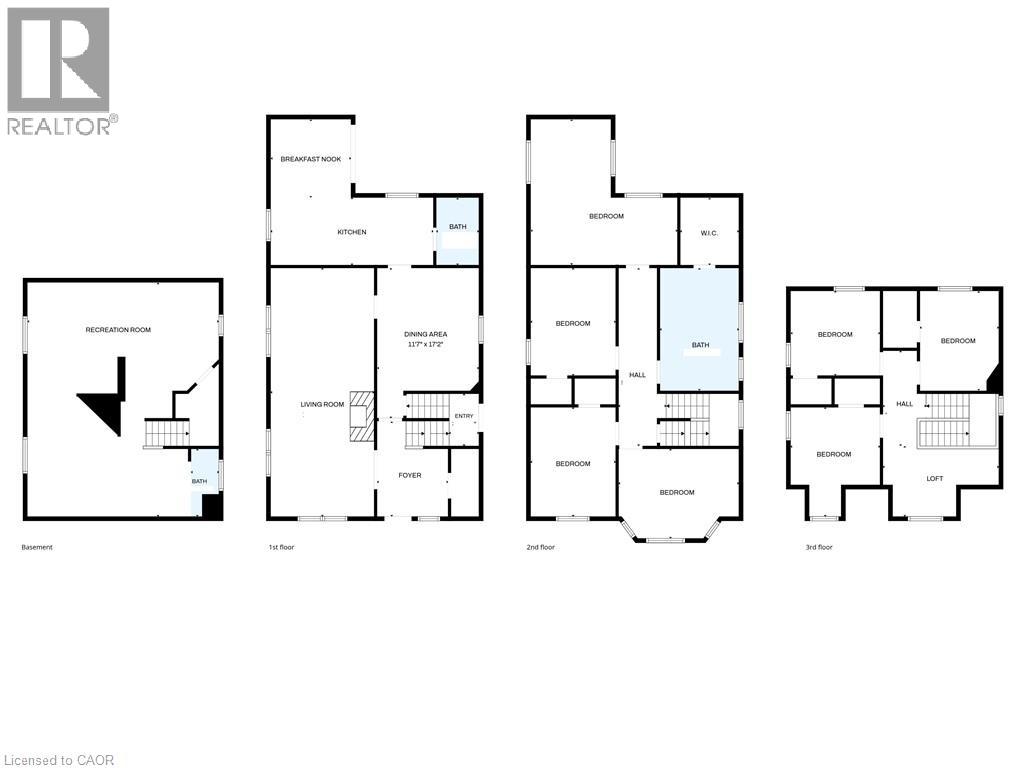

Description
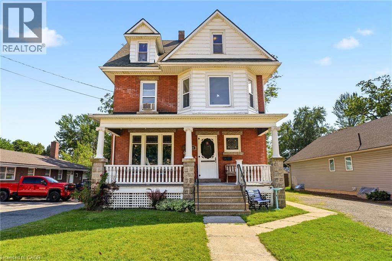
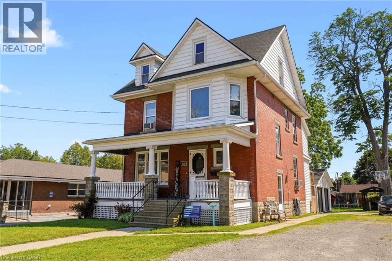
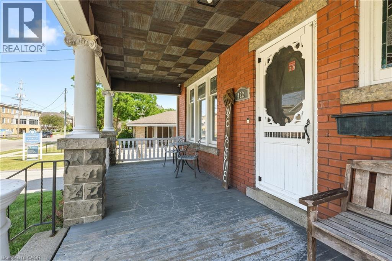
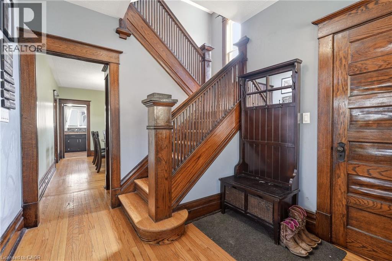
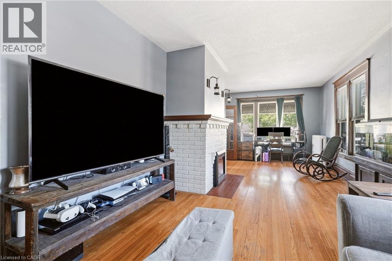
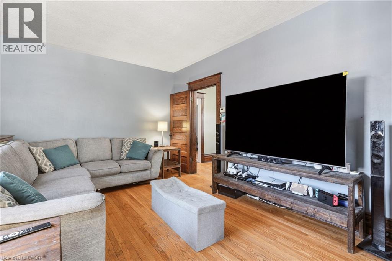
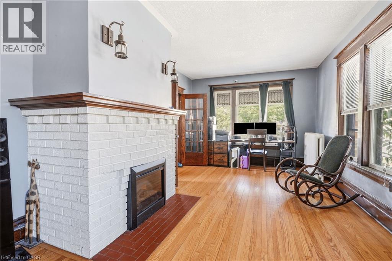
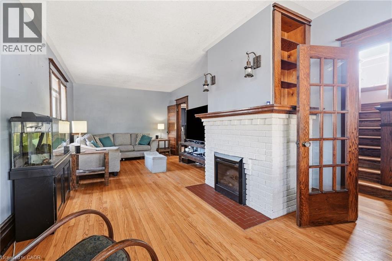
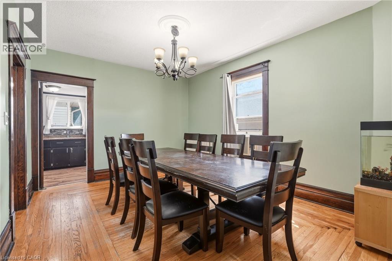
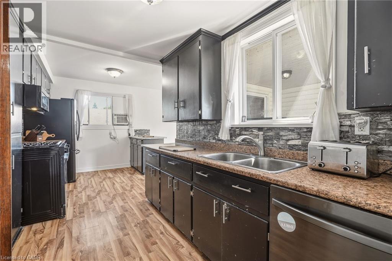
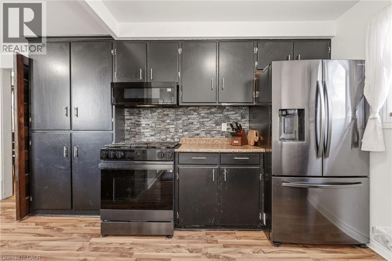
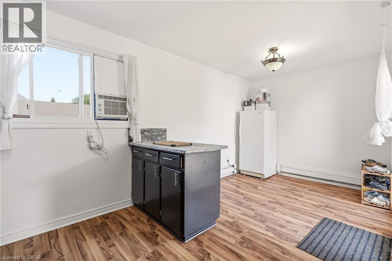
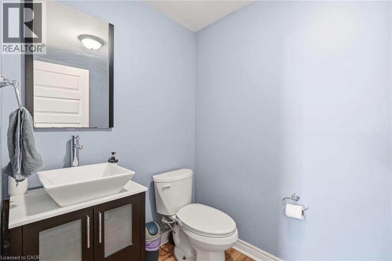
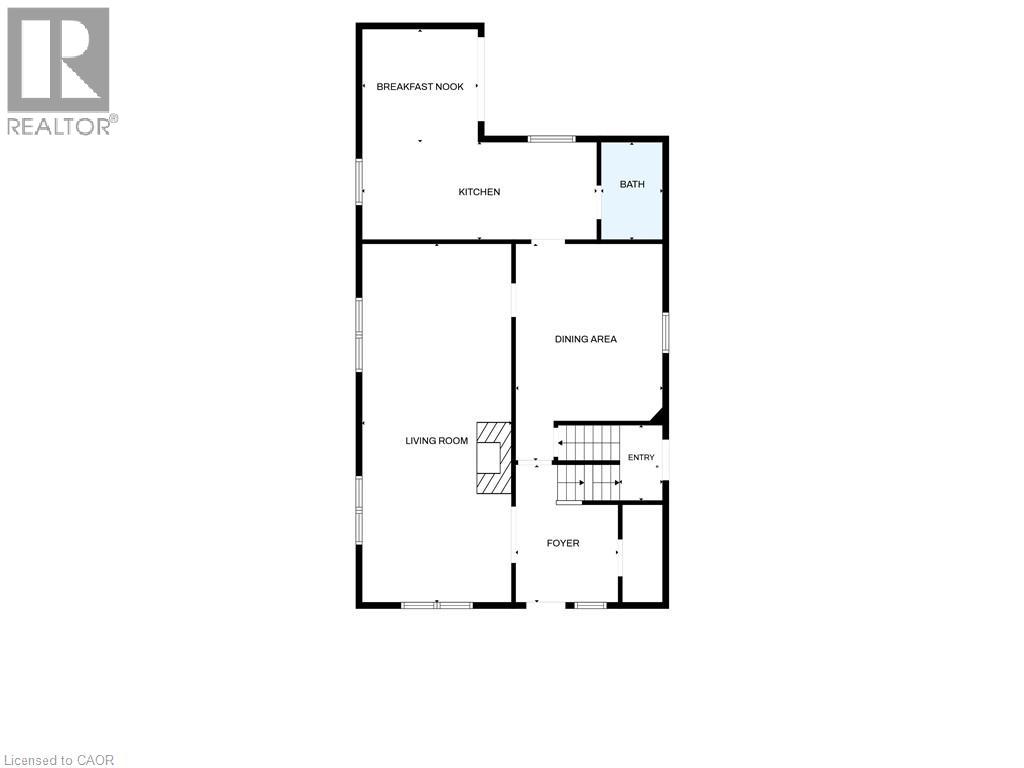
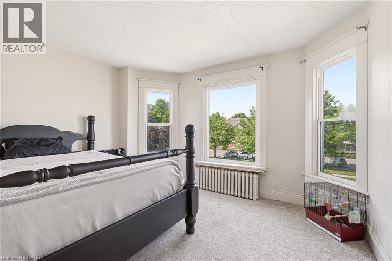
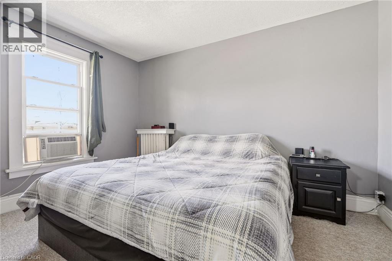
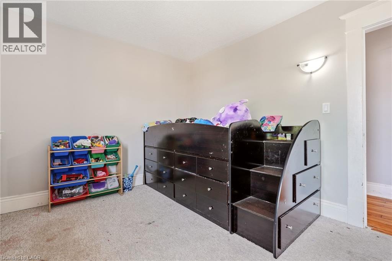
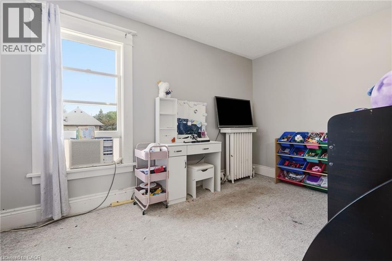
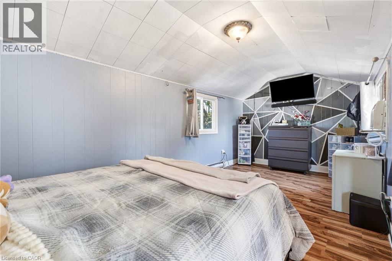
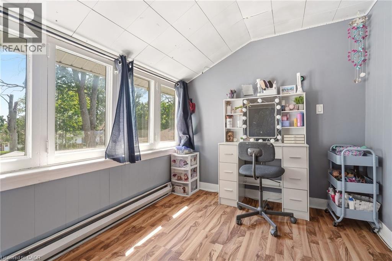
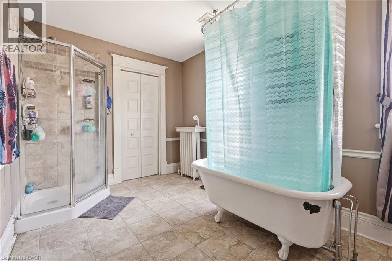
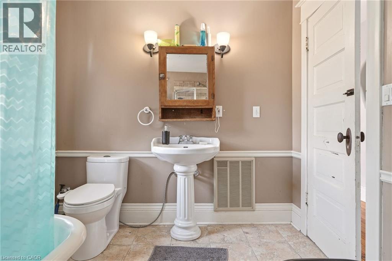
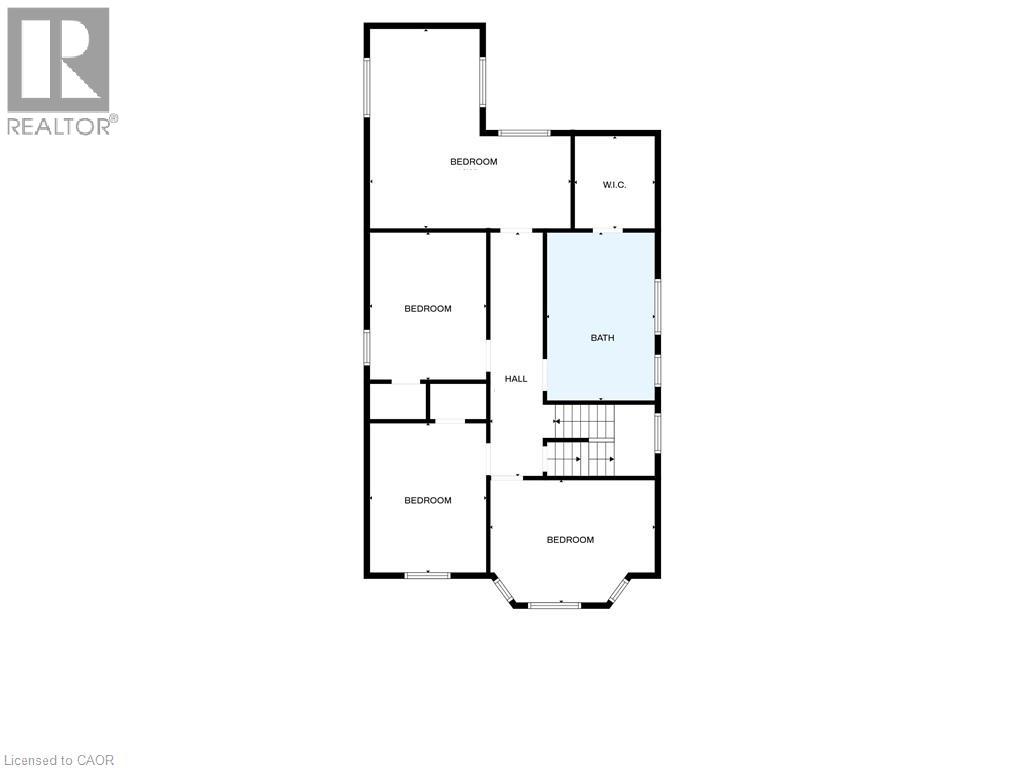
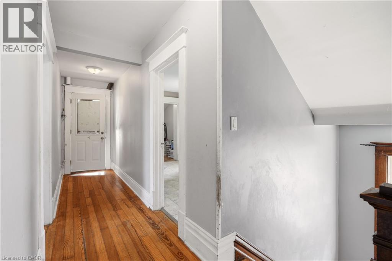
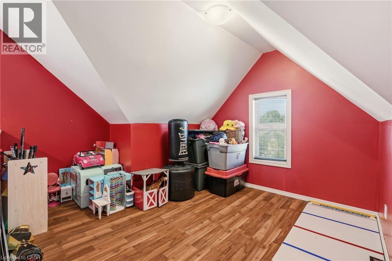
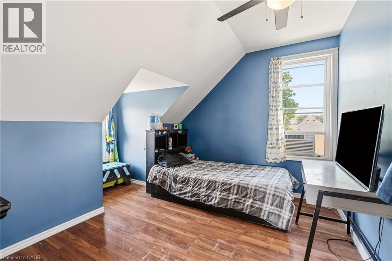
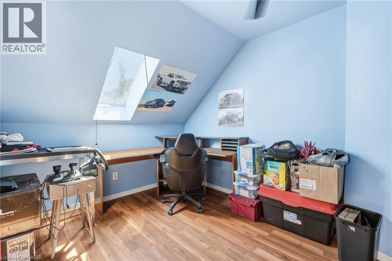
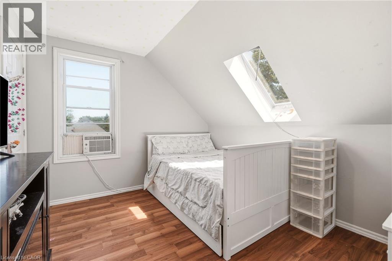
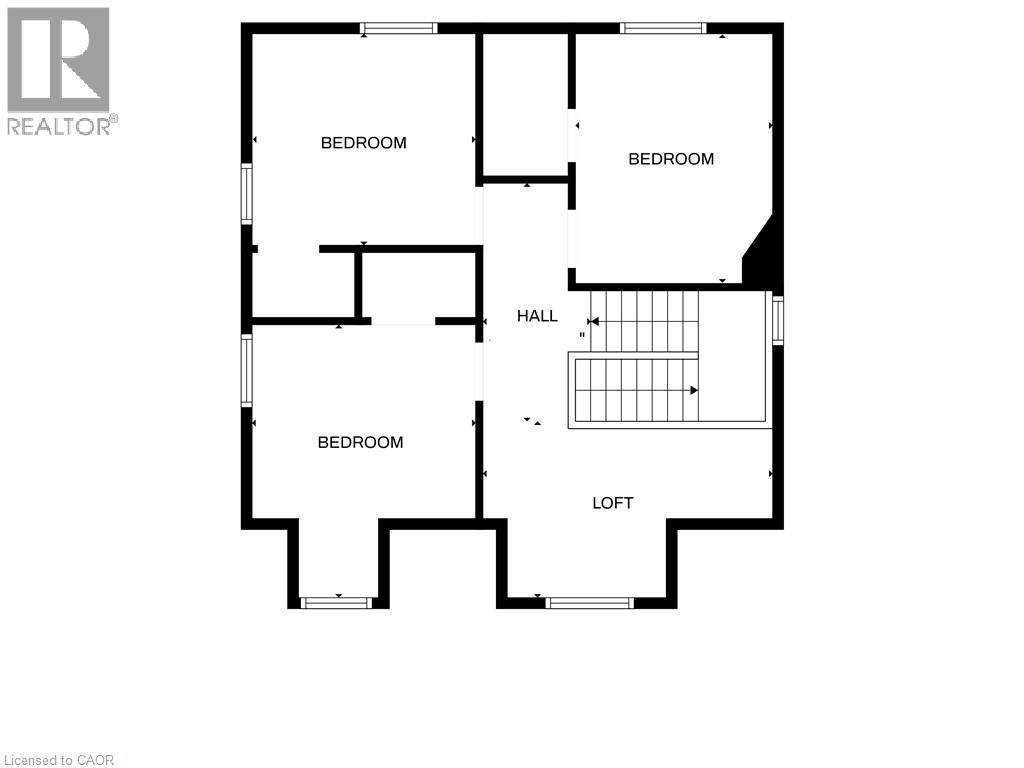
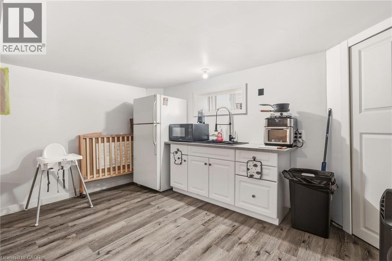
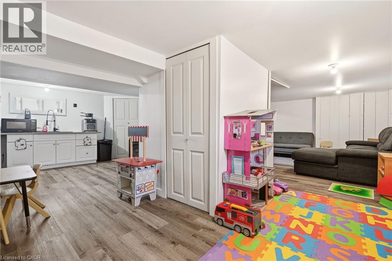
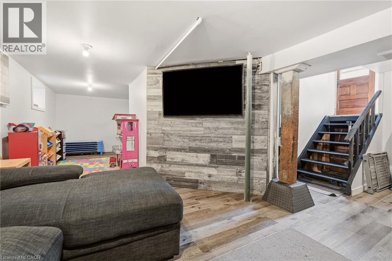
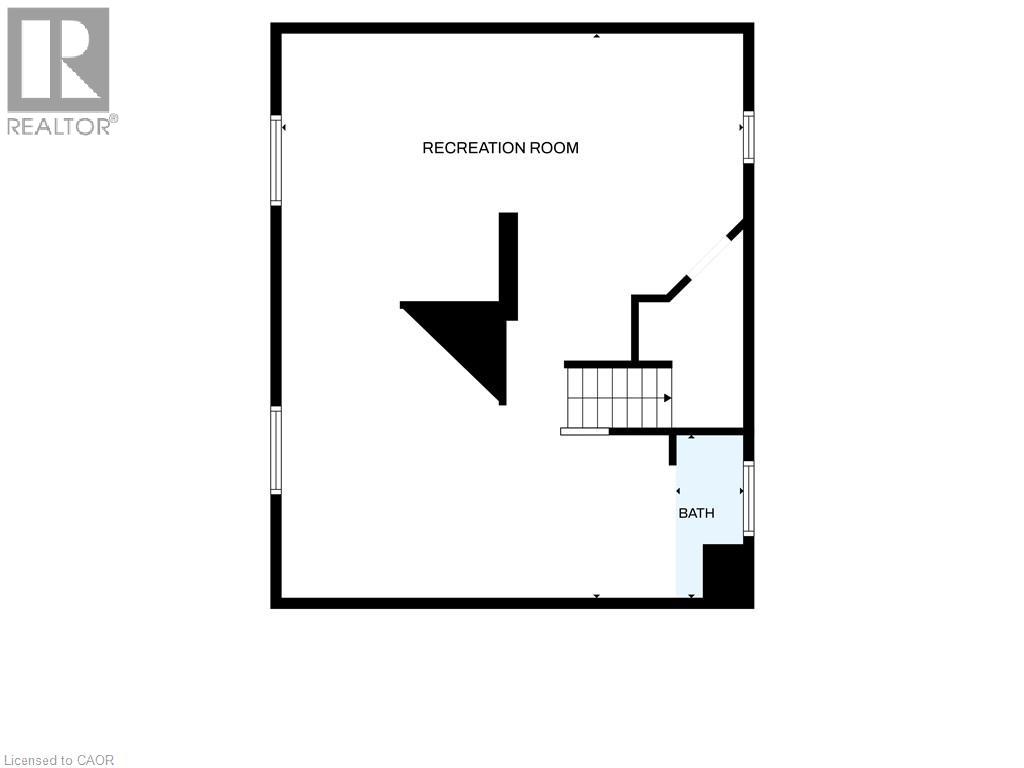
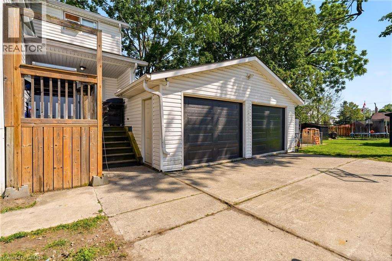
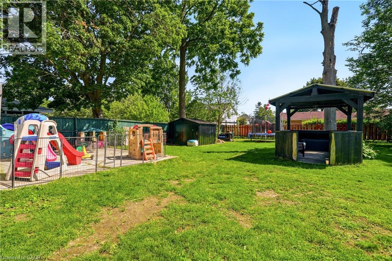
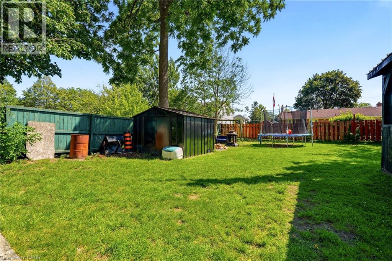
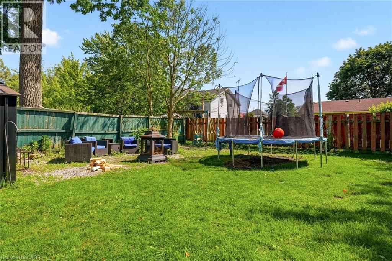
Welcome to this spacious and versatile family home in the heart of Dunnville! Offering 7 bedrooms with the potential for a Den, home office, playroom, or hobby space, this property is perfect for large or multi generational families seeking room to grow. Situated on a generous 48x185 ft lot, this home combines character, functionality, and an unbeatable location. Inside, you'll find 2,171 sq. ft. of living space featuring large principal rooms, a bright kitchen, wet bar kitchenette in basement, multiple living areas, and flexible spaces that can easily adapt to your family's needs. Whether you're working from home, accommodating extended family, or simply looking for extra space, this home offers endless possibilities. Step outside to enjoy the deep backyard, providing plenty of room for entertaining, gardening, children, pets, or future outdoor projects. With ample parking and a convenient in town location, everyday living is made easy. Located within walking distance to downtown Dunnville, you'll enjoy easy access to local shops, restaurants, cafés, schools, parks, recreation facilities, hospital across the street, the library, and the beautiful Grand River waterfront. Spend weekends exploring nearby walking trails, fishing, boating, community events, and all the amenities that make Dunnville such a desirable place to call home. With convenient access to Hamilton, Niagara, and surrounding communities, this property offers the perfect balance of small town charm and modern convenience. A rare opportunity to own a spacious 7 bedroom home in one of Dunnville's most sought after neighbourhoods. Don't miss your chance to make it yours! (id:13843)
Details
| MLS # | 40839276 |
|---|---|
| Listing Type | For Sale |
| Style | House |
| Status | Active |
| Year | 1920 |
| Days On Site | 146 |
| Listing Provided By | eXp Realty | Chris Hayward |
Features
| Bed(s) | 7 |
|---|---|
| Bath(s) | 3 Total |
| SQ Feet | 2,171 |
| Garage | 10 |
| Basement | Y |
| Story(s) | 2 |
| Zoning | D A4B |
Interior
| Cooling | Window air conditioner |
|---|---|
| Heating | Radiant heat, Other |
| Appliances | Washer, Refrigerator, Dishwasher, Stove, Dryer, Microwave |
| Fireplace Yes / No | No |
Exterior
| Lot Features | Crushed stone driveway |
|---|---|
| Foundation Details | Stone |
Parking
| Parking Features | Attached Garage |
|---|---|
| Parking Total | 10 |
Utilities
| Sewer | Municipal sewage system |
|---|---|
| Water Source | Municipal water |
Taxes
| Tax Annual Amount | 3467.64 |
|---|
Area Information
| Province | ON |
|---|---|
| City | Dunnville |
| Postal Code | N1A1V6 |
| Community Name | 061 Dunnville Municipal |
| Listing VS Median (in 061 Dunnville Municipal) | |
Price: $649,900 low | high Med: $510,450 sqft: 2,171 low | high Med: 1,218 $ / sqft: $299 low | high Med: $421 On site: 146 low | high Med: 34.5 | |
Request a showing
Request a showing
Contact
Learn More About This Property

| Province | ON |
|---|---|
| City | Dunnville |
| Postal Code | N1A1V6 |
| Community Name | 061 Dunnville Municipal |
| Listing VS Median (in 061 Dunnville Municipal) | |
Price: $649,900 low | high Med: $510,450 sqft: 2,171 low | high Med: 1,218 $ / sqft: $299 low | high Med: $421 On site: 146 low | high Med: 34.5 | |