438 Broad Street W,Haldimand (Dunnville), ON N1A1T3
Haldimand (Dunnville), ON N1A1T3

Description
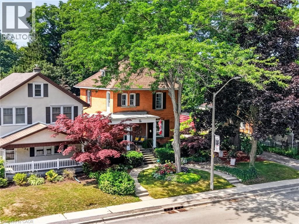
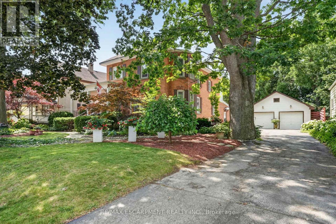
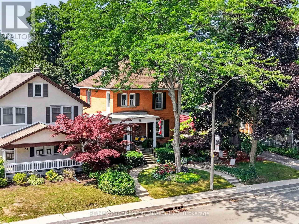
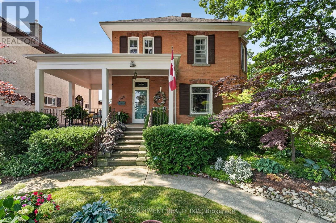
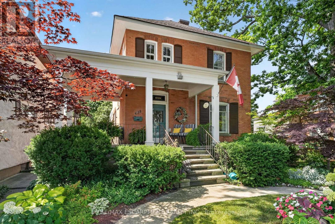
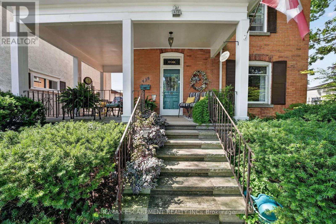
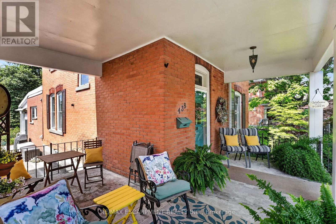
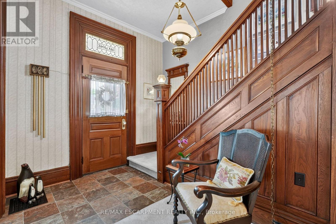
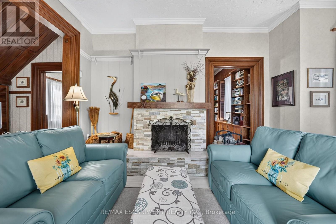
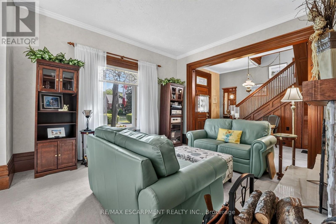
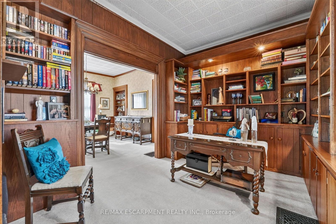
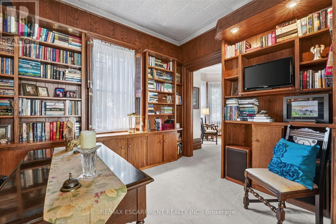
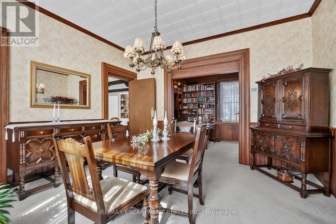
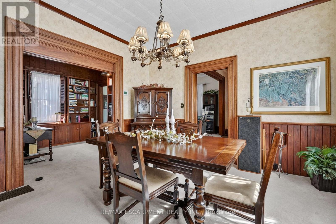
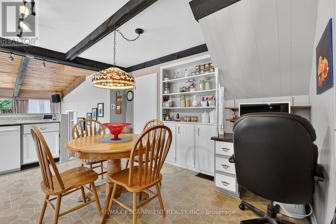
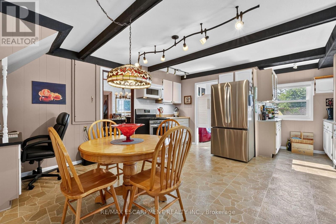
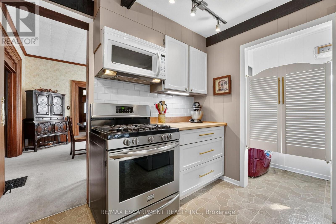
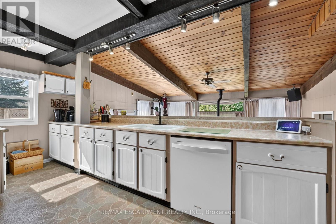
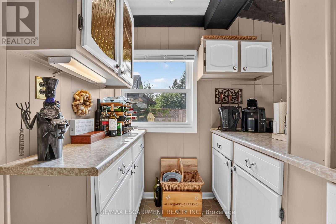
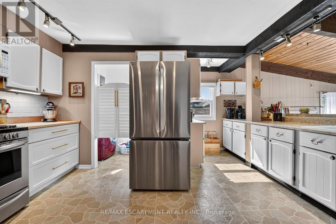
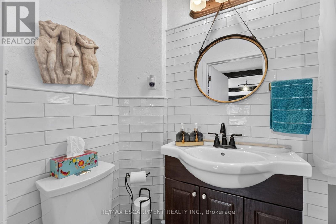
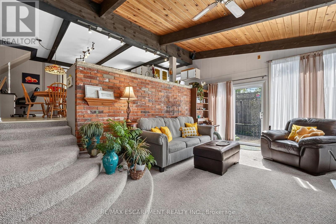
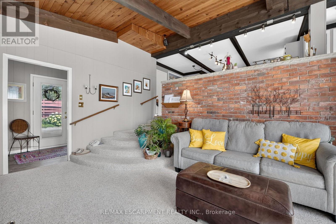
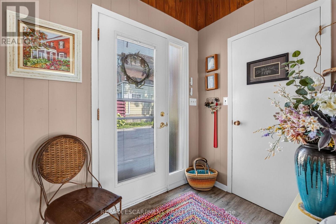
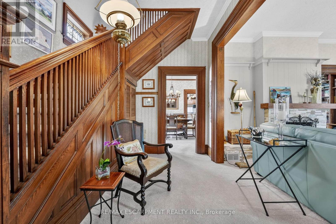
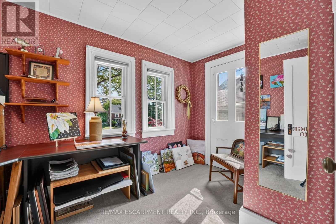
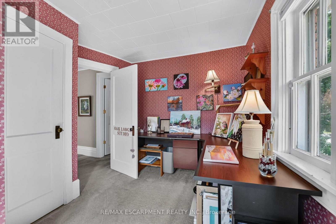
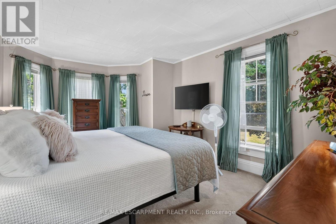
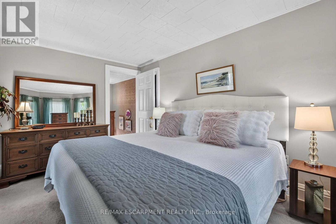
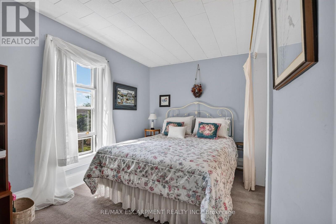
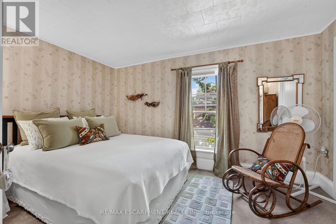
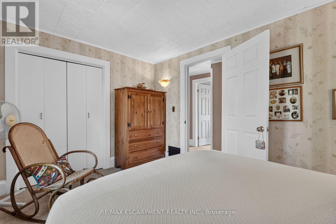
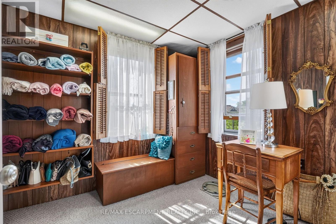
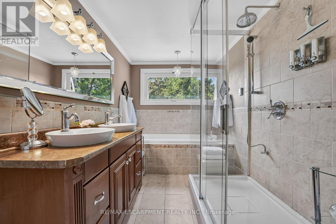
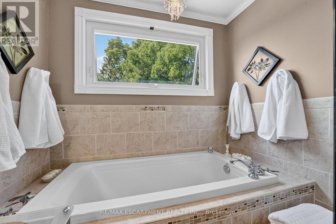
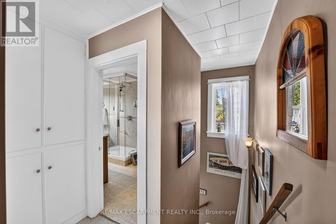
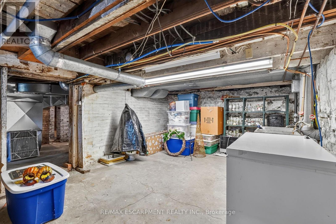
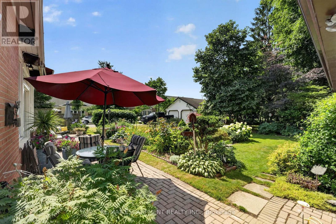
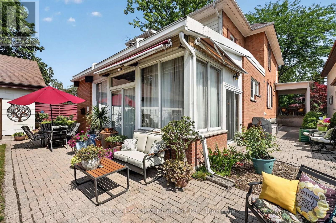
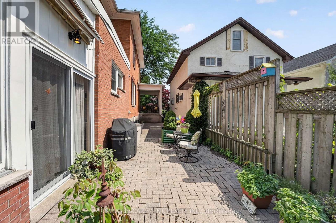
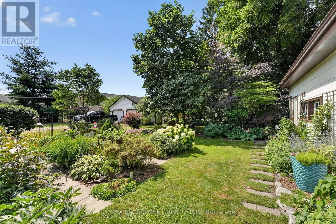
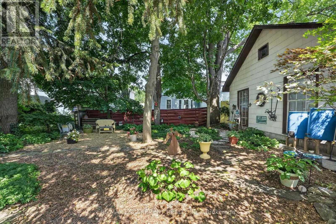
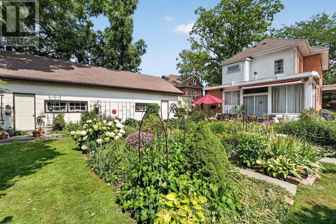
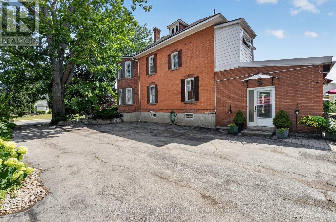
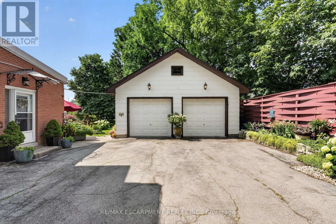
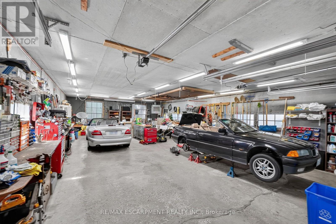
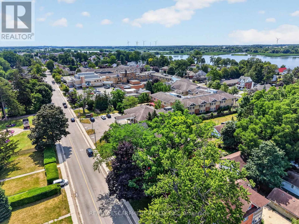
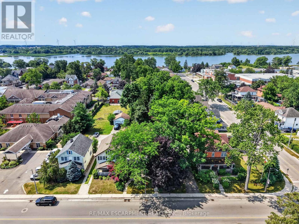
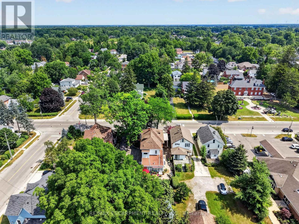
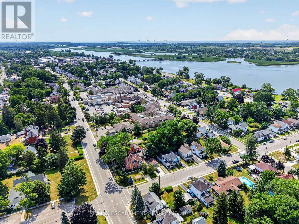
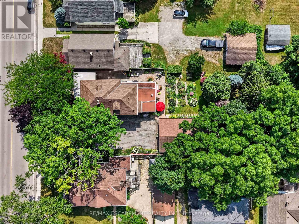
Step into yesteryear! This charming century home (2470sf), built in 1903 and lovingly preserved for more than a century, has been cherished by only three owners - once serving as nursing quarters in years past. Stately & striking from the curb, this two storey, all brick residence, captivates with mature landscaping, an inviting wraparound porch, and a detached 25x43 garage - all set on a generous 72x175 lot. Entering the front door, your gaze is drawn at once to the original millwork and soaring nearly 10' main floor ceilings. A formal living room overlooks the front gardens, warmed by a wood burning fireplace, and bathed in light from an array of large windows. Beyond lies a professional office space with built in cabinetry/shelving, flowing into a formal dining area off the kitchen. At the rear, a spacious kitchen with abundant white cabinetry and a large countertop space overlooks a south facing family room featuring vaulted ceilings, a gas fireplace, & multiple doors that lead to the private rear yard. Note: 2pc bath completes this level. An ornate staircase ascends to the living quarters where 5 bedrooms await - including one with access to a balcony. This level is serviced by a beautifully refreshed 5pc bath offering a glass walk-in shower, double vanity, soaker tub, & heated floors. Outside, multiple patio areas overlook mature gardens & trees creating a serene & private retreat. Notably, there is a detached 25x43 heated garage - room for 4 vehicles + storage in the attic! Bonus: full stone basement, ESA certificate '12, forced air furnace + A/C '14, roof '18, paved driveway, +++! Prime Dunnville location within mere steps to the hospital, high school, Grand River, & town core. Opportunities to own a meticulously maintained piece of history in such superb condition are rare. A true testament to enduring craftsmanship and the care this remarkable property has received. (id:13843)
Details
| MLS # | X13609198 |
|---|---|
| Listing Type | For Sale |
| Style | House |
| Status | Active |
| Days On Site | 108 |
| Listing Provided By | RE/MAX ESCARPMENT REALTY INC. | JOEY ZURINI |
Features
| Bed(s) | 5 |
|---|---|
| Bath(s) | 2 Total |
| SQ Feet | 2,000 |
| Garage | 8 |
| Basement | Y |
| Story(s) | 2 |
| Zoning | D A4B |
Interior
| Cooling | Central air conditioning |
|---|---|
| Heating | Forced air, Natural gas, Wood |
| Appliances | Washer, Refrigerator, Central Vacuum, Gas stove(s), Dishwasher, Dryer, Freezer, Window Coverings, Garage door opener, Garage door opener remote(s) |
| Fireplace Yes / No | Yes |
Exterior
| Lot Features | Level lot |
|---|---|
| Foundation Details | Stone |
Parking
| Parking Features | Detached Garage, Garage |
|---|---|
| Parking Total | 8 |
Utilities
| Sewer | Sanitary sewer |
|---|---|
| Water Source | Municipal water |
Taxes
| Tax Annual Amount | 3999.4 |
|---|
Area Information
| Province | ON |
|---|---|
| City | Haldimand (Dunnville) |
| Postal Code | N1A1T3 |
| Listing VS Median (in N1A1T3) | |
Price: $775,000 low | high Med: $775,000 sqft: 2,000 low | high Med: 2,235 $ / sqft: $388 low | high Med: $351 On site: 108 low | high Med: 108 | |
Request a showing
Request a showing
Contact
Learn More About This Property

| Province | ON |
|---|---|
| City | Haldimand (Dunnville) |
| Postal Code | N1A1T3 |
| Listing VS Median (in N1A1T3) | |
Price: $775,000 low | high Med: $775,000 sqft: 2,000 low | high Med: 2,235 $ / sqft: $388 low | high Med: $351 On site: 108 low | high Med: 108 | |