562 Bayview Drive,Whitewater Region, ON K0J2L0
Whitewater Region, ON K0J2L0

Description
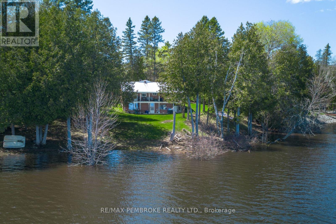
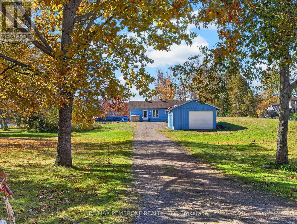
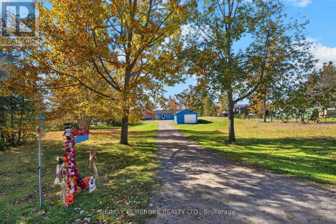
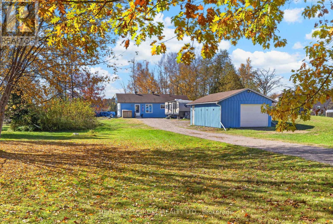
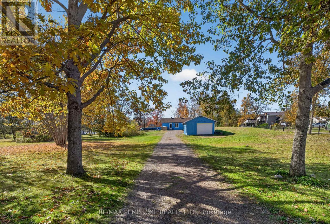
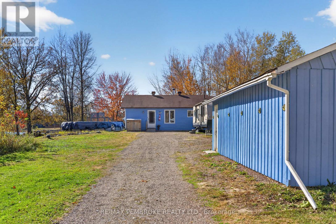
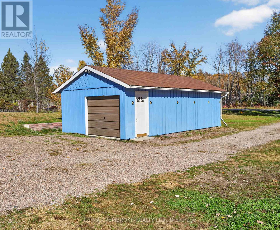
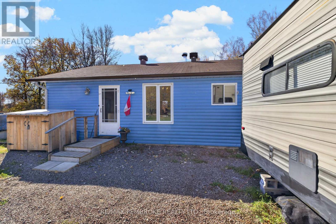
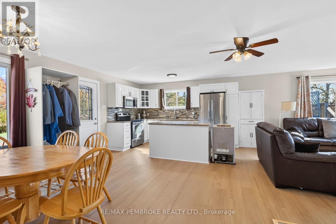
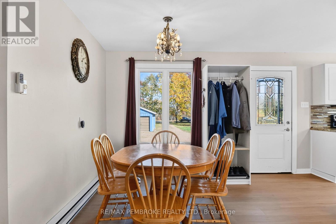
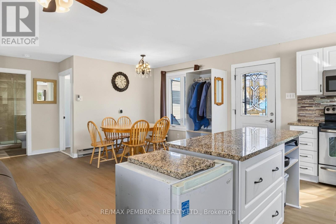
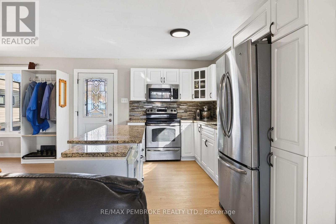
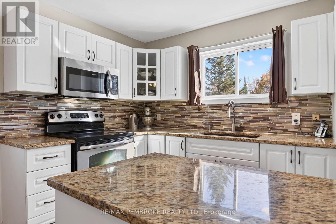
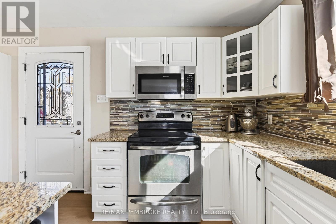
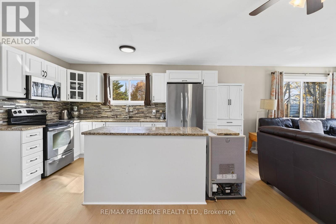
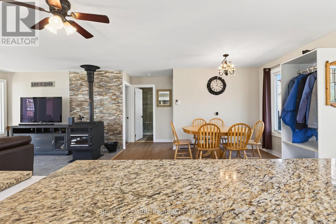
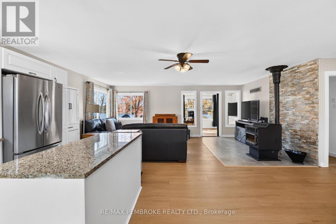
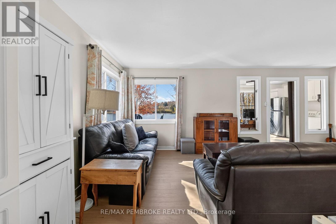
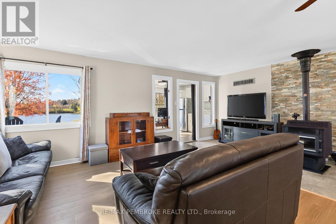
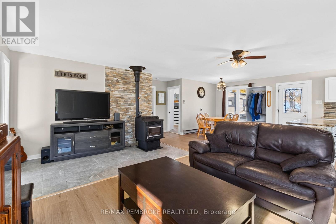
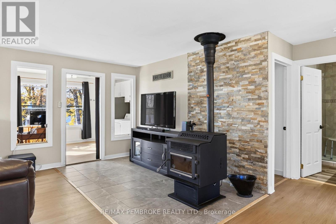
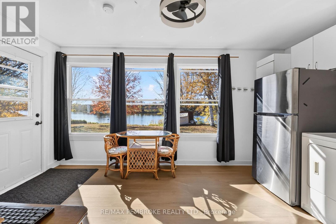
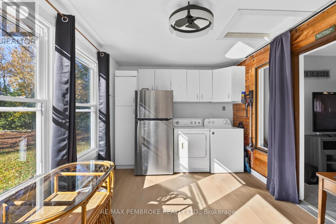
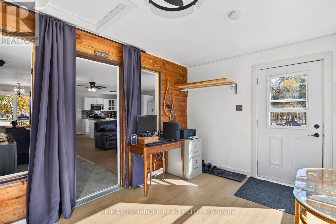
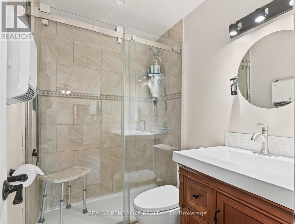
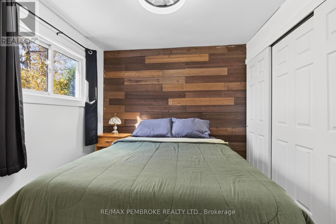
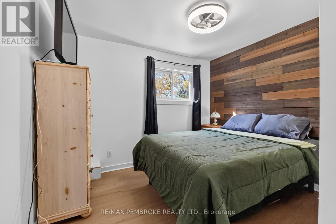
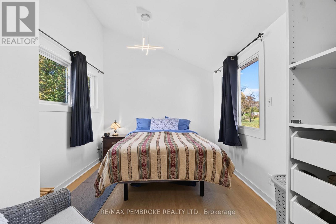
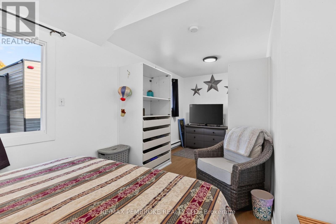
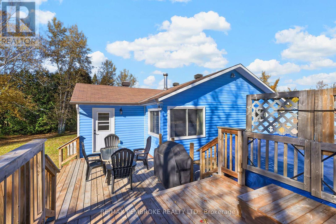
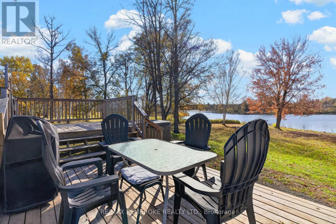
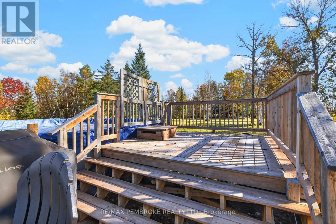
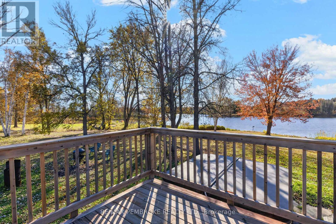
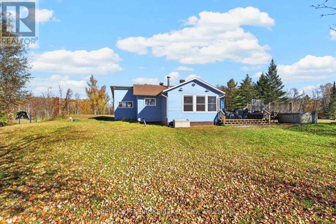
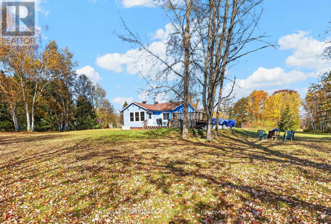
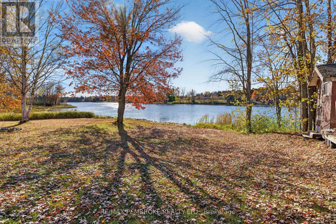
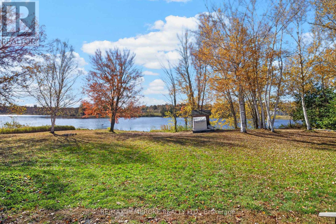
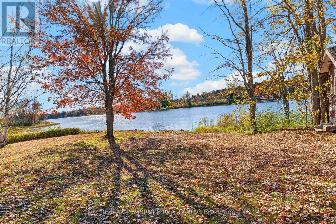
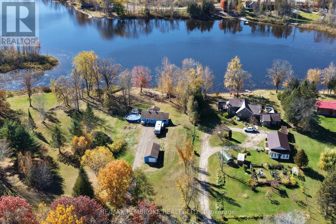
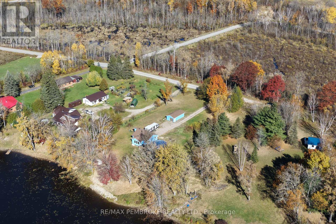
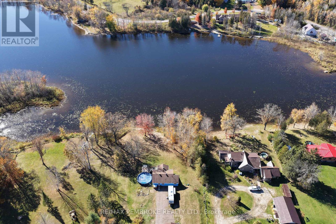
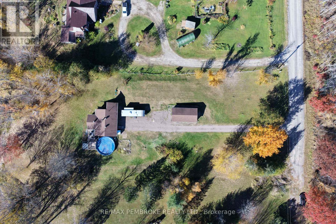
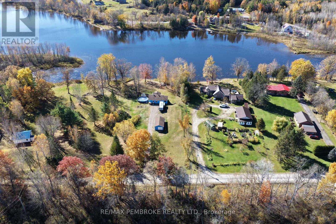
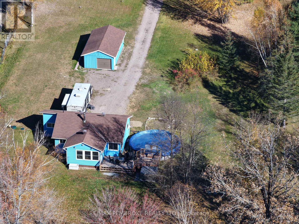
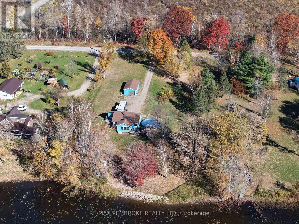
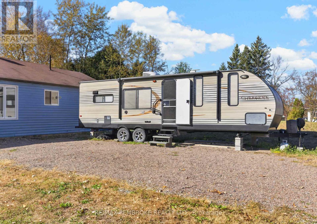
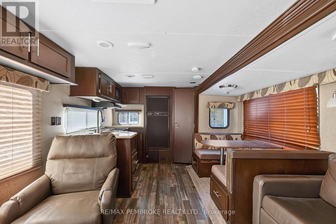
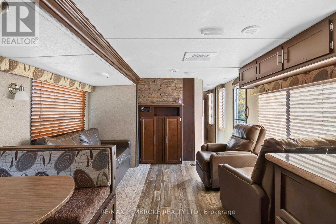
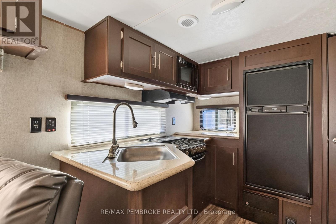
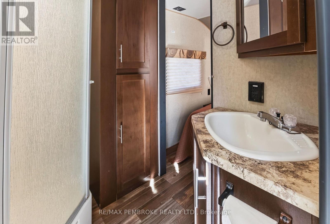
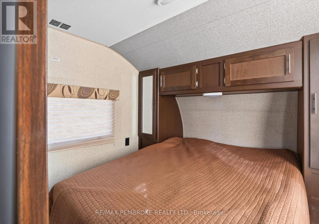
Discover your own waterfront paradise on the beautiful Ottawa River! Perfect as a year-round cottage retreat or for those looking to downsize to peaceful rural living, this inviting bungalow offers stunning river views, comfortable one-level living, and an outdoor setting designed for making lasting memories.The bright, open-concept main floor captures beautiful river views and features a modern white kitchen with granite countertops, backsplash, and a spacious centre island offering plenty of storage and prep space. The cozy living room is warmed by a high-efficiency pellet stove, while the primary bedroom boasts vaulted ceilings. A beautifully renovated bathroom with a stunning tiled shower adds a touch of modern luxury. Step outside and embrace waterfront living at its best! Enjoy newer decking, a 27-foot above-ground pool, a fire pit for evenings under the stars, and a hot tub (included in as-is condition). Set on just over an acre with approximately 150 feet of waterfront and desirable southern exposure, the property offers a wonderful setting for relaxing afternoons and spectacular sunsets over the river.A detached garage provides convenient storage for your recreational toys and outdoor equipment. Additional features include a raised-bed septic system, drilled well, newer windows, a stand-alone generator, and a 2016 Forest River Cherokee 26-foot camping trailer, included for extra guest accommodations. Newly installed above ground septic system, drilled well, standalone generator, newer windows. Located on an easily accessible four-season road with garbage collection, this special property offers the freedom to enjoy the Ottawa River in every season.Your waterfront escape awaits - start making cherished family memories for generations to come! (id:13843)
Details
| MLS # | X14103990 |
|---|---|
| Listing Type | For Sale |
| Style | House |
| Status | Active |
| Days On Site | 18 |
| Listing Provided By | RE/MAX PEMBROKE REALTY LTD. | Olivia Dooley |
Features
| Bed(s) | 2 |
|---|---|
| Bath(s) | 1 Total |
| SQ Feet | 700 |
| Garage | 11 |
| Basement | Y |
| Pool | Yes |
| Story(s) | 1 |
| Water Front | Yes |
| Property View | Direct Water View |
Interior
| Cooling | Window air conditioner |
|---|---|
| Heating | Baseboard heaters, Electric |
| Appliances | Washer, Refrigerator, Stove, Dryer, Freezer, Water Treatment, Hood Fan, Water Heater |
| Fireplace Yes / No | Yes |
| Fireplace Features | Pellet, Stove |
| Fireplaces Total | 1 |
Exterior
| Foundation Details | Block |
|---|
Parking
| Parking Features | Detached Garage, Garage |
|---|---|
| Parking Total | 11 |
Utilities
| Sewer | Septic System |
|---|
Taxes
| Tax Annual Amount | 2949 |
|---|---|
| Tax Year | 2025 |
Area Information
| Province | ON |
|---|---|
| City | Whitewater Region |
| Postal Code | K0J2L0 |
| Listing VS Median (in K0J2L0) | |
Price: $569,900 low | high Med: $599,900 sqft: 700 low | high Med: 1,500 $ / sqft: $814 low | high Med: $400 On site: 18 low | high Med: 90 | |
Request a showing
Request a showing
Contact
Learn More About This Property

| Province | ON |
|---|---|
| City | Whitewater Region |
| Postal Code | K0J2L0 |
| Listing VS Median (in K0J2L0) | |
Price: $569,900 low | high Med: $599,900 sqft: 700 low | high Med: 1,500 $ / sqft: $814 low | high Med: $400 On site: 18 low | high Med: 90 | |