714 Lacroix Bay Road,Whitewater Region, ON K0J2L0
Whitewater Region, ON K0J2L0

Description
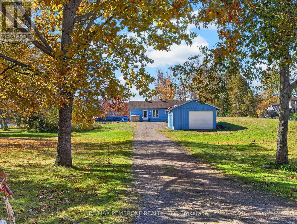
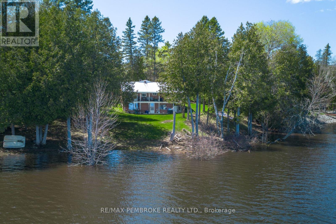
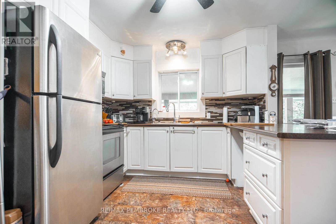
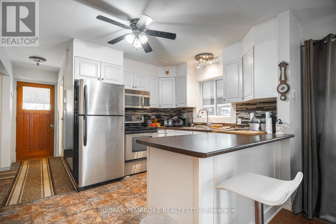
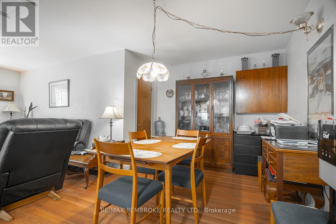
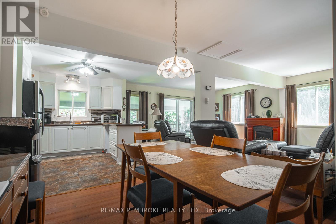
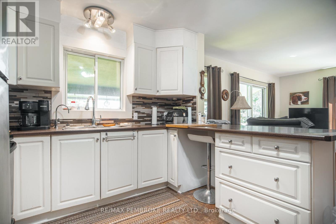
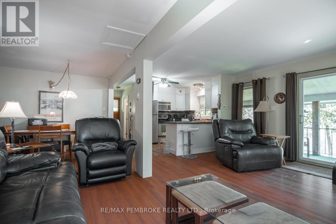
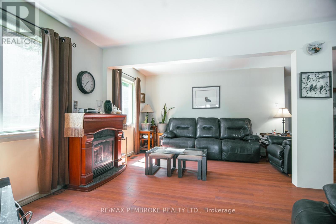
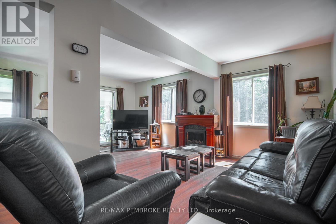
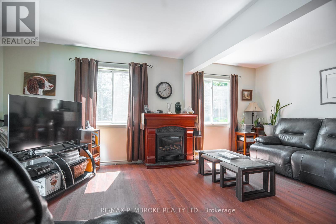
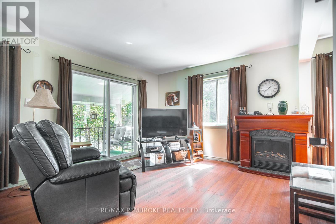
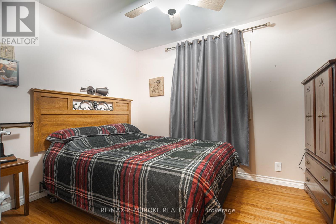
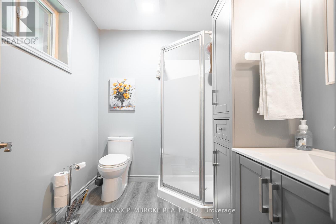
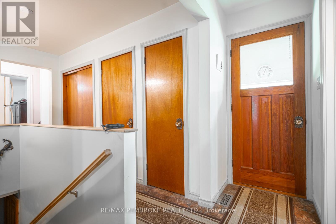
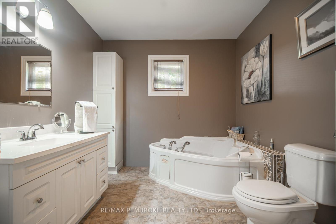
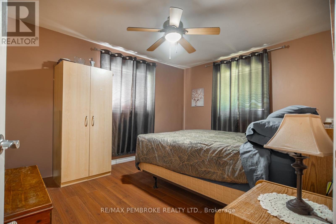
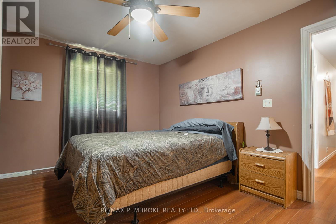
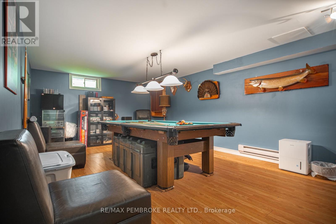
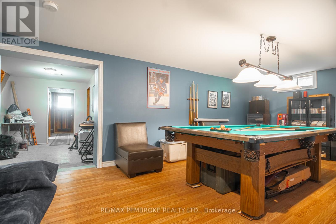
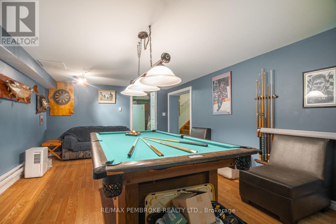
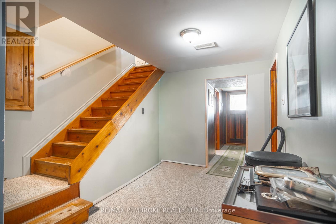
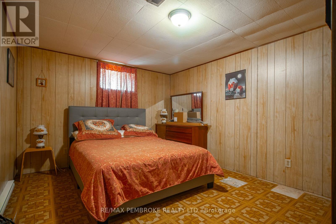
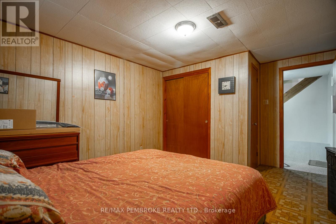
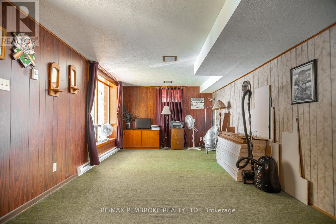
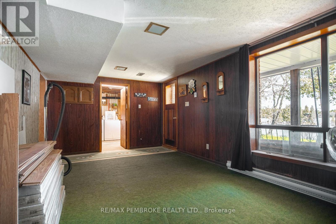
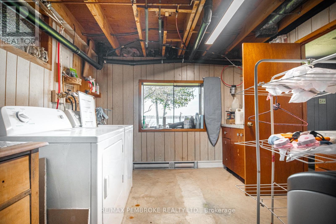
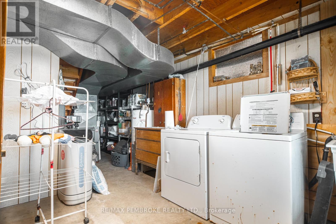
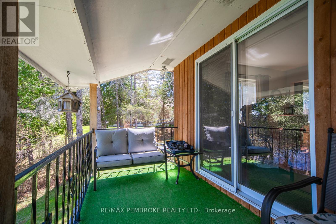
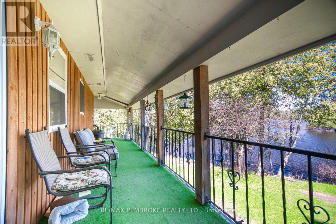
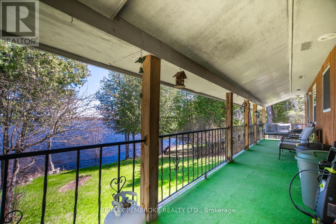
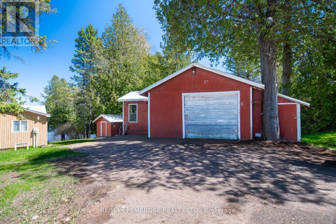
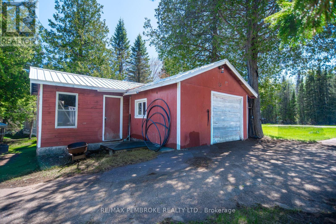
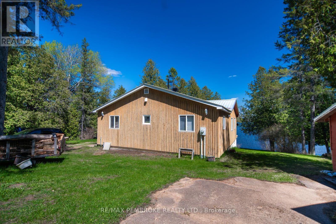
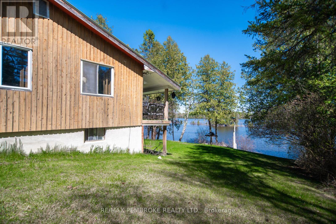
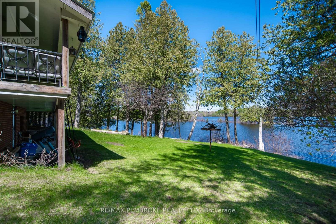
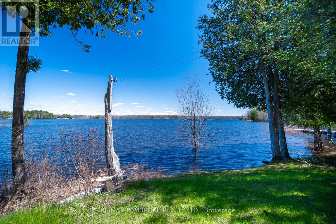
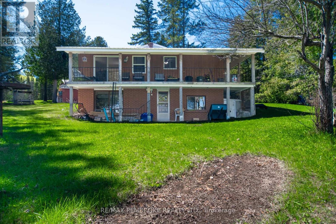
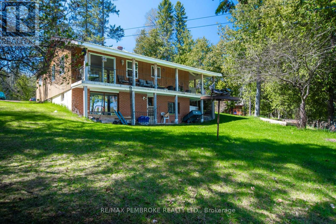
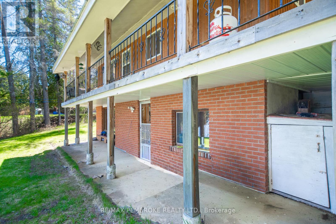
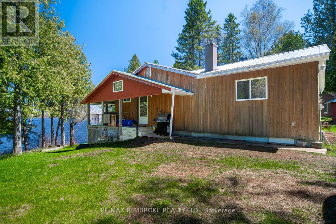
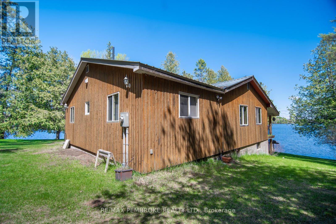
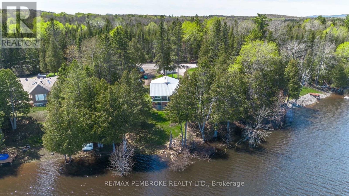
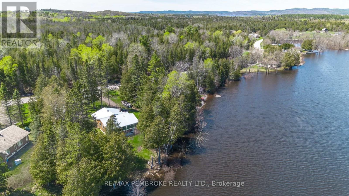
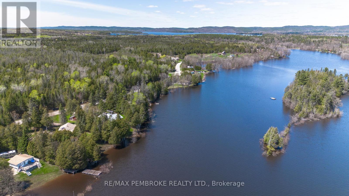
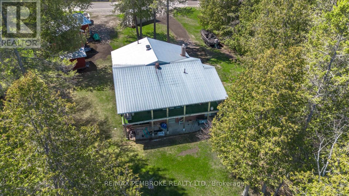
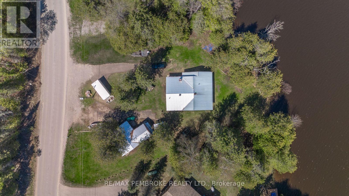
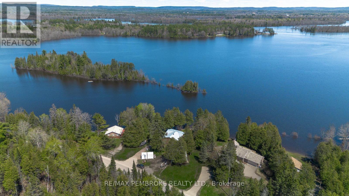
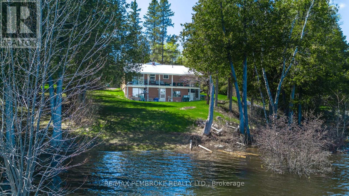
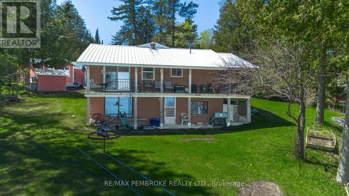
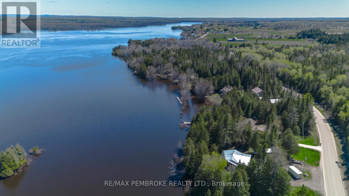
Looking for an affordable waterfront? Perched on a beautiful sloping treed lot, this home sits high and dry, providing direct access to Lacroix Bay on the mighty Ottawa River. Enjoy the serenity of waterfront living, with the soothing sounds of nature and breathtaking views right at your doorstep. Step inside to discover an open concept layout with an updated kitchen that seamlessly flows into the dining and living areas, making it perfect for entertaining family and friends. Large patio doors lead to the upper covered deck, where you can soak in panoramic views of the river while enjoying your morning coffee or evening sunsets. This main floor also features two generously sized bedrooms, one featuring a convenient walk-in closet. Two full bathrooms and ample storage areas add to the functionality of the main floor. The lower level offers two generously sized family rooms - one designed for entertainment featuring a pool table, the other with a walkout to the waterfront, perfect for relaxation. You'll also find a utility room, laundry room and additional storage space as well as a third bedroom, making this lower level an ideal retreat for guests. A spacious detached garage provides ample storage for your vehicles and outdoor gear, while an attached workshop is perfect for hobbyists or DIY enthusiasts. An extra shed offers even more storage options, ensuring that your outdoor space remains clutter-free. Embrace the outdoor lifestyle with easy access to the Ottawa River, renowned for its excellent fishing. Whether you enjoy boating, kayaking, or simply relaxing by the water, this location has it all. The surrounding area is rich in natural beauty, offering endless opportunities for hiking, biking, and exploring nature. Don't miss the opportunity to own this affordable Ottawa River waterfront property. 48 hour irrevocable on offers. (id:13843)
Details
| MLS # | X13127204 |
|---|---|
| Listing Type | For Sale |
| Style | House |
| Status | Active |
| Days On Site | 180 |
| Listing Provided By | RE/MAX PEMBROKE REALTY LTD. | David Griffiths |
Features
| Bed(s) | 3 |
|---|---|
| Bath(s) | 2 Total |
| SQ Feet | 700 |
| Garage | 6 |
| Basement | Y |
| Story(s) | 1 |
| Zoning | Residential |
| Water Front | Yes |
| Property View | River view, View of water, Direct |
Interior
| Cooling | None |
|---|---|
| Heating | Baseboard heaters, Forced air, Oil, Electric |
| Appliances | Washer, Refrigerator, Water purifier, Water softener, Stove, Dryer, Freezer, Water Treatment, Water Heater |
| Fireplace Yes / No | No |
Exterior
| Security Features | Smoke Detectors |
|---|---|
| Lot Features | Wooded area, Irregular lot size, Sloping, Rolling, Sump Pump |
| Foundation Details | Block |
Parking
| Parking Features | Detached Garage, Garage |
|---|---|
| Parking Total | 6 |
Utilities
| Utilities | Electricity, Cable |
|---|---|
| Sewer | Septic System |
| Water Source | Drilled Well |
Taxes
| Tax Annual Amount | 2829 |
|---|
Area Information
| Province | ON |
|---|---|
| City | Whitewater Region |
| Postal Code | K0J2L0 |
| Listing VS Median (in K0J2L0) | |
Price: $499,900 low | high Med: $599,900 sqft: 700 low | high Med: 1,500 $ / sqft: $714 low | high Med: $400 On site: 180 low | high Med: 92 | |
Request a showing
Request a showing
Contact
Learn More About This Property

| Province | ON |
|---|---|
| City | Whitewater Region |
| Postal Code | K0J2L0 |
| Listing VS Median (in K0J2L0) | |
Price: $499,900 low | high Med: $599,900 sqft: 700 low | high Med: 1,500 $ / sqft: $714 low | high Med: $400 On site: 180 low | high Med: 92 | |